














Address
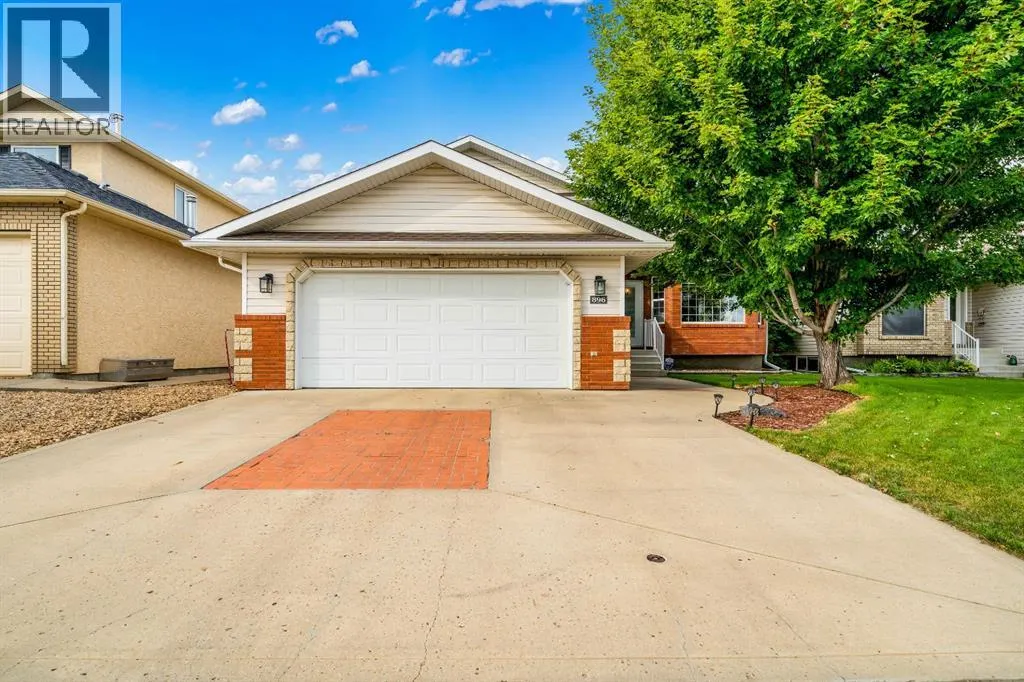
896 Spruce Way Se, Medicine Hat, AB
Price
$ 625,000
Property Attributes
- ID#A2342735
- TypeSingle Family
- Listing Status Active
- MunicipalityMedicine Hat
- CityMedicine Hat
- AreaSE Southridge
- NeighbourhoodSE Southridge
- Postal CodeT1B 4M7
- Style
- Year Built1999
- Price$ 625,000
- Bedrooms3+1
- Bathrooms3
- Half Bathrooms0
- Sqr Footage1598
Data Source:
Canadian Real Estate Association (CREA)
Property Description
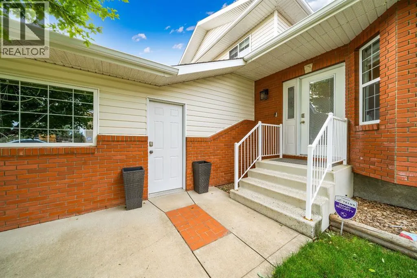
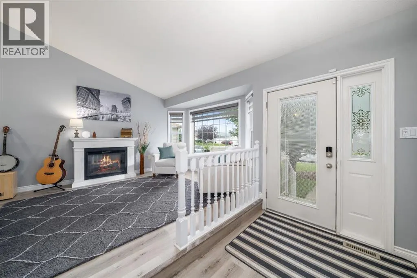
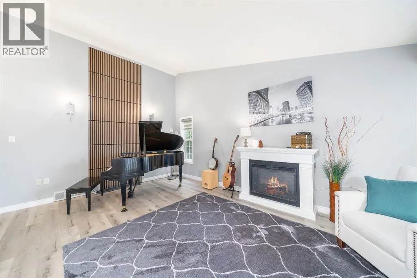
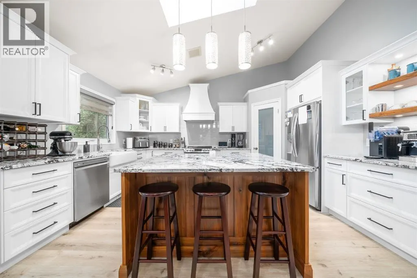
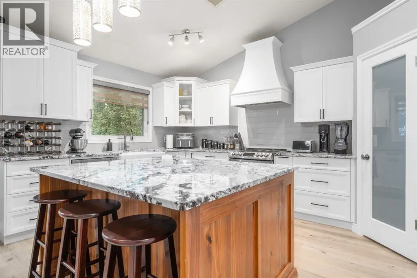
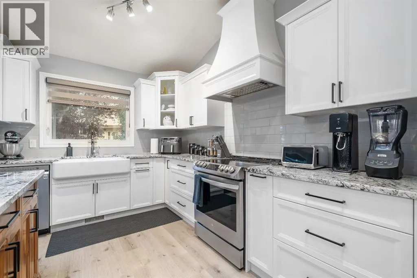
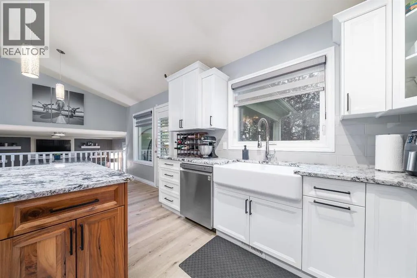
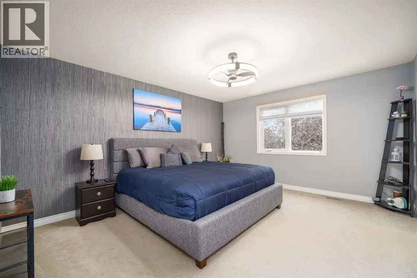
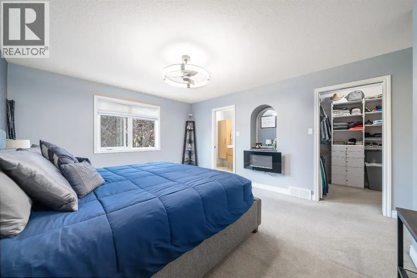
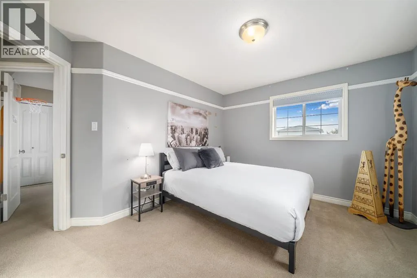
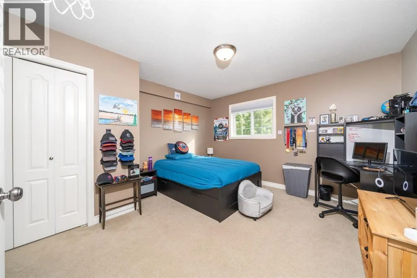
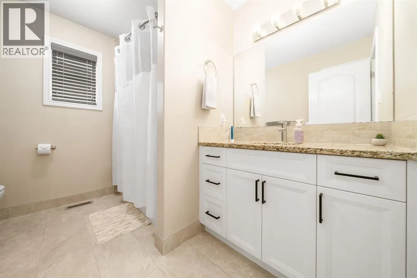
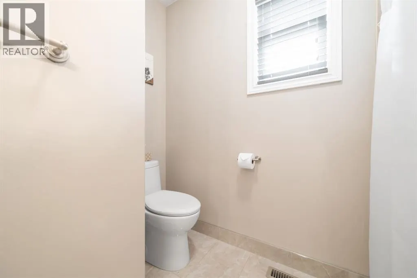
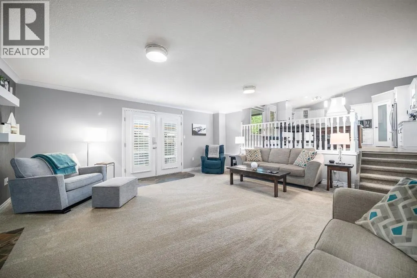
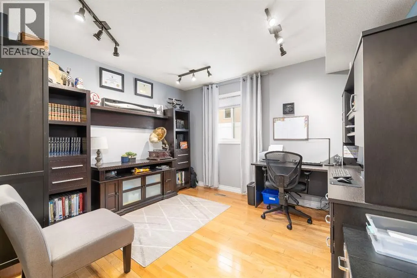
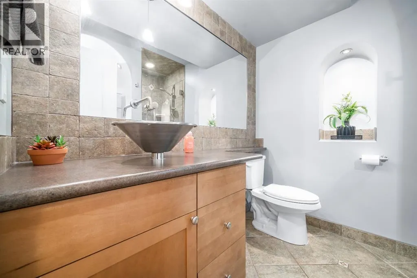
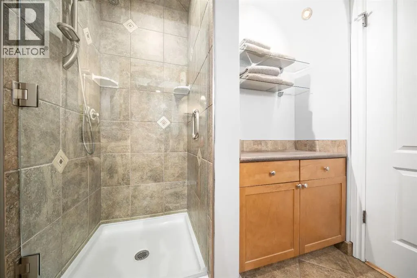
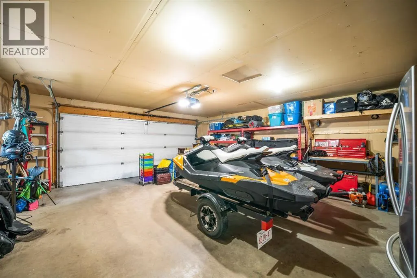
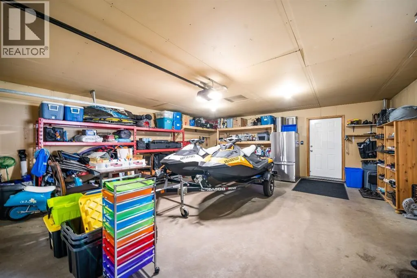
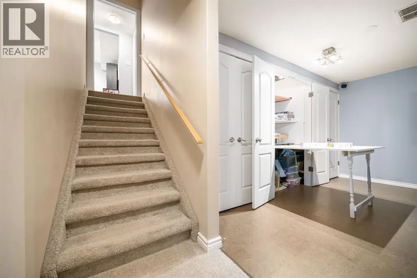
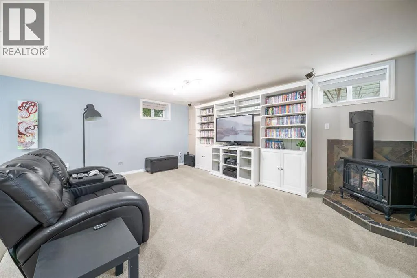
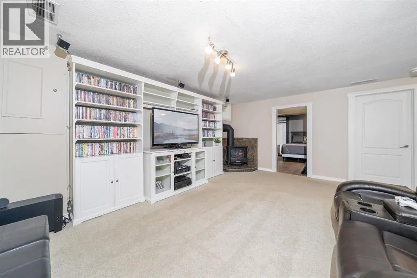
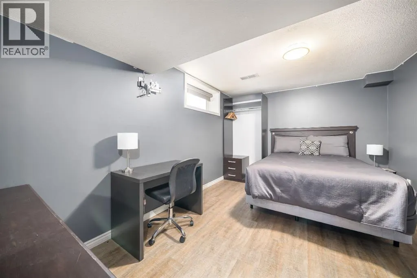
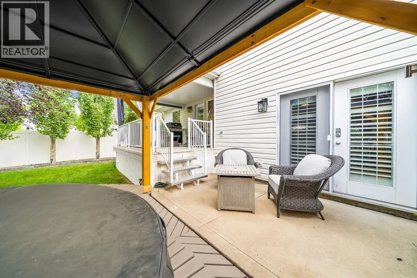
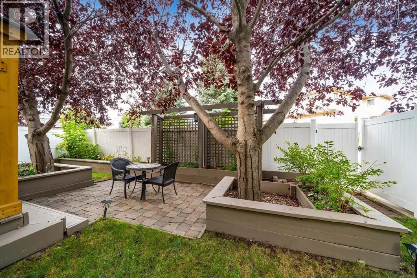
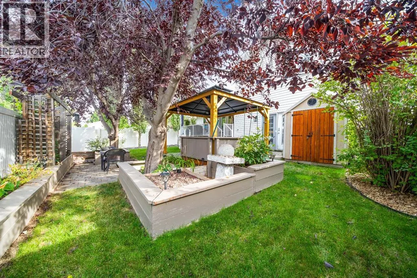
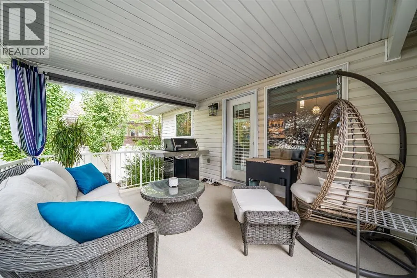
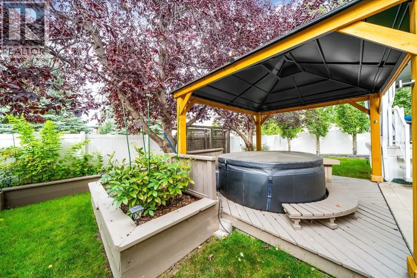
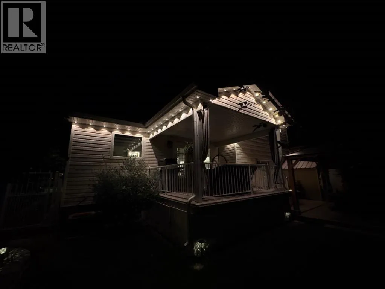
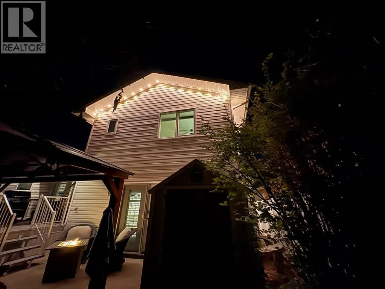
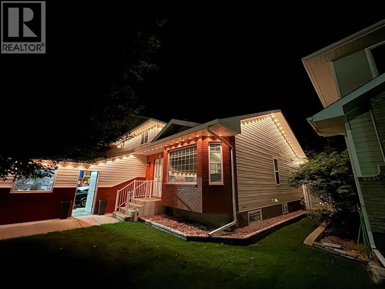
Gorgeous two-storey split in a prime Southridge location! This beautifully maintained family home offers an abundance of space, style, and thoughtful updates, including an extensive kitchen renovation. The welcoming foyer opens to a bright main floor with vaulted ceilings, vinyl plank flooring, a beautiful wood feature wall. The spacious living room flows into the stunning kitchen featuring a massive island, Hiebert cabinetry, cast iron sink, stainless steel appliances, and corner pantry. The formal dining area overlooks a second living space, perfect for entertaining or keeping an eye on the kids while you prepare dinner.Also on the main floor is a versatile office, den, or 5th bedroom, 3-piece bathroom, laundry, direct garage access with a mud room and bar fridge. Upstairs features three spacious bedrooms, including a generous primary suite with walk-in closet and ensuite with full stand up shower. The additional bedrooms are conveniently located near the full bathroom. The fully finished basement offers another large family room with a fold down table that is great for puzzling or crafting, an additional bedroom, and plenty of storage. The backyard is made for entertaining and relaxing, featuring a deck, gazebo, hot tub, fully fenced yard, and Govee exterior lighting throughout the home. Additional highlights include an attached double garage, excellent curb appeal, and a fantastic location close to schools and amenities. Turn key, stylish, and exceptionally well cared for this is a fantastic family home. Book your showing today! (id:7434)
General Features
| Features | See remarks |
|---|---|
| Property Type | Single Family |
| Zoning Description | R-LD |
| CommunityName | SE Southridge |
| Amenities | Park, Playground, Schools, Shopping |
| Building Appliances | Refrigerator, Dishwasher, Stove, Hood Fan, See remarks, Window Coverings, Washer & Dryer |
| Building Cooling Type | Central air conditioning |
| Parking Space Total | 4 |
| Foundation Type | Poured Concrete |
| Building Type | House |
| Ownership Type | Freehold |
| Building.StoriesTotal | 2 |
Interior Features
| Building Fireplace Present | True |
|---|---|
| Building Fireplace Total | 2 |
| Building Heating Type | Forced air |
| Basement Development | Finished |
| Basement Type | Full (Finished) |
| Construction Material | Poured concrete |
| Construction Style Attachment | Detached |
| Flooring Type | Carpeted, Ceramic Tile, Hardwood, Vinyl |
| Living Area Range | 1598 |
| Bedrooms | 3+1 |
Exterior Features
| Structure | Shed, Deck, See Remarks |
|---|---|
| Land Amenities | Park, Playground, Schools, Shopping |
| Landscape Features | Landscaped |
| Exterior Finish | Brick, Concrete, Vinyl siding |
| Fence Type | Fence |
Room Details
| Room | Dimensions | Level | Flooring | Details |
|---|---|---|---|---|
| 3pc Bathroom | 5.83 Ft x 9.83 Ft | Upper Level | ||
| 4pc Bathroom | 9.25 Ft x 8.50 Ft | Upper Level | ||
| Bedroom | 11.58 Ft x 12.75 Ft | Upper Level | ||
| Dining room | 8.83 Ft x 16.08 Ft | Main level | ||
| Family room | 19.33 Ft x 18.08 Ft | Third level | ||
| Foyer | 5.50 Ft x 9.75 Ft | Main level | ||
| Furnace | 8.42 Ft x 14.25 Ft | Basement | ||
| Kitchen | 12.67 Ft x 15.58 Ft | Main level | ||
| Laundry room | 21.25 Ft x 6.58 Ft | Third level | ||
| Living room | 17.58 Ft x 19.25 Ft | Main level | ||
| Office | 10.42 Ft x 11.75 Ft | Third level | ||
| Primary Bedroom | 14.08 Ft x 18.08 Ft | Upper Level |
Amenities
- Views
- New Construction
- Adult 55+
- Lease To Own
- No Strata Fees
- Furnished
- Primary On Main
- Air Conditioning
- Seller Finance
- Green
- Fixer Upper
- Horse
- Golf
- Fireplace
- Deck
- Garage
- Basement
- Pool

Property vs Single Family Average in T1B 4M7
Price
Year Built
In The Neighbourhood
Medicine Hat
$ 439,900
- Type
- Single Family
- Size
- 1,183 SqFt
- Rooms
- 4 Beds + 3 Baths
SOURCE 1 REALTY CORP.
Medicine Hat
$ 674,900
- Type
- Single Family
- Size
- 2,567 SqFt
- Rooms
- 5 Beds + 3.5 Baths
RE/MAX MEDALTA REAL ESTATE
Medicine Hat
$ 989,900
- Type
- Single Family
- Size
- 2,384 SqFt
- Rooms
- 5 Beds + 4 Baths
RE/MAX MEDALTA REAL ESTATE
Medicine Hat
$ 438,500
- Type
- Single Family
- Size
- 1,175 SqFt
- Rooms
- 5 Beds + 3 Baths
ROYAL LEPAGE COMMUNITY REALTY
Medicine Hat
$ 974,900
- Type
- Single Family
- Size
- 2,100 SqFt
- Rooms
- 4 Beds + 3.5 Baths
RIVER STREET REAL ESTATE
Medicine Hat
$ 1,199,900
- Type
- Single Family
- Size
- 1,729 SqFt
- Rooms
- 5 Beds + 3 Baths
ROYAL LEPAGE COMMUNITY REALTY
Medicine Hat
$ 419,900
- Type
- Single Family
- Size
- 1,081 SqFt
- Rooms
- 5 Beds + 2 Baths
ROYAL LEPAGE COMMUNITY REALTY
Medicine Hat
$ 479,900
- Type
- Single Family
- Size
- 1,271 SqFt
- Rooms
- 4 Beds + 3 Baths
SOURCE 1 REALTY CORP.
Medicine Hat
$ 429,900
- Type
- Single Family
- Size
- 1,180 SqFt
- Rooms
- 5 Beds + 2.5 Baths
ROYAL LEPAGE COMMUNITY REALTY
Medicine Hat
$ 929,900
- Type
- Single Family
- Size
- 1,716 SqFt
- Rooms
- 5 Beds + 3.5 Baths
RE/MAX MEDALTA REAL ESTATE
Medicine Hat
$ 640,000
- Type
- Single Family
- Size
- 1,137 SqFt
- Rooms
- 4 Beds + 3 Baths
ROYAL LEPAGE COMMUNITY REALTY
Medicine Hat
$ 739,900
- Type
- Single Family
- Size
- 2,286 SqFt
- Rooms
- 4 Beds + 3.5 Baths
RE/MAX MEDALTA REAL ESTATE
