







Address
5615 Temple Drive Ne, Calgary, AB
Price
$ 535,000
Property Attributes
- ID#A2340841
- TypeSingle Family
- Listing Status Active
- MunicipalityCalgary
- CityCalgary
- AreaTemple
- NeighbourhoodTemple
- Postal Codet1y 3r7
- StyleBungalow
- Year Built1980
- Price$ 535,000
- Bedrooms3+2
- Bathrooms2
- Half Bathrooms0
- Sqr Footage1086
Data Source:
Canadian Real Estate Association (CREA)
Property Description
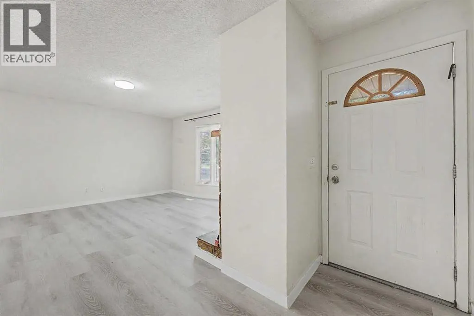
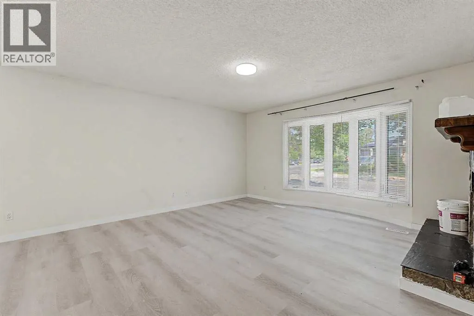
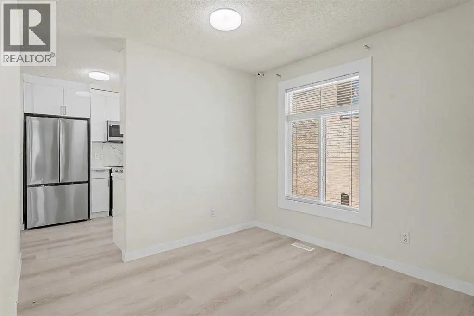
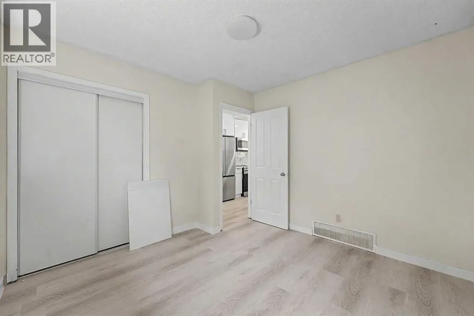
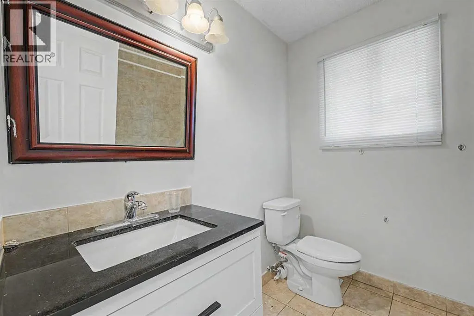
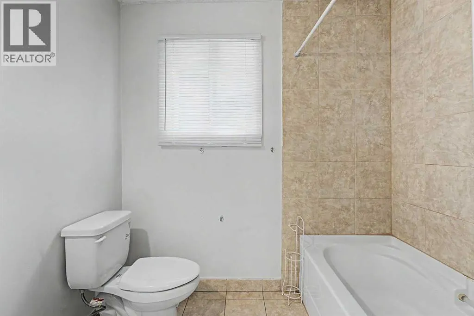
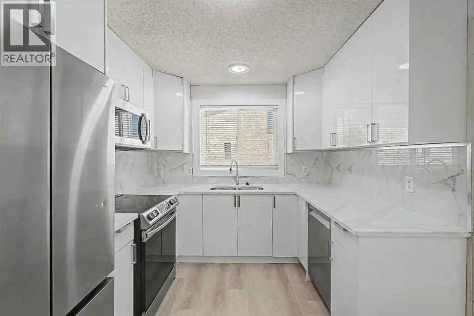
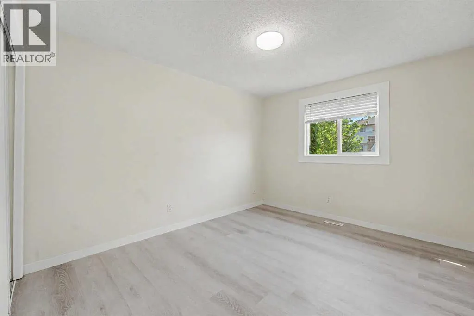
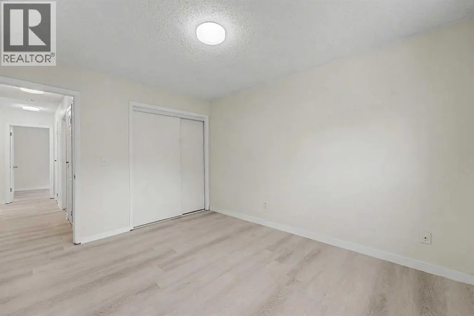
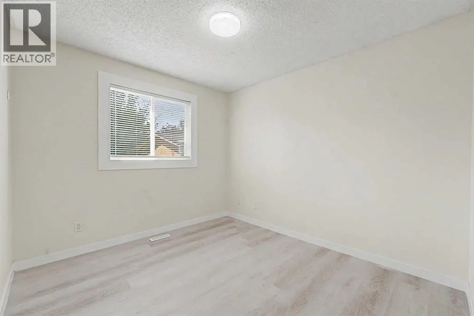
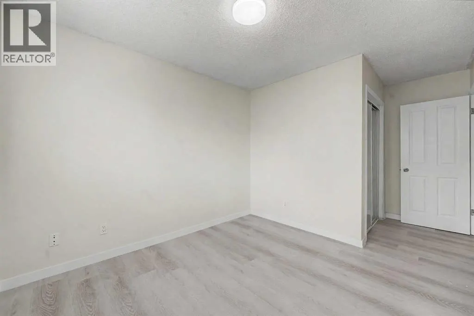
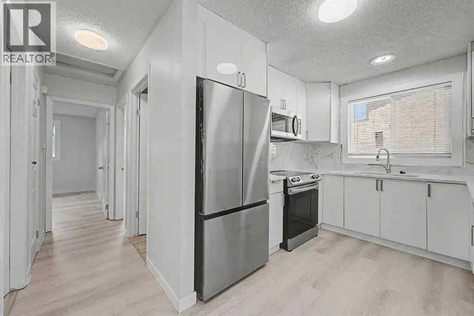
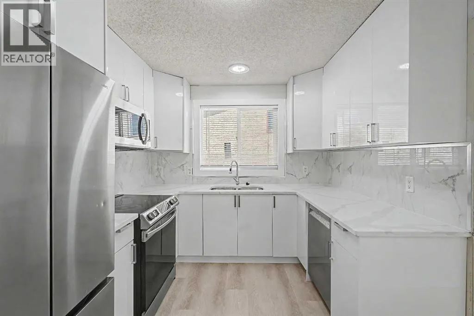
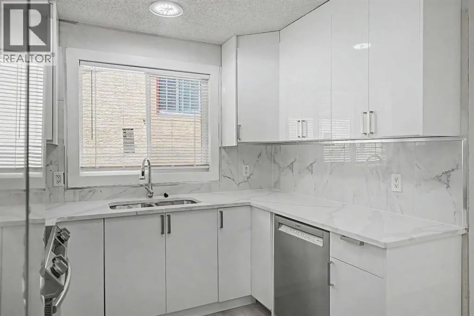
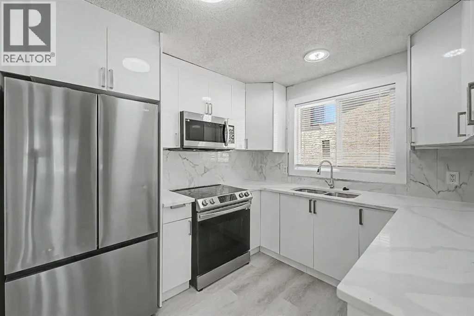
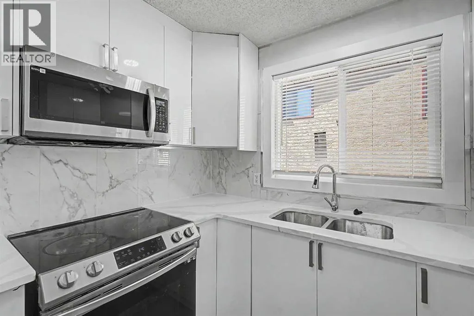
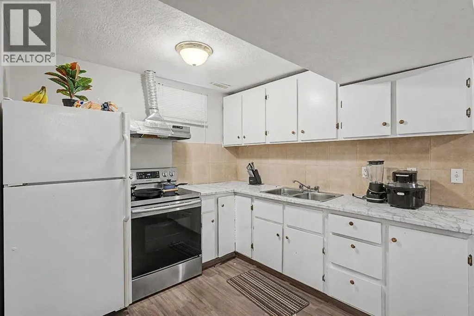
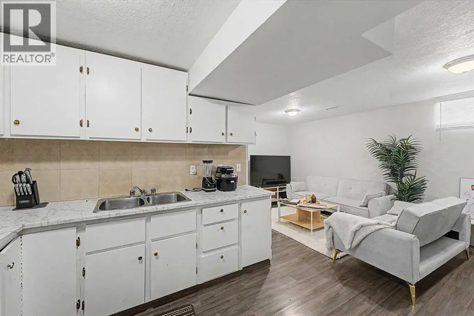
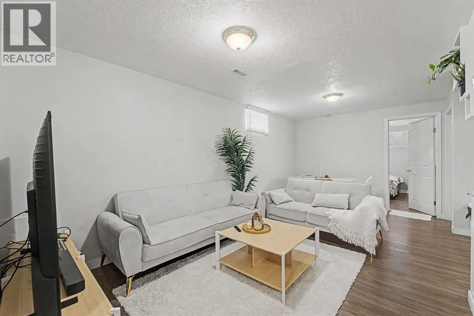
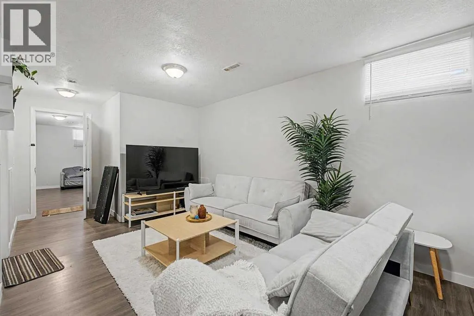
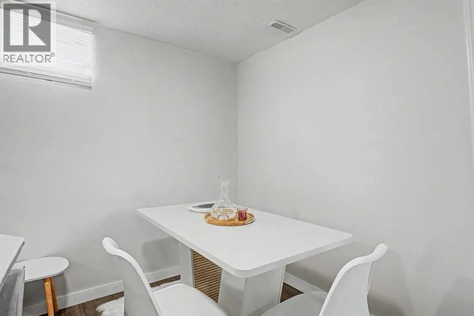
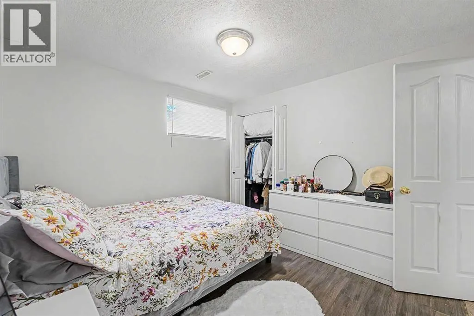
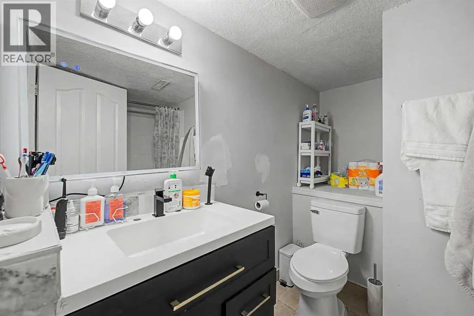
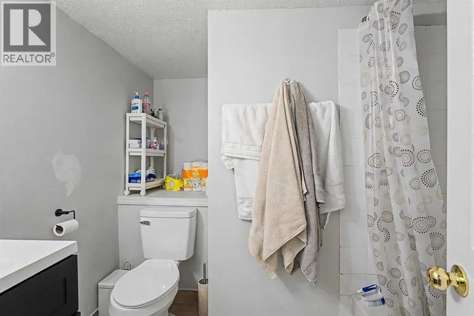
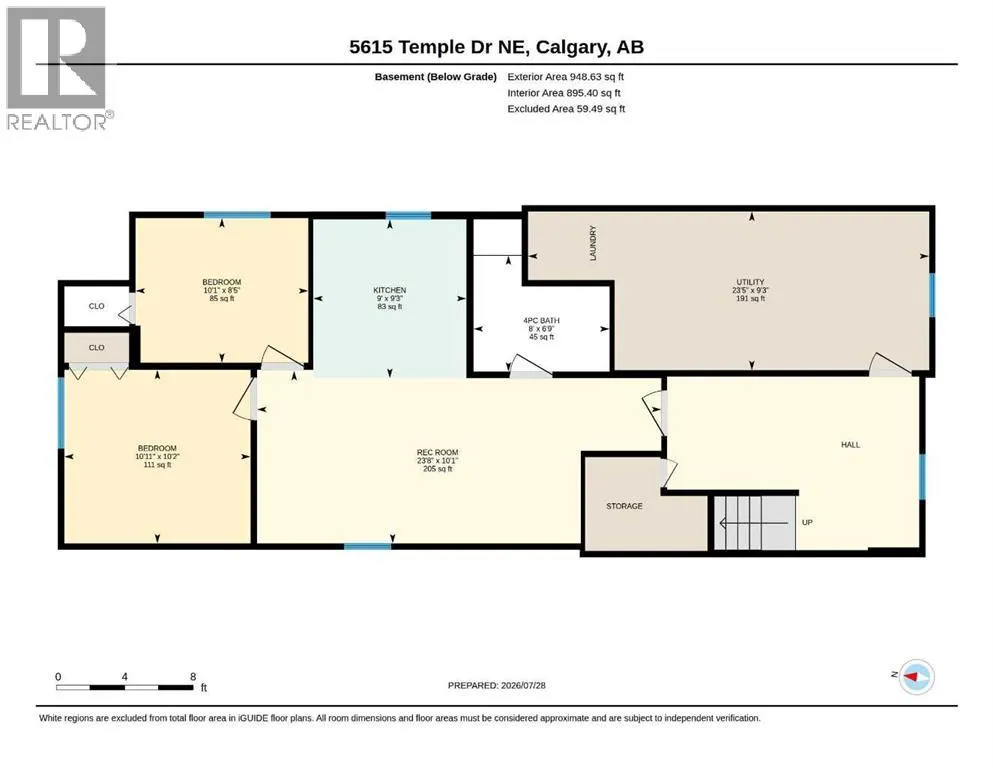
Welcome to this spacious and well-maintained 1,086 sq. ft. bungalow in the heart of Temple. This property offers a rare combination of significant recent upgrades, proximity to every thing you need in life , and a functional layout designed to maximize rental potential or accommodate a large family. This very bright main level features a large living area centered around traditional stone fireplace. The kitchen has been updated with beautiful white kitchen cabinets and high value quartz counter top. You’ll find three generous bedrooms and and full bathroom on main level. The fully finished basement features an illegal suite with a separate entrance, making it a perfect mortgage helper or extended family. this house is just located few min walk to no-frills and all kinds of school so this is a good starter home for such a price so you pls make sure to call ur wonderful realtor who is working hard to bring your dream in to a real live . THIS HOUSE HAS A LOT TO OFFER !! (id:7434)
General Features
| Features | Other, Back lane, No Animal Home, No Smoking Home, Level |
|---|---|
| Property Type | Single Family |
| Zoning Description | RC 1 |
| CommunityName | Temple |
| Amenities | Schools, Shopping |
| Building Appliances | Washer, Refrigerator, Stove, Dryer, Hood Fan, Window Coverings |
| Building Architectural Style | Bungalow |
| Building Basement Features | Separate entrance, Suite |
| Building Cooling Type | None |
| Parking Space Total | 2 |
| Foundation Type | Poured Concrete |
| Building Type | House |
| Ownership Type | Freehold |
| Building.StoriesTotal | 1 |
Interior Features
| Building Fireplace Present | True |
|---|---|
| Building Fireplace Total | 1 |
| Building Heating Type | Central heating |
| Building Heating Fuel | Natural gas |
| Basement Development | Finished |
| Basement Type | Full (Finished) |
| Construction Material | Wood frame |
| Construction Style Attachment | Detached |
| Flooring Type | Ceramic Tile, Laminate |
| Living Area Range | 1086 |
| Bedrooms | 3+2 |
Exterior Features
| Structure | None |
|---|---|
| Land Amenities | Schools, Shopping |
| Exterior Finish | Stucco |
| Fence Type | Fence |
Room Details
| Room | Dimensions | Level | Flooring | Details |
|---|---|---|---|---|
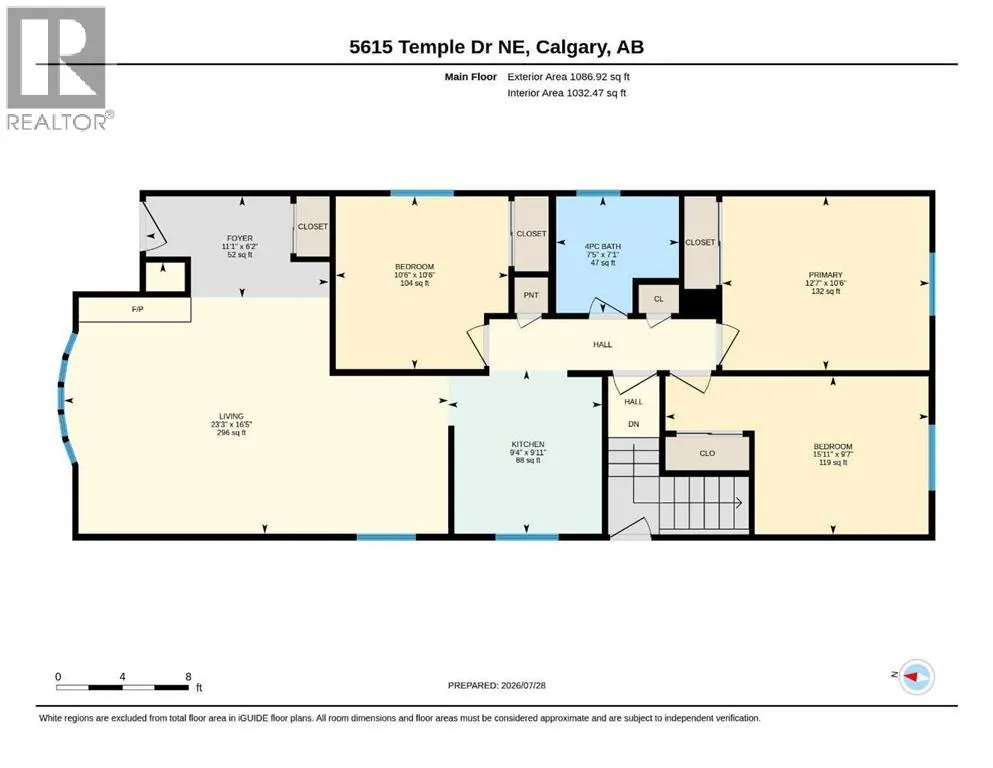
| 4pc Bathroom | 7.08 Ft x 7.42 Ft | Main level | ||
| Bedroom | 9.58 Ft x 15.92 Ft | Main level | ||
| Foyer | 6.17 Ft x 11.08 Ft | Main level | ||
| Kitchen | 9.92 Ft x 9.33 Ft | Main level | ||
| Living room | 16.42 Ft x 23.25 Ft | Main level | ||
| Primary Bedroom | 10.50 Ft x 12.58 Ft | Main level |
Amenities
- Views
- New Construction
- Adult 55+
- Lease To Own
- No Strata Fees
- Furnished
- Primary On Main
- Air Conditioning
- Seller Finance
- Green
- Fixer Upper
- Horse
- Golf
- Fireplace
- Deck
- Garage
- Basement
- Pool

Property vs Single Family Average in t1y 3r7
Year Built
In The Neighbourhood
Calgary
$ 525,000
- Type
- Single Family
- Size
- 1,215 SqFt
- Rooms
- 3 Beds + 2.5 Baths
Grassroots Realty Group
Calgary
$ 398,900
- Type
- Single Family
- Size
- 1,174 SqFt
- Rooms
- 4 Beds + 1.5 Baths
RE/MAX Realty Professionals
Calgary
$ 589,900
- Type
- Single Family
- Size
- 1,478 SqFt
- Rooms
- 3 Beds + 3.5 Baths
Real Estate Professionals Inc.
Open House
Calgary
$ 475,000
- Type
- Single Family
- Size
- 1,328 SqFt
- Rooms
- 4 Beds + 2.5 Baths
The Real Estate District
Calgary
$ 549,900
- Type
- Single Family
- Size
- 1,139 SqFt
- Rooms
- 3 Beds + 2.5 Baths
RE/MAX House of Real Estate
