

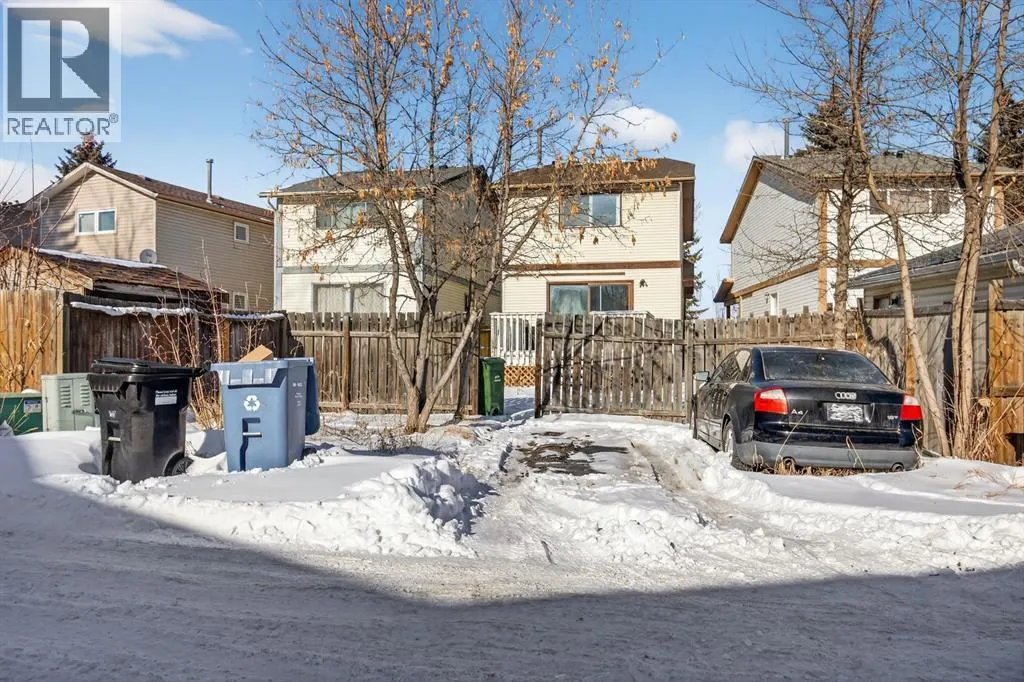
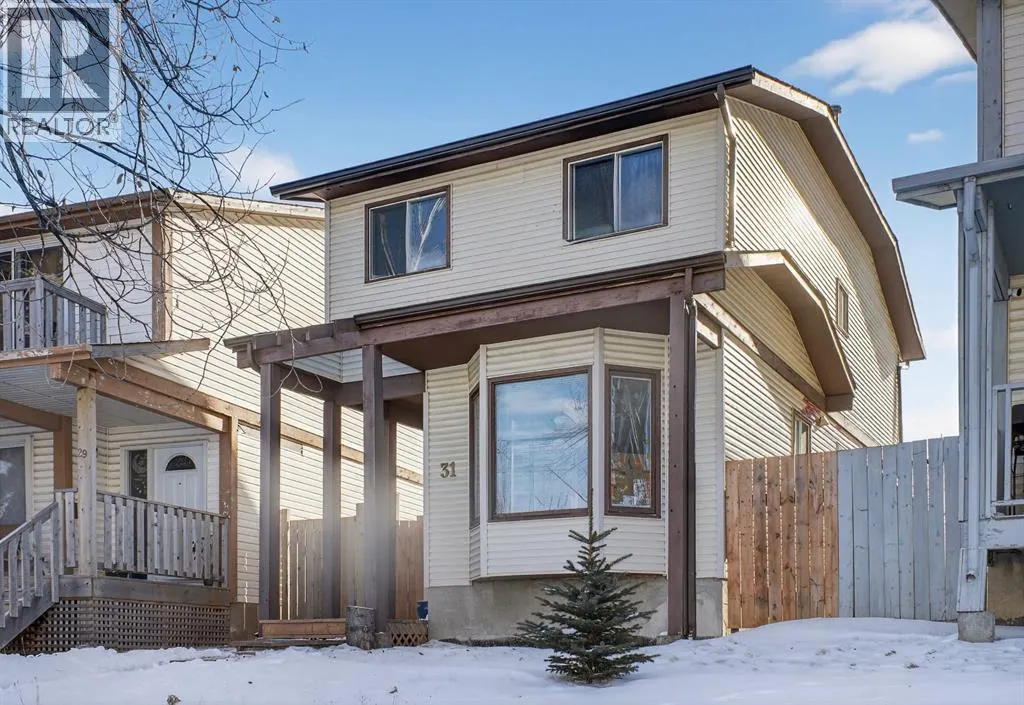
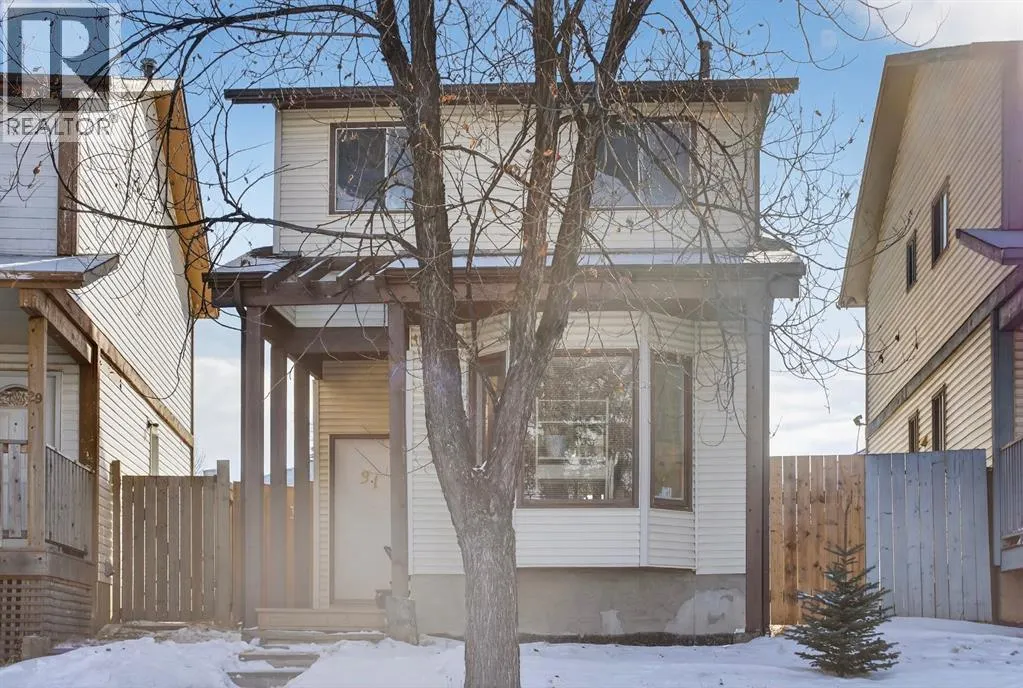
Address
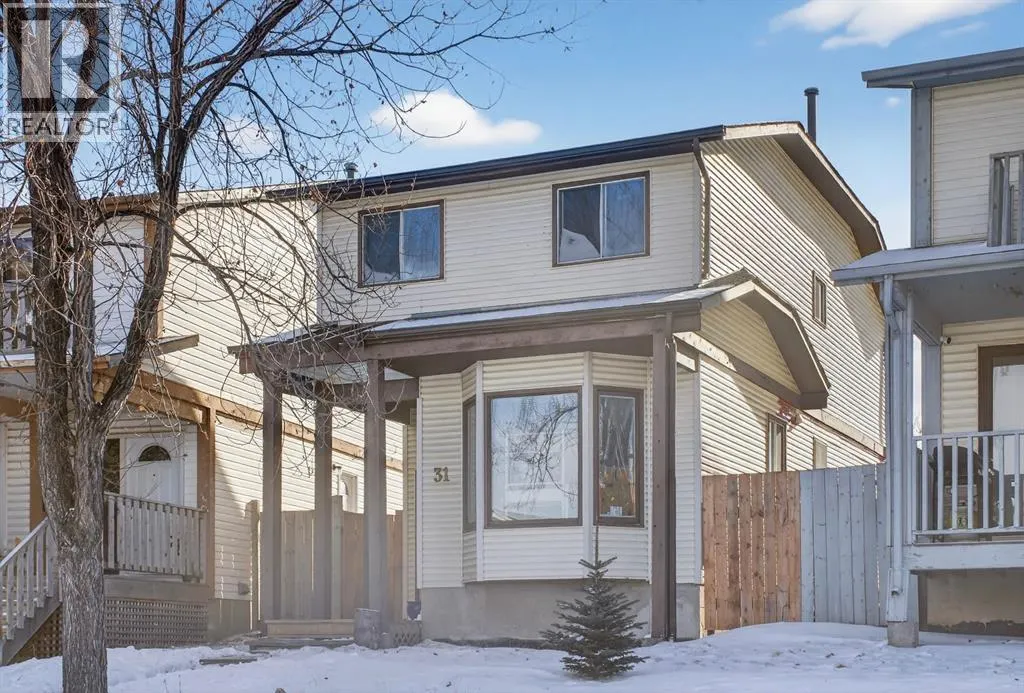
31 Templeby Way Ne, Calgary, AB
Price
$ 398,888
Property Attributes
- ID#A2340914
- TypeSingle Family
- Listing Status Active
- MunicipalityCalgary
- CityCalgary
- AreaTemple
- NeighbourhoodTemple
- Postal CodeT1y 5n7
- Style
- Year Built1980
- Price$ 398,888
- Bedrooms3+1
- Bathrooms1
- Half Bathrooms1
- Sqr Footage1238
Data Source:
Canadian Real Estate Association (CREA)
Property Description
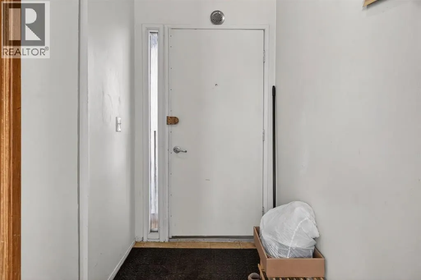
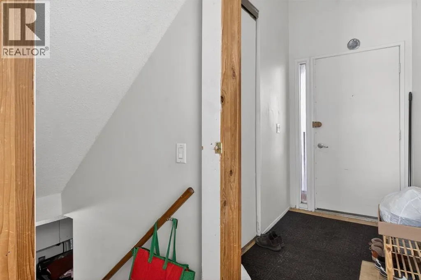
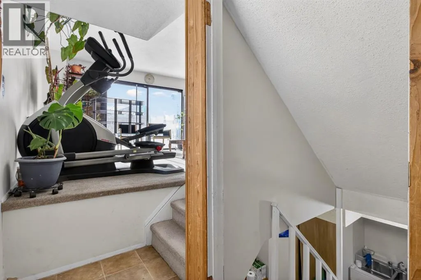
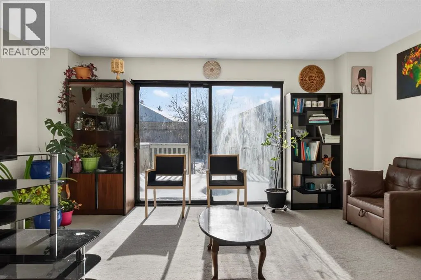
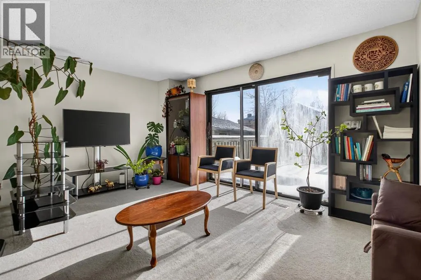
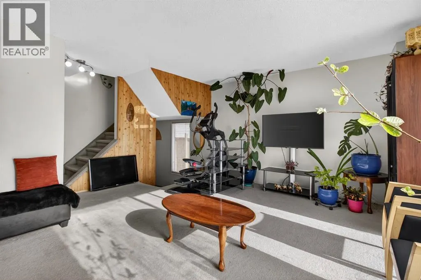
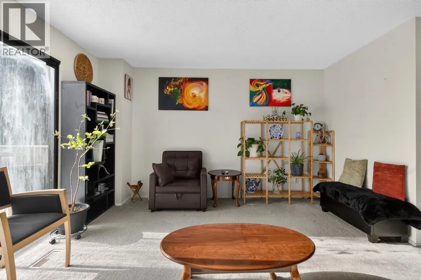
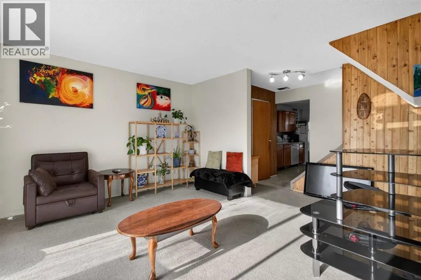
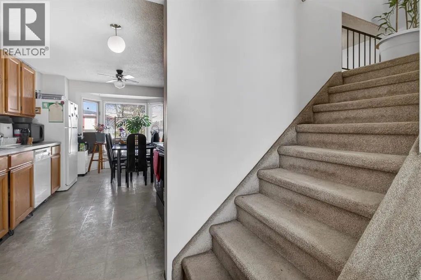
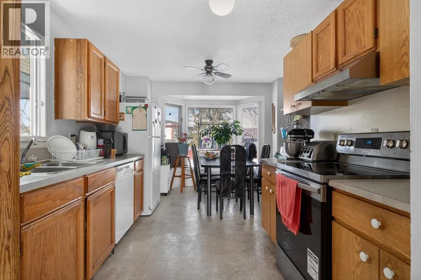
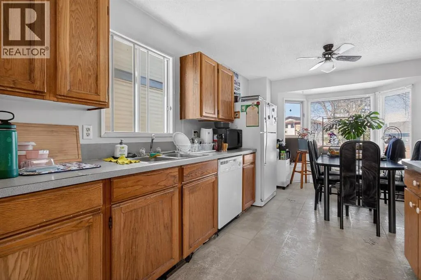
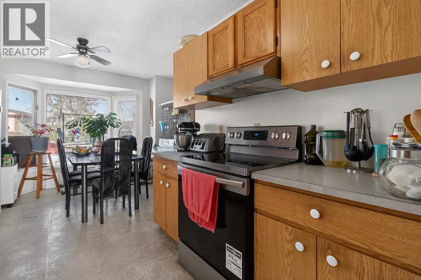
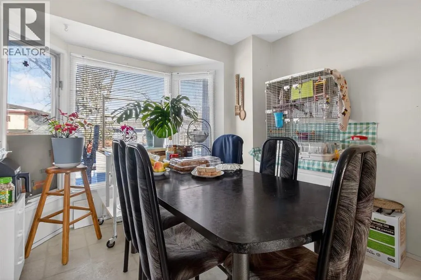
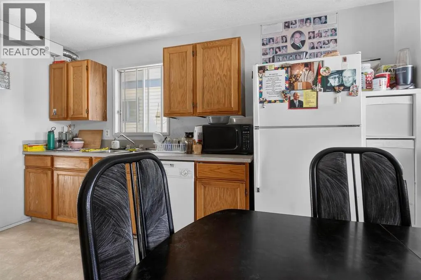
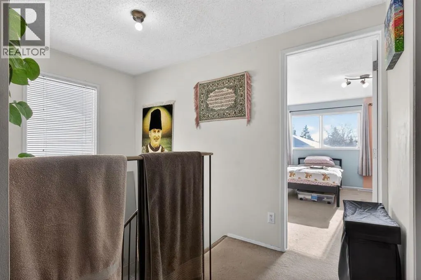
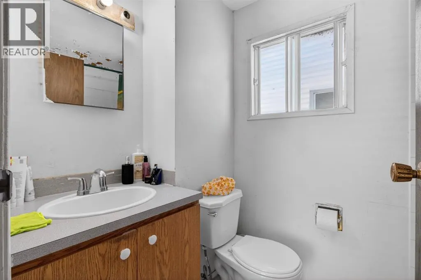
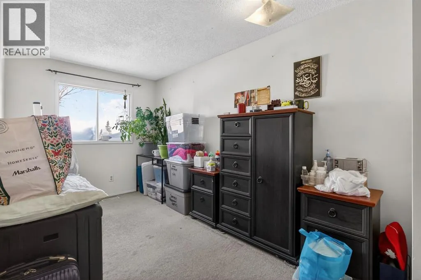
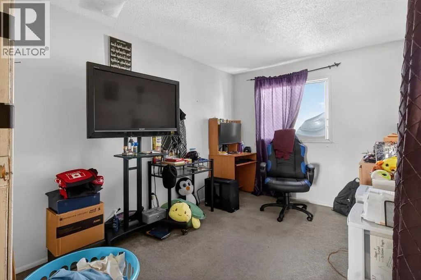
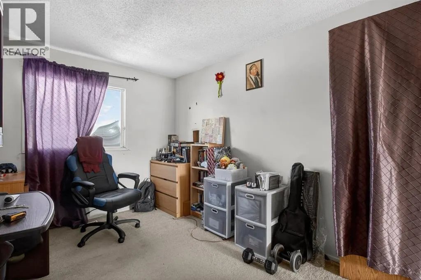
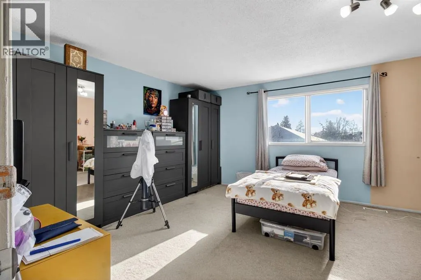
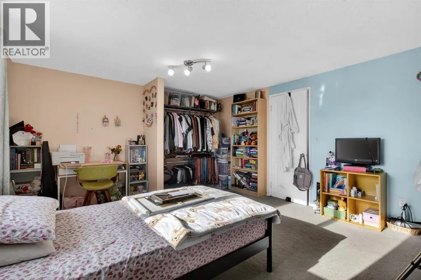
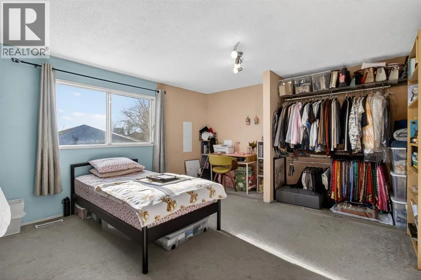
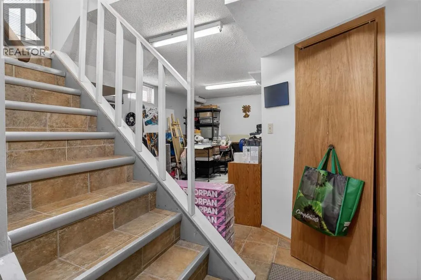
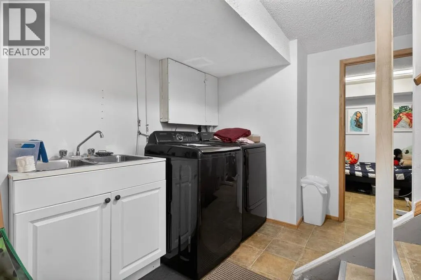
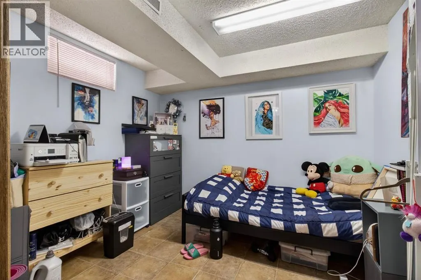
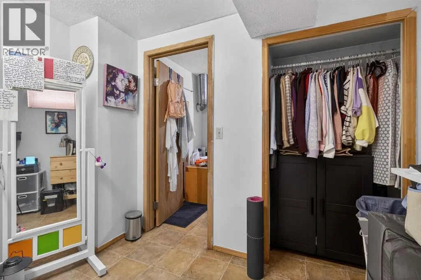
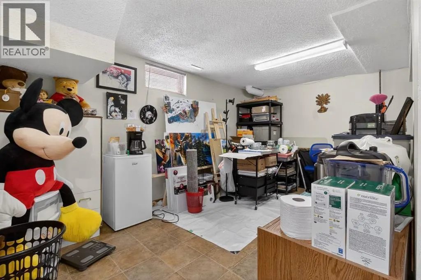
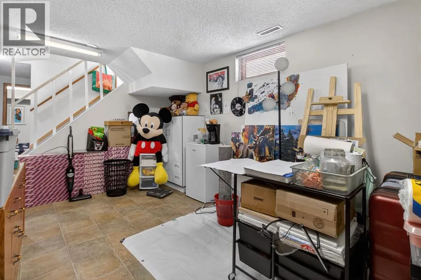
Welcome to this well-maintained four-bedroom home in the established community of Temple in Calgary’s northeast. Offering three bedrooms upstairs and a fourth bedroom in the fully finished basement, this home provides a functional layout with space for growing families, multi-generational living, or a home office setup.The main floor features a bright and comfortable living area, a practical kitchen with ample cabinet and counter space, and a dining area ideal for everyday meals and family gatherings. Upstairs, you’ll find three well-sized bedrooms and a full bathroom. The finished basement expands your living space with an additional bedroom and flexible area perfect for a recreation room, home gym, or media space.This older home has been consistently cared for and reflects pride of ownership throughout.Located in the heart of Temple, you’ll appreciate the convenience of nearby schools, playgrounds, and green spaces, including Templegreen Park. The Temple Community Association offers year-round programs and activities, and residents enjoy easy access to shopping, public transit, and major routes like 52 Street, McKnight Boulevard, and Stoney Trail. The Village Square Leisure Centre is just minutes away, offering swimming, skating, fitness facilities, and family programming.An excellent opportunity to own a spacious, well-kept home in a mature, family-friendly neighbourhood (id:7434)
General Features
| Features | Back lane, No Smoking Home, Level |
|---|---|
| Property Type | Single Family |
| Zoning Description | R-CG |
| CommunityName | Temple |
| Amenities | Park, Playground, Schools, Shopping |
| Building Appliances | Refrigerator, Dishwasher, Stove, Hood Fan, Washer & Dryer |
| Building Cooling Type | None |
| Parking Space Total | 2 |
| Foundation Type | Poured Concrete |
| Building Type | House |
| Ownership Type | Freehold |
| Building.StoriesTotal | 2 |
Interior Features
| Building Fireplace Present | False |
|---|---|
| Building Heating Type | Forced air |
| Basement Development | Finished |
| Basement Type | Full (Finished) |
| Construction Material | Wood frame |
| Construction Style Attachment | Detached |
| Flooring Type | Carpeted, Linoleum |
| Living Area Range | 1238 |
| Bedrooms | 3+1 |
Exterior Features
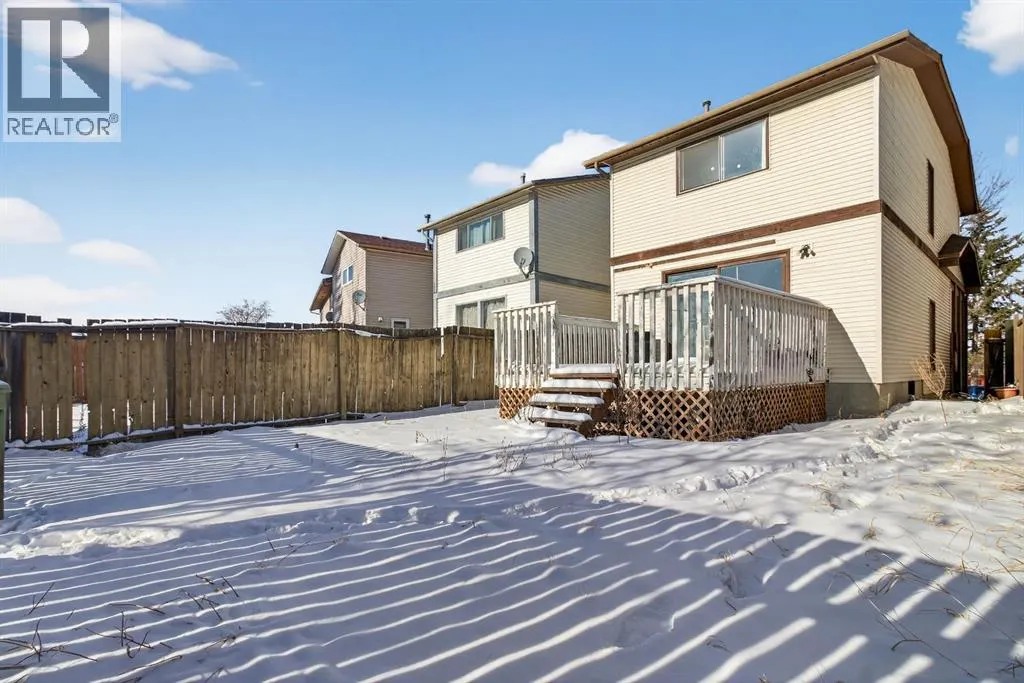
| Structure | Deck |
|---|---|
| Land Amenities | Park, Playground, Schools, Shopping |
| Exterior Finish | Vinyl siding |
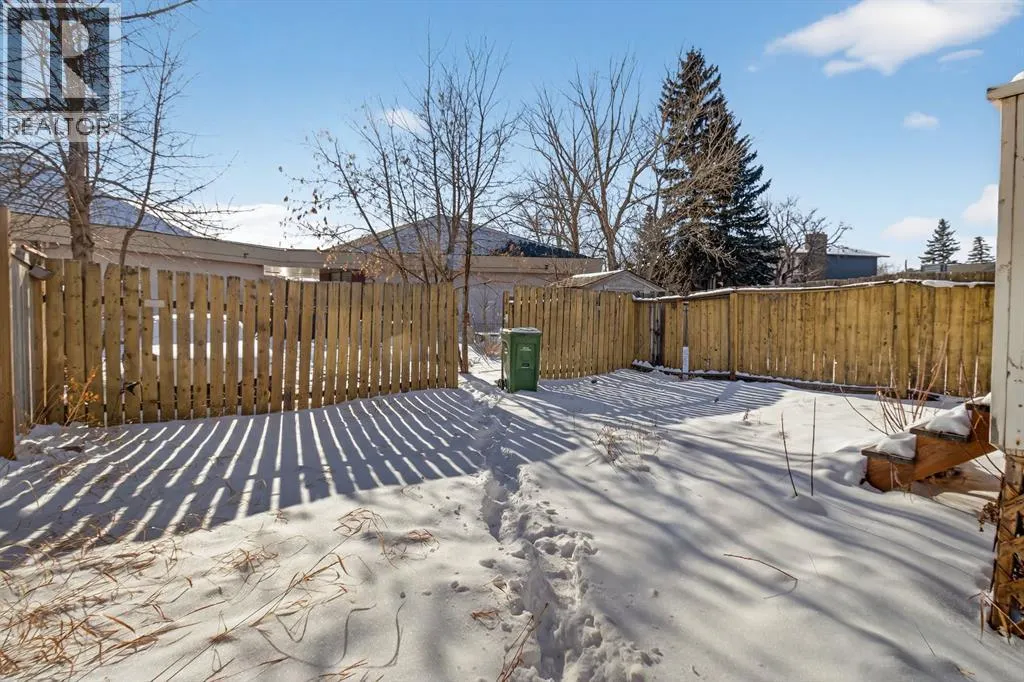
| Fence Type | Fence |
Room Details
| Room | Dimensions | Level | Flooring | Details |
|---|---|---|---|---|
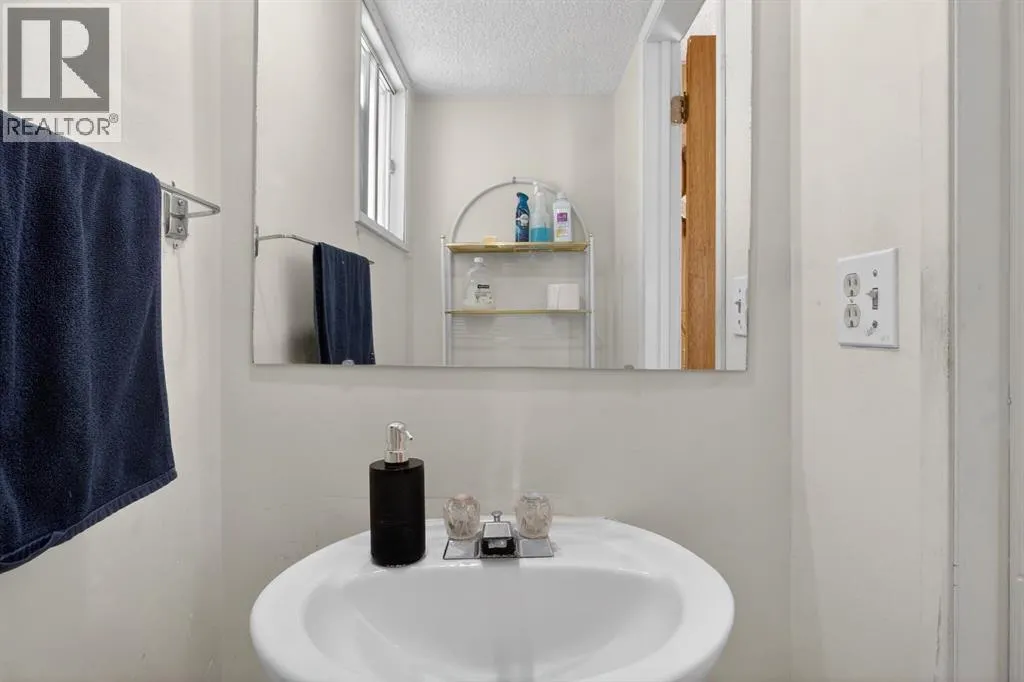
| 2pc Bathroom | 2.92 Ft x 5.50 Ft | Main level | ||
| 4pc Bathroom | 4.92 Ft x 7.75 Ft | Upper Level | ||
| Bedroom | 7.33 Ft x 15.00 Ft | Upper Level | ||
| Dining room | 11.33 Ft x 8.83 Ft | Main level | ||
| Furnace | 5.17 Ft x 6.58 Ft | Basement | ||
| Living room | 16.17 Ft x 13.58 Ft | Main level | ||
| Primary Bedroom | 16.33 Ft x 13.08 Ft | Upper Level | ||
| Recreational, Games room | 15.00 Ft x 16.17 Ft | Basement | ||
| Storage | 5.67 Ft x 7.33 Ft | Basement |
Amenities
- Views
- New Construction
- Adult 55+
- Lease To Own
- No Strata Fees
- Furnished
- Primary On Main
- Air Conditioning
- Seller Finance
- Green
- Fixer Upper
- Horse
- Golf
- Fireplace
- Deck
- Garage
- Basement
- Pool

Property vs Single Family Average in T1y 5n7
Price
Year Built
In The Neighbourhood
Calgary
$ 525,000
- Type
- Single Family
- Size
- 1,215 SqFt
- Rooms
- 3 Beds + 2.5 Baths
Grassroots Realty Group
Calgary
$ 398,900
- Type
- Single Family
- Size
- 1,174 SqFt
- Rooms
- 4 Beds + 1.5 Baths
RE/MAX Realty Professionals
Calgary
$ 589,900
- Type
- Single Family
- Size
- 1,478 SqFt
- Rooms
- 3 Beds + 3.5 Baths
Real Estate Professionals Inc.
Calgary
$ 475,000
- Type
- Single Family
- Size
- 1,328 SqFt
- Rooms
- 4 Beds + 2.5 Baths
The Real Estate District
Calgary
$ 549,900
- Type
- Single Family
- Size
- 1,139 SqFt
- Rooms
- 3 Beds + 2.5 Baths
RE/MAX House of Real Estate
