

Open House Sat, Sep 26th 02:00 PM - 04:00 PM






Address
7330 99a Street, Grande Prairie, AB
Price
$ 399,900
Open House Sat, Sep 26th 02:00 PM - 04:00 PM
Property Attributes
- ID#A2341029
- TypeSingle Family
- Listing Status Active
- MunicipalityGrande Prairie
- CityGrande Prairie
- AreaSouth Patterson Place
- NeighbourhoodSouth Patterson Place
- Postal CodeT8V 4Y4
- StyleBi-level
- Year Built1977
- Price$ 399,900
- Bedrooms2+3
- Bathrooms2
- Half Bathrooms0
- Sqr Footage866
Data Source:
Canadian Real Estate Association (CREA)
Property Description
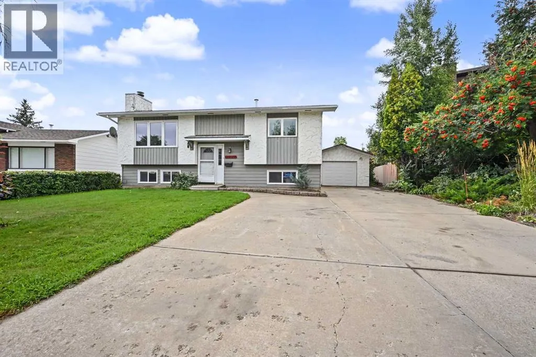
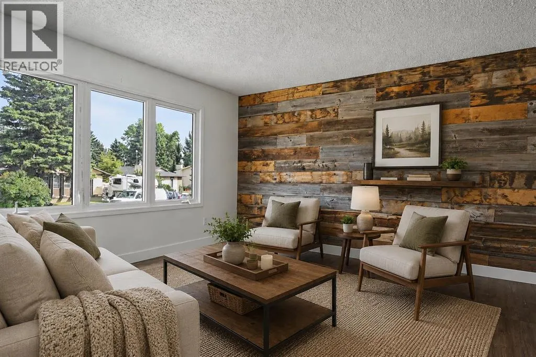
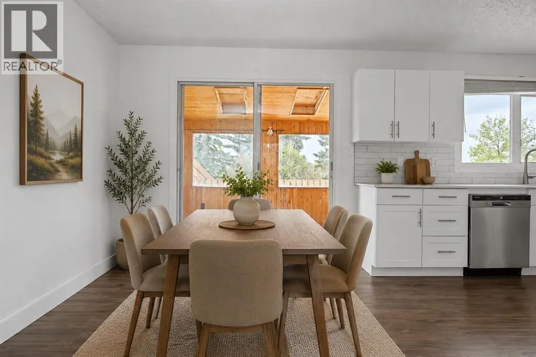
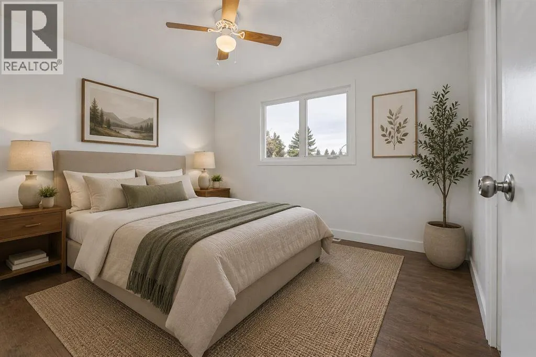
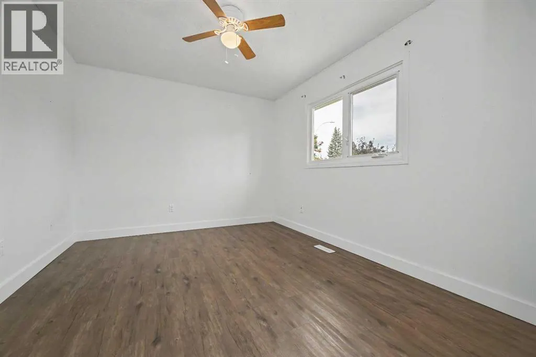
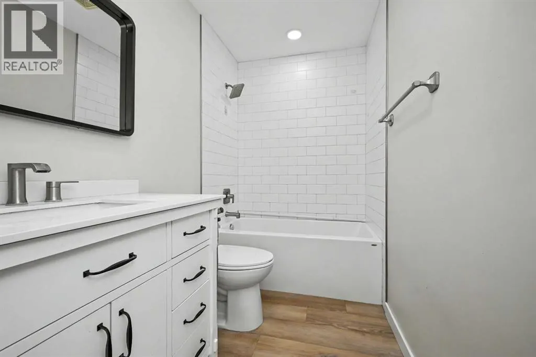
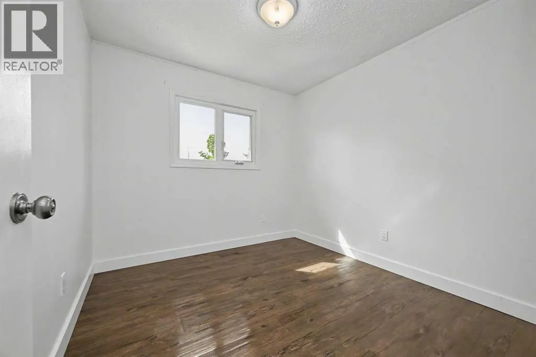
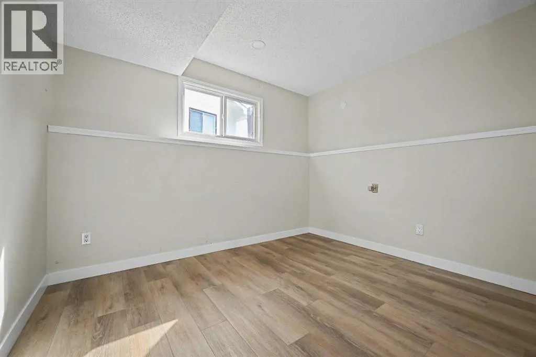
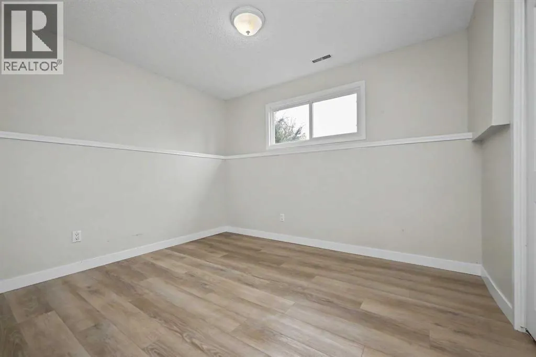
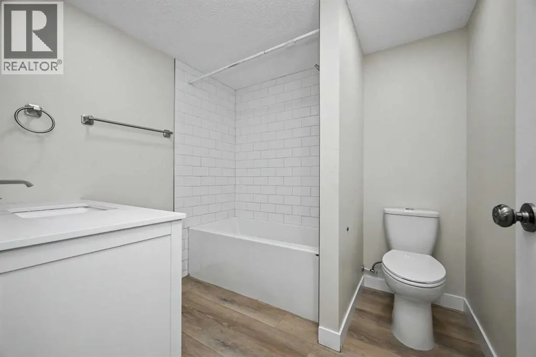
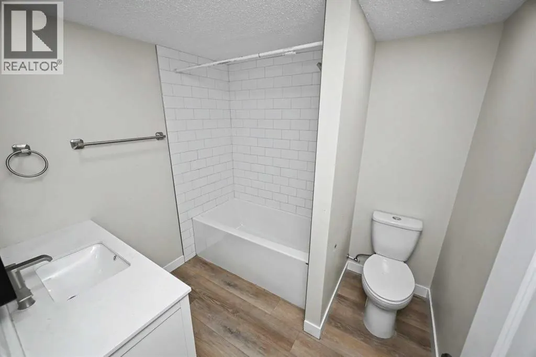
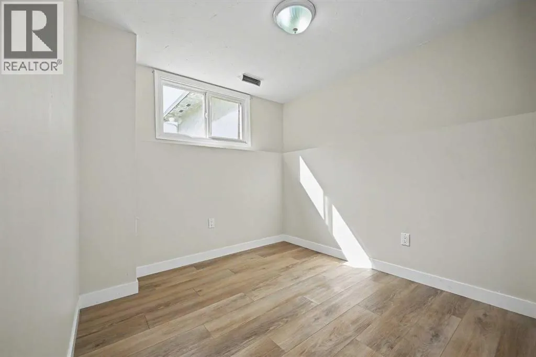
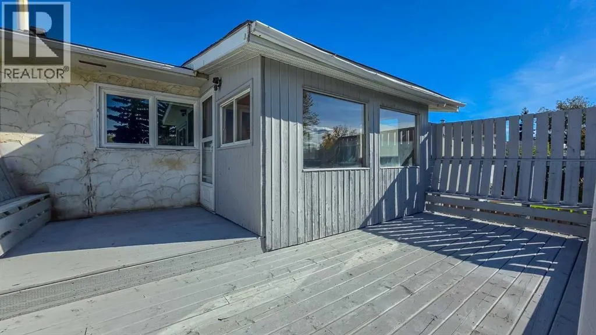
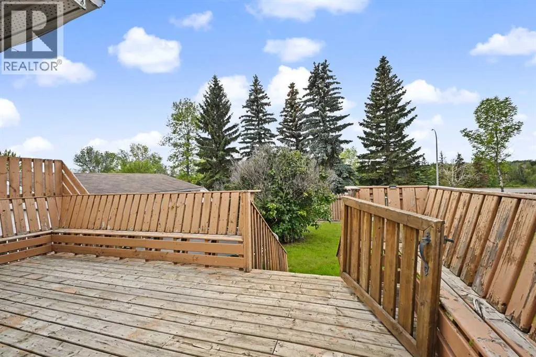
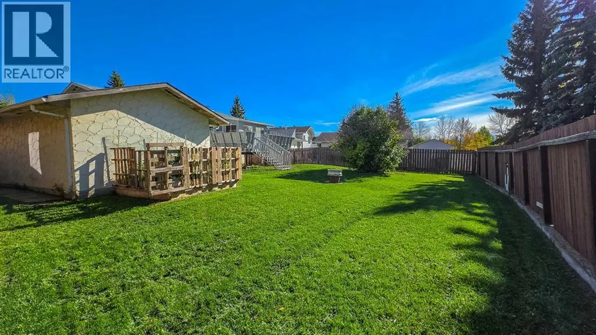
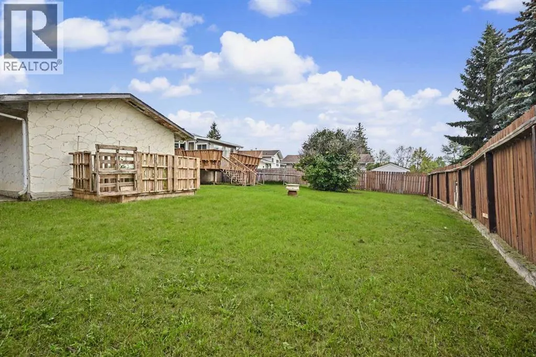
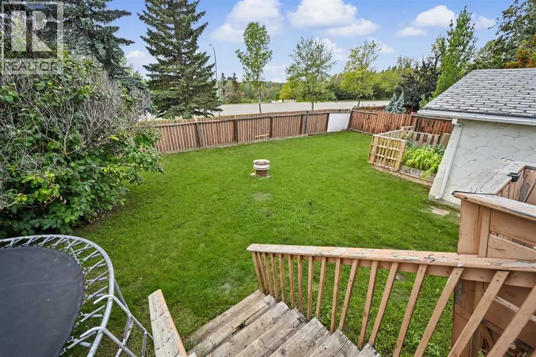
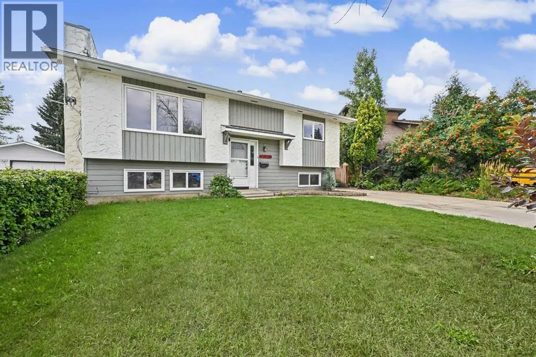
FULLY UPDATED | 5 BEDROOMS | 2 FULL BATHS | NO REAR NEIGHBOURS | OVERSIZED SINGLE GARAGE - Welcome to South Patterson — a gorgeous, tree-lined neighbourhood known for its larger lots, mature trees, peaceful streets, and fantastic access to amenities and outdoor recreation. This beautifully updated home is the kind of property buyers have been waiting for: turn-key, move-in ready, and thoughtfully upgraded throughout. From the moment you arrive, you'll appreciate the pride of ownership and the extensive improvements already completed, including new shingles, newer windows, and numerous additional updates that make this home truly move-in ready. Inside, you'll find 5 bedrooms and 2 full bathrooms, offering plenty of flexibility for families, guests, a home office, or additional living space. The modern kitchen features stylish cabinetry and stone countertops, with beautiful stone countertops carried through the bathrooms for a cohesive, contemporary finish. Step outside and discover one of the home's most desirable features — no rear neighbours! Enjoy your private backyard surrounded by mature trees, creating a peaceful and natural setting that's perfect for relaxing, entertaining, or enjoying summer evenings. The lifestyle here is hard to beat. You're just minutes from an incredible network of walking and biking trails, making it easy to get outside and enjoy the surrounding green space. The Dog Park is only a couple of minutes away, while a wide variety of shopping, restaurants, services, and everyday amenities are all conveniently close by. An oversized single-car garage provides excellent additional space for your vehicle, bikes, recreational gear, tools, and storage. With its larger lot, mature trees, private backyard, extensive updates, modern finishes, exceptional outdoor access, and unbeatable convenience, this is a home that truly delivers the complete package. Turn-key, beautifully updated, and ideally located — simply move in, unpack, and start enjoying eve rything South Patterson has to offer. (id:7434)
General Features
| Features | See remarks, No neighbours behind |
|---|---|
| Property Type | Single Family |
| Zoning Description | RG |
| CommunityName | South Patterson Place |
| Amenities | Park, Playground, Schools, Shopping |
| Building Appliances | Refrigerator, Stove, Washer & Dryer |
| Building Architectural Style | Bi-level |
| Building Cooling Type | None |
| Parking Space Total | 4 |
| Foundation Type | Poured Concrete |
| Building Type | House |
| Ownership Type | Freehold |
Interior Features
| Building Fireplace Present | True |
|---|---|
| Building Fireplace Total | 1 |
| Building Heating Type | Forced air |
| Basement Development | Finished |
| Basement Type | Full (Finished) |
| Construction Style Attachment | Detached |
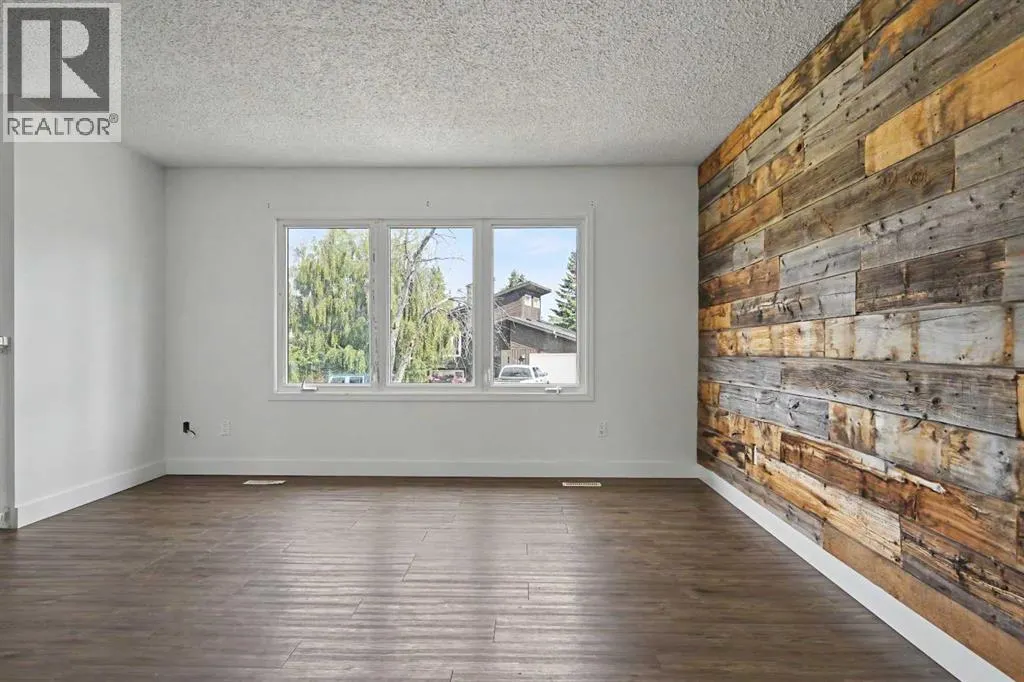
| Flooring Type | Vinyl Plank |
| Living Area Range | 866 |
| Bedrooms | 2+3 |
Exterior Features
| Structure | Deck |
|---|---|
| Land Amenities | Park, Playground, Schools, Shopping |
| Exterior Finish | Stucco, Wood siding |
| Fence Type | Fence |
Room Details
| Room | Dimensions | Level | Flooring | Details |
|---|---|---|---|---|
| 4pc Bathroom | 4.92 Ft x 8.00 Ft | Upper Level | ||
| Bedroom | 8.92 Ft x 9.42 Ft | Upper Level | ||
| Dining room | 8.67 Ft x 9.42 Ft | Upper Level | ||
| Family room | 9.58 Ft x 13.00 Ft | Lower level | ||
| Kitchen | 9.42 Ft x 11.67 Ft | Upper Level | ||
| Living room | 13.42 Ft x 13.83 Ft | Upper Level | ||
| Other | 3.17 Ft x 6.33 Ft | Main level | ||
| Primary Bedroom | 11.92 Ft x 10.08 Ft | Upper Level | ||
| Sunroom | 8.00 Ft x 12.00 Ft | Upper Level |
Amenities
- Views
- New Construction
- Adult 55+
- Lease To Own
- No Strata Fees
- Furnished
- Primary On Main
- Air Conditioning
- Seller Finance
- Green
- Fixer Upper
- Horse
- Golf
- Fireplace
- Deck
- Garage
- Basement
- Pool

Property vs Single Family Average in T8V 4Y4
Price
Year Built
In The Neighbourhood
Grande Prairie
$ 515,000
- Type
- Single Family
- Size
- 1,885 SqFt
- Rooms
- 4 Beds + 3.5 Baths
Sutton Group Grande Prairie Professionals
Grande Prairie
$ 349,900
- Type
- Single Family
- Size
- 1,058 SqFt
- Rooms
- 4 Beds + 2 Baths
Sutton Group Grande Prairie Professionals
Grande Prairie
$ 2,000
- Type
- Single Family
- Size
- 1,100 SqFt
- Rooms
- 3 Beds + 2 Baths
Grassroots Realty Group Ltd.
Grande Prairie
$ 364,900
- Type
- Single Family
- Size
- 910 SqFt
- Rooms
- 4 Beds + 3 Baths
RE/MAX Grande Prairie
Grande Prairie
$ 364,900
- Type
- Single Family
- Size
- 918 SqFt
- Rooms
- 4 Beds + 1.5 Baths
Grassroots Realty Group Ltd.
