






Address
9748 71 Avenue, Grande Prairie, AB
Price
$ 359,900
Property Attributes
- ID#A2342073
- TypeSingle Family
- Listing Status Active
- MunicipalityGrande Prairie
- CityGrande Prairie
- AreaSouth Patterson Place
- NeighbourhoodSouth Patterson Place
- Postal CodeT8V 6E3
- StyleBi-level
- Year Built1987
- Price$ 359,900
- Bedrooms3+1
- Bathrooms2
- Half Bathrooms0
- Sqr Footage1115
Data Source:
Canadian Real Estate Association (CREA)
Property Description
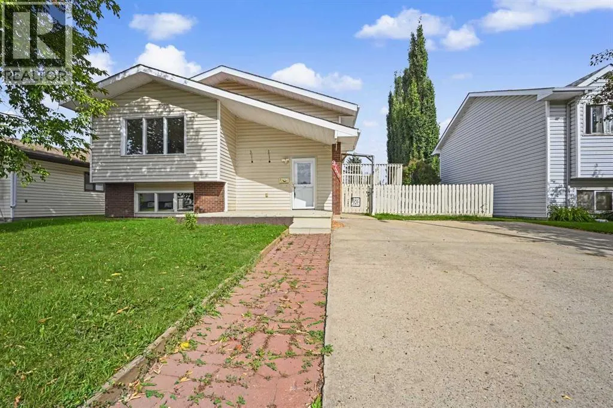
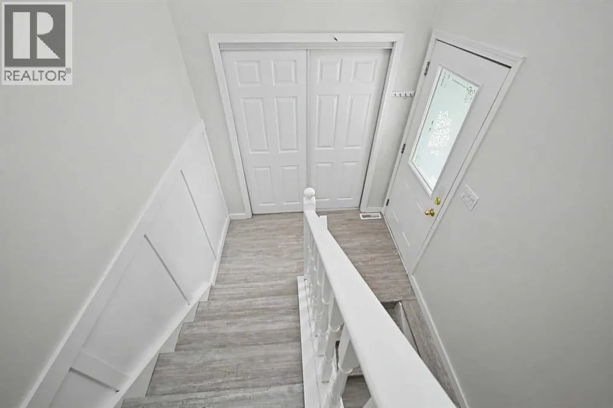
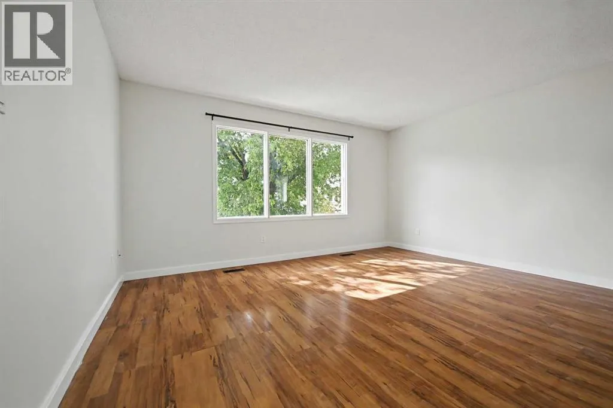
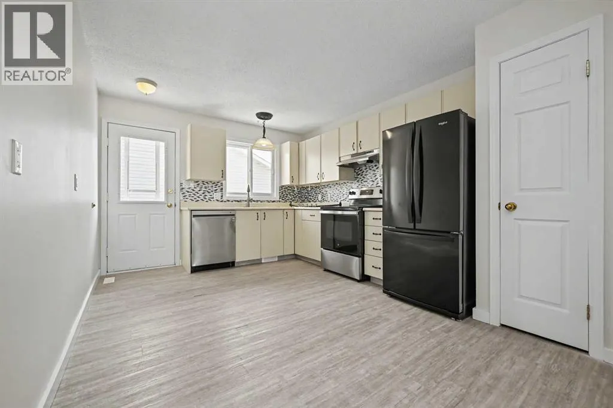
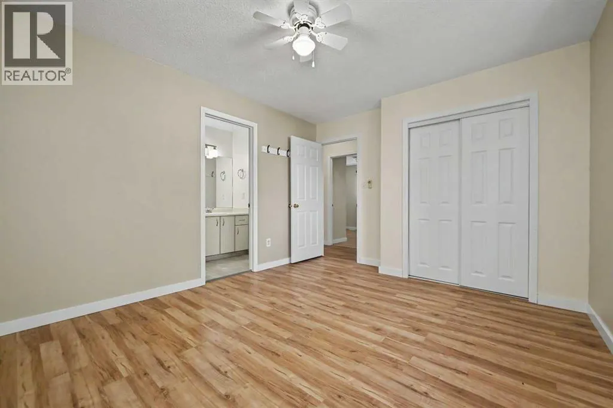
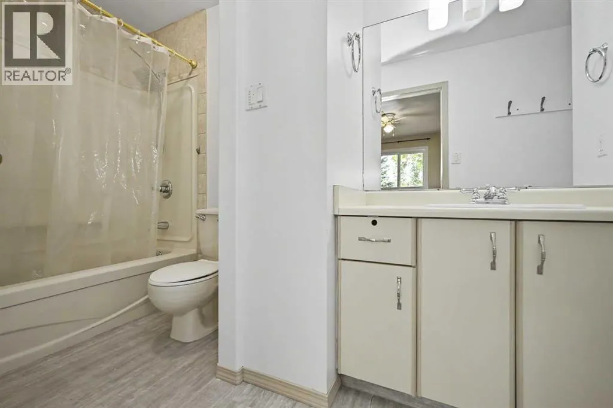
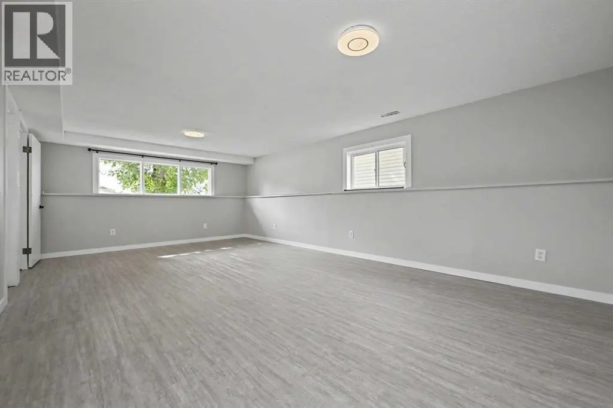
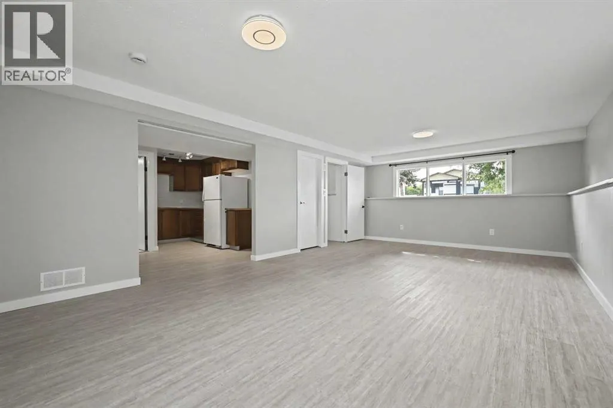
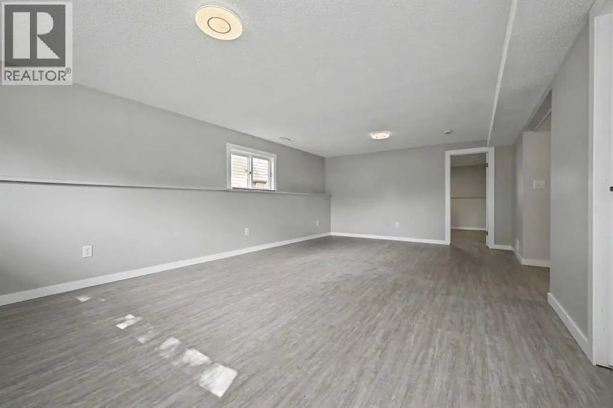
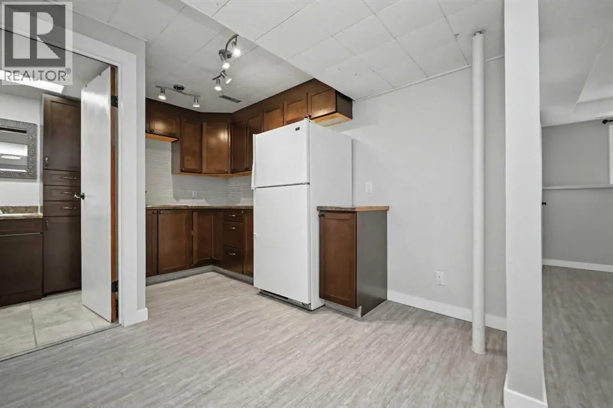
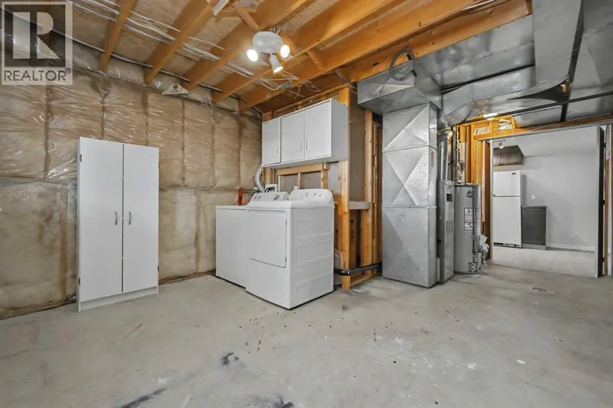
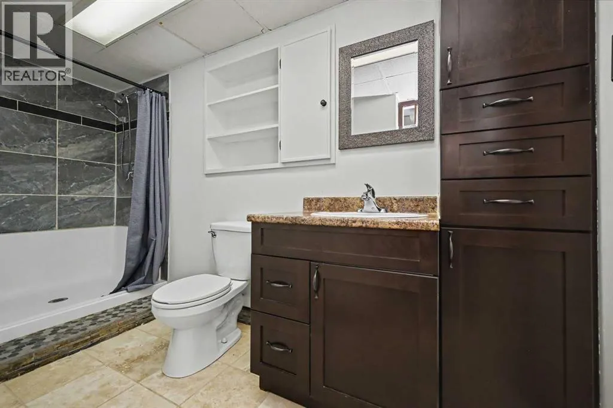
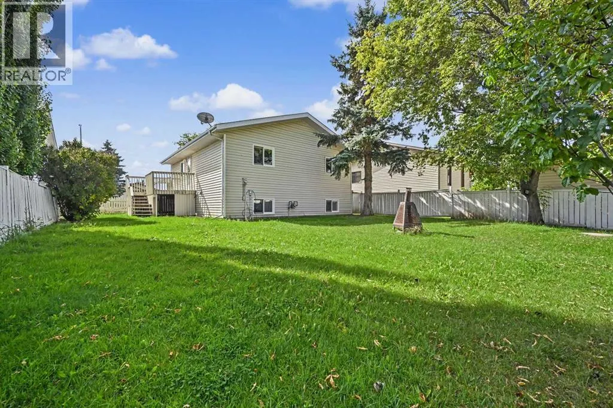
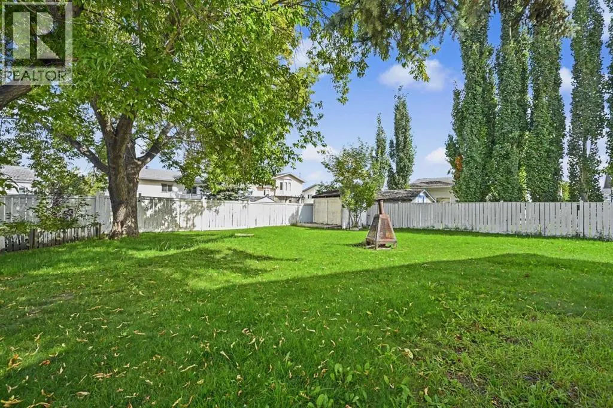
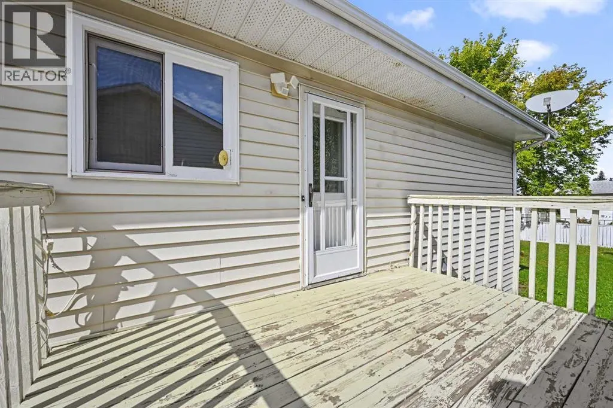
Well cared for, immediate possession, and a professional pre-inspection already completed with an excellent report. Located in South Patterson, close to schools, parks, shopping, and dining. The bright main floor offers a large living and dining area with plenty of natural light. The kitchen has ample cupboard and counter space, a pantry, and a door opening onto the side deck — ideal for morning coffee or entertaining. Three bedrooms and a full bathroom complete the main level, with the primary bedroom offering direct access to the bathroom. The fully finished basement adds a huge family room, an updated 3-piece bathroom, a spacious bedroom, and generous storage. A wet bar with sink, cabinets, fridge, and room for a stove makes this a natural spot for hosting or a comfortable setup for a second household member. Outside, the fenced backyard backs onto an easement, with mature trees for added privacy. Recent improvements include newer vinyl plank flooring in the entrance and kitchen, newer shingles, fresh paint in some areas, and newer kitchen appliances. A functional floor plan, finished basement, and numerous updates in a desirable location. (id:7434)
General Features
| Features | Wet bar, No Animal Home, No Smoking Home |
|---|---|
| Property Type | Single Family |
| Zoning Description | RG |
| CommunityName | South Patterson Place |
| Amenities | Park, Playground, Schools, Shopping |
| Building Appliances | Washer, Refrigerator, Dishwasher, Stove, Dryer, Window Coverings |
| Building Architectural Style | Bi-level |
| Building Cooling Type | None |
| Parking Space Total | 2 |
| Foundation Type | Poured Concrete |
| Building Type | House |
| Ownership Type | Freehold |
Interior Features
| Building Fireplace Present | False |
|---|---|
| Building Heating Type | Forced air |
| Basement Development | Finished |
| Basement Type | Full (Finished) |
| Construction Style Attachment | Detached |
| Flooring Type | Vinyl |
| Living Area Range | 1115 |
| Bedrooms | 3+1 |
Exterior Features
| Structure | Deck |
|---|---|
| Land Amenities | Park, Playground, Schools, Shopping |
| Exterior Finish | Vinyl siding |
| Fence Type | Fence |
Room Details
| Room | Dimensions | Level | Flooring | Details |
|---|---|---|---|---|
| 3pc Bathroom | .00 Ft x .00 Ft | Basement | ||
| 4pc Bathroom | .00 Ft x .00 Ft | Main level | ||
| Bedroom | 8.92 Ft x 8.83 Ft | Main level | ||
| Primary Bedroom | 12.50 Ft x 1.00 Ft | Main level |
Amenities
- Views
- New Construction
- Adult 55+
- Lease To Own
- No Strata Fees
- Furnished
- Primary On Main
- Air Conditioning
- Seller Finance
- Green
- Fixer Upper
- Horse
- Golf
- Fireplace
- Deck
- Garage
- Basement
- Pool

Property vs Single Family Average in T8V 6E3
Price
Year Built
In The Neighbourhood
Grande Prairie
$ 515,000
- Type
- Single Family
- Size
- 1,885 SqFt
- Rooms
- 4 Beds + 3.5 Baths
Sutton Group Grande Prairie Professionals
Grande Prairie
$ 349,900
- Type
- Single Family
- Size
- 1,058 SqFt
- Rooms
- 4 Beds + 2 Baths
Sutton Group Grande Prairie Professionals
Grande Prairie
$ 2,200
- Type
- Single Family
- Size
- 1,100 SqFt
- Rooms
- 3 Beds + 2 Baths
Grassroots Realty Group Ltd.
Grande Prairie
$ 364,900
- Type
- Single Family
- Size
- 910 SqFt
- Rooms
- 4 Beds + 3 Baths
RE/MAX Grande Prairie
Grande Prairie
$ 364,900
- Type
- Single Family
- Size
- 918 SqFt
- Rooms
- 4 Beds + 1.5 Baths
Grassroots Realty Group Ltd.
