














Address
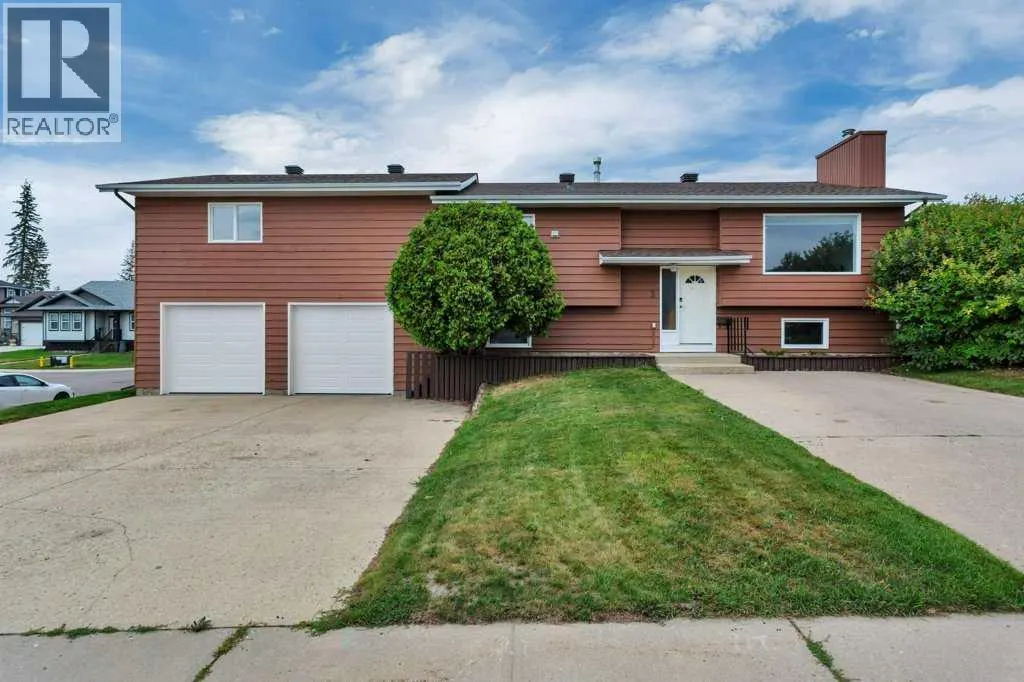
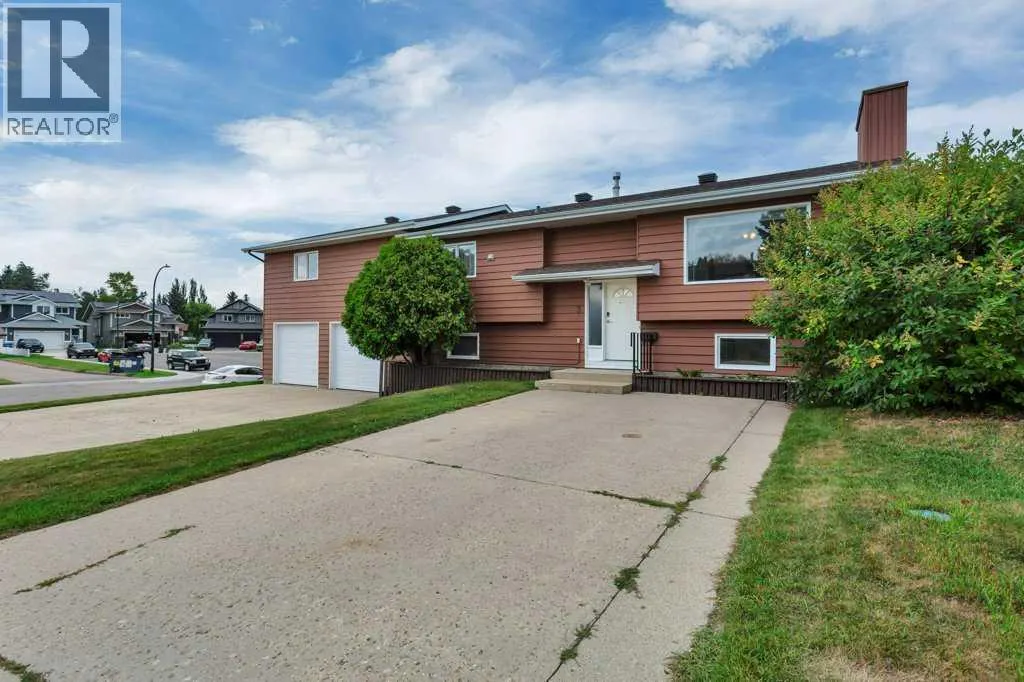
3 Goodacre Close, Red Deer, AB
Price
$ 549,900
Property Attributes
- ID#A2341231
- TypeSingle Family
- Listing Status Active
- MunicipalityRed Deer
- CityRed Deer
- AreaGlendale Park Estates
- NeighbourhoodGlendale Park Estates
- Postal CodeT4P 3A3
- StyleBi-level
- Year Built1983
- Price$ 549,900
- Bedrooms3+1
- Bathrooms4
- Half Bathrooms0
- Sqr Footage1975
Data Source:
Canadian Real Estate Association (CREA)
Property Description
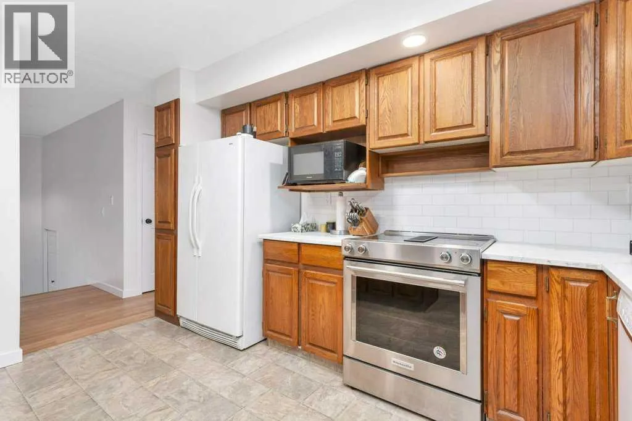
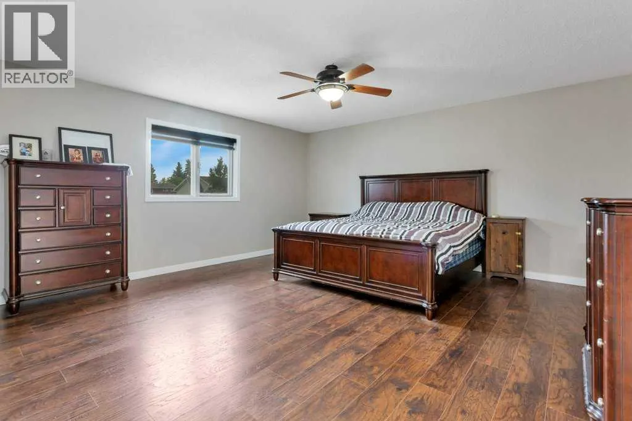
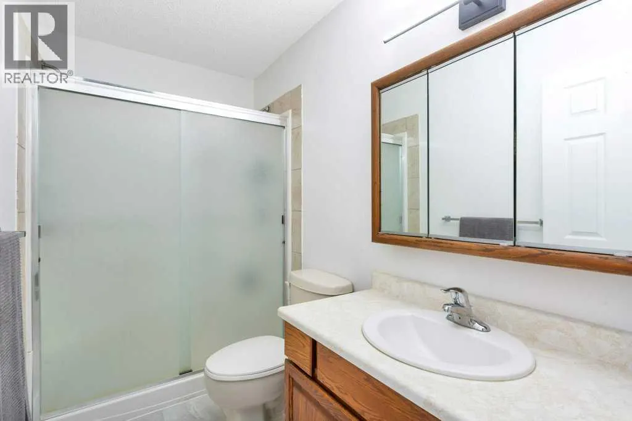
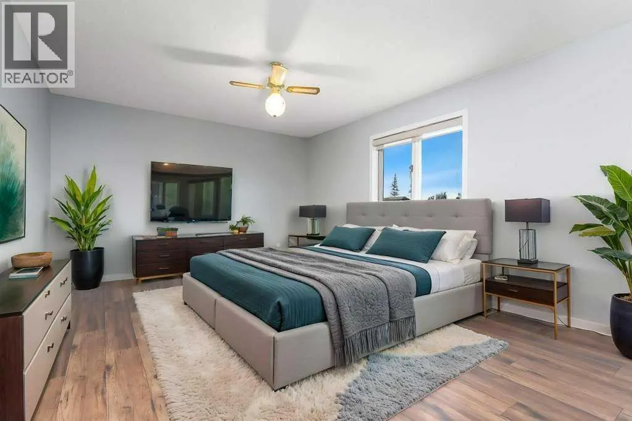
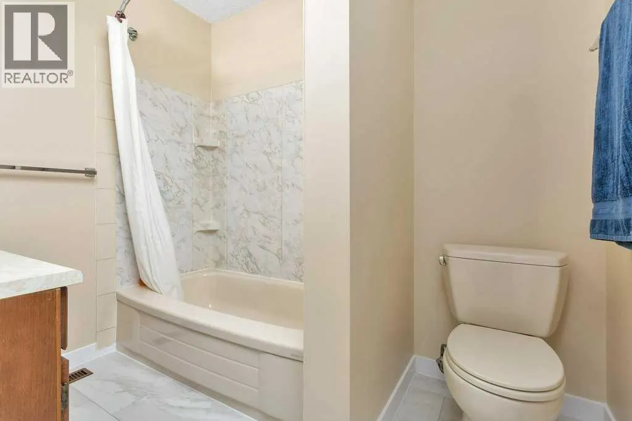
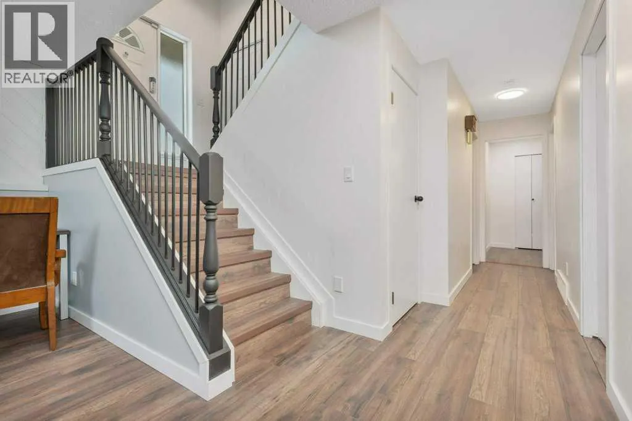
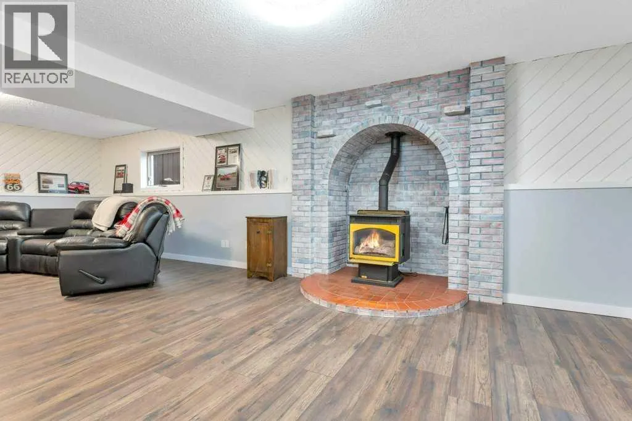
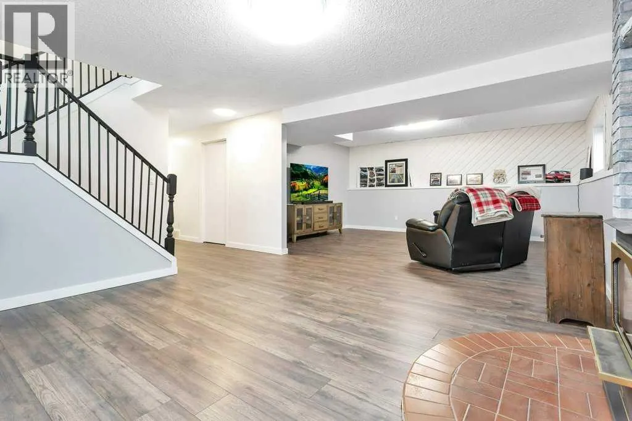
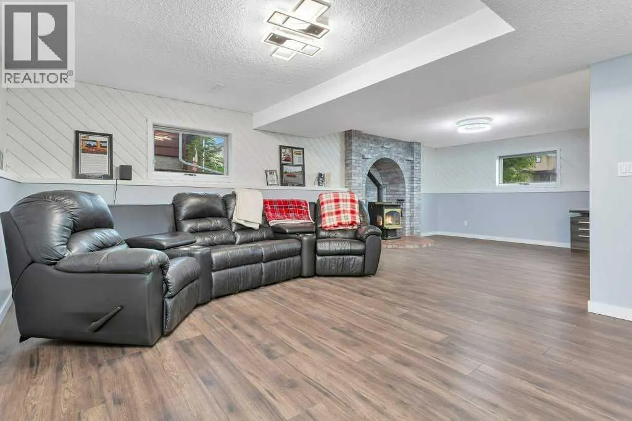
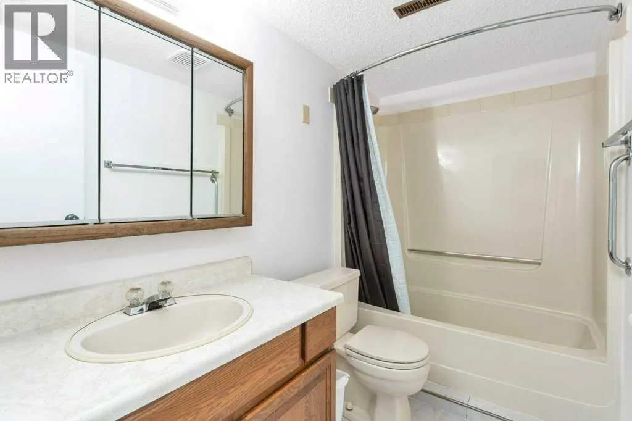
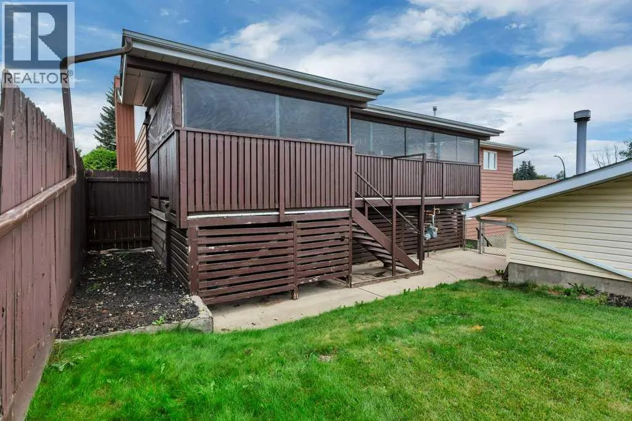
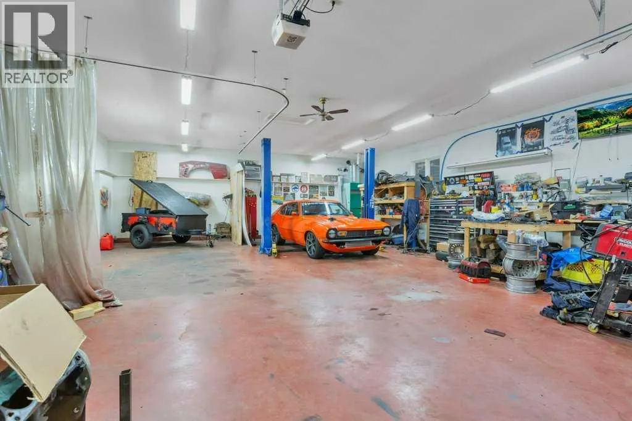
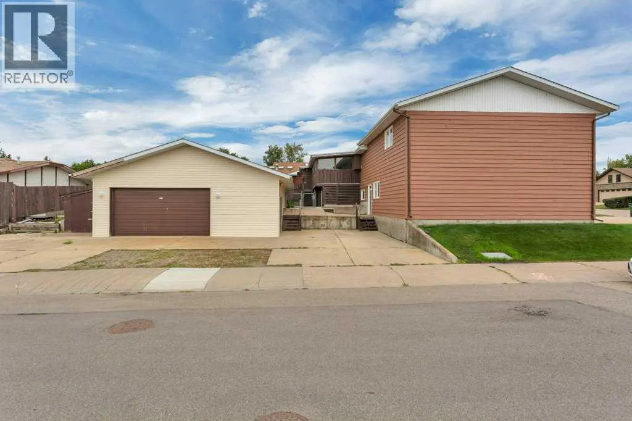
Situated on a generous lot in the desirable community of Glendale, this home offers an exceptional combination of space, function, and updates both inside and out. A 26x30 double attached garage provides everyday convenience, while a detached 30' x 40' shop and ample RV parking make this property a rare find for hobbyists, tradespeople, or anyone needing serious extra storage and workspace. The yard also has underground sprinklers. Inside, this home offers four bedrooms and four bathrooms in total, including two primary bedrooms — each with its own ensuite — offering flexible living arrangements ideal for big households or guest accommodations. Upstairs boasts brand new baseboards and flooring! A good-sized family room provides additional space to gather and unwind. There is a wonderful kitchen with access to an enclosed porch as well. Recent updates throughout include refreshed kitchen counters, a tiled backsplash, recently painted, some upgraded lighting and central air conditioning for year-round comfort. (id:7434)
General Features
| Features | Back lane |
|---|---|
| Property Type | Single Family |
| Zoning Description | R-L |
| CommunityName | Glendale Park Estates |
| Amenities | Park, Playground, Schools, Shopping |
| Building Appliances | Refrigerator, Dishwasher, Stove, Microwave, Window Coverings, Garage door opener, Washer & Dryer |
| Building Architectural Style | Bi-level |
| Building Cooling Type | Central air conditioning |
| Parking Space Total | 8 |
| Foundation Type | Poured Concrete |
| Building Type | House |
| Ownership Type | Freehold |
Interior Features
| Building Fireplace Present | True |
|---|---|
| Building Fireplace Total | 1 |
| Building Heating Type | Forced air |
| Basement Development | Finished |
| Basement Type | Full (Finished) |
| Construction Material | Wood frame |
| Construction Style Attachment | Detached |
| Flooring Type | Laminate, Linoleum |
| Living Area Range | 1975 |
| Bedrooms | 3+1 |
Exterior Features
| Land Amenities | Park, Playground, Schools, Shopping |
|---|---|
| Landscape Features | Underground sprinkler |
| Fence Type | Fence |
Room Details
| Room | Dimensions | Level | Flooring | Details |
|---|---|---|---|---|
| 3pc Bathroom | Measurements not available | Main level | ||
| 4pc Bathroom | Measurements not available | Main level | ||
| Bedroom | 12.50 Ft x 12.67 Ft | Main level | ||
| Dining room | 10.42 Ft x 12.42 Ft | Main level | ||
| Family room | 26.75 Ft x 17.00 Ft | Basement | ||
| Kitchen | 12.42 Ft x 13.33 Ft | Main level | ||
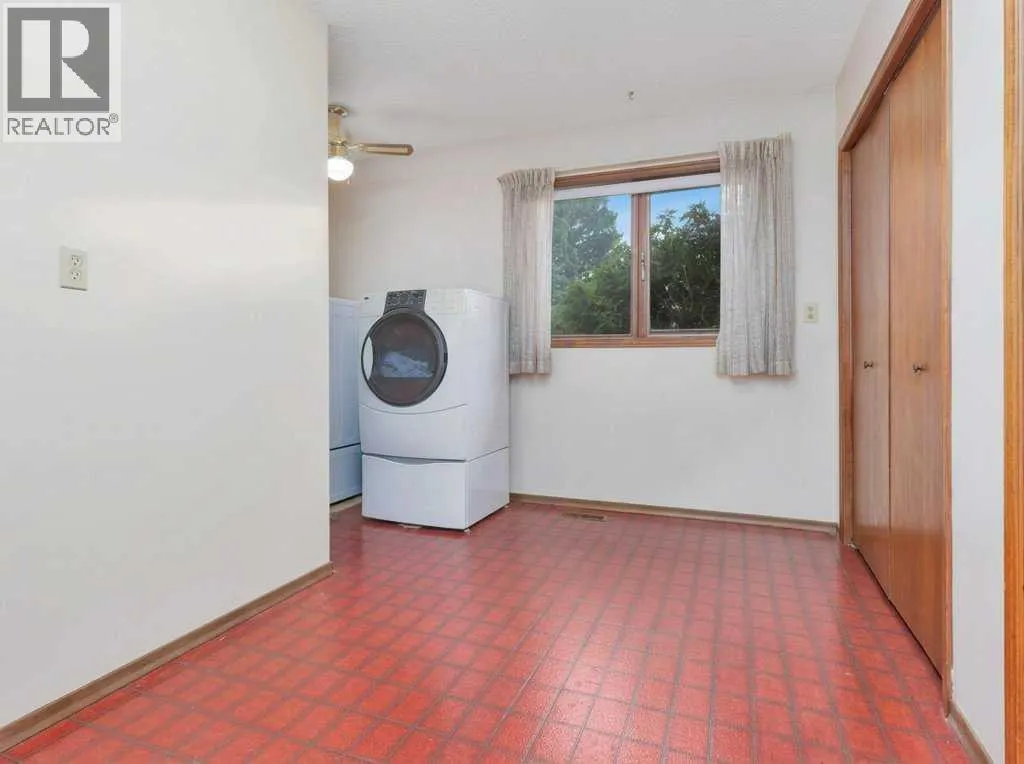
| Laundry room | 12.42 Ft x 7.50 Ft | Main level | ||
| Living room | 15.75 Ft x 14.17 Ft | Main level | ||
| Primary Bedroom | 16.00 Ft x 15.75 Ft | Main level | ||
| Storage | 14.00 Ft x 4.00 Ft | Basement |
Amenities
- Views
- New Construction
- Adult 55+
- Lease To Own
- No Strata Fees
- Furnished
- Primary On Main
- Air Conditioning
- Seller Finance
- Green
- Fixer Upper
- Horse
- Golf
- Fireplace
- Deck
- Garage
- Basement
- Pool

Property vs Single Family Average in T4P 3A3
Price
Year Built
