

Just Listed

















Address
27 Gregson Crescent, Red Deer, AB
Price
$ 449,900
Property Attributes
- ID#A2346177
- TypeSingle Family
- Listing Status Active
- MunicipalityRed Deer
- CityRed Deer
- AreaGlendale Park Estates
- NeighbourhoodGlendale Park Estates
- Postal CodeT4P 2K3
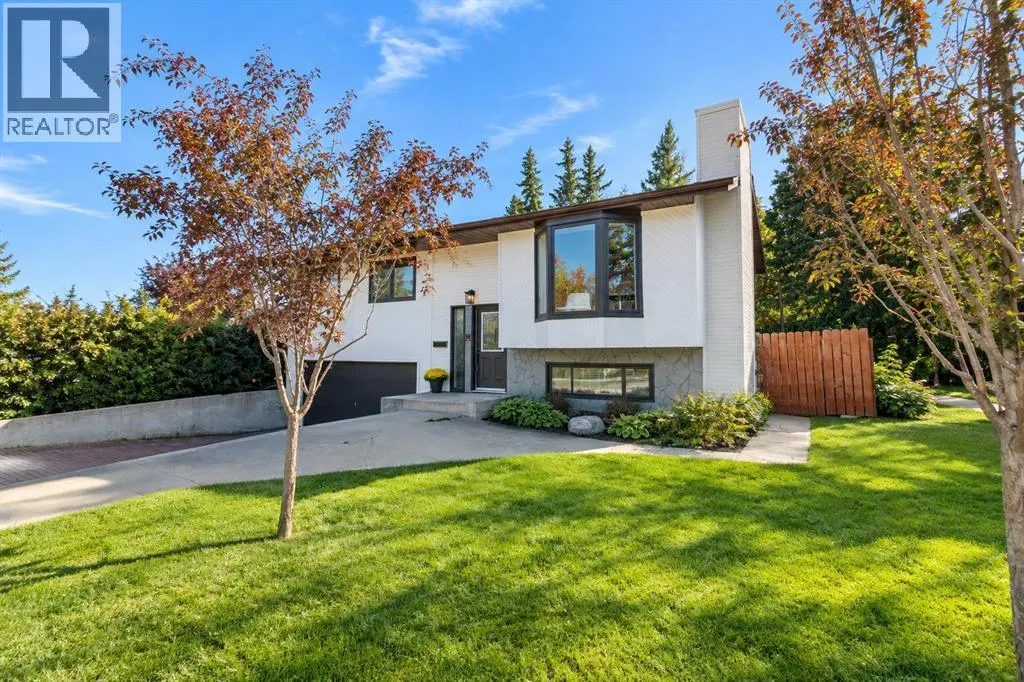
- StyleBi-level
- Year Built1980
- Price$ 449,900
- Bedrooms3+1
- Bathrooms3
- Half Bathrooms0
- Sqr Footage1336
Data Source:
Canadian Real Estate Association (CREA)
Property Description
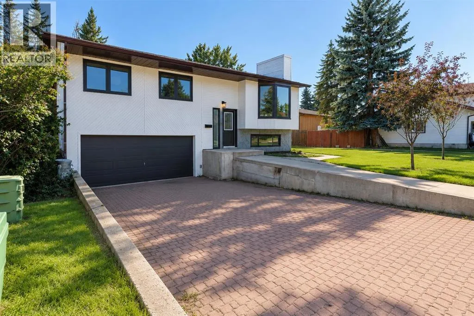
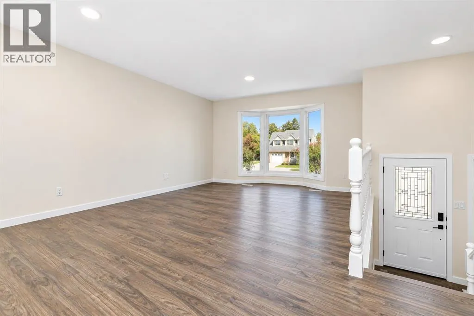
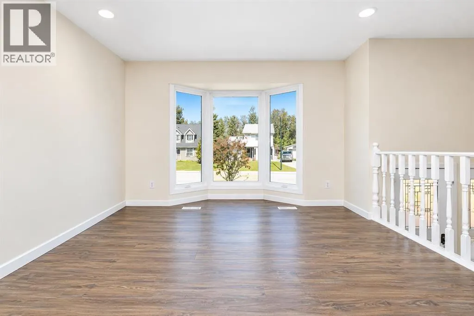
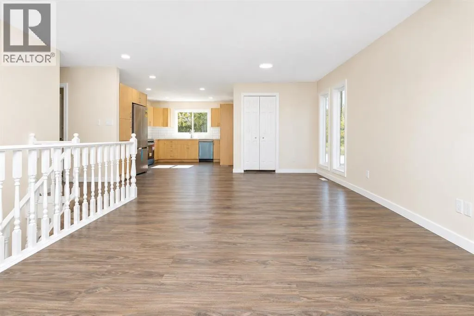
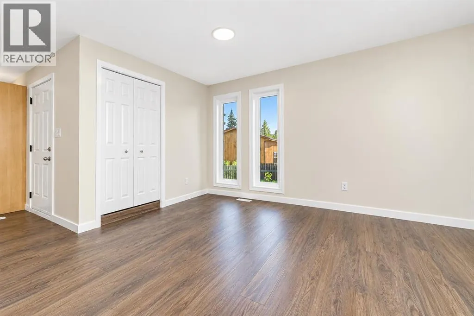
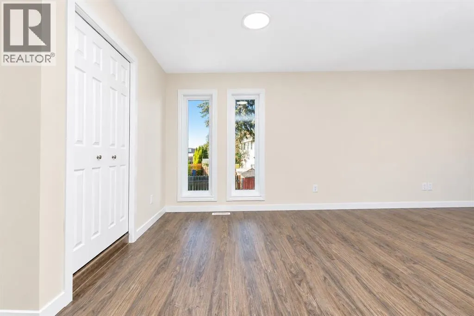
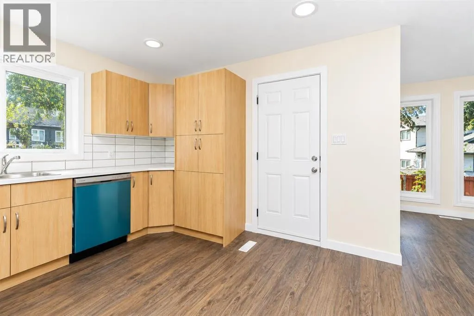
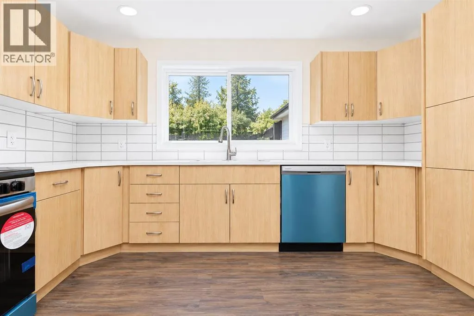
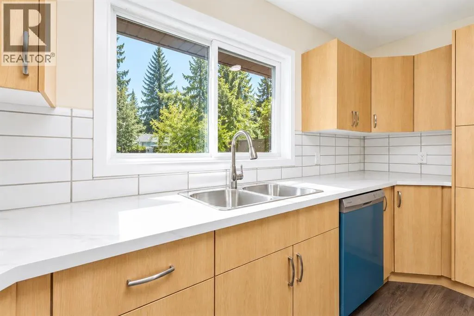
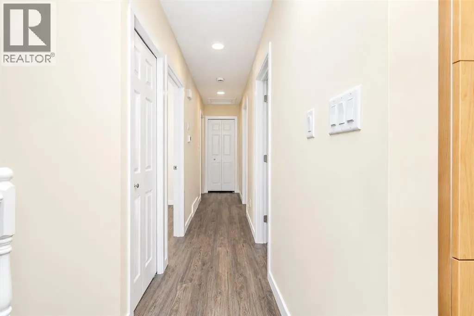
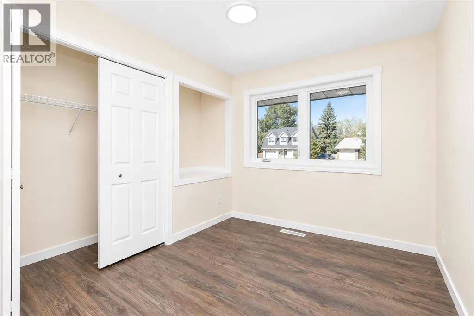
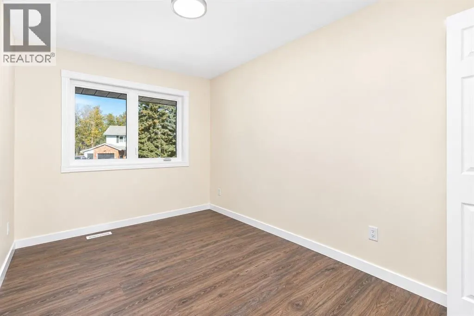
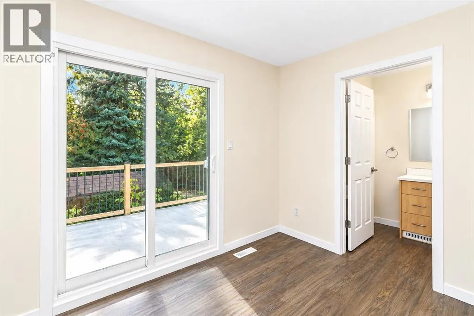
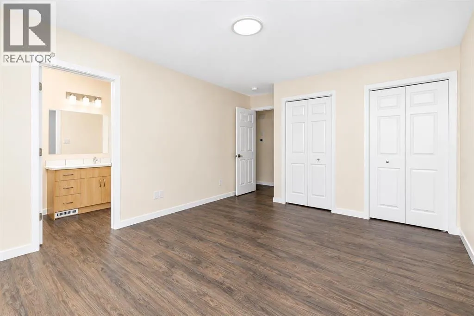
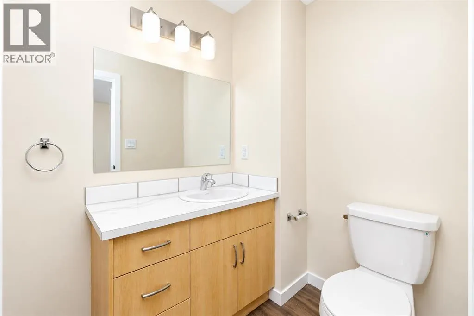
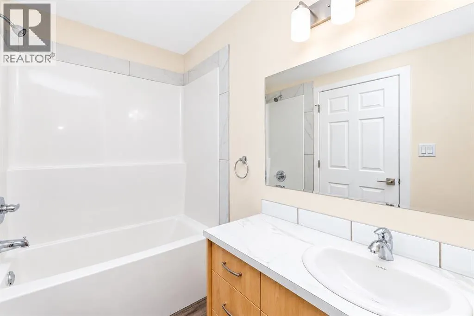
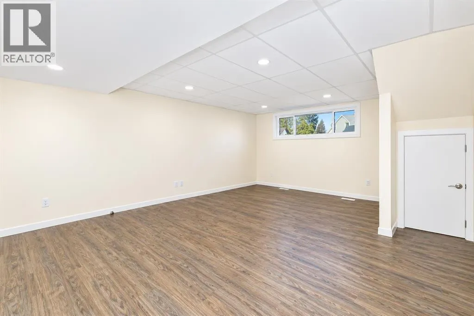
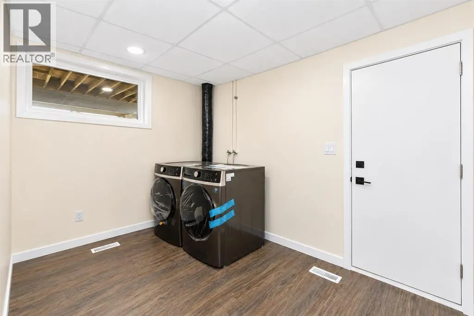
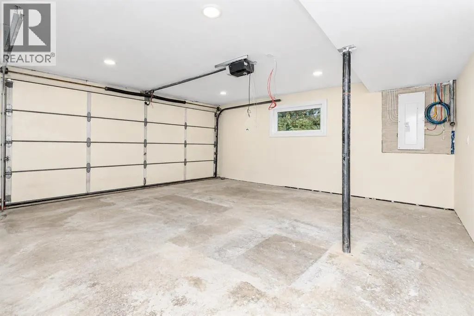
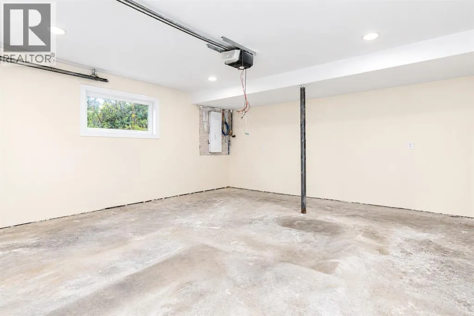
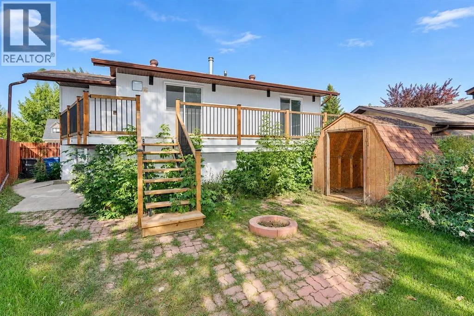
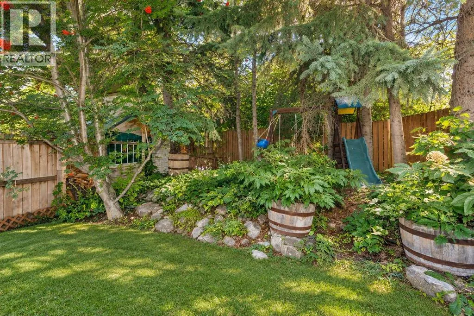
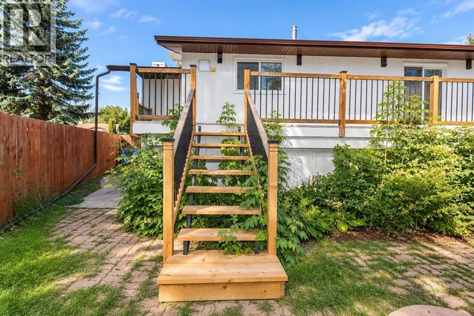
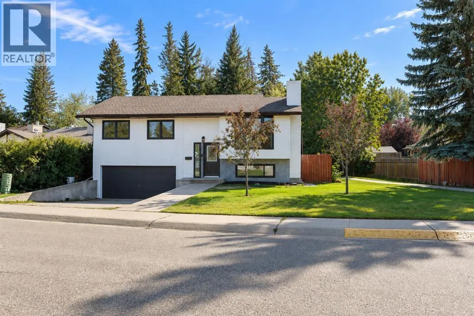
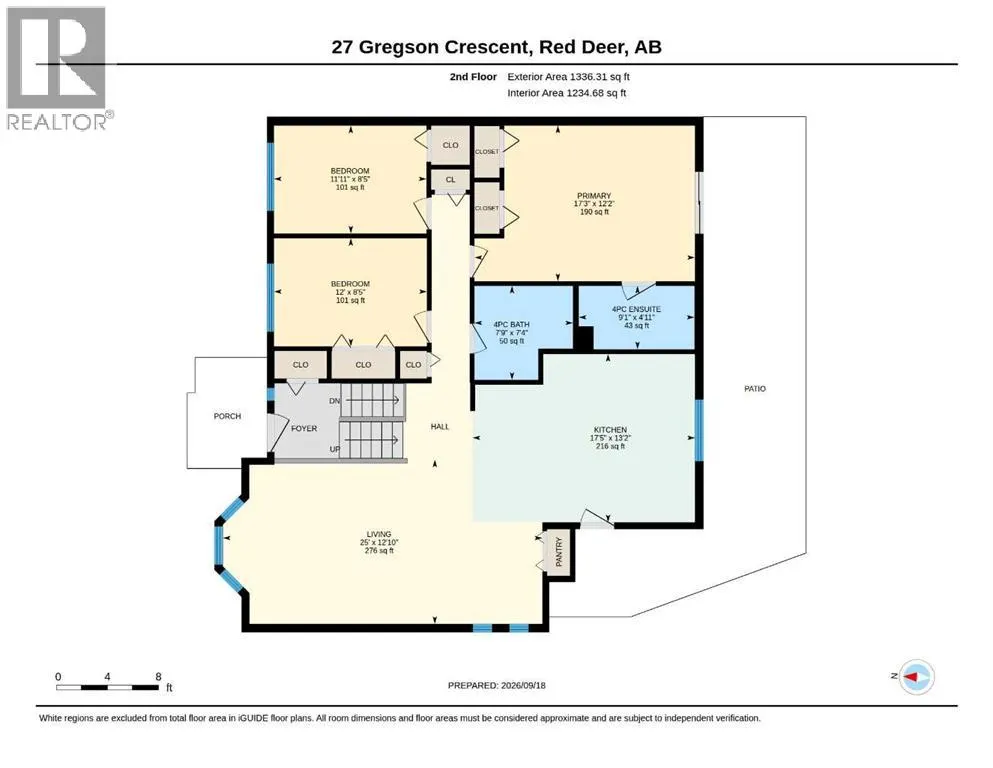
IMMEDIATE POSSESSION AVAILABLE! FULLY REBUILT IN 2023! This move-in-ready 4 bedroom, 3 bathroom bi-level offers over 1,300 sq. ft. above grade, a fully finished walk-up basement with separate entry, double attached garage, and a fantastic location backing onto mature trees and siding onto a walking trail. The bright, open-concept main floor features vinyl plank flooring, a spacious living room with floor-to-ceiling windows, and a dining area filled with natural light. The impressive kitchen offers abundant soft-close cabinetry, oversized drawers, built-in pantry, generous counter space, full tile backsplash, window overlooking the backyard, and brand-new stainless steel appliances. A separate kitchen entry provides access to the wrap-around deck with enclosed storage underneath. The spacious primary bedroom features dual closets, a 4-piece ensuite, and sliding patio doors leading to the deck. Two additional generous bedrooms and a 4-piece main bathroom complete the main floor. The fully finished basement offers high ceilings, a large family room, 4th bedroom, 4-piece bathroom, laundry with new front-load washer and dryer, and convenient walk-up access to the backyard. The insulated and finished double attached garage adds excellent functionality and storage. Enjoy the fully fenced backyard featuring mature trees, fire pit, garden shed, grassy yard space, and enclosed storage beneath the deck. Backing onto treed green space and beside a walking trail connecting to additional trails, parks, playgrounds, green space, and an outdoor fitness area. Conveniently located near schools, recreation centres, transit, shopping, and everyday amenities. A fantastic opportunity for a buyer seeking a modern, move-in-ready home with excellent outdoor space and immediate possession! (id:7434)
General Features
| Features | PVC window, No Animal Home, No Smoking Home |
|---|---|
| Property Type | Single Family |
| Zoning Description | R-L |
| CommunityName | Glendale Park Estates |
| Amenities | Park, Schools |
| Building Appliances | Refrigerator, Dishwasher, Stove, Washer & Dryer |
| Building Architectural Style | Bi-level |
| Building Basement Features | Separate entrance, Walk-up |
| Building Cooling Type | None |
| Parking Space Total | 4 |
| Building Type | House |
| Ownership Type | Freehold |
Interior Features
| Building Fireplace Present | False |
|---|---|
| Building Heating Type | Central heating, Forced air |
| Building Heating Fuel | Natural gas |
| Basement Development | Finished |
| Basement Type | Full (Finished) |
| Construction Material | Wood frame |
| Construction Style Attachment | Detached |
| Flooring Type | Laminate, Vinyl Plank |
| Living Area Range | 1336 |
| Bedrooms | 3+1 |
Exterior Features
| Structure | Shed, Deck |
|---|---|
| Land Amenities | Park, Schools |
| Landscape Features | Landscaped, Lawn |
| Sewer | Municipal sewage system |
| Fence Type | Fence |
Room Details
| Room | Dimensions | Level | Flooring | Details |
|---|---|---|---|---|
| 4pc Bathroom | Measurements not available | Main level | ||
| Bedroom | 8.42 Ft x 12.00 Ft | Main level | ||
| Family room | 15.92 Ft x 20.92 Ft | Basement | ||
| Furnace | 7.83 Ft x 9.25 Ft | Basement | ||
| Laundry room | 8.17 Ft x 11.67 Ft | Basement | ||
| Living room | 12.83 Ft x 25.00 Ft | Main level | ||
| Other | 13.17 Ft x 17.42 Ft | Main level | ||
| Primary Bedroom | 12.17 Ft x 17.25 Ft | Main level | ||
| Storage | 8.42 Ft x 5.42 Ft | Basement |
Amenities
- Views
- New Construction
- Adult 55+
- Lease To Own
- No Strata Fees
- Furnished
- Primary On Main
- Air Conditioning
- Seller Finance
- Green
- Fixer Upper
- Horse
- Golf
- Fireplace
- Deck
- Garage
- Basement
- Pool

Property vs Single Family Average in T4P 2K3
Price
Year Built
