


Address
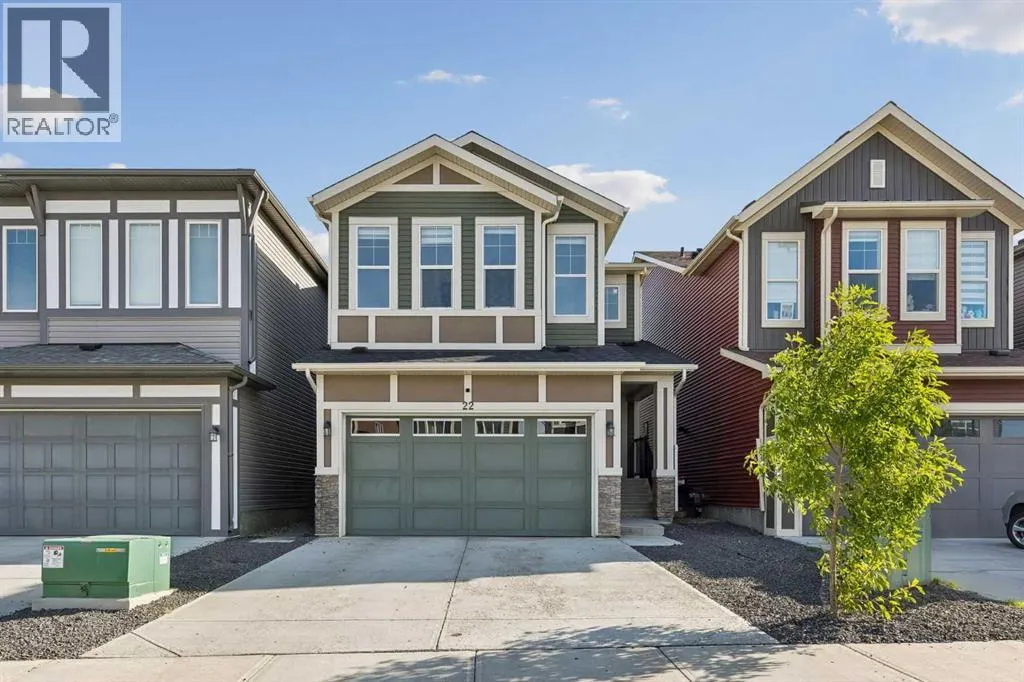
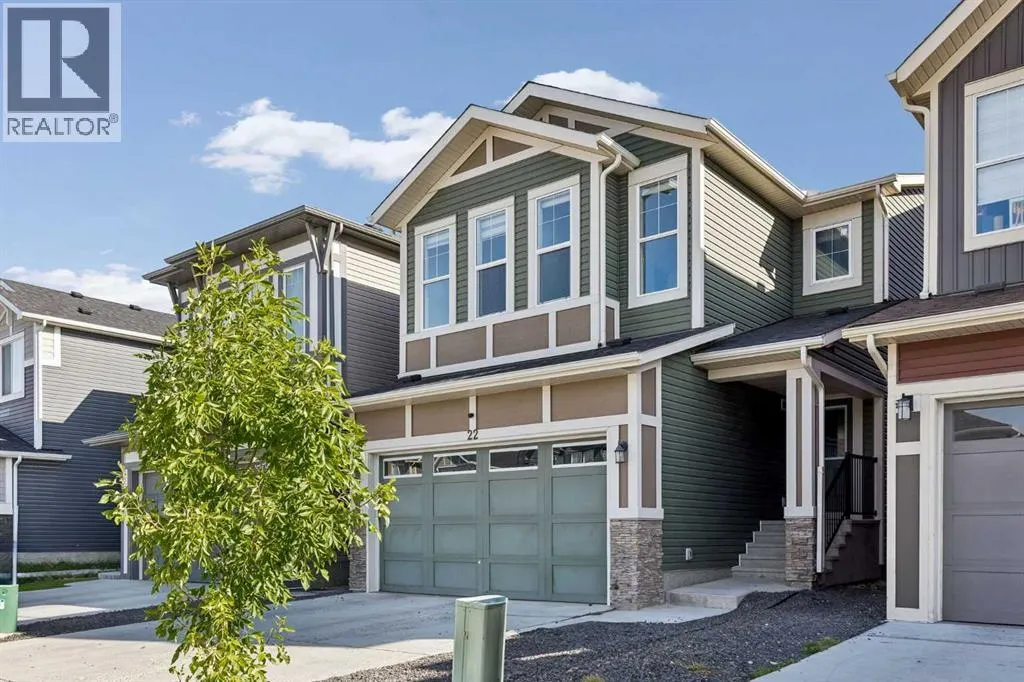
22 Lucas Terrace Nw, Calgary, AB
Price
$ 786,900
Property Attributes
- ID#A2343612
- TypeSingle Family
- Listing Status Active
- MunicipalityCalgary
- CityCalgary
- AreaLivingston
- NeighbourhoodLivingston
- Postal CodeT3P 1P9
- Style
- Year Built2021
- Price$ 786,900
- Bedrooms5+2
- Bathrooms4
- Half Bathrooms0
- Sqr Footage2251
Data Source:
Canadian Real Estate Association (CREA)
Property Description
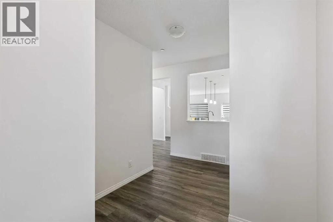
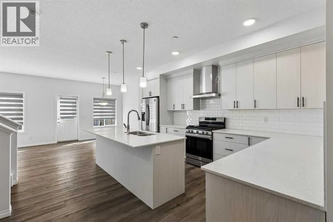
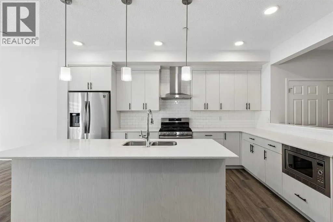
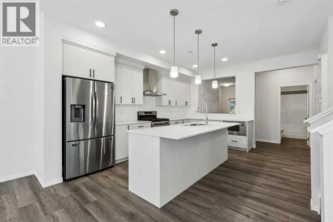
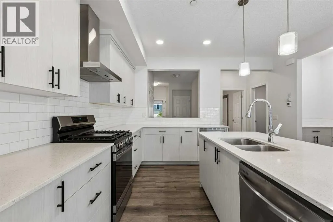
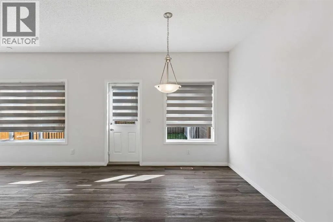
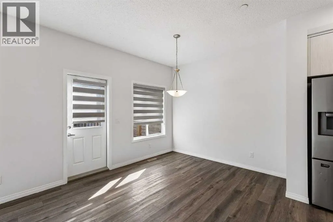
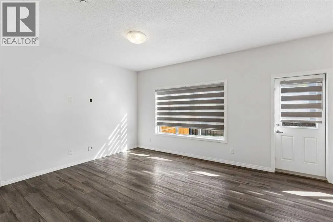
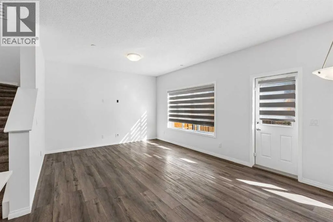
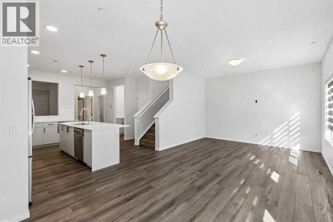
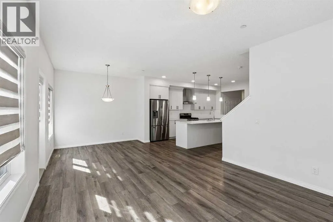
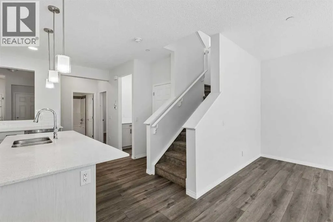
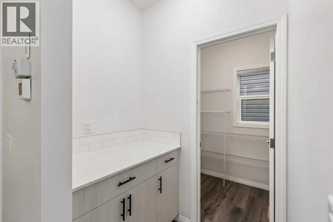
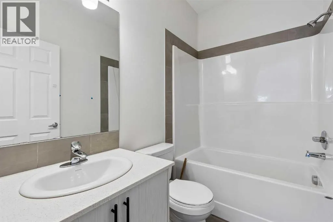
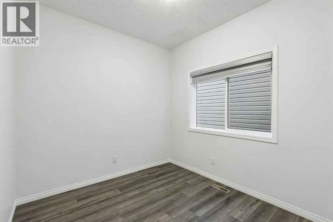
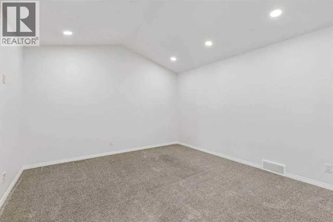
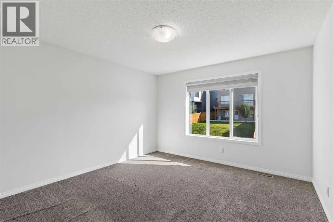
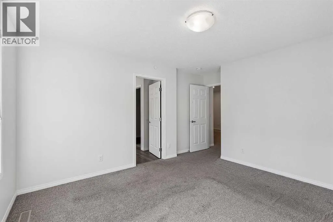
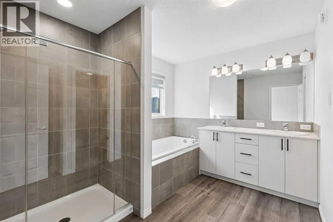
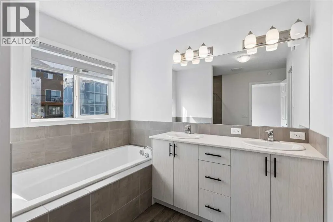
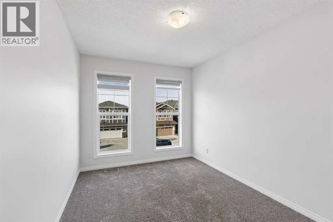
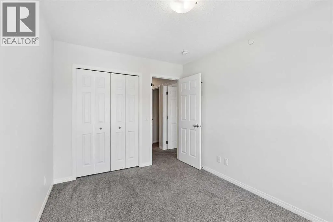
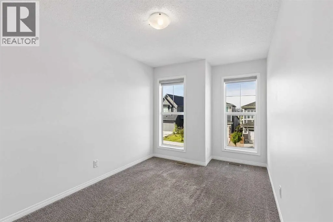
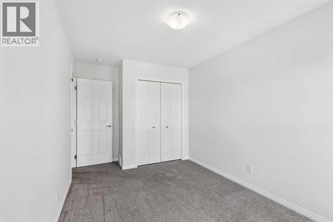
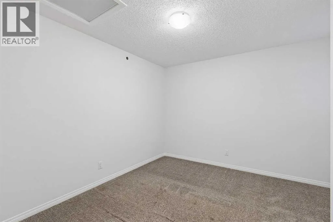
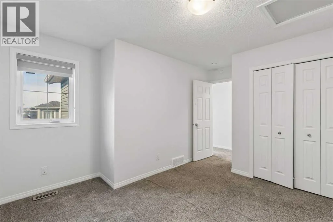
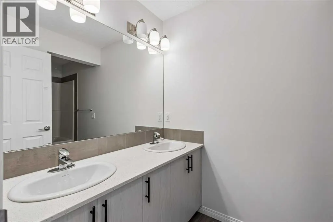
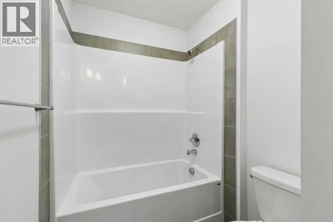
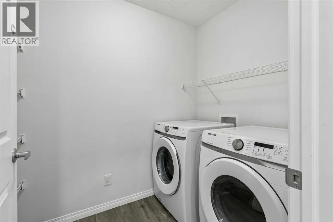
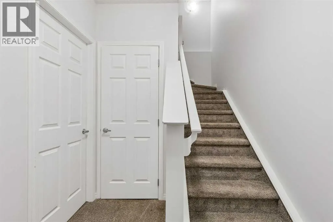
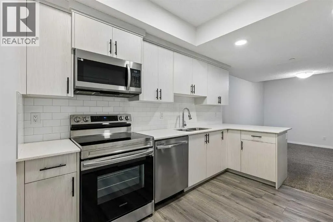
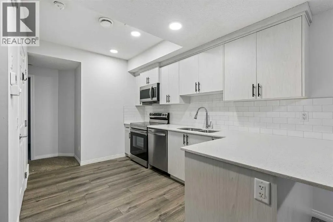
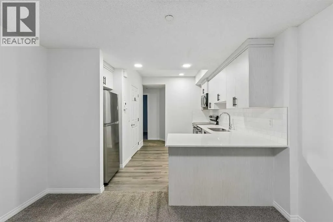
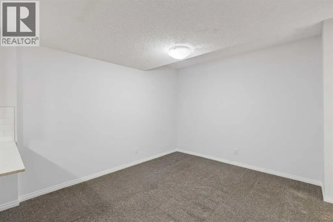
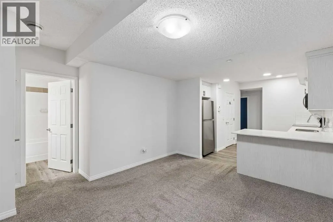
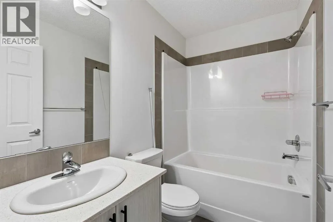
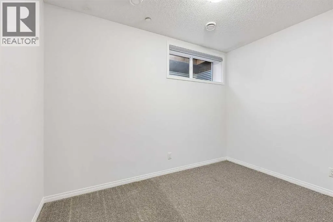
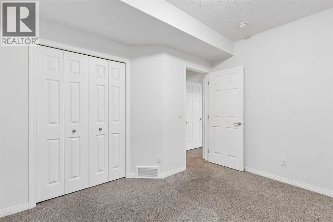
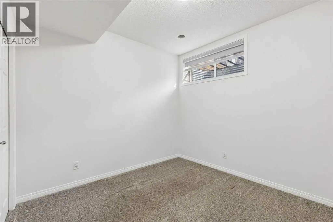
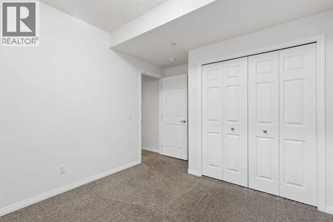
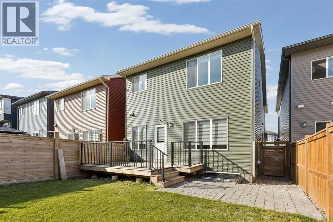
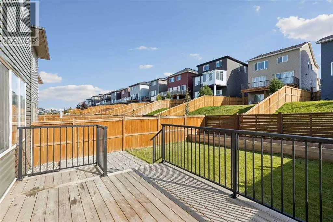
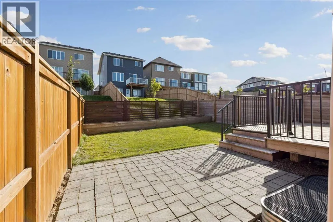
Welcome to this absolutely stunning show home style residence, perfectly combining luxury, functionality, and spacious family living. Immaculately maintained and thoughtfully designed, this impressive home offers 7 spacious bedrooms and 4 full bathrooms, including a rare main floor bedroom with a full bathroom, making it ideal for elderly parents, guests, or a home office.From the moment you step inside, you will be impressed by the beautifully upgraded kitchen, featuring stainless steel appliances, elegant cabinetry, modern finishes, a dedicated coffee station, and an oversized pantry complete with a gas stove and ample storage. The extended living room flows seamlessly into the dining area, creating a bright and inviting open concept layout, enhanced by luxury vinyl plank flooring throughout the main level.Patio doors lead to a large deck, providing the perfect setting for summer BBQs, outdoor entertaining, and relaxing with family and friends. The backyard also features a raised garden bed, offering a great space for gardening and outdoor enjoyment, while the property provides scenic views that can be appreciated from the deck and other areas of the home.Upstairs features a bright bonus room with vaulted ceilings, a luxurious primary retreat with an upgraded 5 piece ensuite and oversized walk in closet, three additional generously sized bedrooms, a full main bathroom, and convenient upper floor laundry.The fully finished basement features a legal 2 bedroom suite with a separate entrance, full size kitchen, spacious recreation and living area, full bathroom, and stacked washer and dryer. This versatile space offers excellent mortgage helper potential or comfortable accommodation for extended family.This exceptional home truly has it all: style, space, thoughtful upgrades, and income potential. With its impressive layout, desirable features, and immaculate condition, this is a rare opportunity you will not want to miss (id:7434)
General Features
| Features | Gas BBQ Hookup, Parking |
|---|---|
| Property Type | Single Family |
| Zoning Description | R-G |
| CommunityName | Livingston |
| Amenities | Park, Playground, Shopping |
| Building Amenities | Party Room, Recreation Centre |
| Building Appliances | Refrigerator, Cooktop - Gas, Dishwasher, Microwave, Window Coverings, Washer & Dryer |
| Building Basement Features | Suite |
| Building Cooling Type | None |
| Parking Space Total | 4 |
| Foundation Type | Poured Concrete |
| Building Type | House |
| Ownership Type | Freehold |
| Building.StoriesTotal | 2 |
Interior Features
| Building Fireplace Present | False |
|---|---|
| Building Heating Type | Central heating |
| Building Heating Fuel | Natural gas |
| Basement Development | Finished |
| Basement Type | Full (Finished) |
| Construction Material | Poured concrete |
| Construction Style Attachment | Detached |
| Flooring Type | Carpeted, Ceramic Tile, Vinyl Plank |
| Living Area Range | 2251 |
| Bedrooms | 5+2 |
Exterior Features
| Structure | Deck |
|---|---|
| Land Amenities | Park, Playground, Shopping |
| Exterior Finish | Concrete, Vinyl siding |
| Fence Type | Fence |
Room Details
| Room | Dimensions | Level | Flooring | Details |
|---|---|---|---|---|
| 4pc Bathroom | 11.42 Ft x 5.25 Ft | Upper Level | ||
| 5pc Bathroom | 10.42 Ft x 8.75 Ft | Second level | ||
| Bedroom | 13.58 Ft x 8.67 Ft | Upper Level | ||
| Bonus Room | 17.25 Ft x 13.17 Ft | Main level | ||
| Dining room | 10.42 Ft x 10.00 Ft | Main level | ||
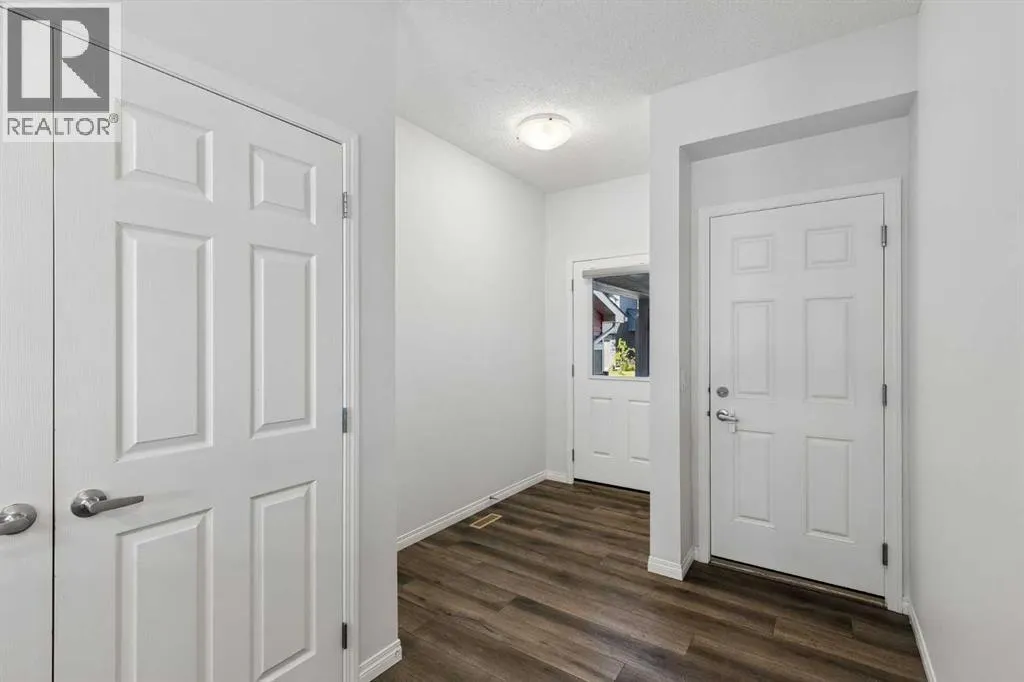
| Foyer | 15.00 Ft x 8.42 Ft | Main level | ||
| Furnace | 11.67 Ft x 9.75 Ft | Basement | ||
| Kitchen | 15.92 Ft x 9.58 Ft | Main level | ||
| Laundry room | 7.75 Ft x 5.25 Ft | Upper Level | ||
| Living room | 12.75 Ft x 12.42 Ft | Main level | ||
| Primary Bedroom | 12.75 Ft x 10.00 Ft | Upper Level | ||
| Storage | 6.25 Ft x 3.25 Ft | Basement |
Amenities
- Views
- New Construction
- Adult 55+
- Lease To Own
- No Strata Fees
- Furnished
- Primary On Main
- Air Conditioning
- Seller Finance
- Green
- Fixer Upper
- Horse
- Golf
- Fireplace
- Deck
- Garage
- Basement
- Pool

Property vs Single Family Average in T3P 1P9
Price
Year Built
