


Address
175 Herron Landing Ne, Calgary, AB
Price
$ 739,900
Property Attributes
- ID#A2345496
- TypeSingle Family
- Listing Status Active
- MunicipalityCalgary
- CityCalgary
- AreaLivingston
- NeighbourhoodLivingston
- Postal CodeT3P 2R1
- Style
- Year Built2026
- Price$ 739,900
- Bedrooms3
- Bathrooms2
- Half Bathrooms1
- Sqr Footage1860
Data Source:
Canadian Real Estate Association (CREA)
Property Description
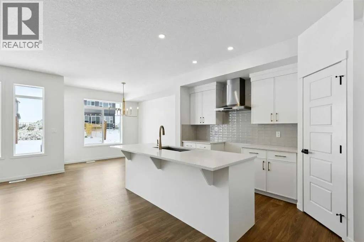
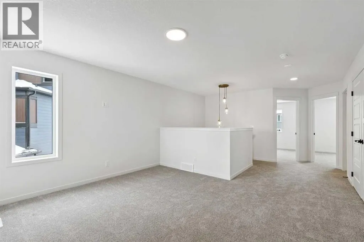
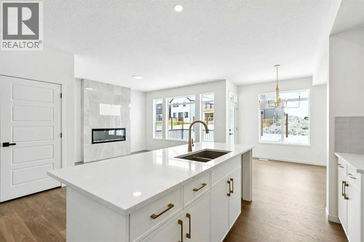
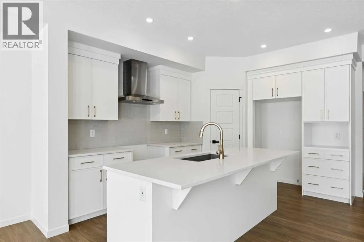
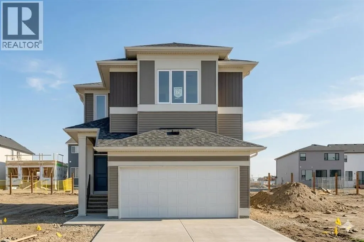
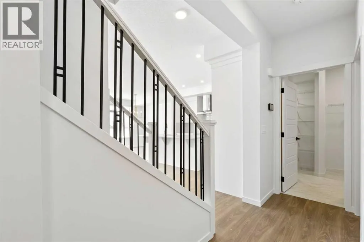
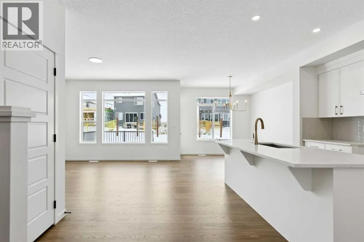
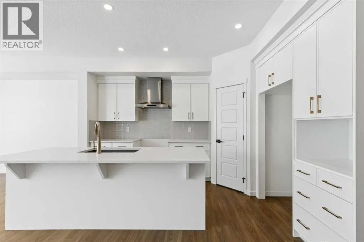
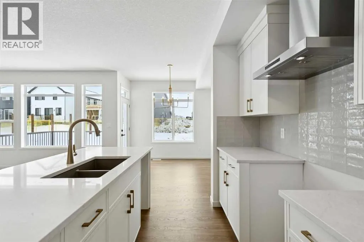
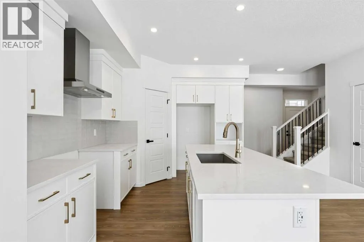
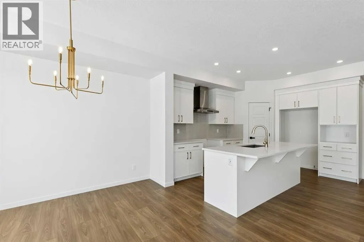
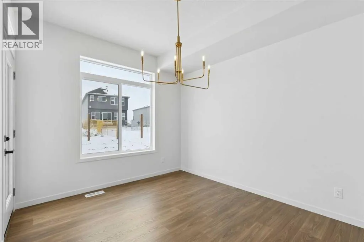
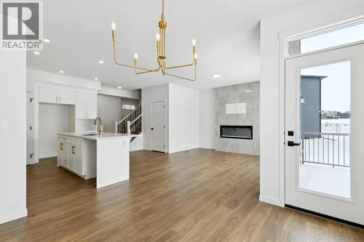
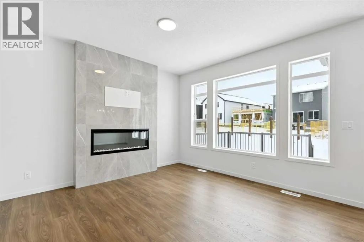
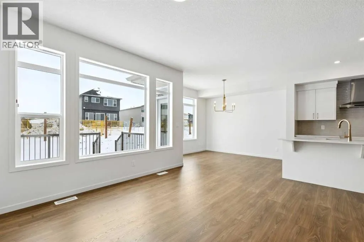
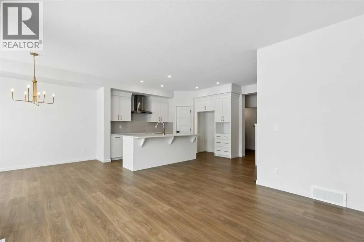
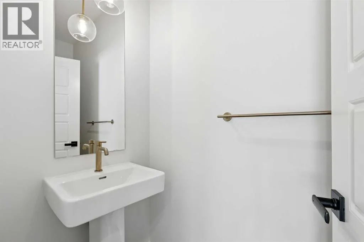
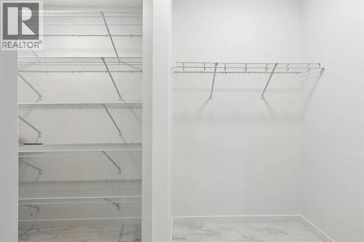
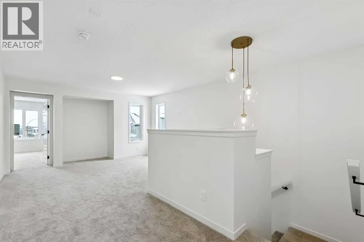
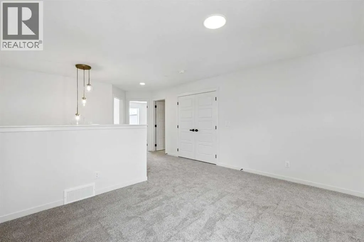
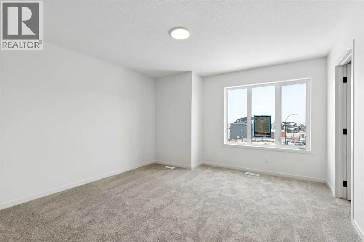
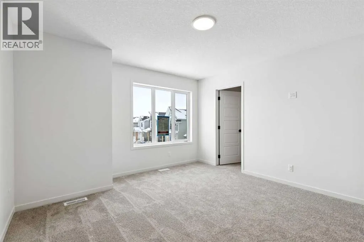
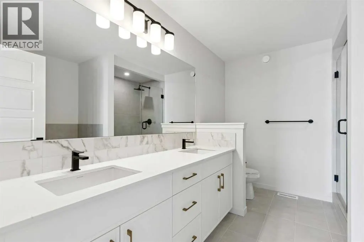
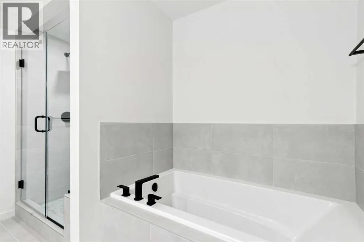
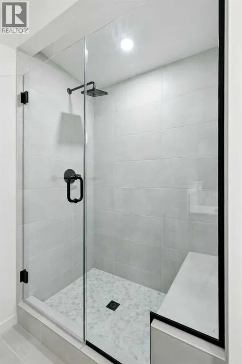
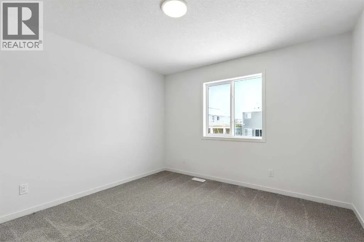
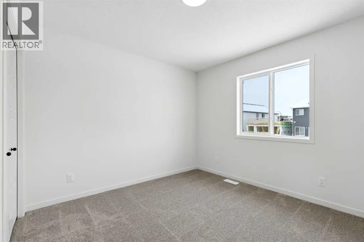
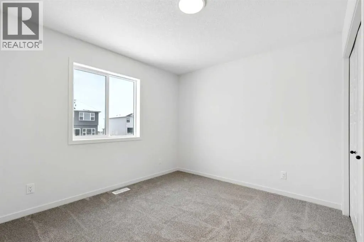
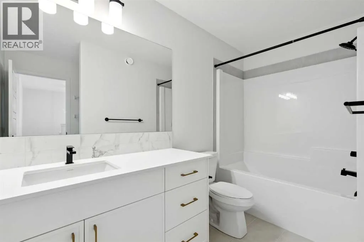
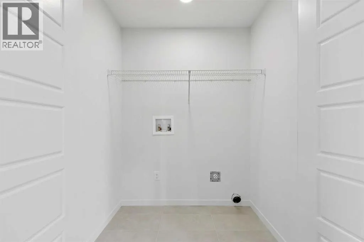
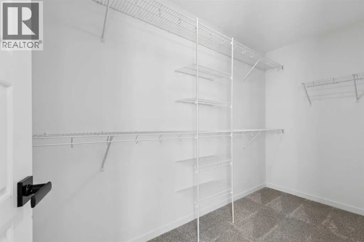
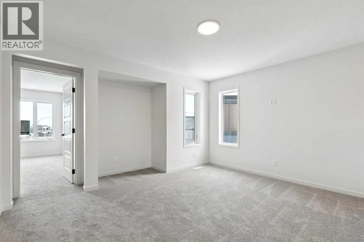
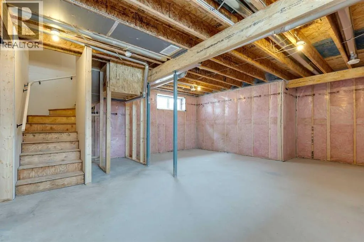
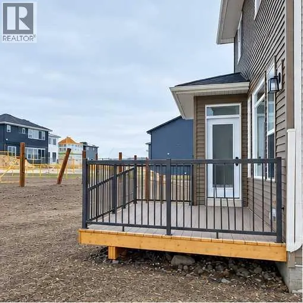
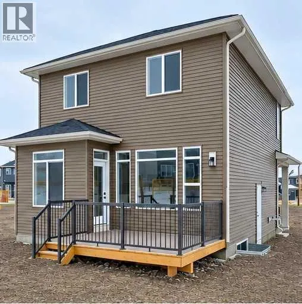
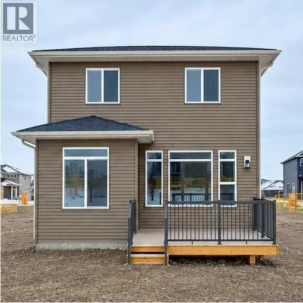
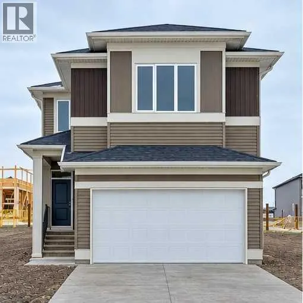
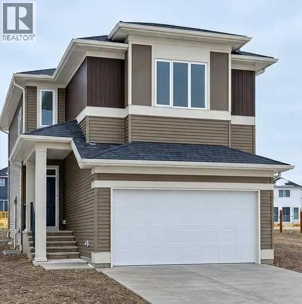
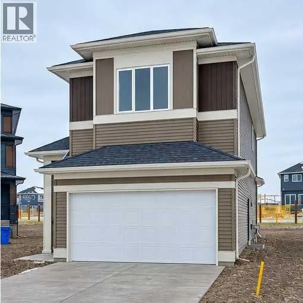
Welcome to this beautifully upgraded home offering 1,860 sq. ft. of thoughtfully designed living space, complete with a bonus room, double attached garage, and desirable SW-facing backyard. The main floor features durable vinyl plank flooring, a convenient half bathroom, and a bright open-concept layout ideal for everyday living and entertaining. The spacious living room is highlighted by an electric fireplace, creating a warm and inviting atmosphere. The kitchen is a standout with a large island with quartz countertops, a pantry, white cabinetry accented with gold door handles, and a champagne bronze pull-down faucet. Premium appliances include a French door refrigerator, gas range, built-in microwave, and chimney-style hood fan, while pot lights enhance the space. An upgraded railing adds a modern touch to the main living area. Step outside to the 13' x 10' deck with a gas line for BBQ, perfect for enjoying the southwest-facing backyard. Upstairs offers a versatile bonus room, three bedrooms, and a dedicated laundry area. The primary bedroom features a spacious 5-piece ensuite with double sinks, a stand-up shower with glass door, and a relaxing bathtub. A 4-piece bathroom serves the additional bedrooms. The 9’ foundation and separate side entrance provide excellent flexibility, while the basement is roughed in for a future suite (a secondary suite would be subject to approval and permitting by the city/municipality). Additional highlights include matte black hardware throughout the home, carpet on the upper level for comfort, and a driveway in addition to the double attached garage. Livingston residents enjoy access to an HOA clubhouse featuring a gymnasium, tennis courts, a splash park, and year-round programming, along with quick access to major routes for easy commuting across the city. This home combines modern finishes, functional design, and future development potential in one impressive package. (id:7434)
General Features
| Features | No Animal Home, No Smoking Home, Gas BBQ Hookup |
|---|---|
| Property Type | Single Family |
| Zoning Description | R-G |
| CommunityName | Livingston |
| Amenities | Schools, Shopping |
| Building Amenities | Clubhouse |
| Building Appliances | Washer, Refrigerator, Range - Gas, Dishwasher, Dryer, Microwave, Hood Fan |
| Building Basement Features | Separate entrance |
| Building Cooling Type | None |
| Parking Space Total | 4 |
| Foundation Type | Poured Concrete |
| Building Type | House |
| Ownership Type | Freehold |
| Building.StoriesTotal | 2 |
Interior Features
| Building Fireplace Present | True |
|---|---|
| Building Fireplace Total | 1 |
| Building Heating Type | Forced air |
| Basement Development | Unfinished |
| Basement Type | Full (Unfinished) |
| Construction Material | Wood frame |
| Construction Style Attachment | Detached |
| Flooring Type | Carpeted, Ceramic Tile, Vinyl Plank |
| Living Area Range | 1860 |
| Bedrooms | 3 |
Exterior Features
| Structure | Deck |
|---|---|
| Land Amenities | Schools, Shopping |
| Exterior Finish | Vinyl siding |
| Fence Type | Not fenced |
Room Details
| Room | Dimensions | Level | Flooring | Details |
|---|---|---|---|---|
| 2pc Bathroom | Measurements not available | Main level | ||
| 4pc Bathroom | Measurements not available | Upper Level | ||
| 5pc Bathroom | Measurements not available | Upper Level | ||
| Bedroom | 11.50 Ft x 9.92 Ft | Upper Level | ||
| Bonus Room | 13.83 Ft x 13.67 Ft | Upper Level | ||
| Dining room | 10.00 Ft x 11.17 Ft | Main level | ||
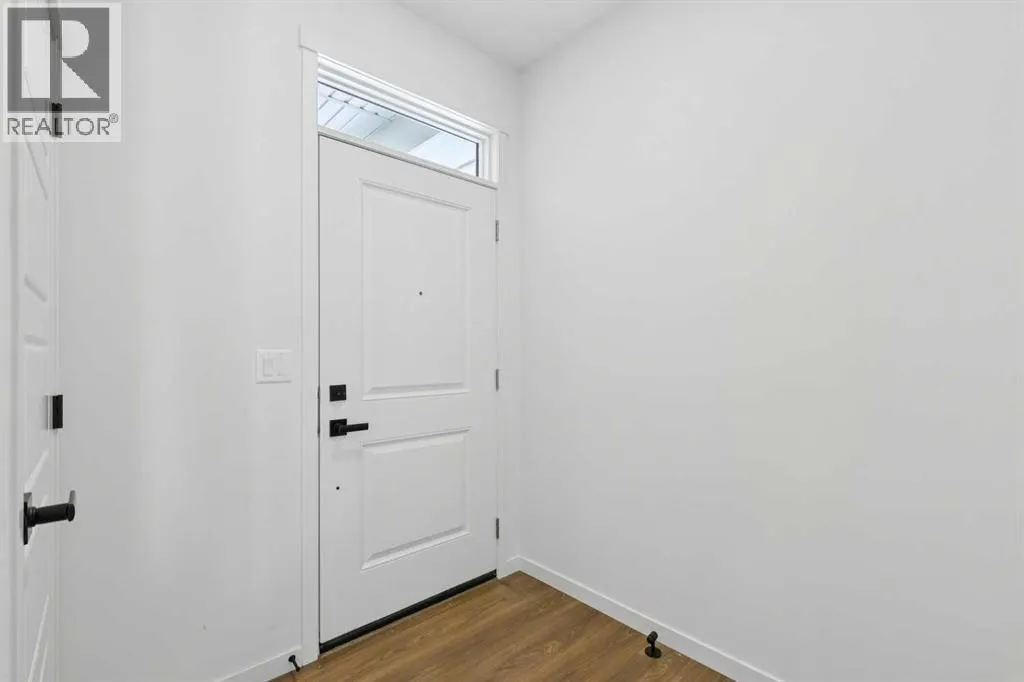
| Foyer | 5.92 Ft x 6.83 Ft | Main level | ||
| Kitchen | 16.17 Ft x 14.00 Ft | Main level | ||
| Laundry room | 3.42 Ft x 5.75 Ft | Upper Level | ||
| Living room | 13.00 Ft x 12.50 Ft | Main level | ||
| Other | 5.75 Ft x 5.00 Ft | Main level | ||
| Pantry | 4.00 Ft x 6.25 Ft | Main level | ||
| Primary Bedroom | 12.67 Ft x 12.17 Ft | Upper Level |
Amenities
- Views
- New Construction
- Adult 55+
- Lease To Own
- No Strata Fees
- Furnished
- Primary On Main
- Air Conditioning
- Seller Finance
- Green
- Fixer Upper
- Horse
- Golf
- Fireplace
- Deck
- Garage
- Basement
- Pool

Property vs Single Family Average in T3P 2R1
Price
Year Built
