

Just Listed












Address
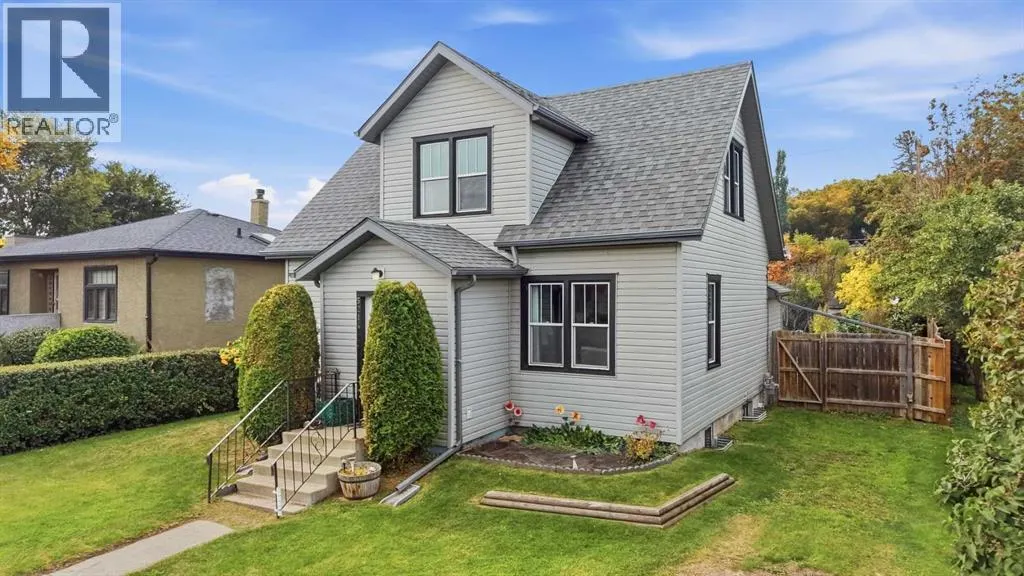
5214 50 Street, Lacombe, AB
Price
$ 329,900
Property Attributes
- ID#A2347420
- TypeSingle Family
- Listing Status Active
- MunicipalityLacombe
- CityLacombe
- AreaDowntown Lacombe
- NeighbourhoodDowntown Lacombe
- Postal CodeT4L 1J1
- Style
- Year Built1945
- Price$ 329,900
- Bedrooms3+1
- Bathrooms1
- Half Bathrooms1
- Sqr Footage1376
Data Source:
Canadian Real Estate Association (CREA)
Property Description
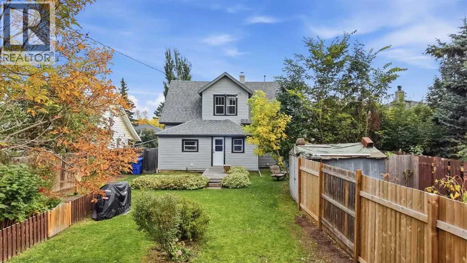
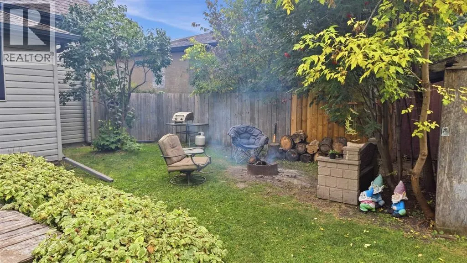
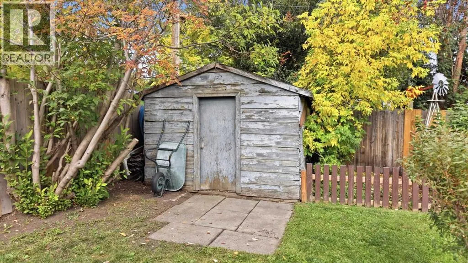
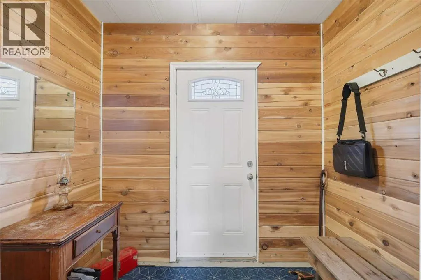
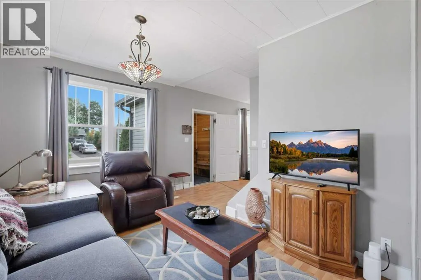
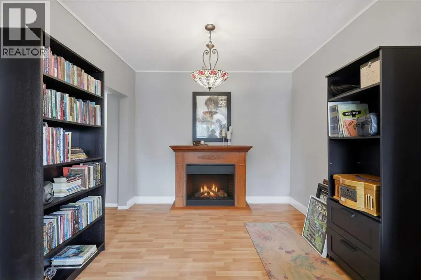
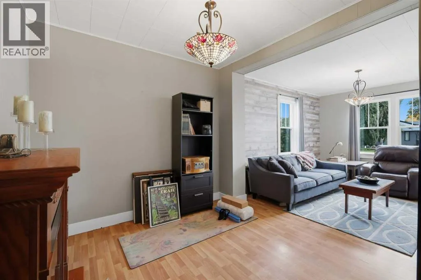
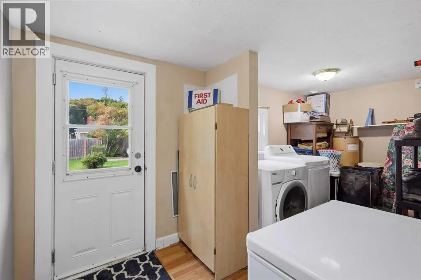
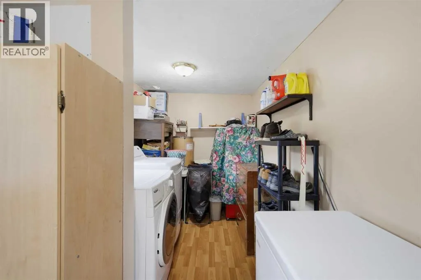
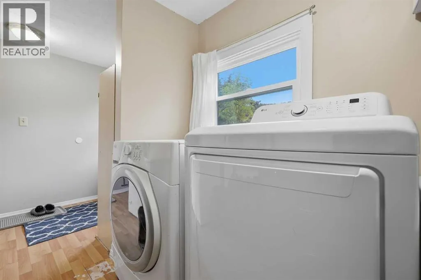
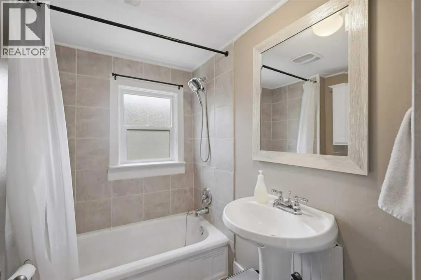
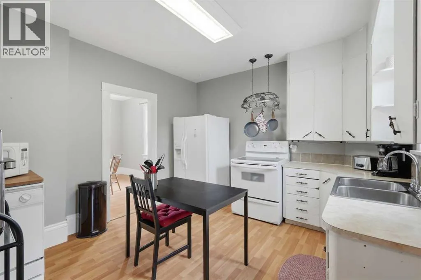
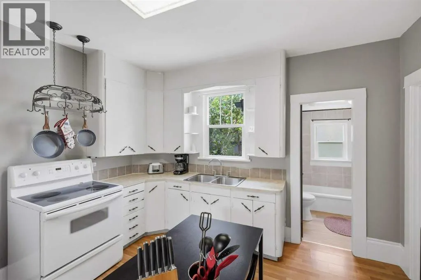
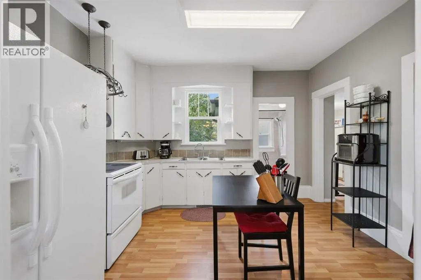
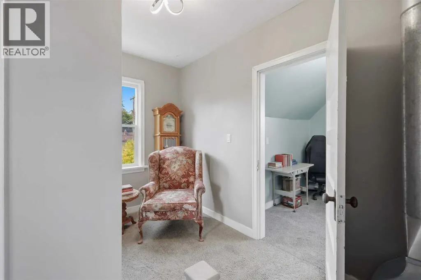
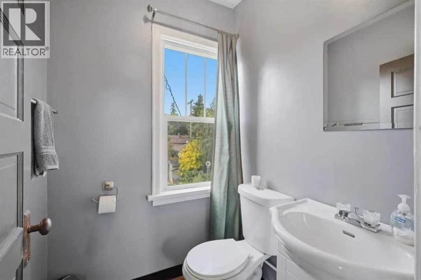
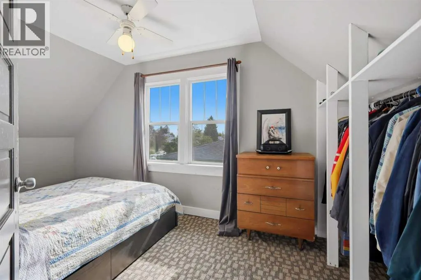
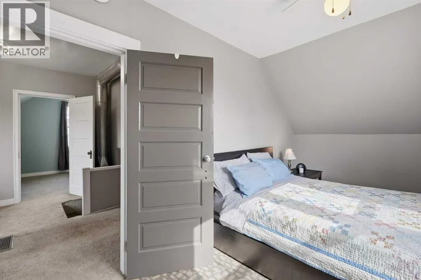
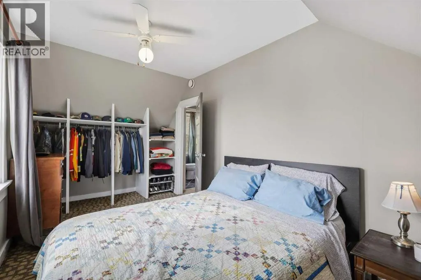
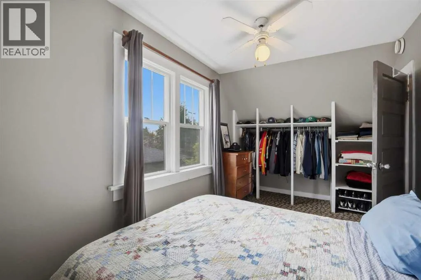
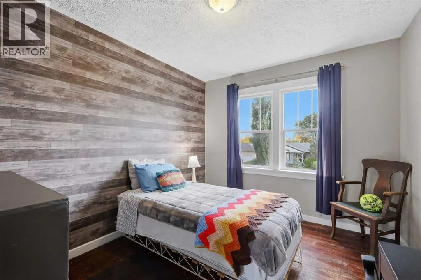
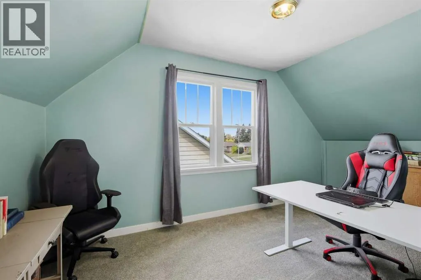
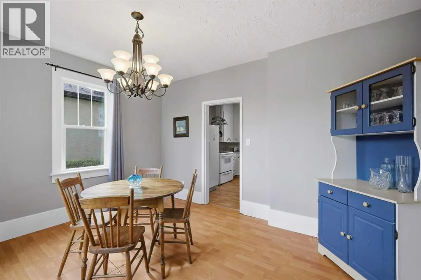
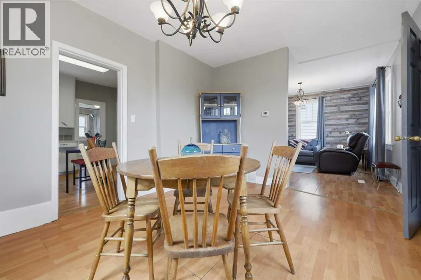
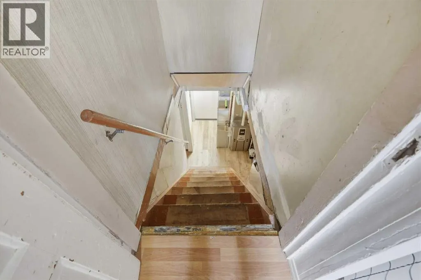
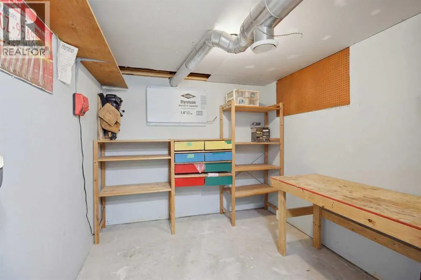
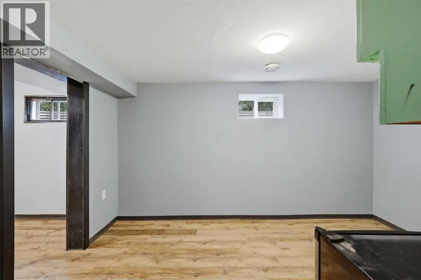
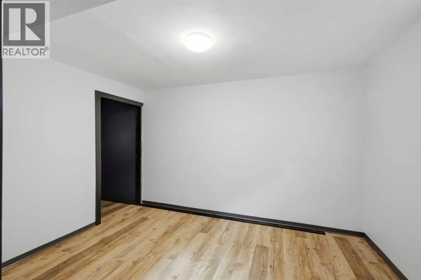
Welcome to this charming 1,323 sq. ft. home featuring five bedrooms and two bathrooms! Imagine how beautifully you could make this quaint property your own with a little vision and personal style. The spacious main floor offers a large dining area, a cute and functional kitchen, a cozy living room, a full bathroom and a convenient laundry area. Upstairs, you’ll find three comfortable bedrooms, a second bathroom and a lovely sitting area—perfect for reading or relaxing. The finished lower level provides even more usable space, including two more bedrooms, workshop area and a small kitchenette with cupboards and a sink. Outside, enjoy the privacy of a fully fenced yard complete with a generous garden area, a firepit, RV parking and lots of room to build your dream garage. Bring the family and the pets—this welcoming home is ready for you to move in and make it your own! (id:7434)
General Features
| Features | Back lane, No Smoking Home |
|---|---|
| Property Type | Single Family |
| Zoning Description | R4 |
| CommunityName | Downtown Lacombe |
| Amenities | Playground, Schools, Shopping |
| Building Appliances | Refrigerator, Stove, Window Coverings, Washer & Dryer |
| Building Cooling Type | None |
| Parking Space Total | 3 |
| Foundation Type | Poured Concrete |
| Building Type | House |
| Ownership Type | Freehold |
| Building.StoriesTotal | 1.5 |
Interior Features
| Building Fireplace Present | False |
|---|---|
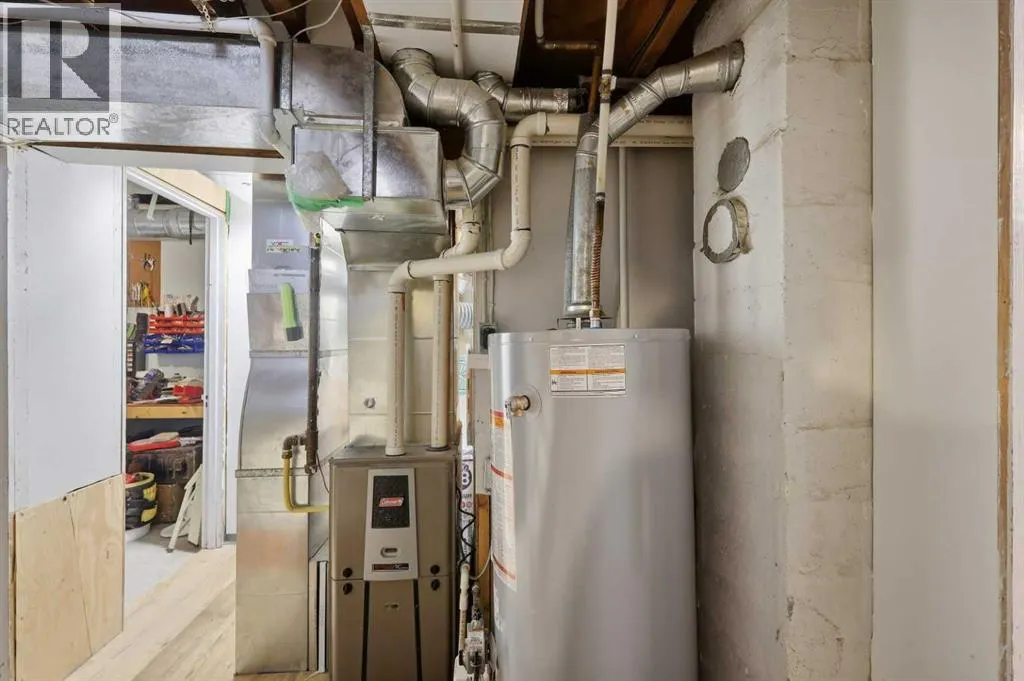
| Building Heating Type | Forced air |
| Building Heating Fuel | Natural gas |
| Basement Development | Finished |
| Basement Type | Full (Finished) |
| Construction Material | Wood frame |
| Construction Style Attachment | Detached |
| Flooring Type | Carpeted, Hardwood, Laminate, Tile |
| Living Area Range | 1376 |
| Bedrooms | 3+1 |
Exterior Features
| Structure | Deck |
|---|---|
| Land Amenities | Playground, Schools, Shopping |
| Landscape Features | Fruit trees, Garden Area, Landscaped, Lawn |
| Exterior Finish | Vinyl siding |
| Fence Type | Fence |
Room Details
| Room | Dimensions | Level | Flooring | Details |
|---|---|---|---|---|
| 2pc Bathroom | 4.83 Ft x 4.67 Ft | Second level | ||
| 4pc Bathroom | 5.50 Ft x 6.75 Ft | Main level | ||
| Bedroom | 11.42 Ft x 8.67 Ft | Basement | ||
| Dining room | 13.67 Ft x 11.17 Ft | Main level | ||
| Family room | 10.08 Ft x 9.00 Ft | Main level | ||
| Foyer | 7.75 Ft x 5.42 Ft | Main level | ||
| Kitchen | 11.92 Ft x 11.17 Ft | Main level | ||
| Laundry room | 8.50 Ft x 6.67 Ft | Main level | ||
| Living room | 15.25 Ft x 12.83 Ft | Main level | ||
| Other | 8.33 Ft x 12.75 Ft | Basement | ||
| Primary Bedroom | 16.75 Ft x 8.25 Ft | Second level | ||
| Storage | 9.08 Ft x 12.67 Ft | Basement | ||
| Workshop | 8.25 Ft x 6.58 Ft | Basement |
Amenities
- Views
- New Construction
- Adult 55+
- Lease To Own
- No Strata Fees
- Furnished
- Primary On Main
- Air Conditioning
- Seller Finance
- Green
- Fixer Upper
- Horse
- Golf
- Fireplace
- Deck
- Garage
- Basement
- Pool

Property vs Single Family Average in T4L 1J1
Price
Year Built
In The Neighbourhood
Just Listed
Lacombe
$ 450,000
- Type
- Single Family
- Size
- 1,161 SqFt
- Rooms
- 5 Beds + 2.5 Baths
Royal LePage Lifestyles Realty
Lacombe
$ 285,000
- Type
- Single Family
- Size
- 747 SqFt
- Rooms
- 2 Beds + 2 Baths
Royal LePage Lifestyles Realty
Lacombe
$ 395,000
- Type
- Single Family
- Size
- 1,239 SqFt
- Rooms
- 5 Beds + 2.5 Baths
RE/MAX real estate central alberta
Lacombe
$ 489,500
- Type
- Single Family
- Size
- 1,075 SqFt
- Rooms
- 3 Beds + 2 Baths
Royal LePage Lifestyles Realty
Lacombe
$ 329,900
- Type
- Single Family
- Size
- 1,340 SqFt
- Rooms
- 3 Beds + 2.5 Baths
Realty Executives Alberta Elite
Lacombe
$ 320,000
- Type
- Single Family
- Size
- 1,153 SqFt
- Rooms
- 4 Beds + 2.5 Baths
Royal LePage Lifestyles Realty
Lacombe
$ 218,500
- Type
- Single Family
- Size
- 924 SqFt
- Rooms
- 2 Beds + 1 Baths
Royal LePage Lifestyles Realty
