






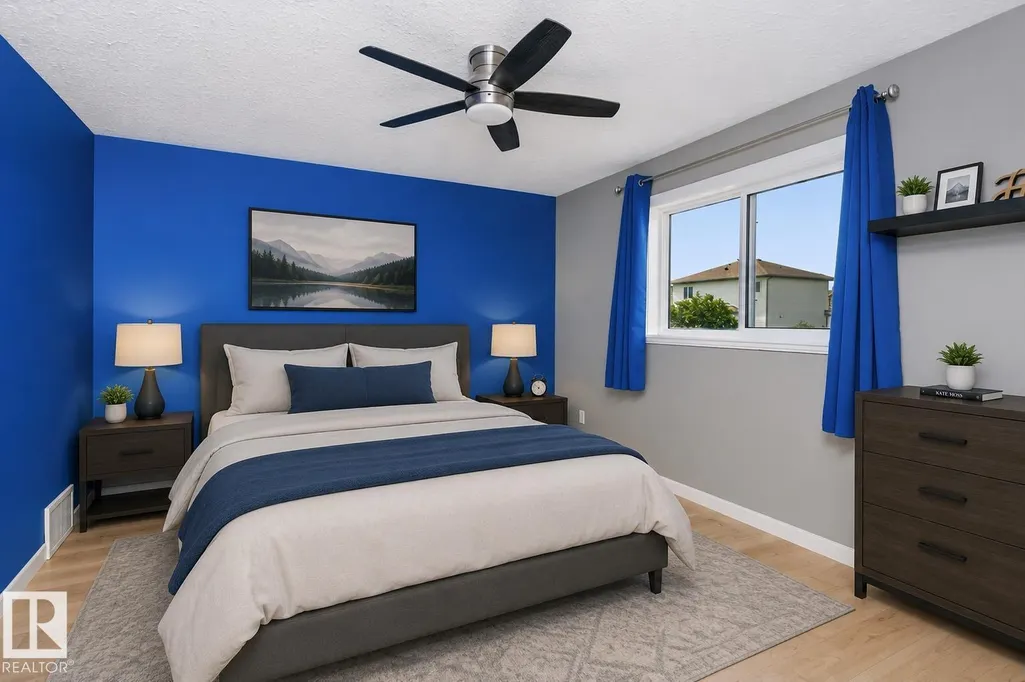
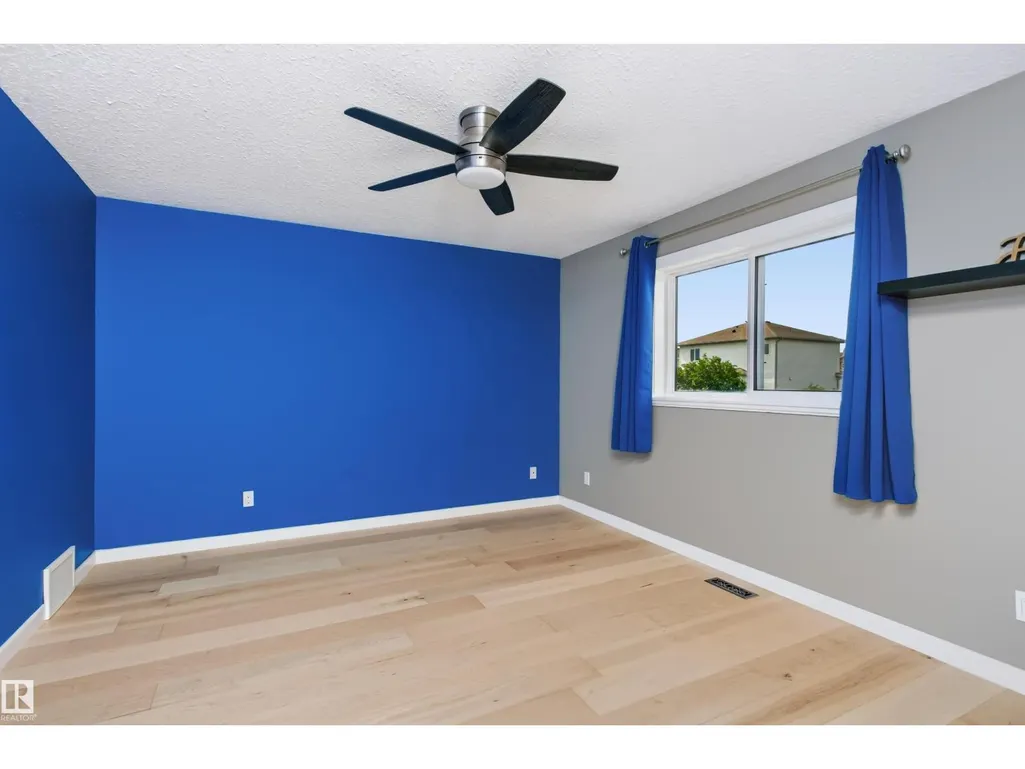
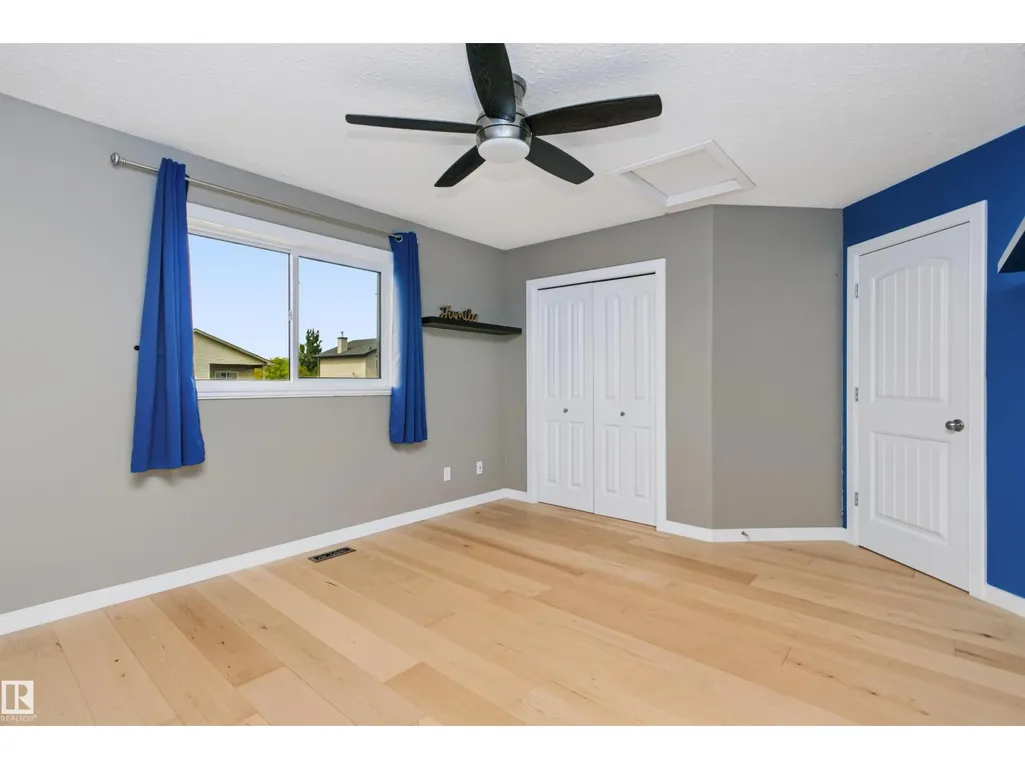
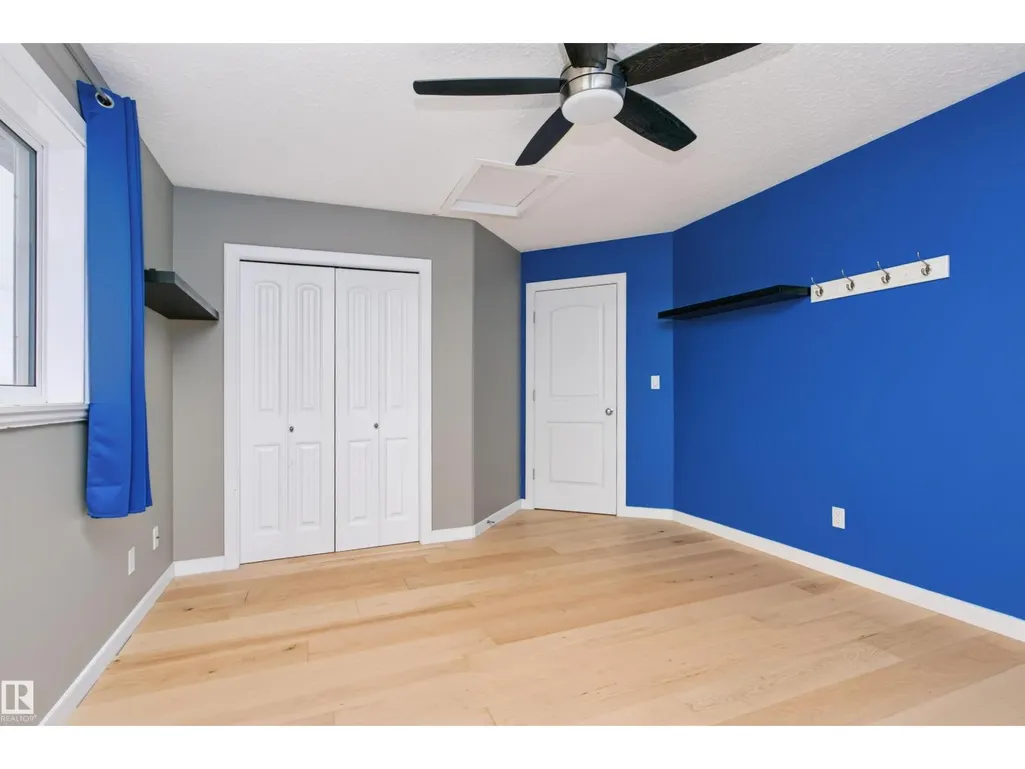








Address
4120 50 St, Gibbons, AB
Price
$ 484,900
Property Attributes
- ID#E4504964
- TypeSingle Family
- Listing Status Active
- MunicipalityGibbons
- CityGibbons
- AreaGibbons
- NeighbourhoodGibbons
- Postal CodeT0A 1N0
- Style
- Year Built2012
- Price$ 484,900
- Bedrooms4
- Bathrooms2
- Half Bathrooms1
- Sqr Footage1805
Data Source:
Canadian Real Estate Association (CREA)
Property Description
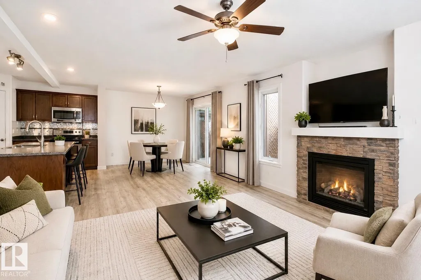
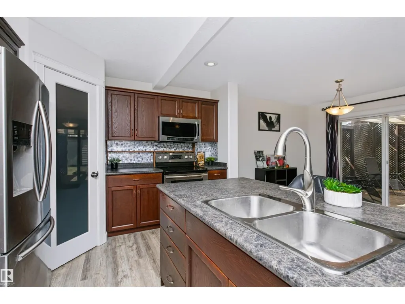
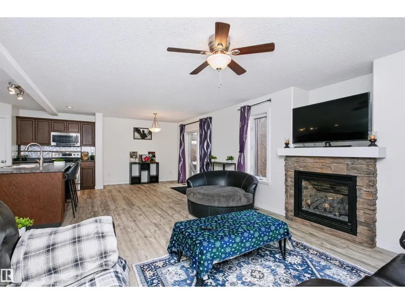
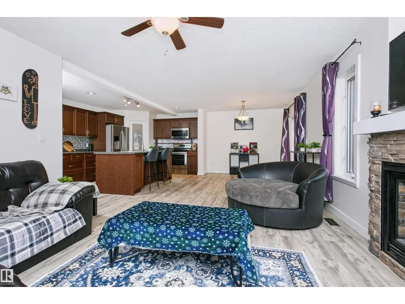
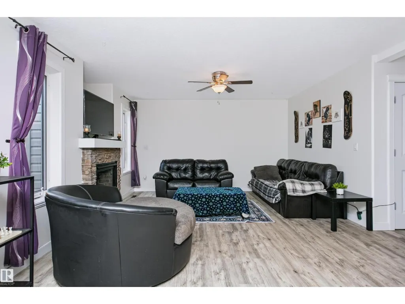
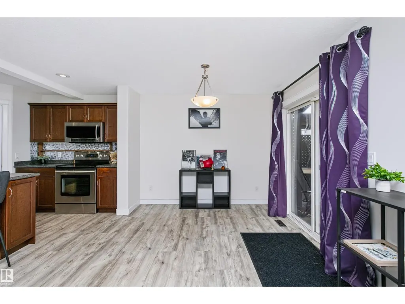
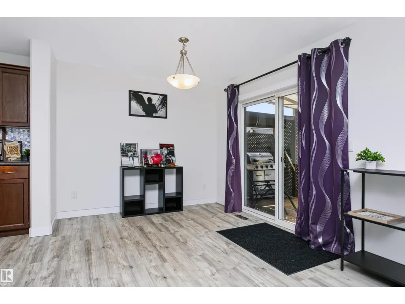
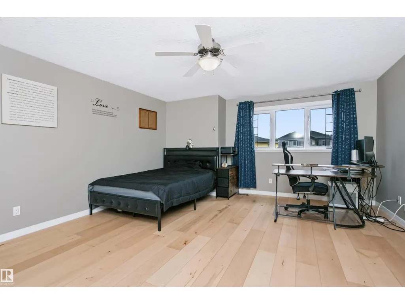
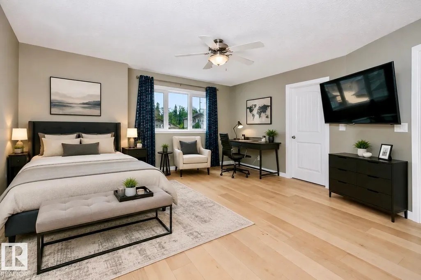
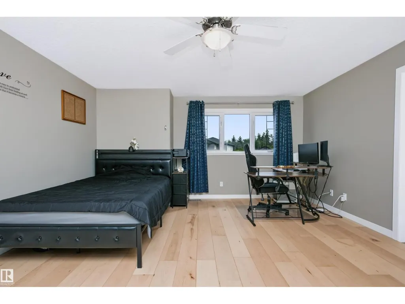
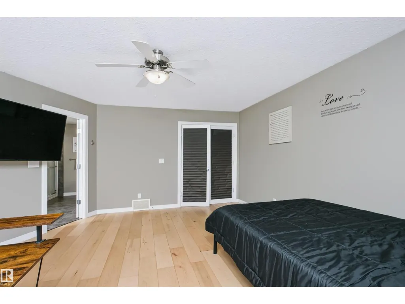
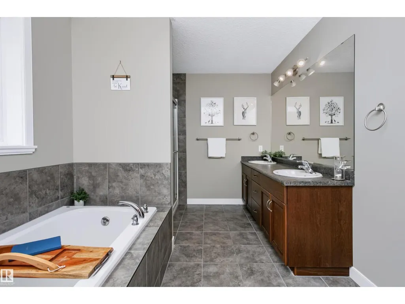
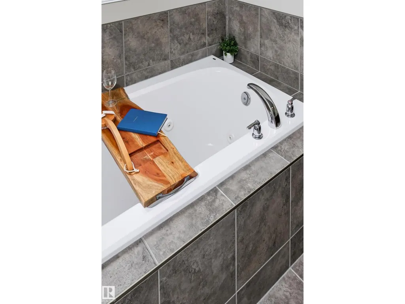
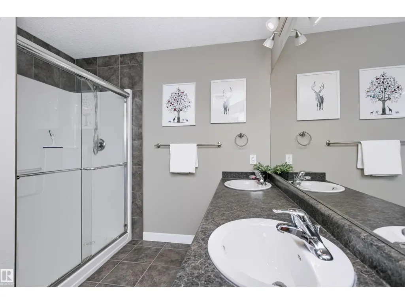
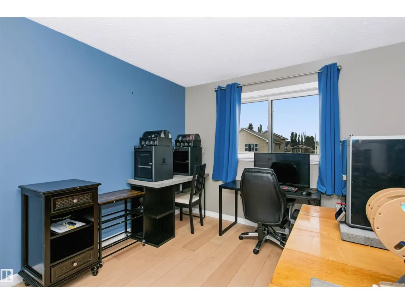
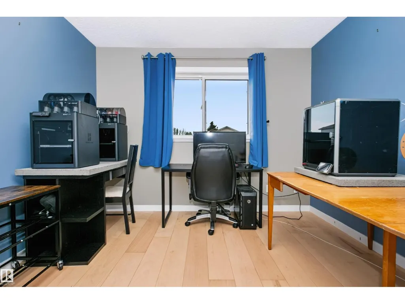
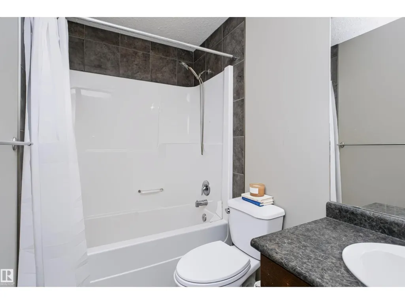
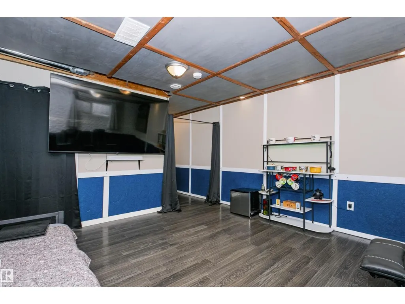
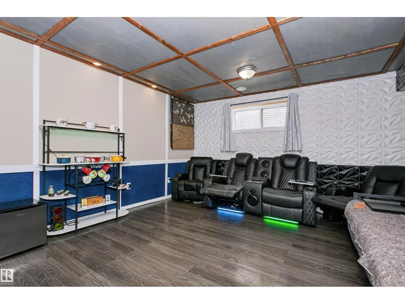
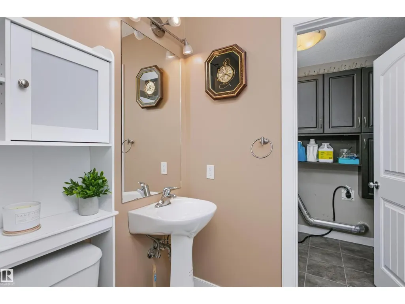
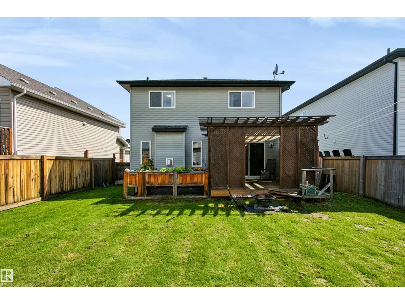
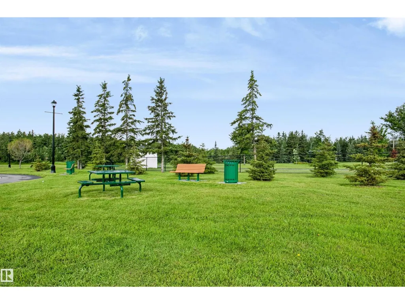
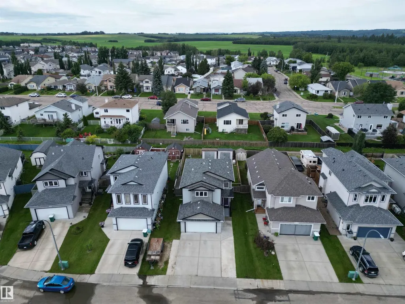
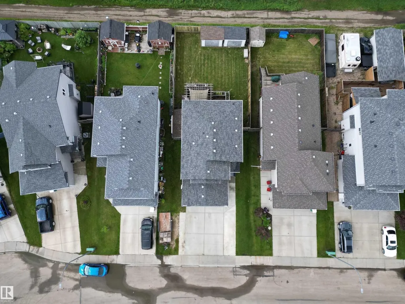
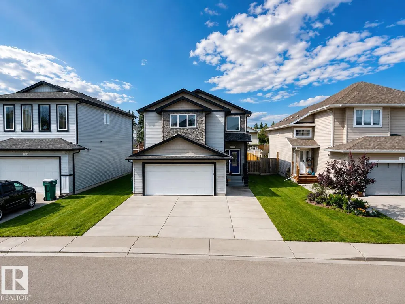
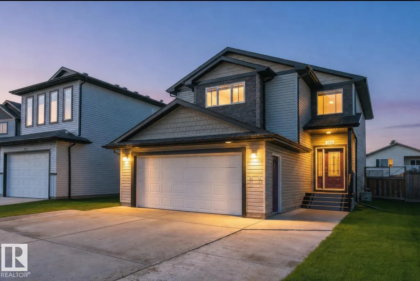
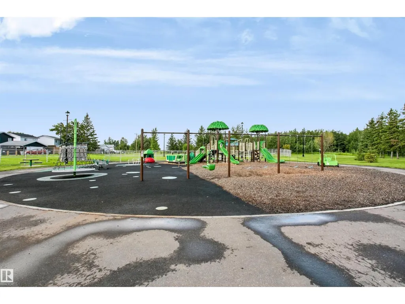
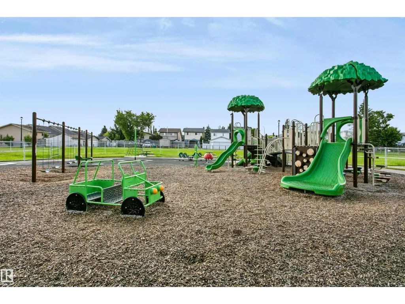
Gem in Gibbons, Tucked away in a QUIET CUL-DE-SAC, this beautifully maintained 1800 SQ FT 2-storey home offers the perfect blend of space, comfort, and entertainment! Featuring 4 bedrooms, 2.5 bathrooms, SPACIOUS UPSTAIRS BEDROOMS, newer upstairs laminate flooring, and a large primary retreat with a LUXURIOUS 5-PIECE ENSUITE with a JACUZZI TUB. The INCLUDED HOME THEATRE is a true showstopper, complete with acoustic sound tiles, TV, soundbar, seating, and more, all INCLUDED! Outside you’ll appreciate the HEATED DOUBLE ATTACHED GARAGE, OVERSIZED DRIVEWAY, rear laneway, covered deck, raised flower beds, and a fully fenced backyard. Located just steps from a park, this is a home you’ll be proud to call your own! (id:7434)
General Features
| Features | Cul-de-sac, Flat site, Lane, Exterior Walls- 2x6" |
|---|---|
| Property Type | Single Family |
| Neighbourhood | Gibbons |
| Amenities | Golf Course, Playground |
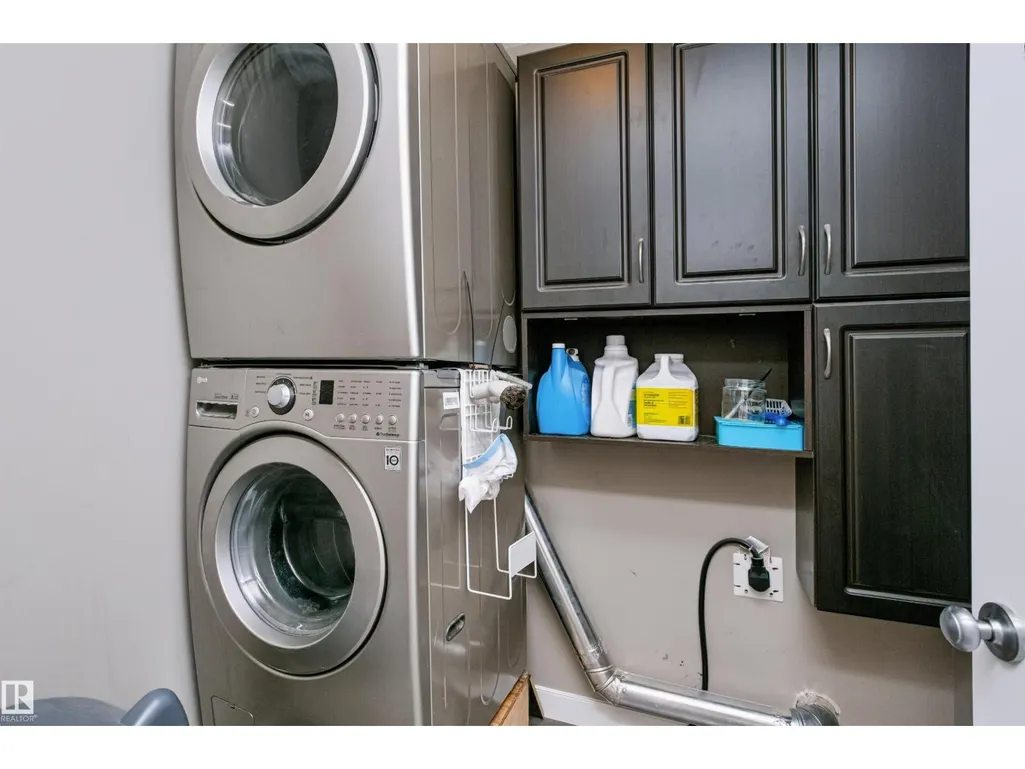
| Building Appliances | Dishwasher, Dryer, Garage door opener remote(s), Garage door opener, Microwave Range Hood Combo, Refrigerator, Storage Shed, Stove, Washer, Window Coverings |
| Building Type | House |
| Ownership Type | Freehold |
| Building.StoriesTotal | 2 |
Interior Features
| Building Fireplace Present | False |
|---|---|
| Building Heating Type | Forced air |
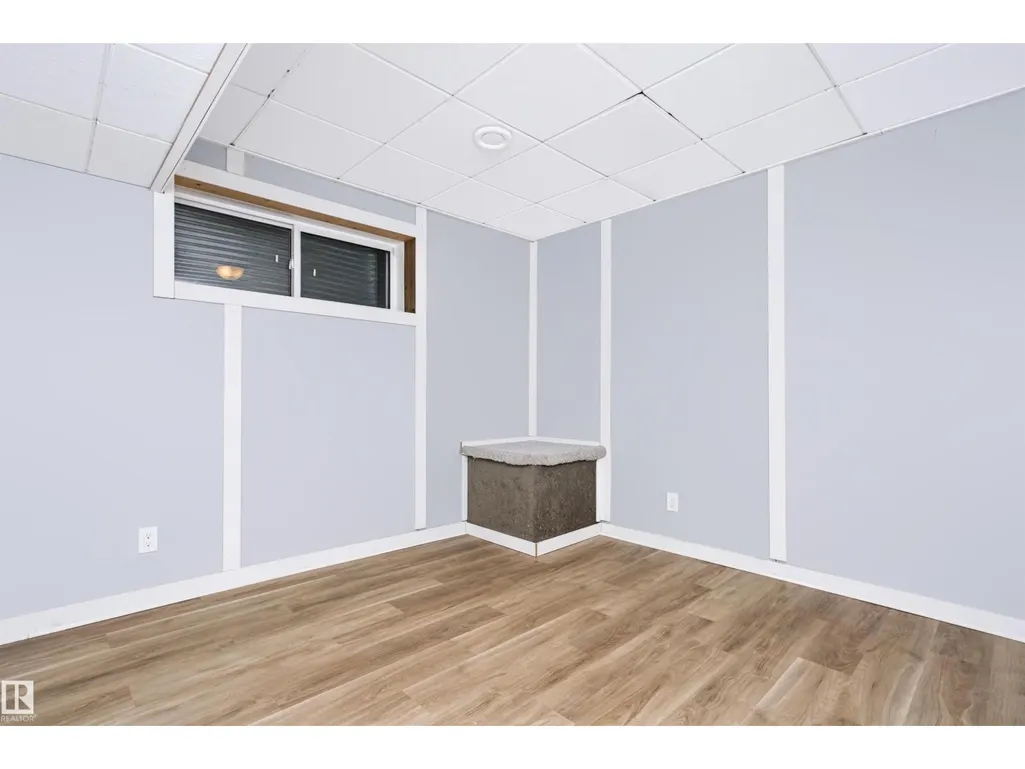
| Basement Development | Partially finished |
| Basement Type | Full (Partially finished) |
| Construction Style Attachment | Detached |
| Living Area Range | 1805 |
| Bedrooms | 4 |
Exterior Features
| Structure | Deck |
|---|---|
| Land Amenities | Golf Course, Playground |
Room Details
| Room | Dimensions | Level | Flooring | Details |
|---|---|---|---|---|
| Bedroom 2 | 4.7m x 3.6m | Upper Level | ||
| Bedroom 3 | 3.1m x 3.5m | Upper Level | ||
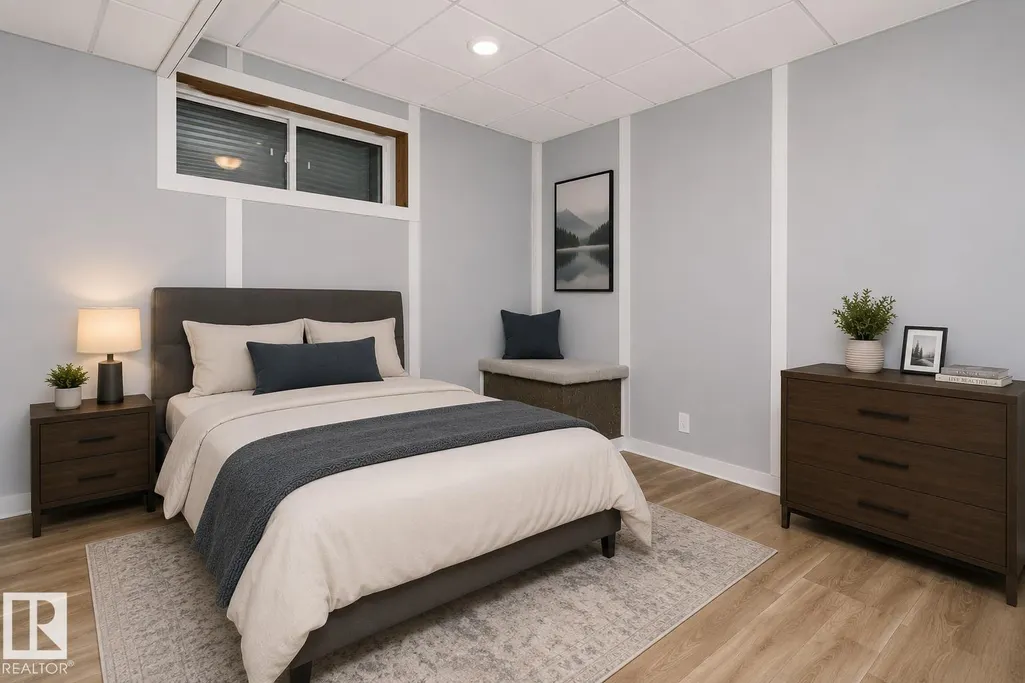
| Bedroom 4 | Measurements not available | Basement | ||
| Dining room | 4.2m x 3.0m | Main level | ||
| Kitchen | 4.2m x 3.4m | Main level | ||
| Living room | 3.8m x 4.6m | Main level | ||
| Primary Bedroom | 4.5m x 5.3m | Upper Level |
Amenities
- Views
- New Construction
- Adult 55+
- Lease To Own
- No Strata Fees
- Furnished
- Primary On Main
- Air Conditioning
- Seller Finance
- Green
- Fixer Upper
- Horse
- Golf
- Fireplace
- Deck
- Garage
- Basement
- Pool

Property vs Single Family Average in T0A 1N0
Price
Year Built
In The Neighbourhood
Gibbons
$ 579,900
- Type
- Single Family
- Size
- 1,900 SqFt
- Rooms
- 3 Beds + 2.5 Baths
Royal Lepage Arteam Realty
Gibbons
$ 564,900
- Type
- Single Family
- Size
- 1,752 SqFt
- Rooms
- 3 Beds + 2.5 Baths
Royal Lepage Arteam Realty
Open House
Gibbons
$ 494,000
- Type
- Single Family
- Size
- 1,730 SqFt
- Rooms
- 4 Beds + 3.5 Baths
RE/MAX Edge Realty
Gibbons
$ 284,900
- Type
- Single Family
- Size
- 1,109 SqFt
- Rooms
- 3 Beds + 1 Baths
Royal Lepage Premier Real Estate
