






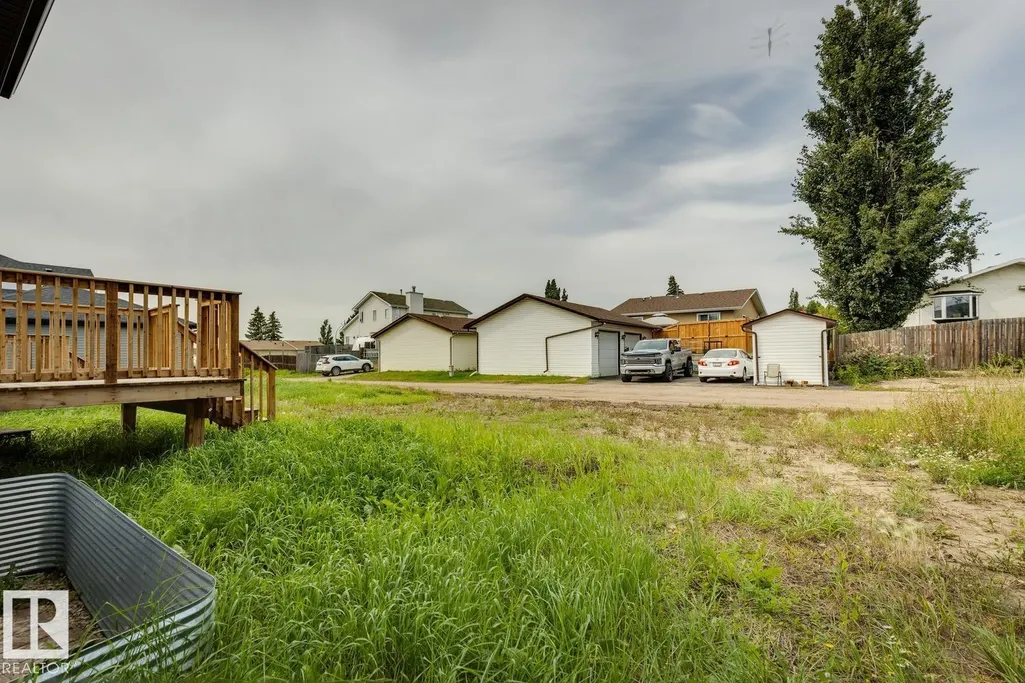
Address
72 Maple Cr, Gibbons, AB
Price
$ 579,900
Property Attributes
- ID#E4508677
- TypeSingle Family
- Listing Status Active
- MunicipalityGibbons
- CityGibbons
- AreaGibbons
- NeighbourhoodGibbons
- Postal CodeT0A 1N0
- Style
- Year Built2024
- Price$ 579,900
- Bedrooms3
- Bathrooms2
- Half Bathrooms1
- Sqr Footage1900
Data Source:
Canadian Real Estate Association (CREA)
Property Description
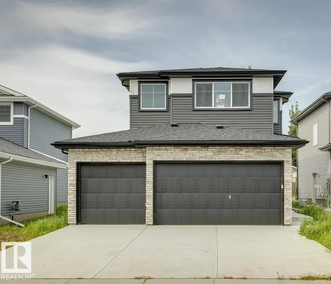
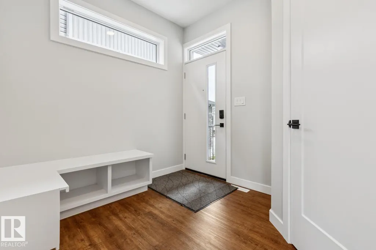
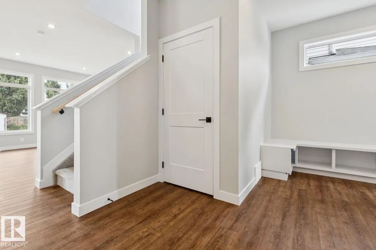
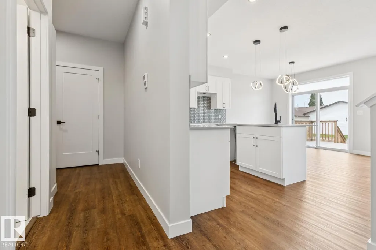
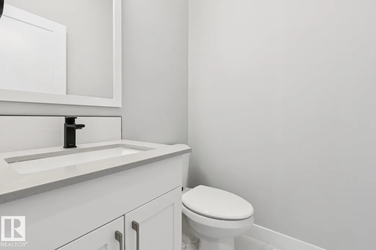
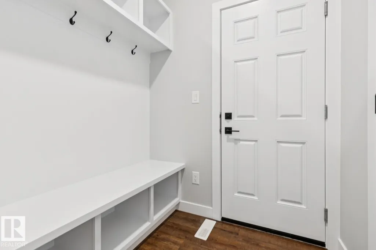
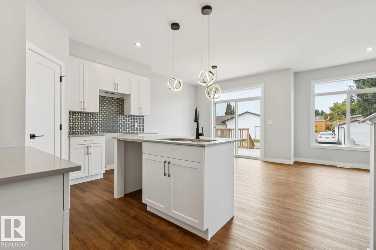
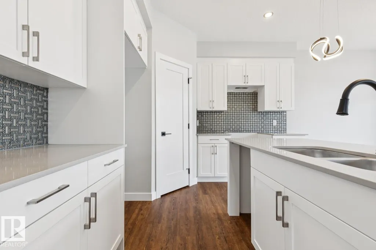
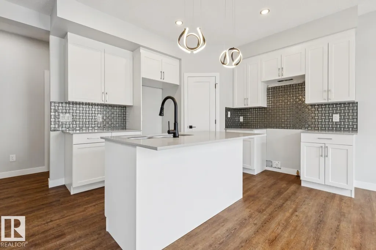
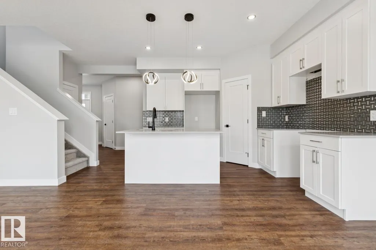
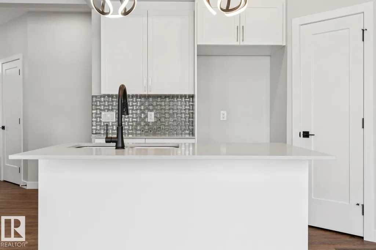
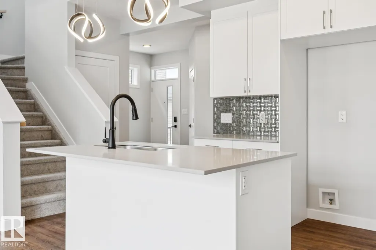
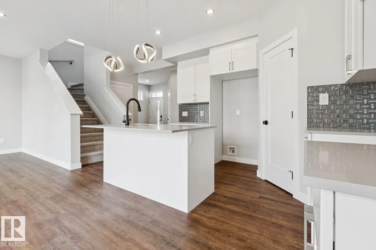
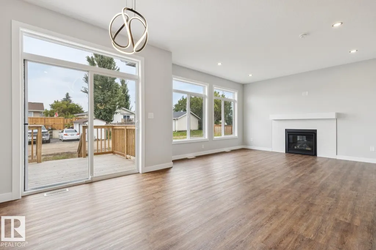
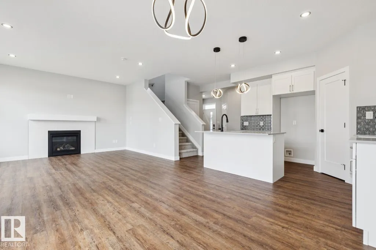
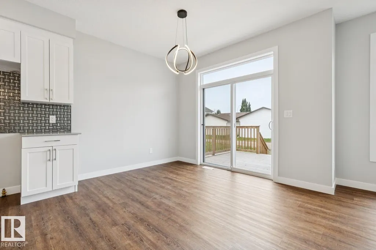
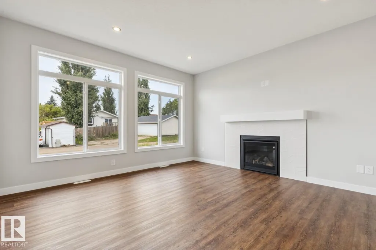
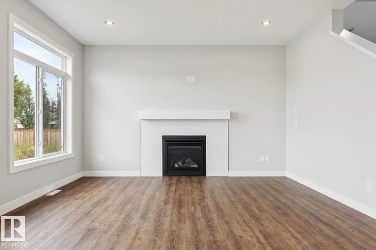
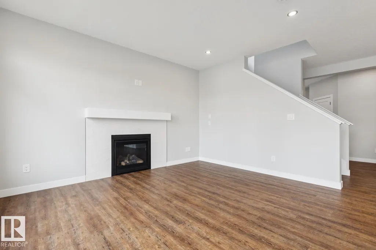
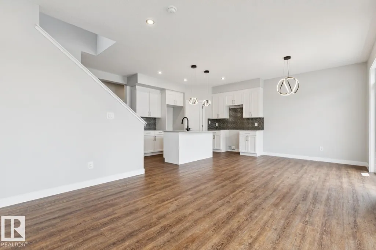
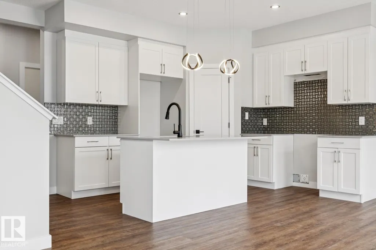
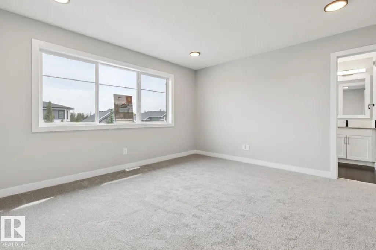
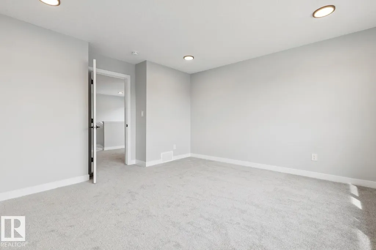
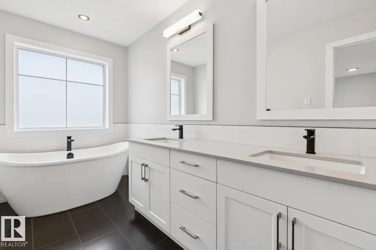
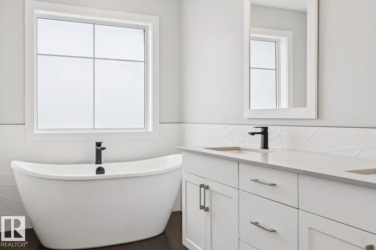
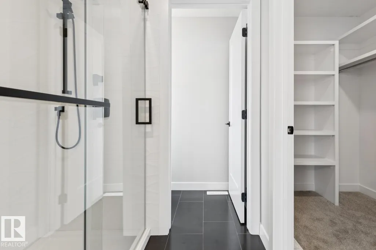
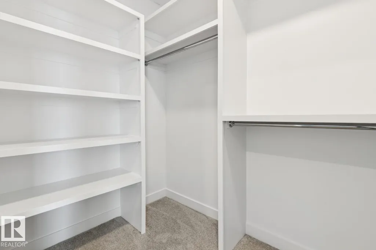
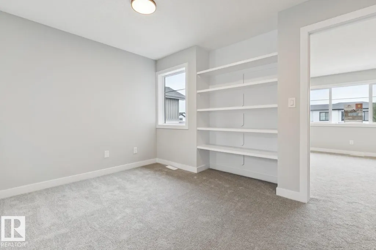
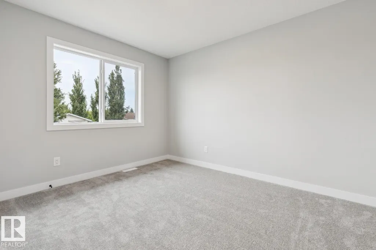
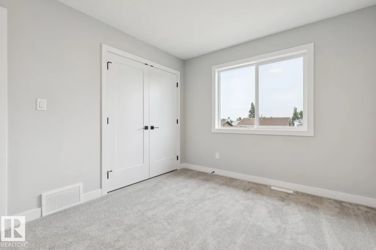
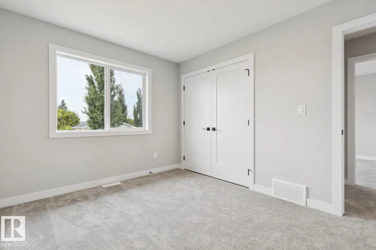
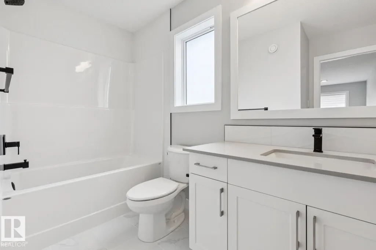
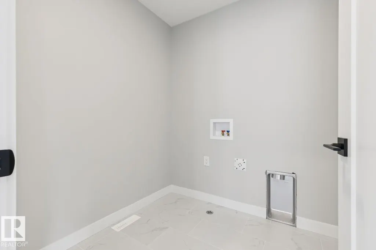
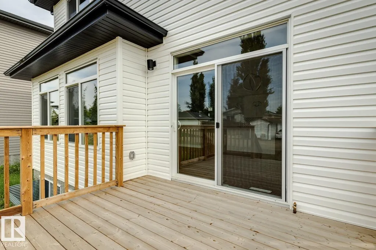
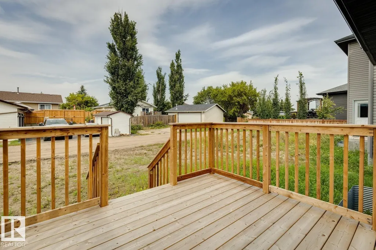
Welcome to Heartland Meadows in Gibbons, where modern design meets everyday functionality. This impressive 1,900 sq. ft. two-storey home is ready for immediate possession and offers plenty of room for the whole family. The triple-car garage features an oversized 8’ door, while the convenient boot room provides the perfect space to keep daily essentials organized. Inside, the bright open-concept main floor is anchored by a contemporary kitchen with quartz countertops, a spacious living area with a cozy gas fireplace, and durable vinyl flooring. Upstairs, discover three well-sized bedrooms, a versatile bonus room, and the convenience of upper-level laundry. The private primary suite is a relaxing retreat, complete with a luxurious 5-piece ensuite. Set on a generous lot, the property also offers basement suite potential—ideal for future rental income, guests, or multi-generational living. With its thoughtful layout, modern finishes, and flexible potential, this home is ready to fit the way you live. (id:7434)
General Features
| Features | See remarks, Flat site, Exterior Walls- 2x6", Level |
|---|---|
| Property Type | Single Family |
| Neighbourhood | Gibbons |
| Amenities | Playground, Schools, Shopping |
| Building Amenities | Ceiling - 9ft |
| Building Appliances | Garage door opener remote(s), Garage door opener |
| Building Type | House |
| Ownership Type | Freehold |
| Building.StoriesTotal | 2 |
Interior Features
| Building Fireplace Present | True |
|---|---|
| Building Fireplace Type | Unknown |
| Building Heating Type | Forced air |
| Basement Development | Unfinished |
| Basement Type | Full (Unfinished) |
| Construction Style Attachment | Detached |
| Fireplace Fuel | Gas |
| Living Area Range | 1900 |
| Bedrooms | 3 |
Exterior Features
| Structure | Deck |
|---|---|
| Land Amenities | Playground, Schools, Shopping |
Room Details
| Room | Dimensions | Level | Flooring | Details |
|---|---|---|---|---|
| Bedroom 2 | 3.72 m x 3.04 m | Upper Level | 3.04 m | |
| Bedroom 3 | 3.72 m x 3.04 m | Upper Level | 3.04 m | |
| Bonus Room | 4 m x 2.62 m | Upper Level | 2.62 m | |
| Dining room | 3.43 m x 2.7 m | Main level | 2.7 m | |
| Kitchen | 3.26 m x 2.65 m | Main level | 2.65 m | |
| Living room | 4.33 m x 4.26 m | Main level | 4.26 m | |
| Primary Bedroom | 4.4 m x 4.36 m | Upper Level | 4.36 m |
Amenities
- Views
- New Construction
- Adult 55+
- Lease To Own
- No Strata Fees
- Furnished
- Primary On Main
- Air Conditioning
- Seller Finance
- Green
- Fixer Upper
- Horse
- Golf
- Fireplace
- Deck
- Garage
- Basement
- Pool

Property vs Single Family Average in T0A 1N0
Price
Year Built
In The Neighbourhood
Gibbons
$ 564,900
- Type
- Single Family
- Size
- 1,752 SqFt
- Rooms
- 3 Beds + 2.5 Baths
Royal Lepage Arteam Realty
Open House
Gibbons
$ 494,000
- Type
- Single Family
- Size
- 1,730 SqFt
- Rooms
- 4 Beds + 3.5 Baths
RE/MAX Edge Realty
Open House
Gibbons
$ 484,900
- Type
- Single Family
- Size
- 1,805 SqFt
- Rooms
- 4 Beds + 2.5 Baths
REMAX River City
Gibbons
$ 284,900
- Type
- Single Family
- Size
- 1,109 SqFt
- Rooms
- 3 Beds + 1 Baths
Royal Lepage Premier Real Estate
