


Address
1325 Elliott Street, Saskatoon, SK
Price
$ 759,000
Property Attributes
- ID#SK042568
- TypeSingle Family
- Listing Status Active
- MunicipalitySaskatoon
- CitySaskatoon
- AreaSaskatoon
- NeighbourhoodVarsity View
- Postal CodeS7N 0V7
- Style2 Level
- Year Built1929
- Price$ 759,000
- Bedrooms3
- Bathrooms3
- Half Bathrooms0
- Sqr Footage1767
Data Source:
Canadian Real Estate Association (CREA)
Property Description
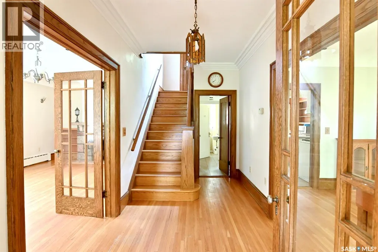
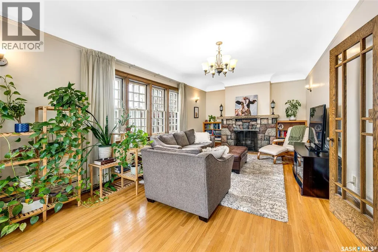
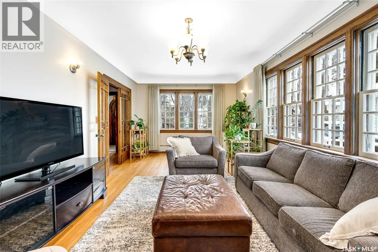
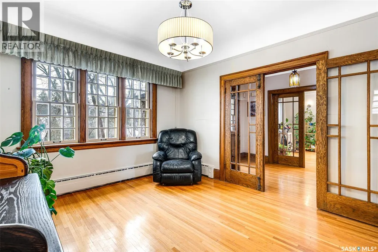
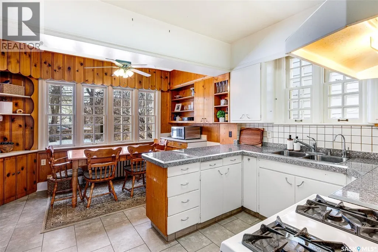
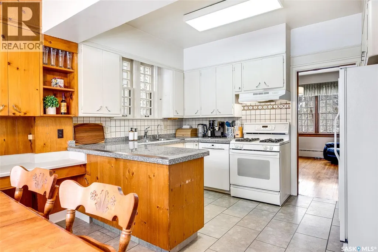
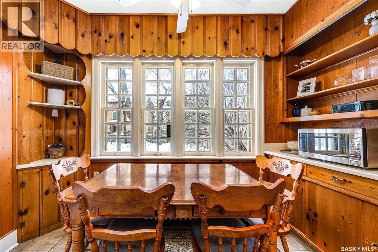
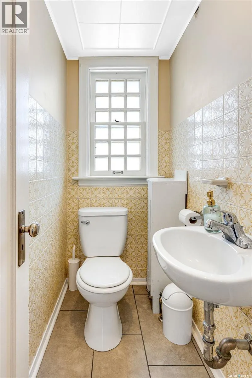
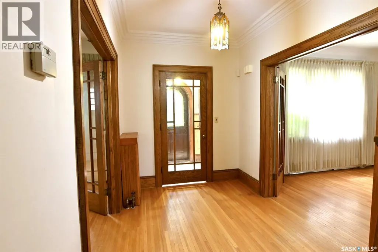
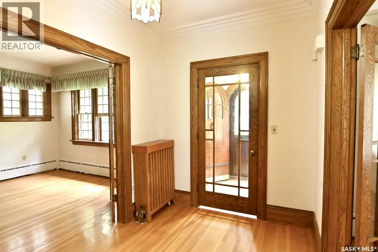
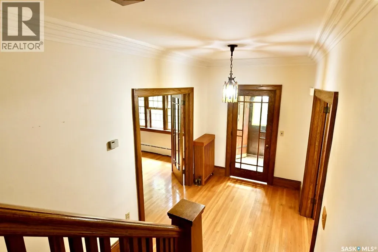
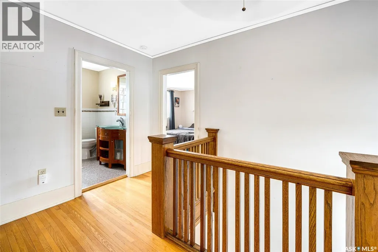
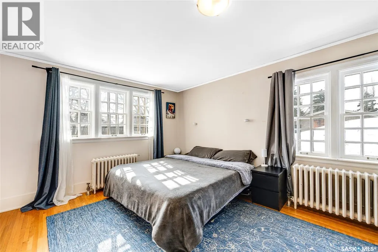
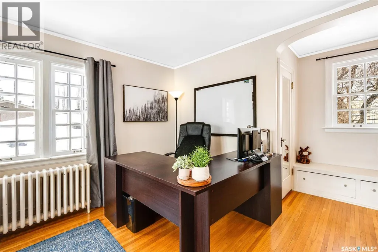
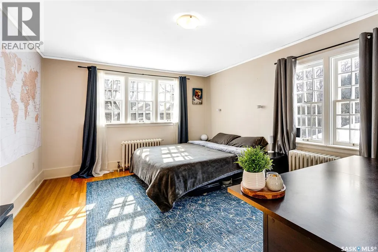
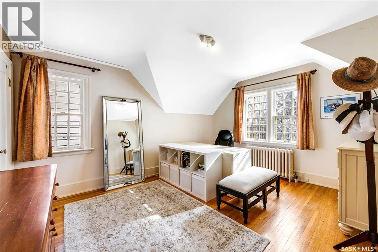
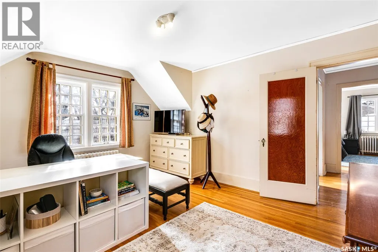
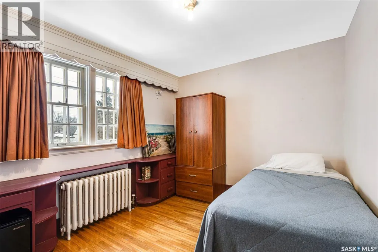
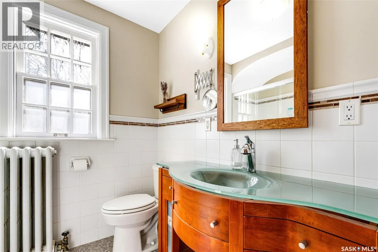
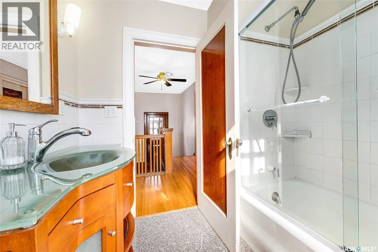
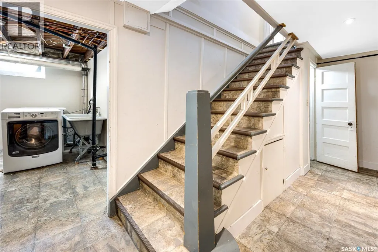
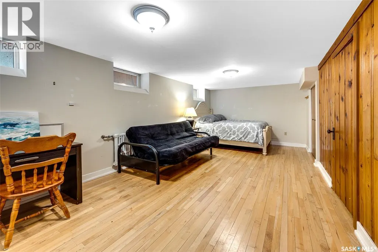
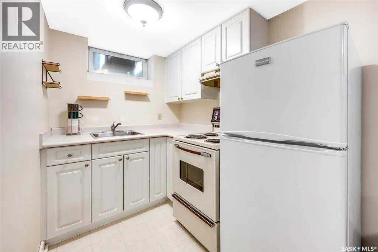
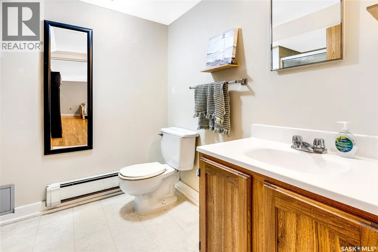
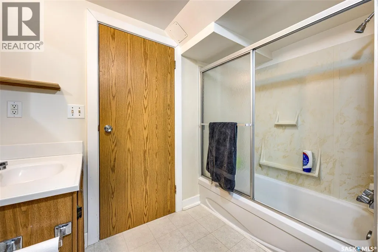
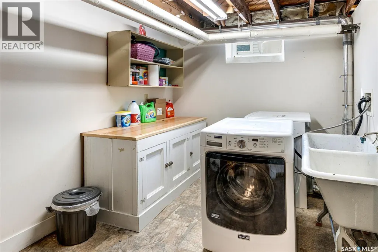
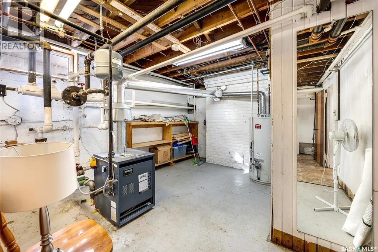
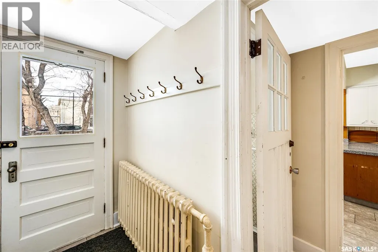
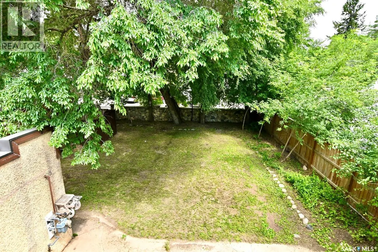
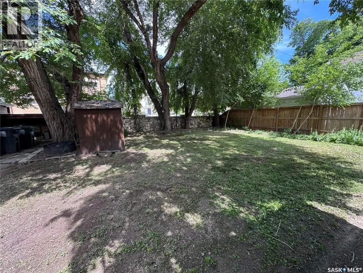
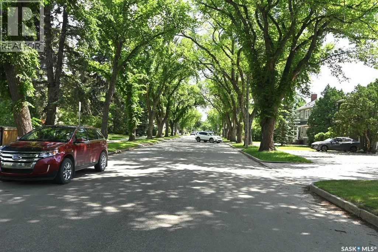
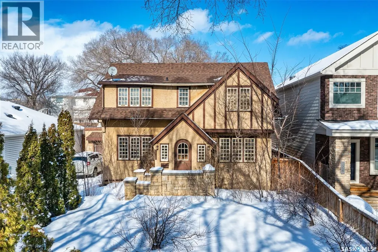
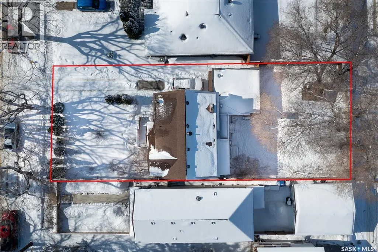
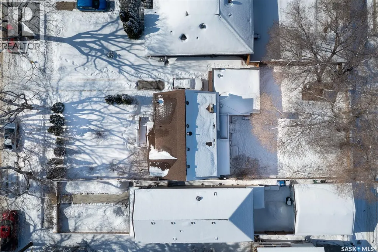
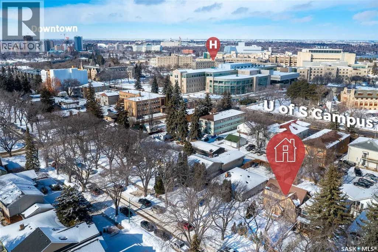
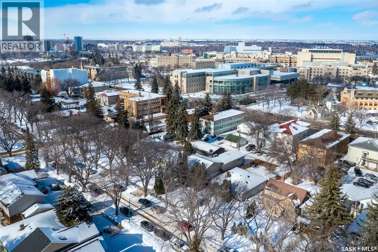
Graceful Character home on a desirable street in Varsity View. Must be seen to appreciate all the architectural details of this home: original wood fireplace, original hardwood floors, beautiful oak staircase and balustrade, custom millwork in the foyer with arched entrance door and coved ceilings, French doors into the dining room and living room to name a few. The eat-in kitchen has granite tile countertops and built-in dishwasher as well as newer appliances. A half bath is located on the main floor. Upstairs there are 3 bedrooms and the main 4-piece bathroom. A Small balcony on the landing going up to the 2nd floor looks out over the large backyard and impressive stone fence. As a bonus, In the basement, there is a nonconforming suite with a nice kitchen and bath, more recently renovated. Laundry facilities and cold room are also found in the basement as well as ample storage space. The back yard has matured landscaping and plenty of space for outdoor activities and entertaining. If you are an admirer of Saskatoon’s most gracious homes, then this home, sitting on a lovely street lined with centenary trees must be seen. Come visit soon. (id:7434)
General Features
| Features | Treed, Rectangular, Balcony |
|---|---|
| Property Type | Single Family |
| Neighbourhood | Varsity View |
| Building Appliances | Washer, Refrigerator, Dryer, Window Coverings, Stove |
| Building Architectural Style | 2 Level |
| Building Type | House |
| Ownership Type | Freehold |
| Building.StoriesTotal | 2 |
Interior Features
| Building Fireplace Present | True |
|---|---|
| Building Fireplace Type | Conventional |
| Building Heating Type | Baseboard heaters, Hot Water |
| Building Heating Fuel | Natural gas |
| Basement Development | Finished |
| Basement Type | Full (Finished) |
| Construction Style Attachment | Detached |
| Fireplace Fuel | Wood |
| Living Area Range | 1767 |
| Bedrooms | 3 |
Exterior Features
| Structure | Deck, Patio(s) |
|---|---|
| Landscape Features | Lawn |
| Fence Type | Fence |
Room Details
| Room | Dimensions | Level | Flooring | Details |
|---|---|---|---|---|
| 2pc Bathroom | x x x | Main level | ||
| 3pc Bathroom | 6 ft ,10 in x 8 ft ,1 in | Basement | 8 ft ,1 in | |
| 4pc Bathroom | 7 ft x 7 ft ,1 in | Second level | 7 ft ,1 in | |
| Bedroom | 12 ft x 9 ft ,6 in | Second level | 9 ft ,6 in | |
| Dining room | 7 ft ,6 in x 11 ft ,8 in | Main level | 11 ft ,8 in | |
| Enclosed porch | 4 ft ,10 in x 8 ft ,11 in | Main level | 8 ft ,11 in | |
| Family room | 14 ft ,4 in x 11 ft ,10 in | Main level | 11 ft ,10 in | |
| Foyer | 7 ft x 11 ft | Main level | 11 ft | |
| Kitchen | 8 ft ,4 in x 11 ft ,8 in | Main level | 11 ft ,8 in | |
| Living room | 23 ft x 12 ft | Main level | 12 ft | |
| Other | 21 ft ,10 in x 10 ft ,11 in | Basement | 10 ft ,11 in | |
| Primary Bedroom | 18 ft ,6 in x 12 ft | Second level | 12 ft |
Amenities
- Views
- New Construction
- Adult 55+
- Lease To Own
- No Strata Fees
- Furnished
- Primary On Main
- Air Conditioning
- Seller Finance
- Green
- Fixer Upper
- Horse
- Golf
- Fireplace
- Deck
- Garage
- Basement
- Pool

Property vs Single Family Average in S7N 0V7
Price
Year Built
In The Neighbourhood
Just Listed
Saskatoon
$ 510,000
- Type
- Single Family
- Size
- 976 SqFt
- Rooms
- 0 Beds + 0 Baths
Boyes Group Realty Inc.
Saskatoon
$ 699,000
- Type
- Single Family
- Size
- 1,820 SqFt
- Rooms
- 4 Beds + 4 Baths
TRCG The Realty Consultants Group
Saskatoon
$ 389,900
- Type
- Single Family
- Size
- 1,073 SqFt
- Rooms
- 3 Beds + 2 Baths
Saskatoon Real Estate Services Inc.
Saskatoon
$ 894,900
- Type
- Single Family
- Size
- 1,752 SqFt
- Rooms
- 5 Beds + 4 Baths
Boyes Group Realty Inc.
Saskatoon
$ 1,149,000
- Type
- Single Family
- Size
- 2,193 SqFt
- Rooms
- 3 Beds + 3 Baths
Realty Executives Saskatoon
Saskatoon
$ 599,900
- Type
- Single Family
- Size
- 1,842 SqFt
- Rooms
- 3 Beds + 3 Baths
Realty Executives Saskatoon
Saskatoon
$ 799,900
- Type
- Single Family
- Size
- 2,074 SqFt
- Rooms
- 4 Beds + 4 Baths
Boyes Group Realty Inc.
Saskatoon
$ 889,000
- Type
- Single Family
- Size
- 1,732 SqFt
- Rooms
- 3 Beds + 3 Baths
Boyes Group Realty Inc.
