










Address
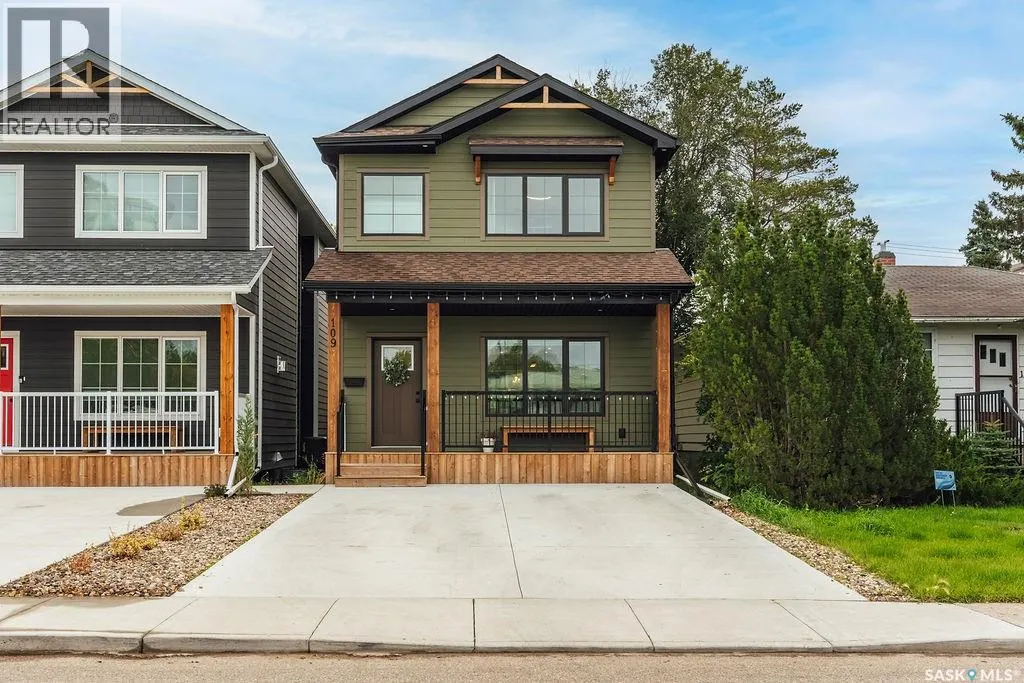
109 Bottomley Avenue N, Saskatoon, SK
Price
$ 894,900
Property Attributes
- ID#SK048772
- TypeSingle Family
- Listing Status Active
- MunicipalitySaskatoon
- CitySaskatoon
- AreaSaskatoon
- NeighbourhoodVarsity View
- Postal CodeS7N 1L1
- Style2 Level
- Year Built2025
- Price$ 894,900
- Bedrooms5
- Bathrooms4
- Half Bathrooms0
- Sqr Footage1752
Data Source:
Canadian Real Estate Association (CREA)
Property Description
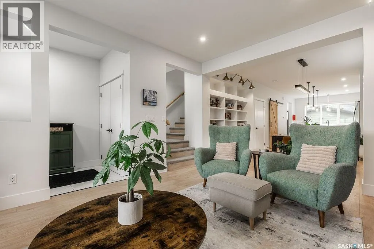
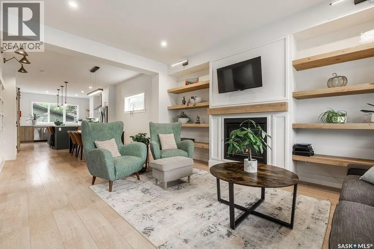
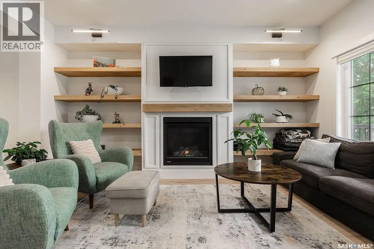
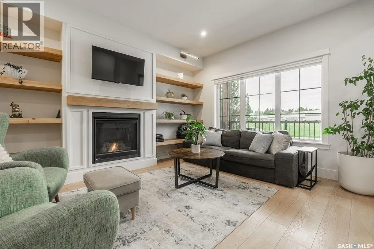
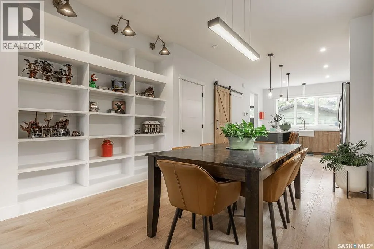
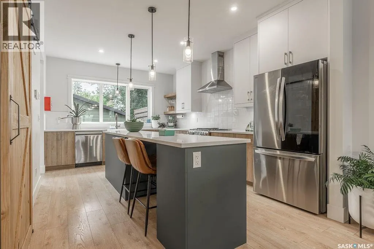
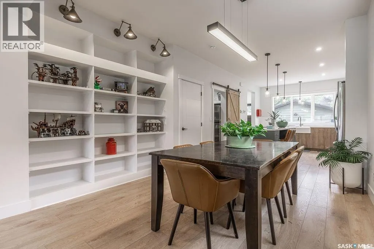
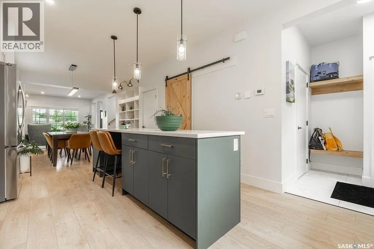
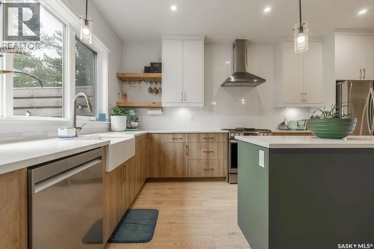
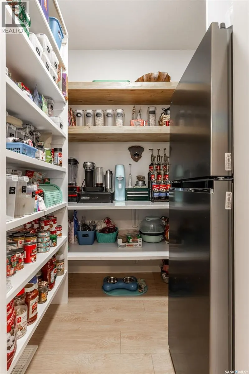
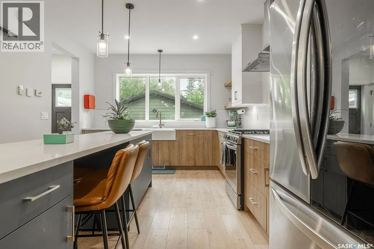
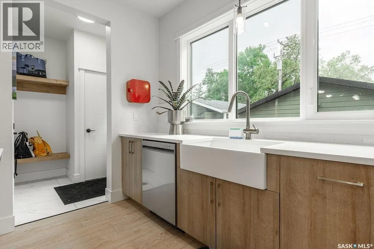
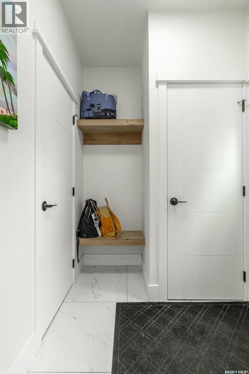
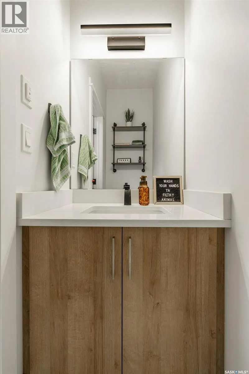
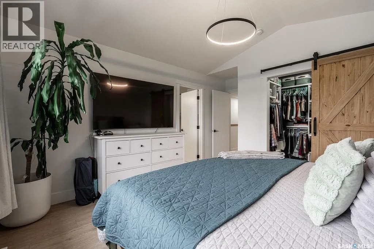
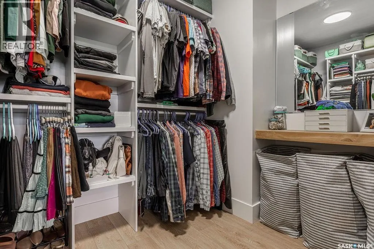
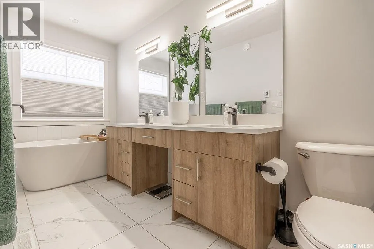
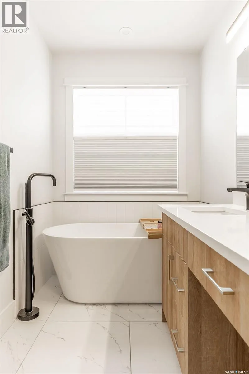
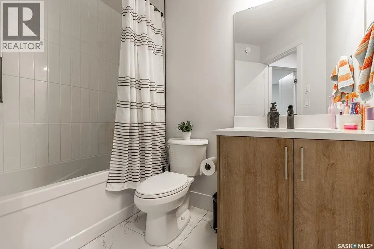
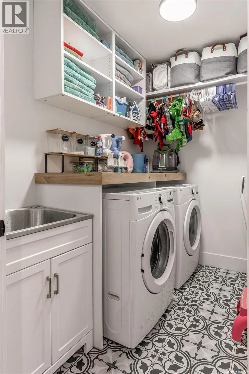
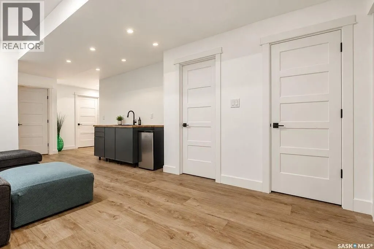
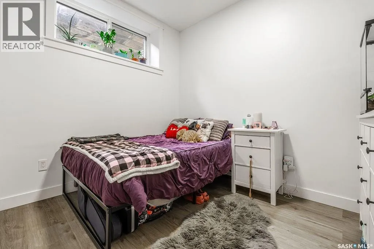
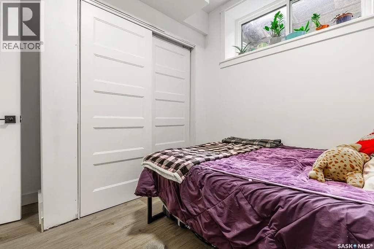
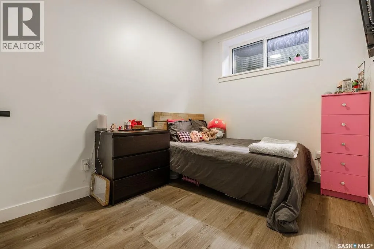
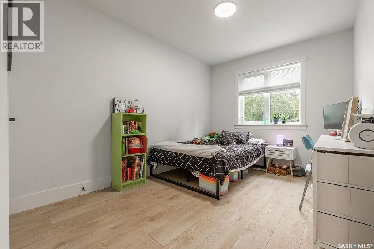
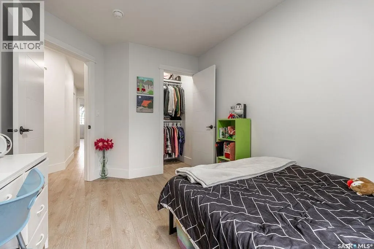
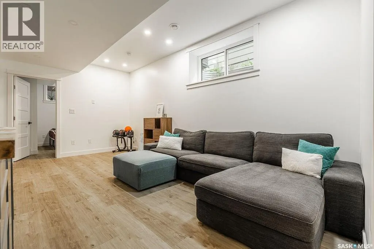
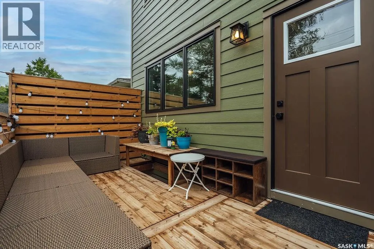
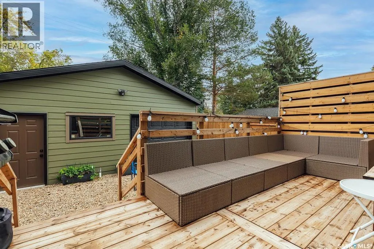
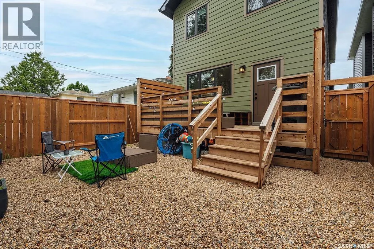
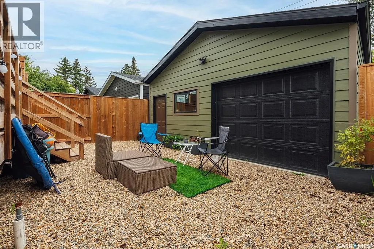
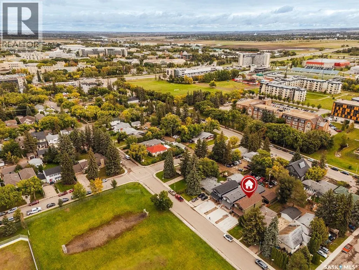
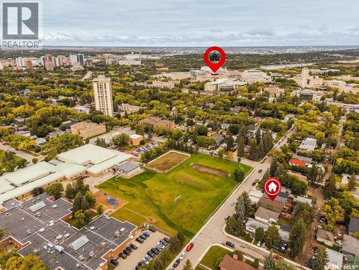
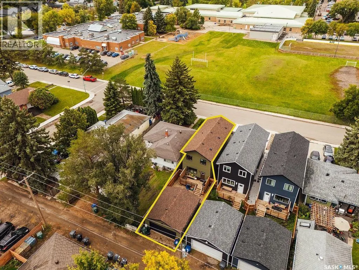
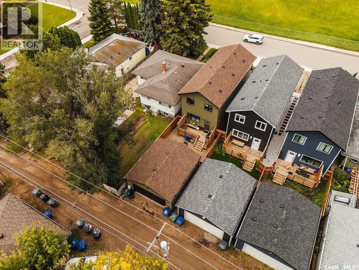
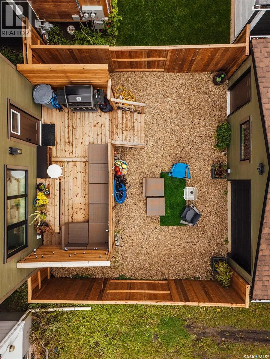
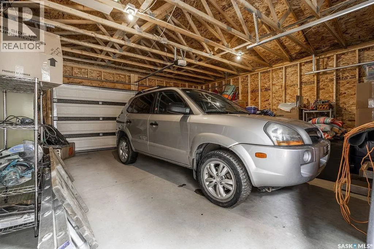
Some homes are designed around the way people actually live, & this one gets a lot of things right. Welcome to 109 Bottomley Ave N, located across from the school park & just 2 blocks from the University, this thoughtfully designed home combines generous living spaces with seriously useful details. The main floor opens into a spacious tiled foyer & bright living room with laminate flooring, built-in shelving & gas fireplace. The kitchen is the heart of the home, featuring a massive 9ft island, quartz countertops, farmhouse sink, tile backsplash, stainless steel appliances & a butler’s pantry with a 2nd fridge. Huge windows overlook the backyard, while open shelving adds a modern touch. The adjoining dining room, tiled mudroom & 2pc powder room complete the main level. Upstairs, the primary bedroom features a vaulted ceiling & oversized walk-in closet with built-in makeup counter & mirror. The 5-pc ensuite offers heated tile floors & a freestanding tub. 2 additional bedrooms, a 4pc bathroom & well-designed laundry room complete the 2nd level. The laundry includes a custom countertop, shelving, hanging rack & laundry sink. The fully finished basement offers a separate entrance, 2 bedrooms, 3pc bathroom & large family room with wet bar. The layout provides potential for a future legal suite, subject to applicable requirements. Outside, the finished backyard features a charming deck, gas BBQ hookup & 2nd gas lines for a fire table on the deck or in the yard. The xeriscaped yard keeps maintenance simple, while the drive-through 23x24 double garage offers plenty of functionality & a rough-in for a gas heater. The front driveway accommodates 2 vehicles. With thoughtful design, flexible living space & an unbeatable location close to the park & University, this home makes everyday life easy. (id:7434)
General Features
| Features | Lane, Rectangular, Double width or more driveway, Sump Pump |
|---|---|
| Property Type | Single Family |
| Neighbourhood | Varsity View |
| Building Appliances | Washer, Refrigerator, Dishwasher, Dryer, Garage door opener remote(s), Hood Fan, Stove |
| Building Architectural Style | 2 Level |
| Building Cooling Type | Central air conditioning |
| Building Type | House |
| Ownership Type | Freehold |
| Building.StoriesTotal | 2 |
Interior Features
| Building Fireplace Present | True |
|---|---|
| Building Fireplace Type | Conventional |
| Building Heating Type | Forced air |
| Building Heating Fuel | Natural gas |
| Basement Development | Finished |
| Basement Type | Full (Finished) |
| Construction Style Attachment | Detached |
| Fireplace Fuel | Gas |
| Living Area Range | 1752 |
| Bedrooms | 5 |
Exterior Features
| Structure | Deck |
|---|
Room Details
| Room | Dimensions | Level | Flooring | Details |
|---|---|---|---|---|
| 2pc Bathroom | Measurements not available | Main level | ||
| 3pc Bathroom | Measurements not available | Basement | ||
| 4pc Bathroom | Measurements not available | Second level | ||
| 5pc Ensuite bath | 15'4 x 5'7 | Second level | ||
| Bedroom | 8'2 x 9'10 | Basement | ||
| Dining room | 12'2 x 12' | Main level | ||
| Family room | 22' x 11'5 | Basement | ||
| Foyer | 8'9 x 5'6 | Main level | ||
| Kitchen | 11'8 x 16' | Main level | ||
| Laundry room | 15'4 x 7'10 | Second level | ||
| Living room | 12'5 x 17' | Main level | ||
| Mud room | 6' x 6' | Main level | ||
| Other | 7'2 x 7'10 | Basement | ||
| Primary Bedroom | 12'9 x 12'10 | Second level |
Amenities
- Views
- New Construction
- Adult 55+
- Lease To Own
- No Strata Fees
- Furnished
- Primary On Main
- Air Conditioning
- Seller Finance
- Green
- Fixer Upper
- Horse
- Golf
- Fireplace
- Deck
- Garage
- Basement
- Pool

Property vs Single Family Average in S7N 1L1
Price
Year Built
In The Neighbourhood
Just Listed
Saskatoon
$ 510,000
- Type
- Single Family
- Size
- 976 SqFt
- Rooms
- 0 Beds + 0 Baths
Boyes Group Realty Inc.
Saskatoon
$ 699,000
- Type
- Single Family
- Size
- 1,820 SqFt
- Rooms
- 4 Beds + 4 Baths
TRCG The Realty Consultants Group
Saskatoon
$ 389,900
- Type
- Single Family
- Size
- 1,073 SqFt
- Rooms
- 3 Beds + 2 Baths
Saskatoon Real Estate Services Inc.
Saskatoon
$ 1,149,000
- Type
- Single Family
- Size
- 2,193 SqFt
- Rooms
- 3 Beds + 3 Baths
Realty Executives Saskatoon
Saskatoon
$ 599,900
- Type
- Single Family
- Size
- 1,842 SqFt
- Rooms
- 3 Beds + 3 Baths
Realty Executives Saskatoon
Saskatoon
$ 799,900
- Type
- Single Family
- Size
- 2,074 SqFt
- Rooms
- 4 Beds + 4 Baths
Boyes Group Realty Inc.
Saskatoon
$ 889,000
- Type
- Single Family
- Size
- 1,732 SqFt
- Rooms
- 3 Beds + 3 Baths
Boyes Group Realty Inc.
