




























Address
315 Waters Crescent, Saskatoon, SK
Price
$ 795,000
Property Attributes
- ID#SK043463
- TypeSingle Family
- Listing Status Active
- MunicipalitySaskatoon
- CitySaskatoon
- AreaSaskatoon
- NeighbourhoodWillowgrove
- Postal CodeS7W 0A5
- Style2 Level
- Year Built2008
- Price$ 795,000
- Bedrooms5
- Bathrooms5
- Half Bathrooms0
- Sqr Footage2486
Data Source:
Canadian Real Estate Association (CREA)
Property Description
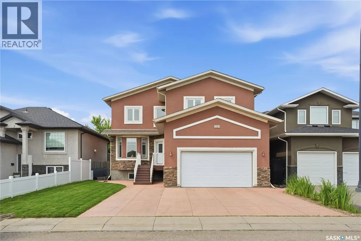
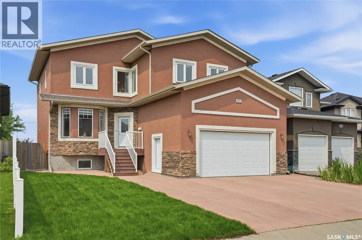
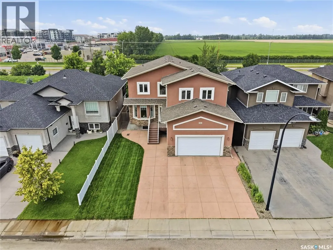
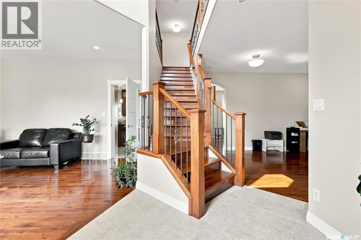
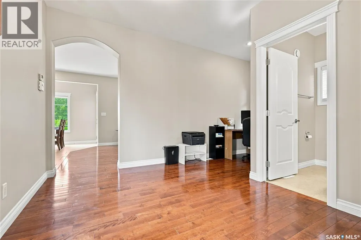
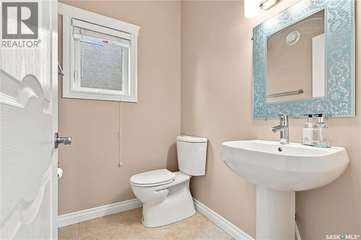
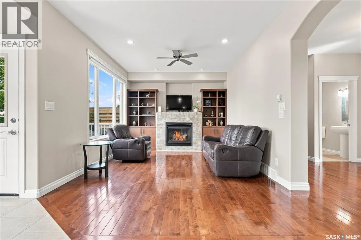
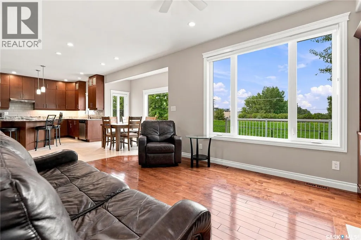
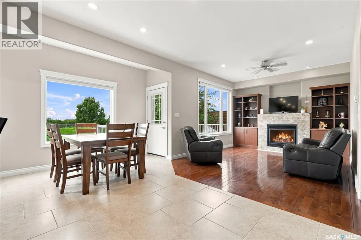
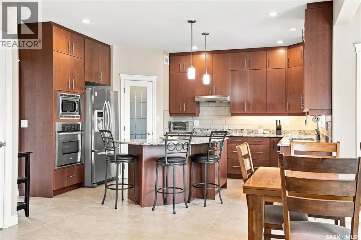
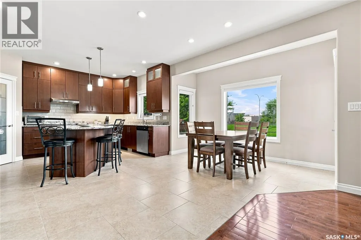
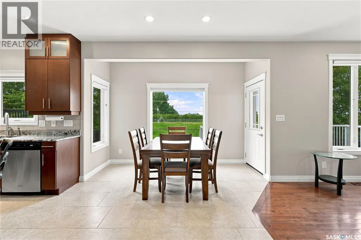
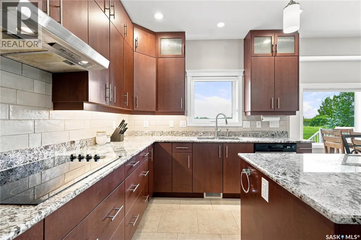
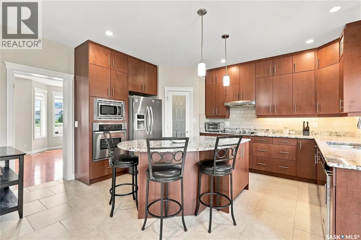
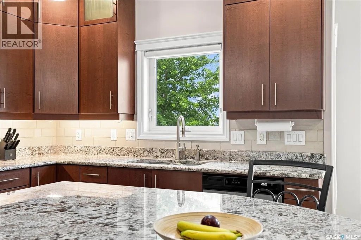
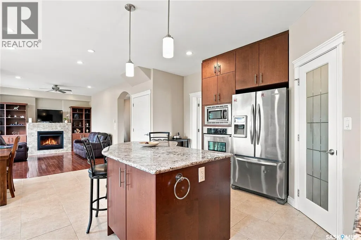
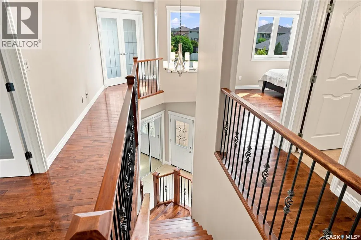
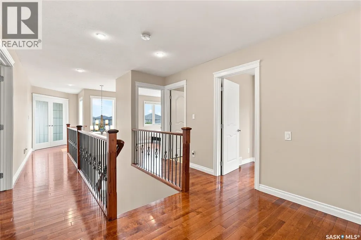
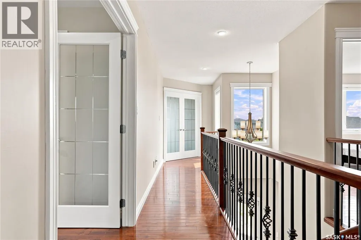
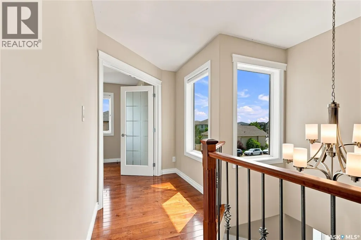
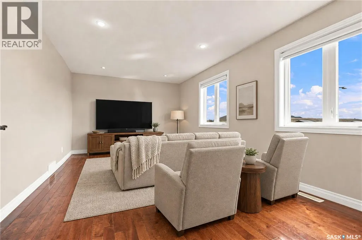
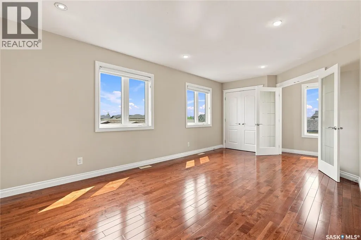
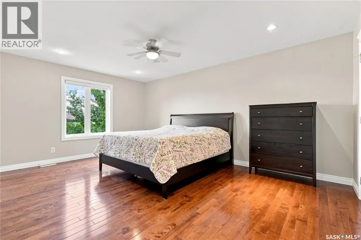
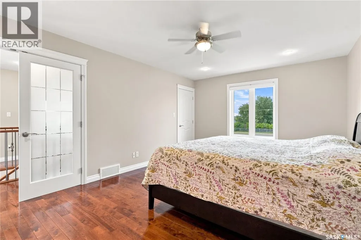
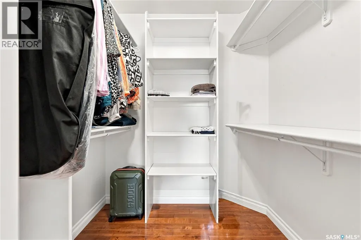
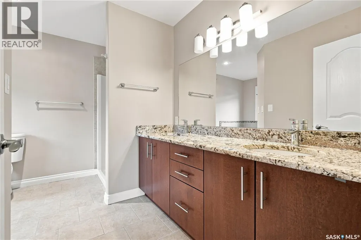
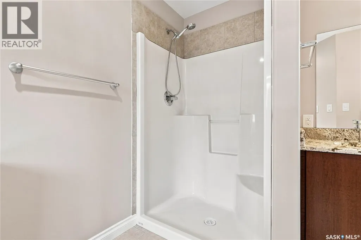
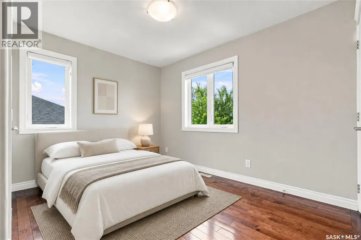
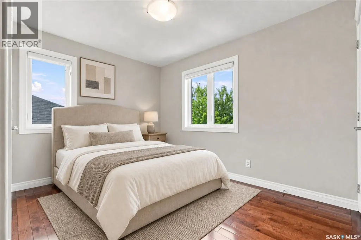
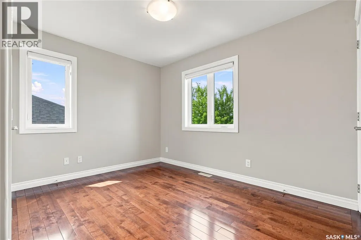
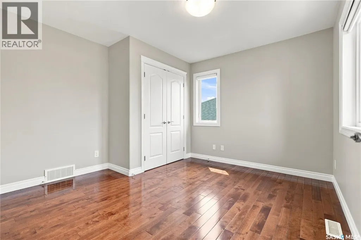
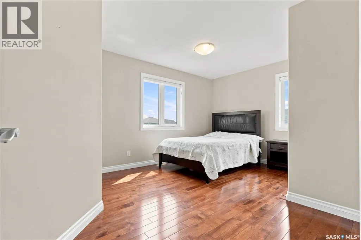
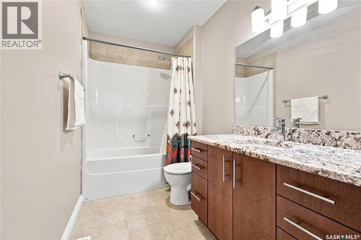
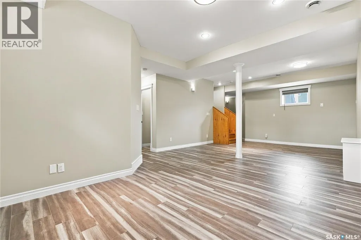
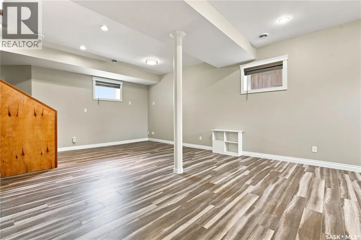
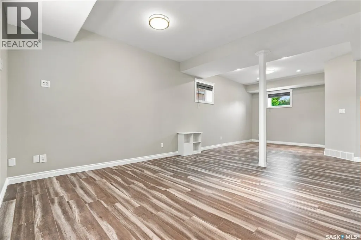
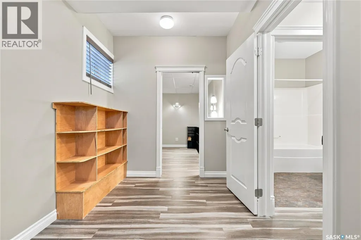
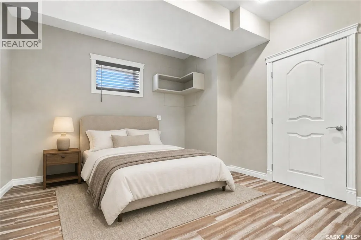
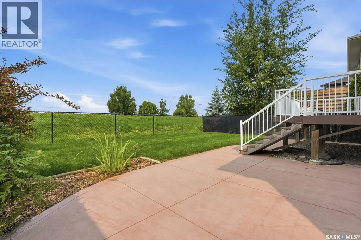
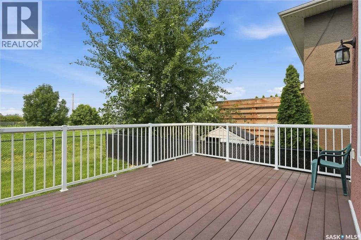
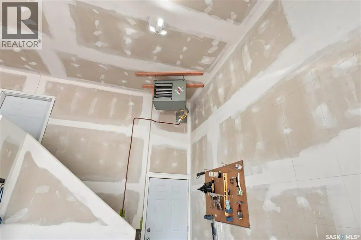
One-of-a-kind custom-built two-storey home, located on a quiet sought-after crescent in Willowgrove offers 2,486 sq. ft. of functional living space & high-end finishes. Features 5 bedrooms, upper bonus room, 4.5 bathrooms, finished basement, fully landscaped yard & an oversized 2-car attached garage. Original owner home, with easy access to the University of Saskatchewan, ideally located within walking distance to elementary schools, high schools, parks, trails, & all the great amenities Willowgrove has to offer. Main floor features an open area with soaring ceilings, two separate living areas (front family room & living room with a stone-surround gas fireplace & built-in shelving), a designated nook, a two-piece bathroom, & a laundry/mudroom off the garage. Chef's inspired kitchen offers ample storage, granite countertops, an eat-in centre island with built-in storage, upper cabinets, stainless steel appliances, an exterior hood fan & a corner pantry. The kitchen opens to the formal dining room and backyard: a composite deck, green space with fresh grass, a concrete patio, & unobstructed west-facing sunset views. Upstairs, there are 3 bedrooms: 2 with ensuite bathrooms & one 4-piece hallway bathroom—an ideal setup for a growing family. Primary bedroom features 2 walk-in closets, 5-piece ensuite with tile flooring, double sinks ft. granite countertops, Jacuzzi tub & walk-in shower. An open space suitable for a study/reading area & a huge bonus room complete the upstairs. The basement features an open recreation area, a 4-piece bathroom and 2 large bedrooms. Central vac & attachments, underground sprinklers, central air conditioner, natural gas hookup for bbq, new water heater, triple-pane windows, tile & hardwood flooring, granite countertops, 9ft ceilings (main floor & basement); triple car front concrete driveway, insulated & heated garage with 14ft ceilings, pot lights, new cooktop & updated interior painting! (id:7434)
General Features
| Features | Treed, Rectangular, Sump Pump |
|---|---|
| Property Type | Single Family |
| Neighbourhood | Willowgrove |
| Building Appliances | Washer, Refrigerator, Dishwasher, Dryer, Microwave, Garburator, Oven - Built-In, Humidifier, Hood Fan, Stove |
| Building Architectural Style | 2 Level |
| Building Cooling Type | Central air conditioning |
| Building Type | House |
| Ownership Type | Freehold |
| Building.StoriesTotal | 2 |
Interior Features
| Building Fireplace Present | True |
|---|---|
| Building Fireplace Type | Conventional |
| Building Heating Type | Forced air |
| Building Heating Fuel | Natural gas |
| Basement Development | Finished |
| Basement Type | Full (Finished) |
| Construction Style Attachment | Detached |
| Fireplace Fuel | Gas |
| Living Area Range | 2486 |
| Bedrooms | 5 |
Exterior Features
| Structure | Deck, Patio(s) |
|---|---|
| Landscape Features | Lawn, Underground sprinkler |
| Fence Type | Fence |
Room Details
| Room | Dimensions | Level | Flooring | Details |
|---|---|---|---|---|
| 2pc Bathroom | Measurements not available | Main level | ||
| 3pc Ensuite bath | Measurements not available | Second level | ||
| 4pc Bathroom | Measurements not available | Basement | ||
| 5pc Ensuite bath | Measurements not available | Second level | ||
| Bedroom | 7 ft ,3 in x 27 ft ,6 in | Basement | 27 ft ,6 in | |
| Bonus Room | 11 ft ,6 in x 20 ft | Second level | 20 ft | |
| Dining nook | 5 ft ,2 in x 6 ft ,4 in | Main level | 6 ft ,4 in | |
| Dining room | 7 ft x 12 ft | Main level | 12 ft | |
| Family room | 12 ft ,10 in x 15 ft | Main level | 15 ft | |
| Kitchen | 14 ft x 14 ft | Main level | 14 ft | |
| Living room | 11 ft ,5 in x 14 ft ,2 in | Main level | 14 ft ,2 in | |
| Other | 6 ft ,3 in x 12 ft | Main level | 12 ft | |
| Primary Bedroom | 12 ft ,2 in x 17 ft ,5 in | Second level | 17 ft ,5 in |
Amenities
- Views
- New Construction
- Adult 55+
- Lease To Own
- No Strata Fees
- Furnished
- Primary On Main
- Air Conditioning
- Seller Finance
- Green
- Fixer Upper
- Horse
- Golf
- Fireplace
- Deck
- Garage
- Basement
- Pool

Property vs Single Family Average in S7W 0A5
Price
Year Built
In The Neighbourhood
Saskatoon
$ 569,900
- Type
- Single Family
- Size
- 1,501 SqFt
- Rooms
- 3 Beds + 4 Baths
Realty ONE Group Dynamic
Saskatoon
$ 739,900
- Type
- Single Family
- Size
- 2,274 SqFt
- Rooms
- 3 Beds + 3 Baths
Coldwell Banker Signature
