




















Address
102 Thode Avenue, Saskatoon, SK
Price
$ 875,900
Property Attributes
- ID#SK043515
- TypeSingle Family
- Listing Status Active
- MunicipalitySaskatoon
- CitySaskatoon
- AreaSaskatoon
- NeighbourhoodWillowgrove
- Postal CodeS7W 1A1
- Style2 Level
- Year Built2008
- Price$ 875,900
- Bedrooms3
- Bathrooms4
- Half Bathrooms0
- Sqr Footage2673
Data Source:
Canadian Real Estate Association (CREA)
Property Description
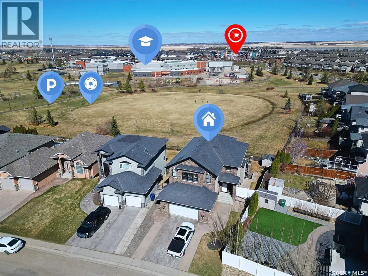
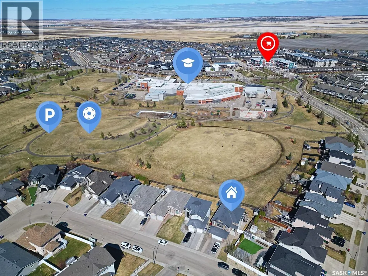
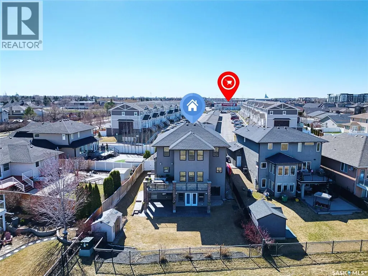
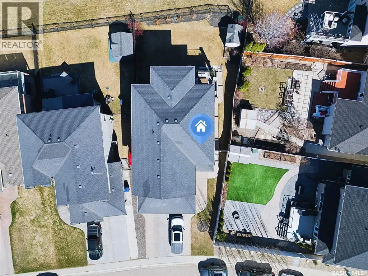
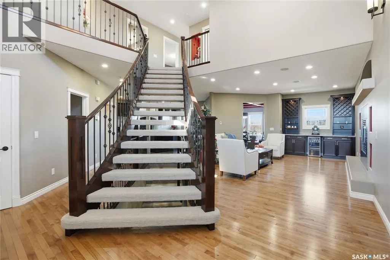
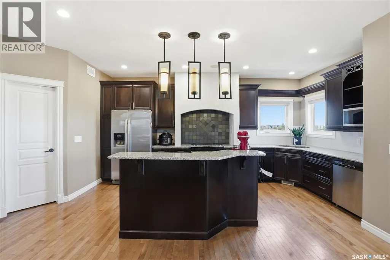
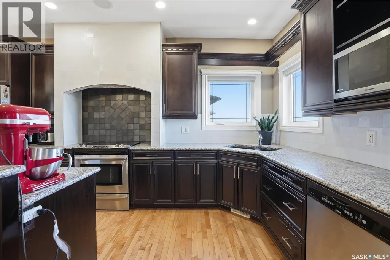
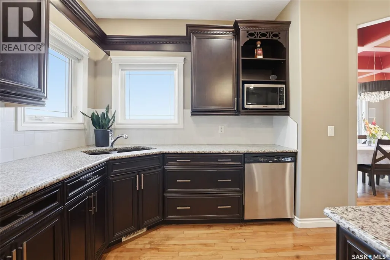
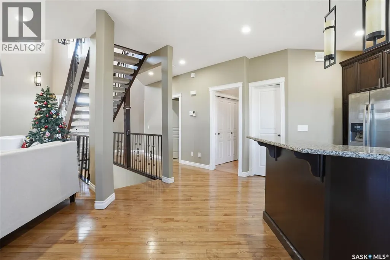
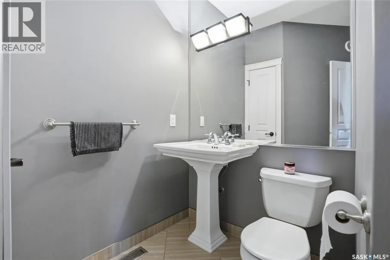
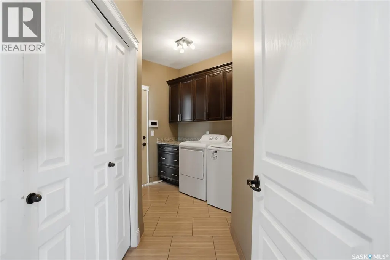
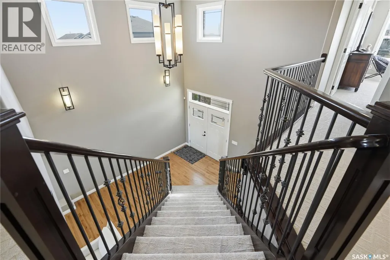
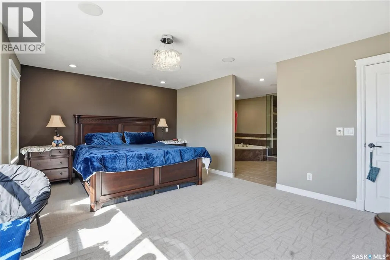
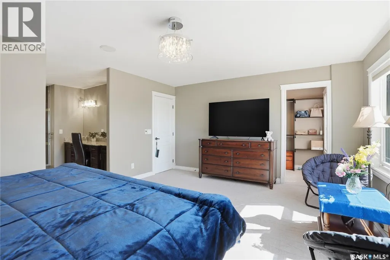
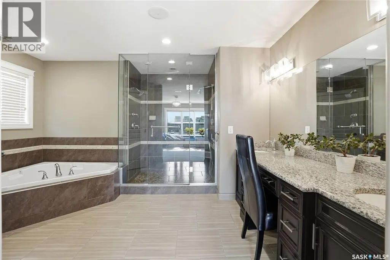
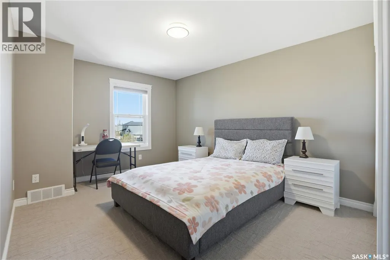
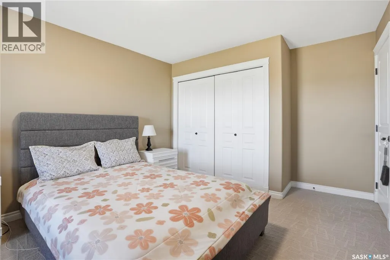
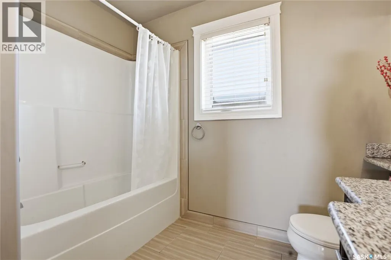
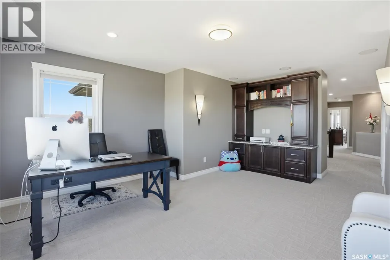
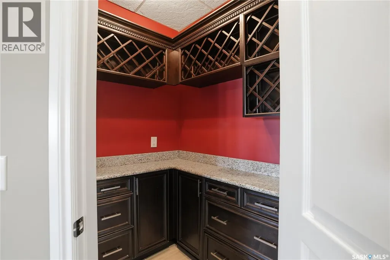
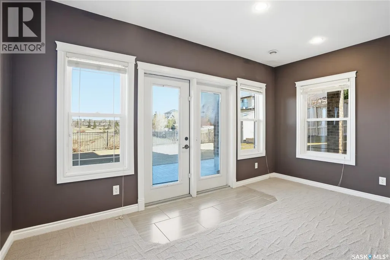
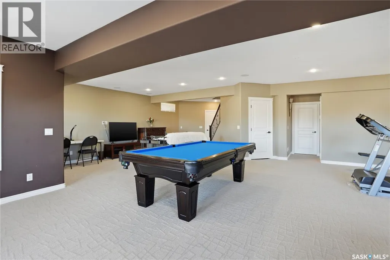
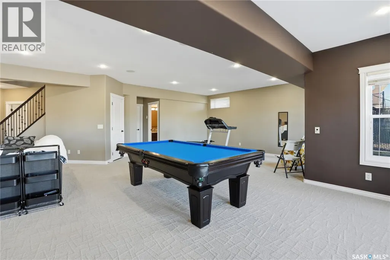
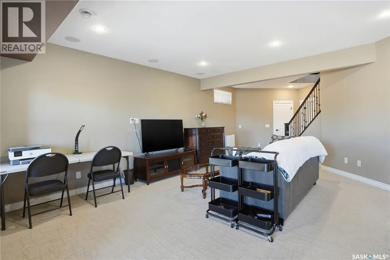
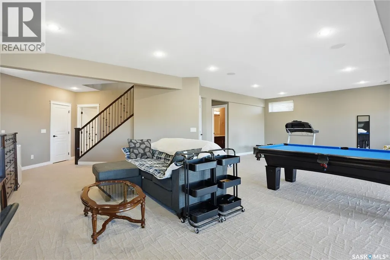
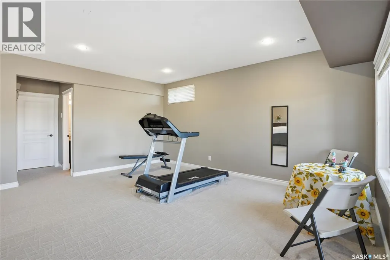
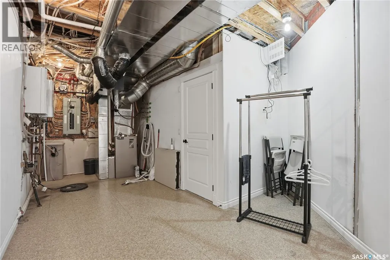
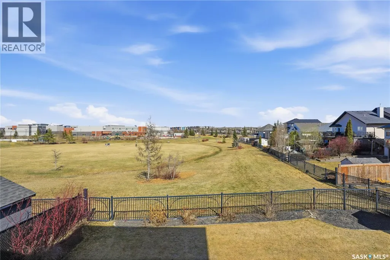
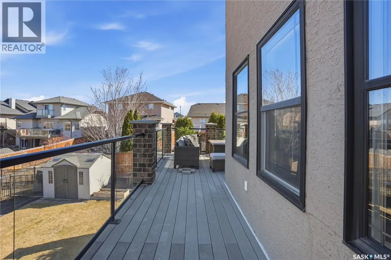
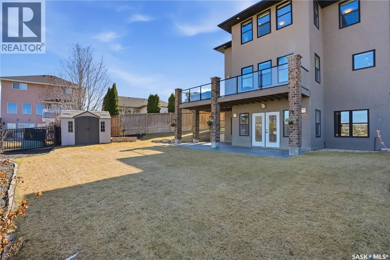
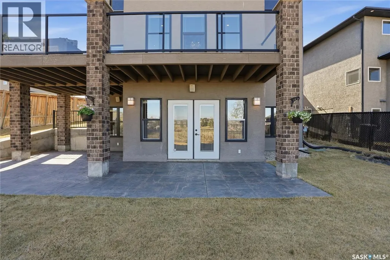
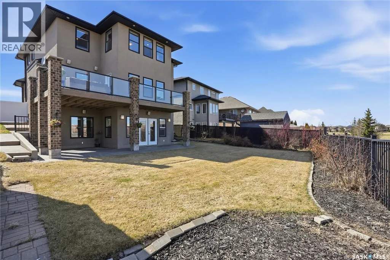
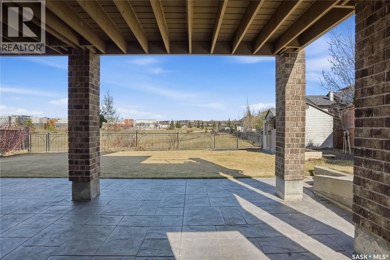
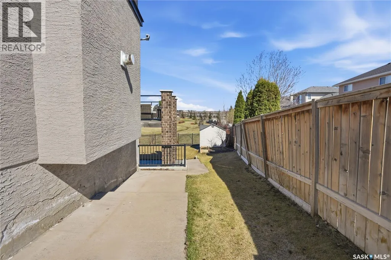
Imagine owning this stunning 2,673 sq. ft. two-storey walkout, perfectly positioned to watch your children play in the Willowgrove and Holy Family School park right from your home. This home offers a contemporary, open-concept layout perfect for family living and entertaining. The main floor features gorgeous maple hardwood floors, a chef’s kitchen with espresso cabinetry, granite countertops, a walk-in pantry, and an eating bar. The dining area boasts coffered ceilings and park views, while the cozy family room includes a gas fireplace and built-in bar. A 2-piece powder room, laundry, and a heated 26'x25' attached garage complete this level. The second floor hosts 3 spacious bedrooms and 2 bathrooms, including a luxurious primary suite with a 5-piece ensuite and walk-in closet. The versatile bonus room, currently a home office with built-in hutch, offers 180-degree park views and can easily convert to a 4th bedroom. The walkout lower level is an entertainer’s dream with in-floor heating, a vast recreation room pre-wired for 5.1 surround sound, a full bath, wine room, and generous storage. The flexible space allows for two additional bedrooms or a private office, with walkout access to the yard and stamped concrete patio. Loaded with premium features like a 2023 tankless water heater, HRV, high-efficiency furnace, central air, and stamped concrete driveway. Located in a prime area near shopping and downtown. Your dream home awaits! (id:7434)
General Features
| Features | Treed, Double width or more driveway, Sump Pump |
|---|---|
| Property Type | Single Family |
| Neighbourhood | Willowgrove |
| Building Appliances | Washer, Refrigerator, Dishwasher, Dryer, Window Coverings, Garage door opener remote(s), Storage Shed, Stove |
| Building Architectural Style | 2 Level |
| Building Basement Features | Walk out |
| Building Cooling Type | Central air conditioning |
| Building Type | House |
| Ownership Type | Freehold |
| Building.StoriesTotal | 2 |
Interior Features
| Building Fireplace Present | False |
|---|---|
| Building Heating Type | Forced air, In Floor Heating |
| Building Heating Fuel | Natural gas |
| Basement Development | Finished |
| Basement Type | Full (Finished) |
| Construction Style Attachment | Detached |
| Living Area Range | 2673 |
| Bedrooms | 3 |
Exterior Features
| Structure | Deck, Patio(s) |
|---|---|
| Landscape Features | Lawn, Underground sprinkler |
| Fence Type | Fence |
Room Details
| Room | Dimensions | Level | Flooring | Details |
|---|---|---|---|---|
| 2pc Bathroom | Measurements not available | Main level | ||
| 4pc Bathroom | Measurements not available | Basement | ||
| 5pc Ensuite bath | Measurements not available | Second level | ||
| Bedroom | 11 ft x 16 ft | Second level | 16 ft | |
| Bonus Room | 17 ft ,2 in x 15 ft | Second level | 15 ft | |
| Dining room | 15 ft ,7 in x 15 ft | Main level | 15 ft | |
| Family room | 31 ft ,6 in x 37 ft ,7 in | Basement | 37 ft ,7 in | |
| Foyer | 8 ft x 6 ft | Main level | 6 ft | |
| Kitchen | 21 ft ,9 in x 17 ft ,4 in | Main level | 17 ft ,4 in | |
| Laundry room | Measurements not available | Main level | ||
| Living room | 21 ft ,11 in x 18 ft ,6 in | Main level | 18 ft ,6 in | |
| Other | Measurements not available | Basement | ||
| Primary Bedroom | 18 ft ,1 in x 14 ft ,4 in | Second level | 14 ft ,4 in |
Amenities
- Views
- New Construction
- Adult 55+
- Lease To Own
- No Strata Fees
- Furnished
- Primary On Main
- Air Conditioning
- Seller Finance
- Green
- Fixer Upper
- Horse
- Golf
- Fireplace
- Deck
- Garage
- Basement
- Pool

Property vs Single Family Average in S7W 1A1
Price
Year Built
In The Neighbourhood
Saskatoon
$ 569,900
- Type
- Single Family
- Size
- 1,501 SqFt
- Rooms
- 3 Beds + 4 Baths
Realty ONE Group Dynamic
Saskatoon
$ 739,900
- Type
- Single Family
- Size
- 2,274 SqFt
- Rooms
- 3 Beds + 3 Baths
Coldwell Banker Signature
