

Address
1671 103rd Street, North Battleford, SK
Price
$ 219,900
Property Attributes
- ID#SK045096
- TypeSingle Family
- Listing Status Active
- MunicipalityNorth Battleford
- CityNorth Battleford
- AreaNorth Battleford
- NeighbourhoodSapp Valley
- Postal CodeS9A 1L6
- Style2 Level
- Year Built1924
- Price$ 219,900
- Bedrooms5
- Bathrooms3
- Half Bathrooms0
- Sqr Footage1544
Data Source:
Canadian Real Estate Association (CREA)
Property Description
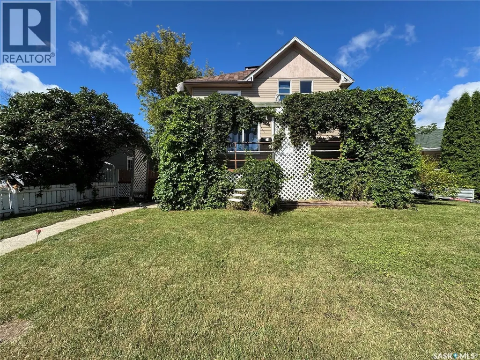
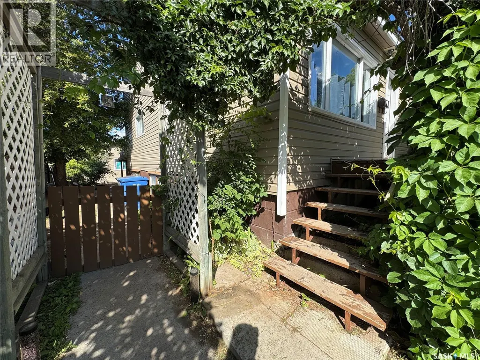
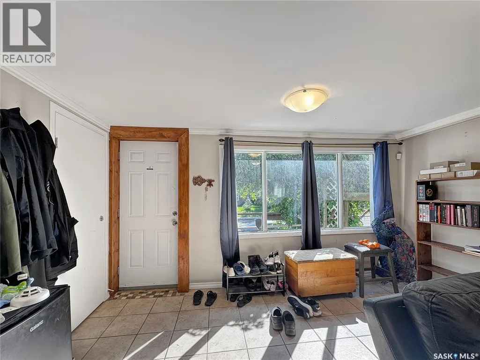
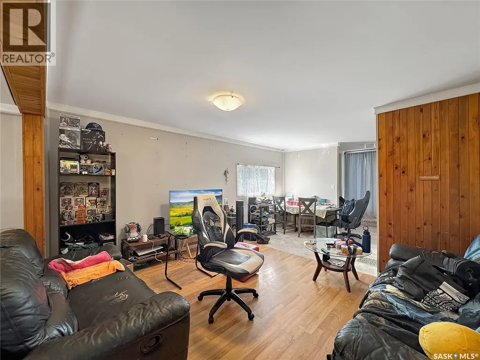
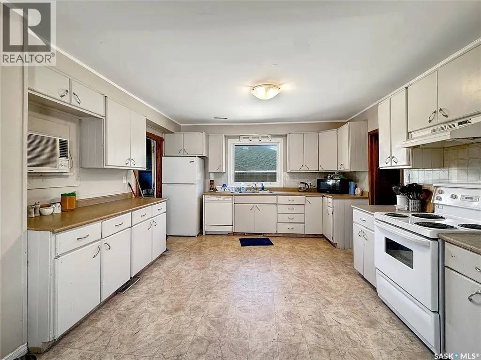
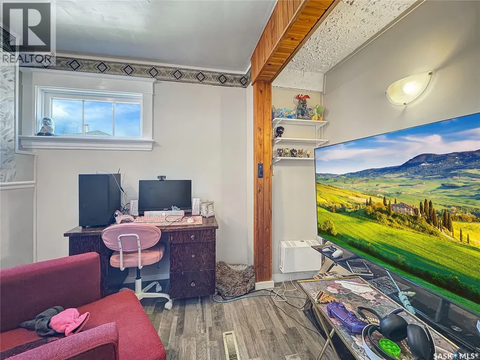
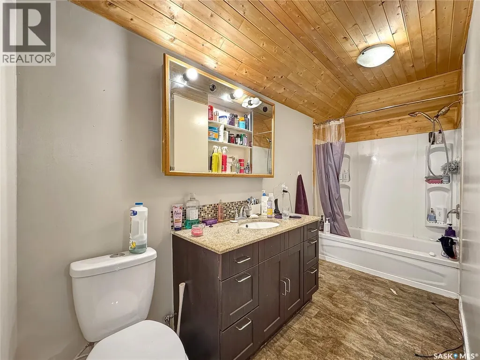
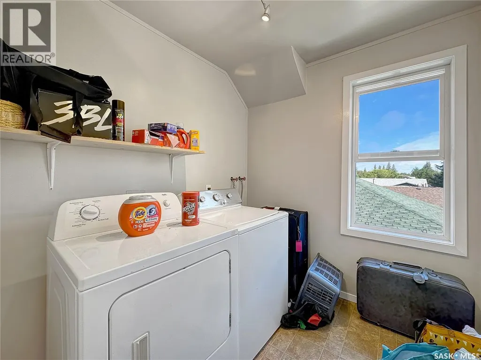
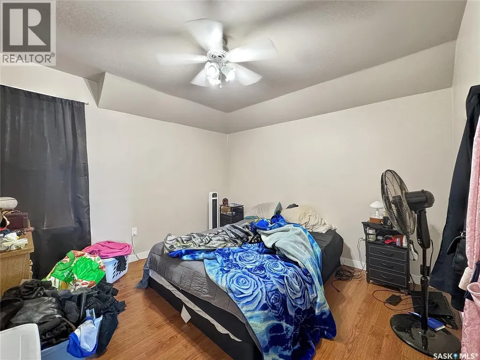
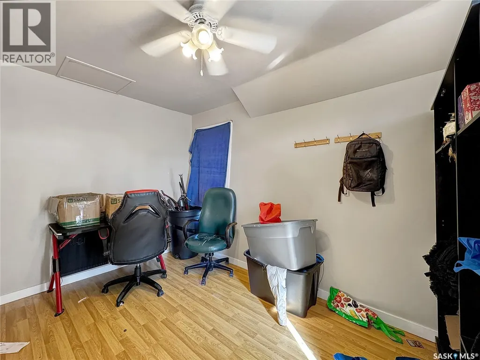
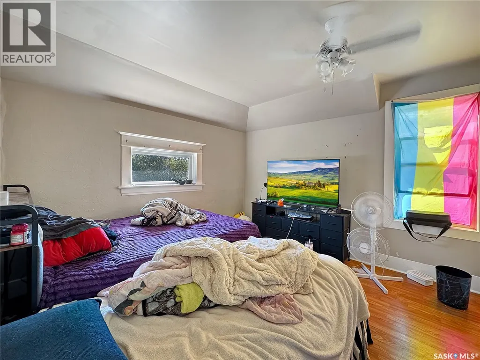
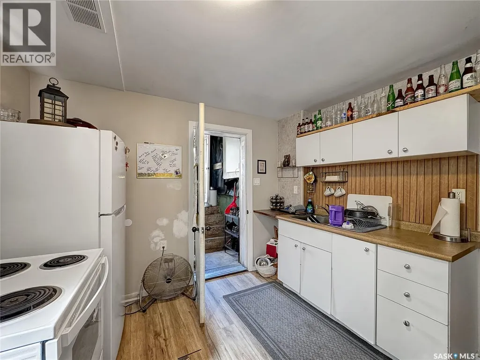
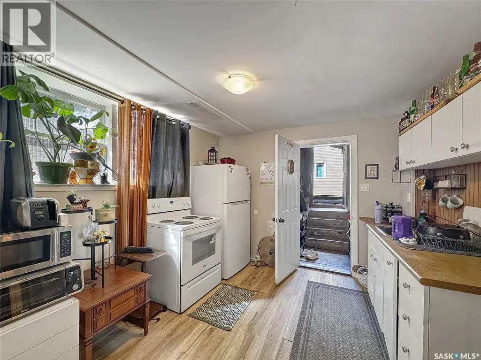
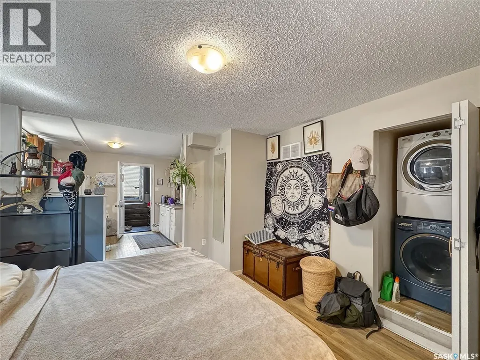
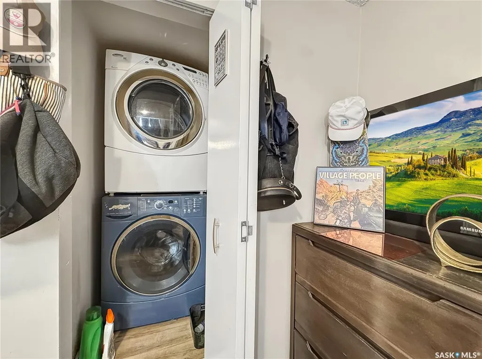
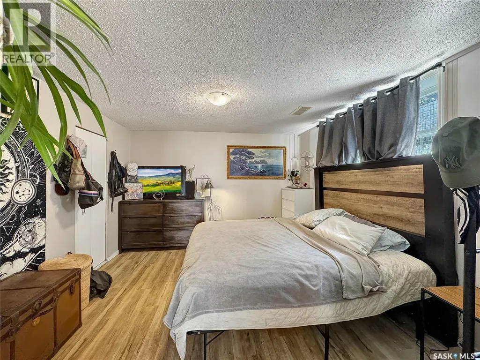
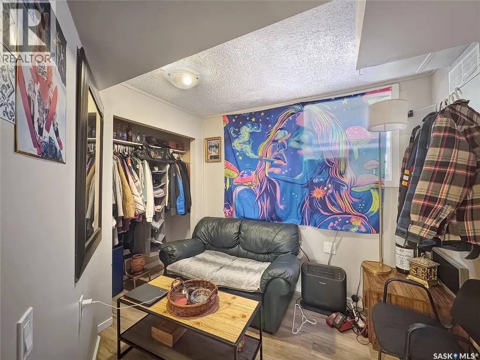
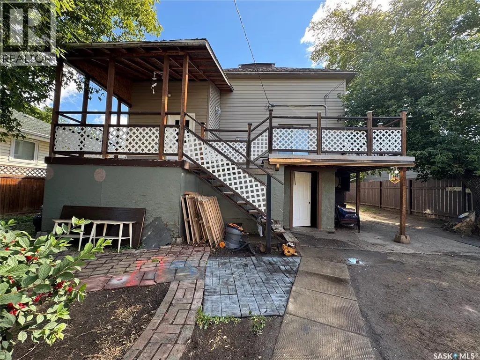
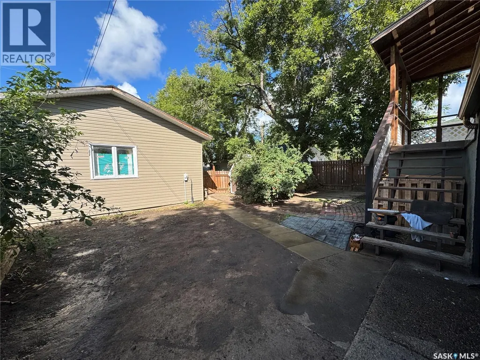
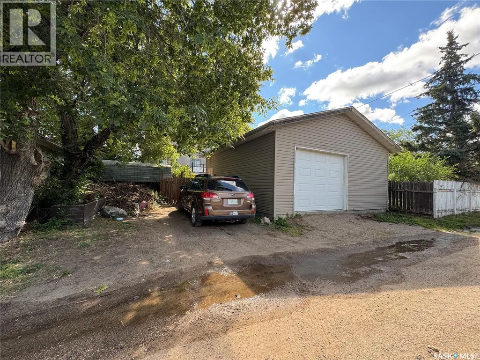
Charming 2-Storey with Income Potential and Workshop Dream! This spacious 1,544 sq. ft. home is flooded with natural light, featuring a living room designed for gatherings, large open kitchen boasting a massive walk-in pantry space that every home chef will adore. The second floor offers three bright, refreshed bedrooms and a full 4-piece bath, plus the added convenience of a dedicated laundry room. Need a workspace? The main floor bedroom offers incredible versatility—perfect for an office, den, or guest room. Beyond the house, you’ll find a massive 24x26 insulated garage with 10-foot ceilings and 220 AMP service—the ultimate workshop or "man cave." While it currently features a single garage door, the structure is perfectly set up for an easy conversion to a double garage. Need extra income or a private guest space? The self-contained basement mother-in-law suite, complete with its own separate entrance and power meter, offers privacy and flexibility. Don’t wait—schedule your private showing today! (id:7434)
General Features
| Features | Treed |
|---|---|
| Property Type | Single Family |
| Neighbourhood | Sapp Valley |
| Building Appliances | Washer, Refrigerator, Dryer, Garage door opener remote(s), Storage Shed, Stove |
| Building Architectural Style | 2 Level |
| Building Type | House |
| Ownership Type | Freehold |
| Building.StoriesTotal | 2 |
Interior Features
| Building Fireplace Present | False |
|---|---|
| Building Heating Type | Forced air |
| Building Heating Fuel | Natural gas |
| Basement Development | Finished |
| Basement Type | Full (Finished) |
| Construction Style Attachment | Detached |
| Living Area Range | 1544 |
| Bedrooms | 5 |
Exterior Features
| Landscape Features | Lawn |
|---|---|
| Fence Type | Fence |
Room Details
| Room | Dimensions | Level | Flooring | Details |
|---|---|---|---|---|
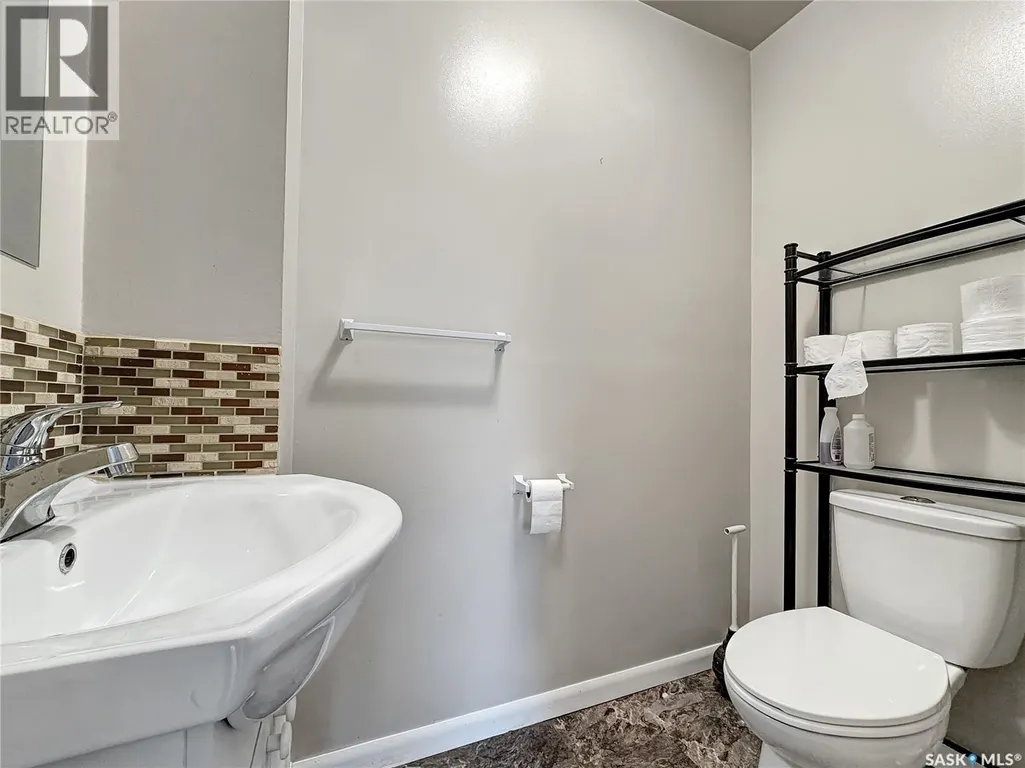
| 2pc Bathroom | 6 ft ,6 in x 3 ft ,6 in | Main level | 3 ft ,6 in | |
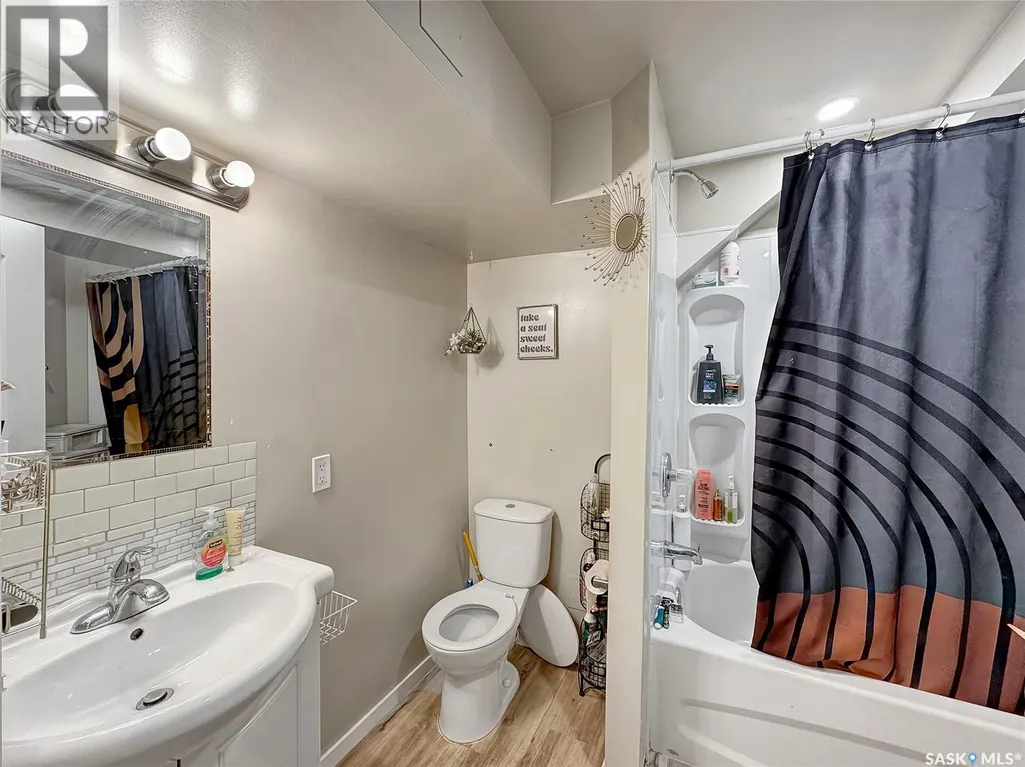
| 3pc Bathroom | 7 ft ,8 in x 5 ft ,11 in | Basement | 5 ft ,11 in | |
| 4pc Bathroom | 13 ft ,7 in x 4 ft ,11 in | Second level | 4 ft ,11 in | |
| Bedroom | 10 ft x 7 ft ,4 in | Main level | 7 ft ,4 in | |
| Den | 8 ft ,11 in x 7 ft ,11 in | Basement | 7 ft ,11 in | |
| Dining room | 7 ft x 9 ft ,11 in | Main level | 9 ft ,11 in | |
| Enclosed porch | 9 ft ,3 in x 5 ft ,2 in | Main level | 5 ft ,2 in | |
| Foyer | 7 ft ,3 in x 14 ft ,2 in | Main level | 14 ft ,2 in | |
| Kitchen | 13 ft ,2 in x 13 ft ,9 in | Main level | 13 ft ,9 in | |
| Laundry room | 6 ft ,11 in x 7 ft ,6 in | Second level | 7 ft ,6 in | |
| Living room | 11 ft ,8 in x 14 ft ,1 in | Main level | 14 ft ,1 in |
Amenities
- Views
- New Construction
- Adult 55+
- Lease To Own
- No Strata Fees
- Furnished
- Primary On Main
- Air Conditioning
- Seller Finance
- Green
- Fixer Upper
- Horse
- Golf
- Fireplace
- Deck
- Garage
- Basement
- Pool

Property vs Single Family Average in S9A 1L6
Price
Year Built
In The Neighbourhood
North Battleford
$ 104,900
- Type
- Single Family
- Size
- 728 SqFt
- Rooms
- 5 Beds + 1 Baths
Boyes Group Realty Inc.
North Battleford
$ 99,900
- Type
- Single Family
- Size
- 760 SqFt
- Rooms
- 2 Beds + 1 Baths
Boyes Group Realty Inc.
North Battleford
$ 29,900
- Type
- Single Family
- Size
- 1,153 SqFt
- Rooms
- 0 Beds + 0 Baths
Action Realty ASM Ltd.
North Battleford
$ 85,000
- Type
- Single Family
- Size
- 744 SqFt
- Rooms
- 2 Beds + 1 Baths
Real Broker SK Ltd.
North Battleford
$ 184,900
- Type
- Single Family
- Size
- 1,102 SqFt
- Rooms
- 5 Beds + 2 Baths
Dream Realty SK
North Battleford
$ 240,000
- Type
- Single Family
- Size
- 872 SqFt
- Rooms
- 2 Beds + 2 Baths
Century 21 Prairie Elite
North Battleford
$ 61,999
- Type
- Single Family
- Size
- 900 SqFt
- Rooms
- 3 Beds + 1 Baths
RE/MAX Of The Battlefords
North Battleford
$ 399,000
- Type
- Single Family
- Size
- 970 SqFt
- Rooms
- 5 Beds + 2 Baths
Century 21 Prairie Elite
North Battleford
$ 109,900
- Type
- Single Family
- Size
- 728 SqFt
- Rooms
- 5 Beds + 1 Baths
Boyes Group Realty Inc.
