

Address
1232 106th Street, North Battleford, SK
Price
$ 85,000
Property Attributes
- ID#SK045490
- TypeSingle Family
- Listing Status Active
- MunicipalityNorth Battleford
- CityNorth Battleford
- AreaNorth Battleford
- NeighbourhoodSapp Valley
- Postal CodeS9A 1X2
- StyleBungalow
- Year Built1919
- Price$ 85,000
- Bedrooms2
- Bathrooms1
- Half Bathrooms0
- Sqr Footage744
Data Source:
Canadian Real Estate Association (CREA)
Property Description
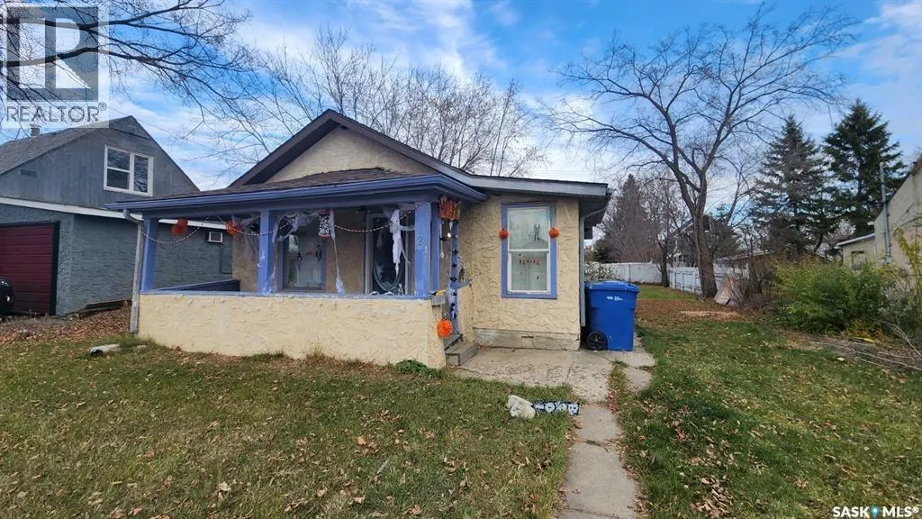
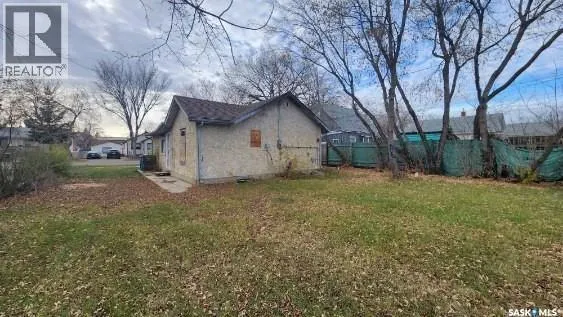
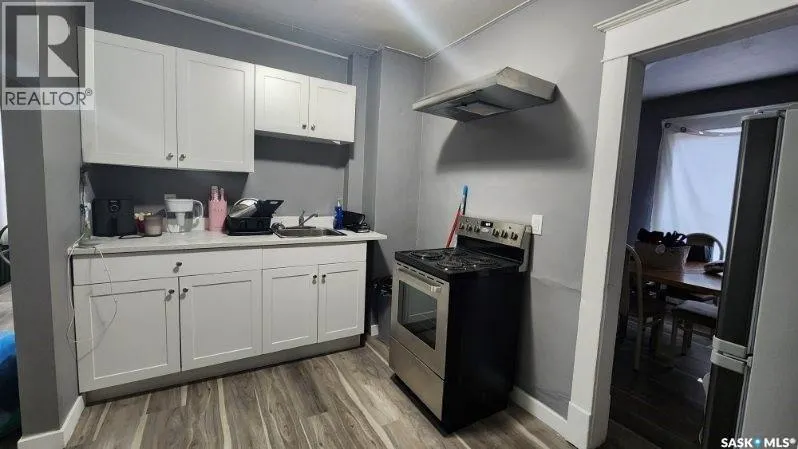
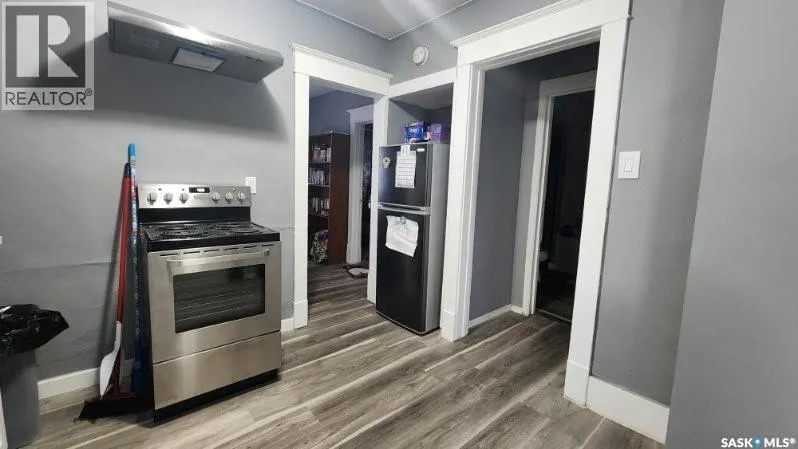
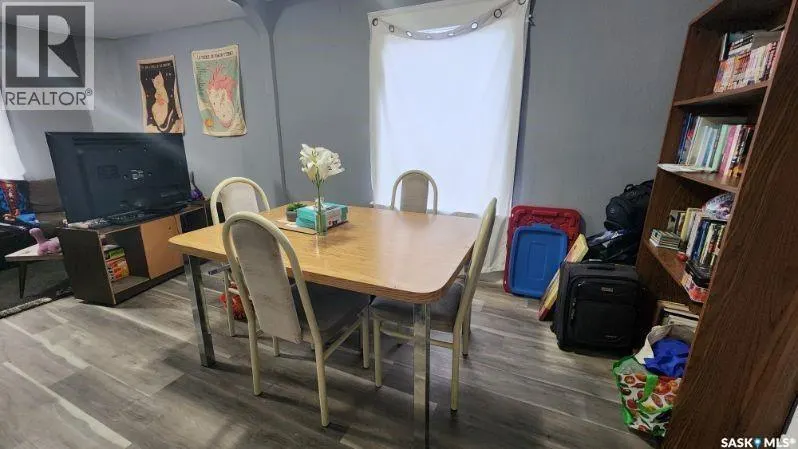
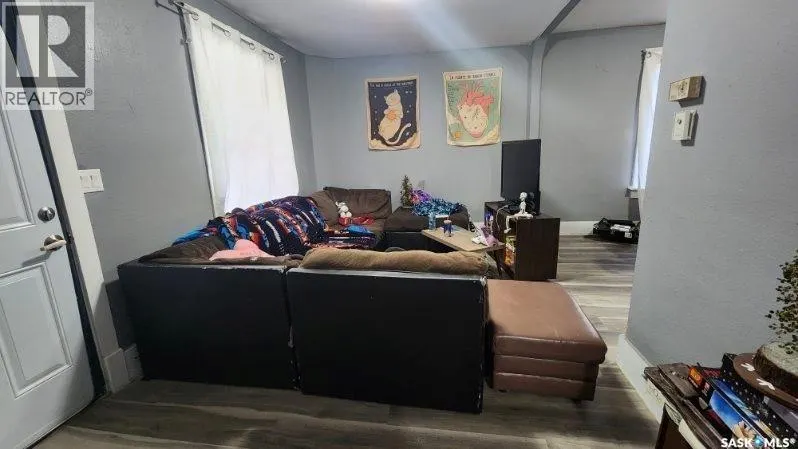
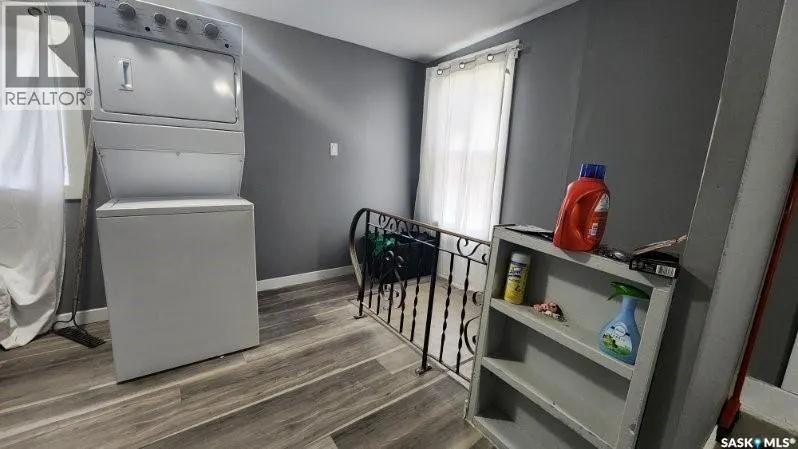
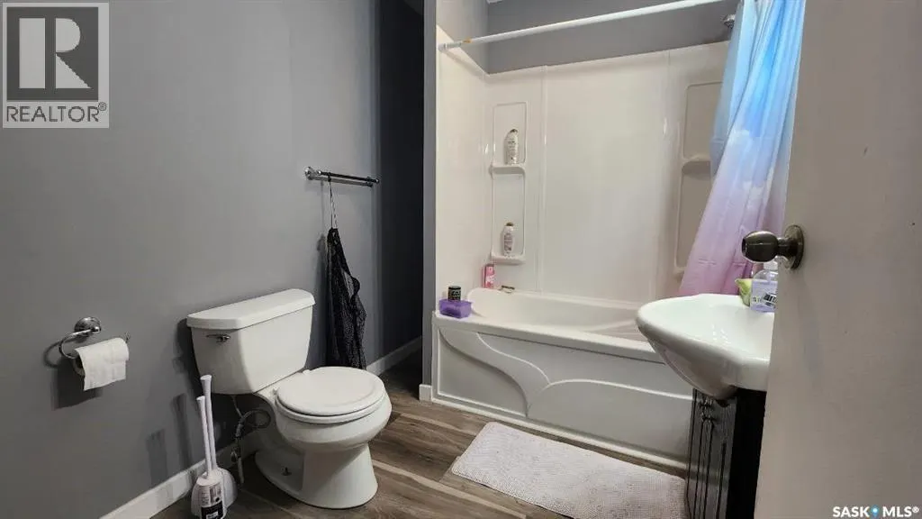
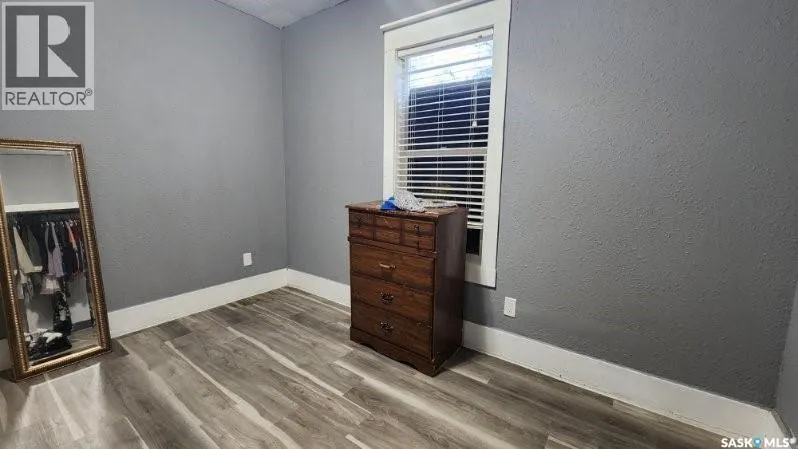
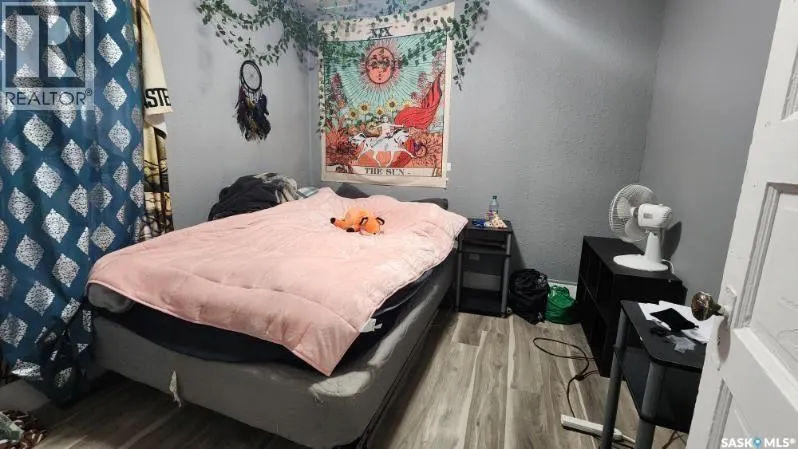
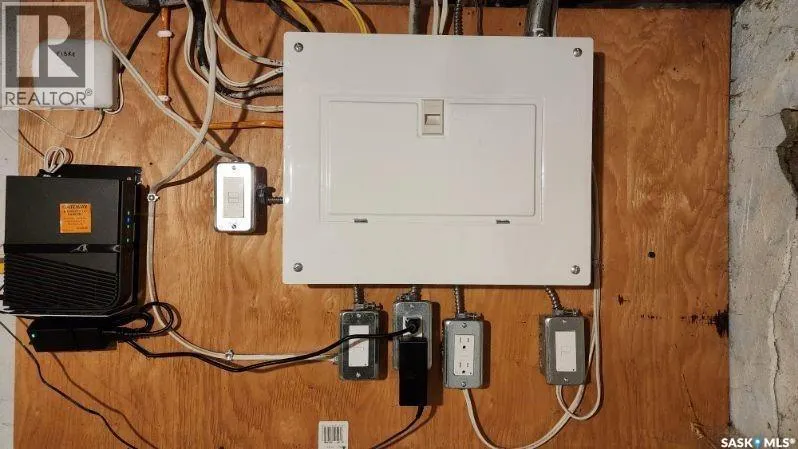
Welcome to 1232 106th Street, a 1,000 sq ft bungalow that hands you two bedrooms, one bath, and a rare combination of upside and affordability in one of Saskatoon's most accessible price points. Inside you'll find fresh updates already done for you, including new kitchen cabinets, new flooring throughout, and a newly upgraded electrical panel that takes one of the bigger-ticket items off your list. The crawl space foundation keeps things simple, and the real showstopper is the massive yard out back, a blank canvas with room to build a garage, add a workshop, or create whatever your plans call for. Yes, it needs a little TLC, and that's exactly why the price is what it is, leaving room for you to build instant equity with some sweat and vision. Whether you're a first-time buyer looking for a foothold or an investor hunting your next value-add, this one checks the boxes. (id:7434)
General Features
| Features | Treed |
|---|---|
| Property Type | Single Family |
| Neighbourhood | Sapp Valley |
| Building Appliances | Washer, Refrigerator, Dryer, Stove |
| Building Architectural Style | Bungalow |
| Building Type | House |
| Ownership Type | Freehold |
| Building.StoriesTotal | 1 |
Interior Features
| Building Fireplace Present | False |
|---|---|
| Building Heating Type | Forced air |
| Construction Style Attachment | Detached |
| Living Area Range | 744 |
| Bedrooms | 2 |
Exterior Features
| Landscape Features | Lawn |
|---|
Room Details
| Room | Dimensions | Level | Flooring | Details |
|---|---|---|---|---|
| 3pc Bathroom | 5 ft x 5 ft | Main level | 5 ft | |
| Bedroom | 9 ft x 10 ft | Main level | 10 ft | |
| Dining room | 17 ft x 14 ft | Main level | 14 ft | |
| Kitchen | 8 ft x 10 ft | Main level | 10 ft | |
| Living room | 18 ft x 14 ft | Main level | 14 ft |
Amenities
- Views
- New Construction
- Adult 55+
- Lease To Own
- No Strata Fees
- Furnished
- Primary On Main
- Air Conditioning
- Seller Finance
- Green
- Fixer Upper
- Horse
- Golf
- Fireplace
- Deck
- Garage
- Basement
- Pool

Property vs Single Family Average in S9A 1X2
Price
Year Built
In The Neighbourhood
North Battleford
$ 104,900
- Type
- Single Family
- Size
- 728 SqFt
- Rooms
- 5 Beds + 1 Baths
Boyes Group Realty Inc.
North Battleford
$ 99,900
- Type
- Single Family
- Size
- 760 SqFt
- Rooms
- 2 Beds + 1 Baths
Boyes Group Realty Inc.
North Battleford
$ 219,900
- Type
- Single Family
- Size
- 1,544 SqFt
- Rooms
- 5 Beds + 3 Baths
Dream Realty SK
North Battleford
$ 29,900
- Type
- Single Family
- Size
- 1,153 SqFt
- Rooms
- 0 Beds + 0 Baths
Action Realty ASM Ltd.
North Battleford
$ 184,900
- Type
- Single Family
- Size
- 1,102 SqFt
- Rooms
- 5 Beds + 2 Baths
Dream Realty SK
North Battleford
$ 240,000
- Type
- Single Family
- Size
- 872 SqFt
- Rooms
- 2 Beds + 2 Baths
Century 21 Prairie Elite
North Battleford
$ 61,999
- Type
- Single Family
- Size
- 900 SqFt
- Rooms
- 3 Beds + 1 Baths
RE/MAX Of The Battlefords
North Battleford
$ 399,000
- Type
- Single Family
- Size
- 970 SqFt
- Rooms
- 5 Beds + 2 Baths
Century 21 Prairie Elite
North Battleford
$ 109,900
- Type
- Single Family
- Size
- 728 SqFt
- Rooms
- 5 Beds + 1 Baths
Boyes Group Realty Inc.
