


















Address
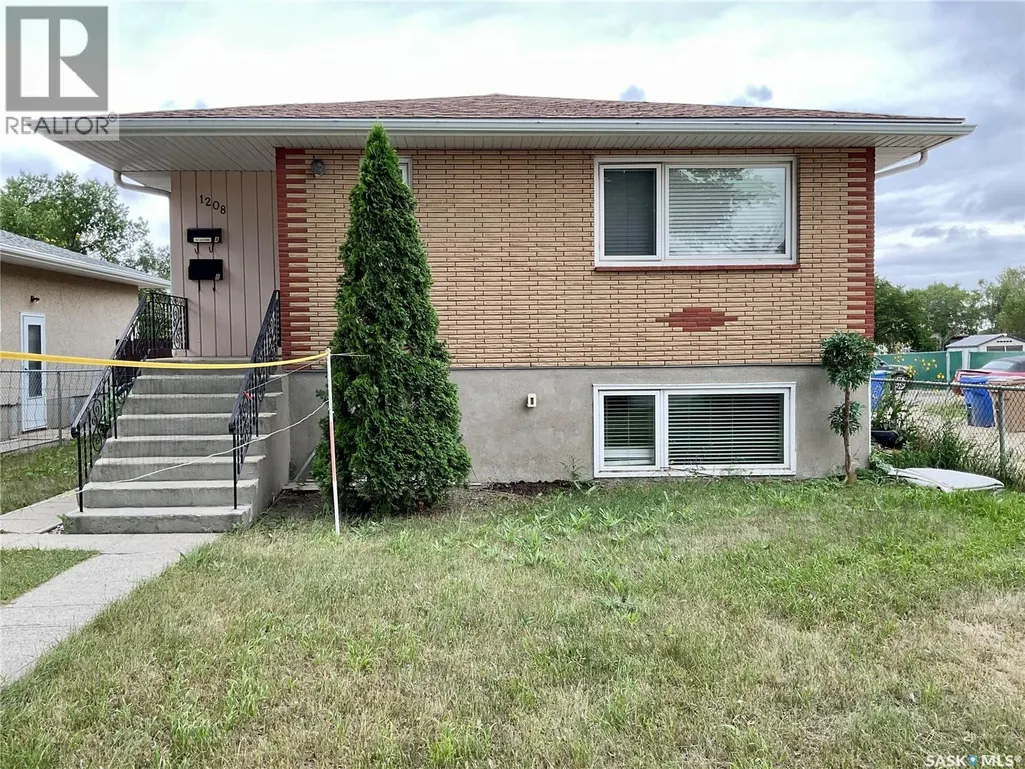
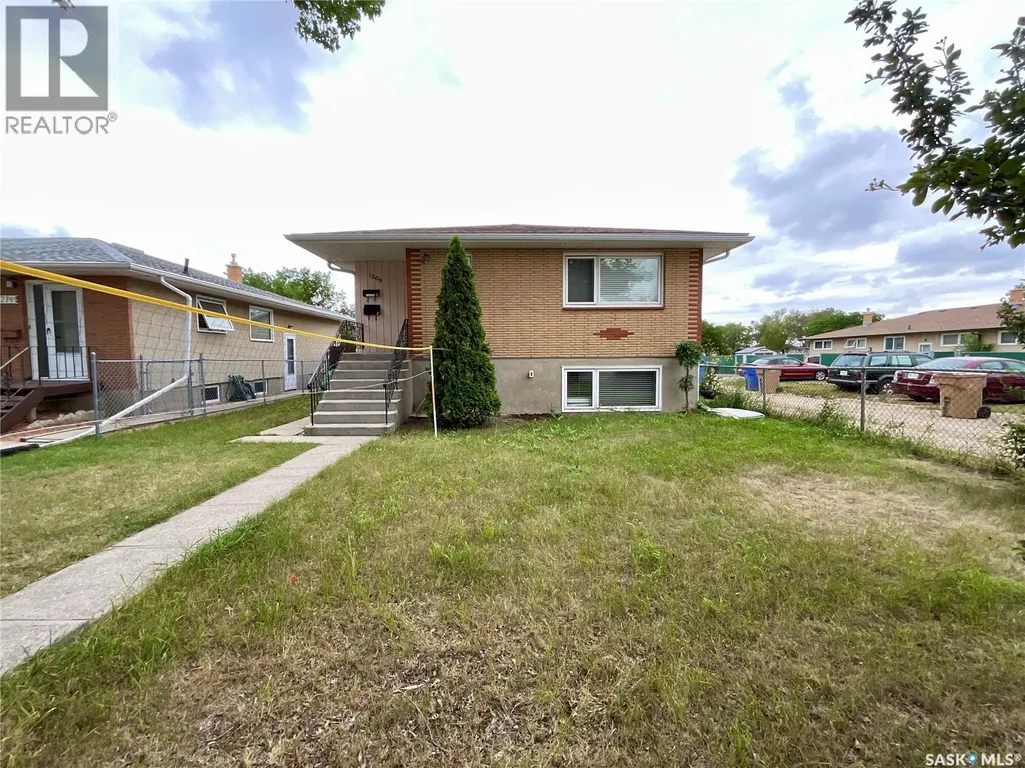
1208 Bond Street, Regina, SK
Price
$ 329,910
Property Attributes
- ID#SK045969
- TypeSingle Family
- Listing Status Active
- MunicipalityRegina
- CityRegina
- AreaRegina
- NeighbourhoodGlen Elm Park
- Postal CodeS4N 1W9
- StyleBi-level
- Year Built1969
- Price$ 329,910
- Bedrooms3
- Bathrooms2
- Half Bathrooms0
- Sqr Footage936
Data Source:
Canadian Real Estate Association (CREA)
Property Description
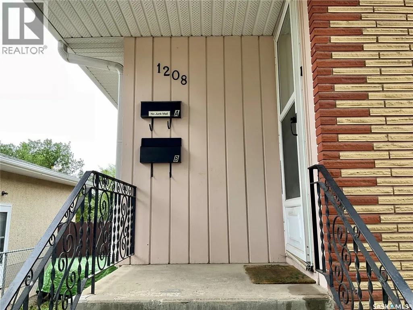
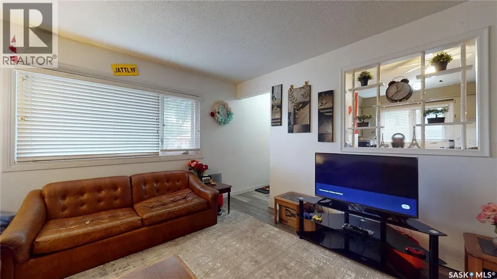
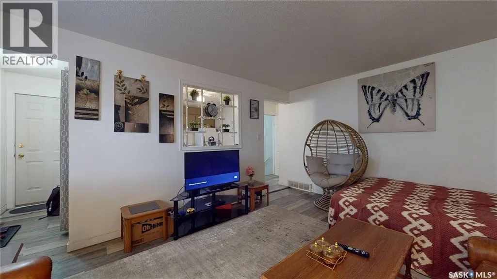
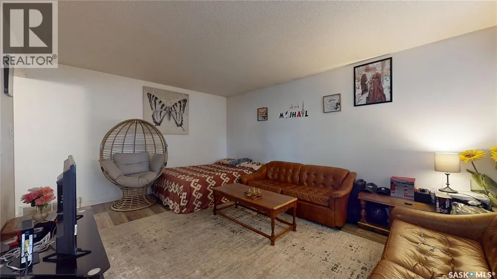
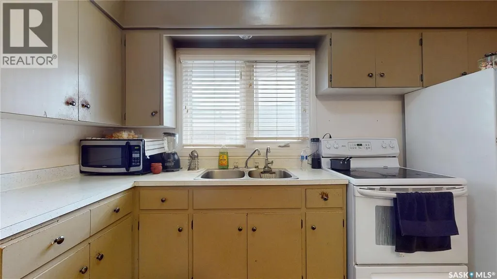
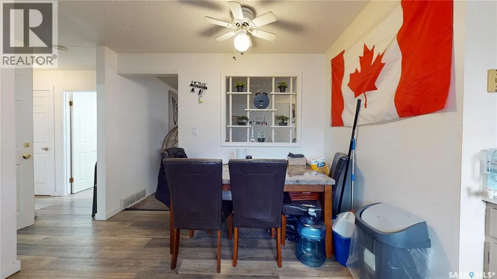
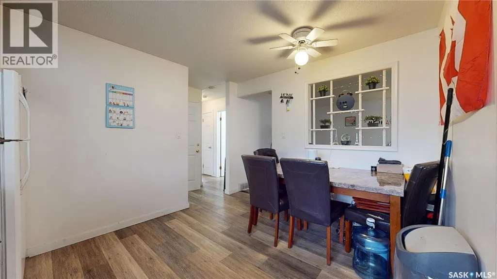
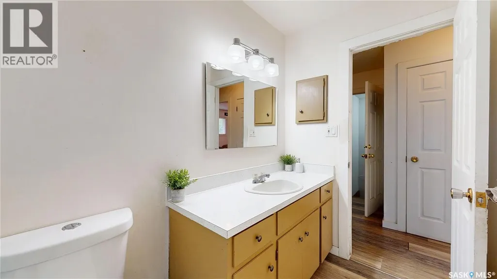
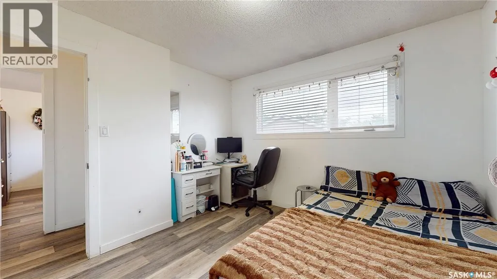
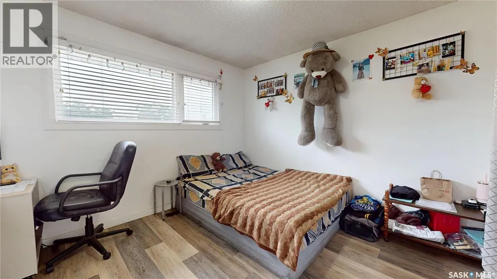
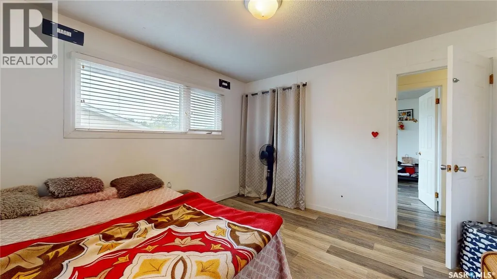
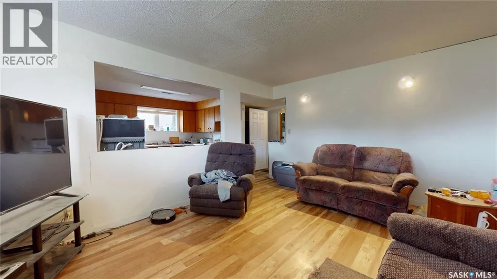
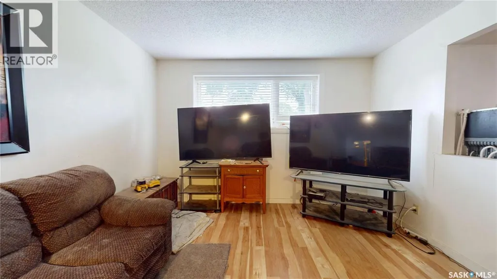
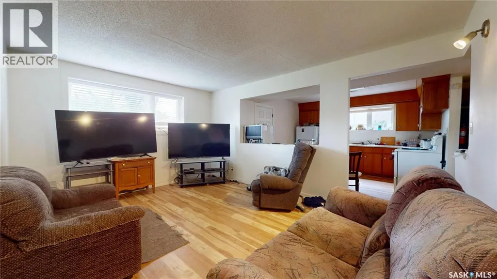
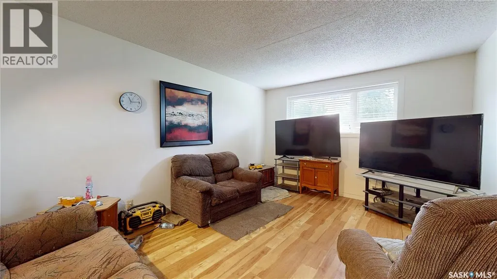
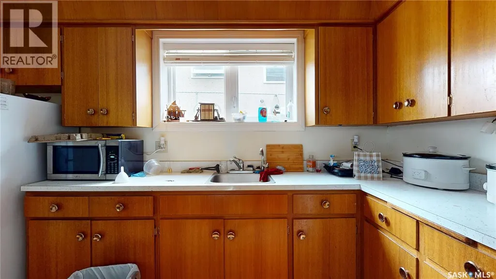
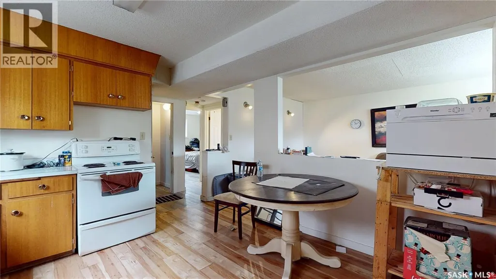
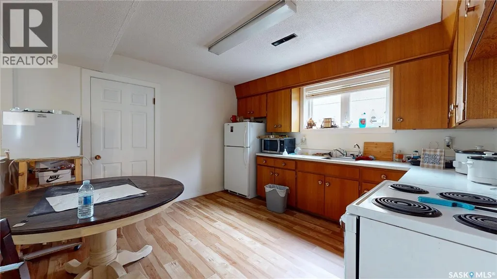
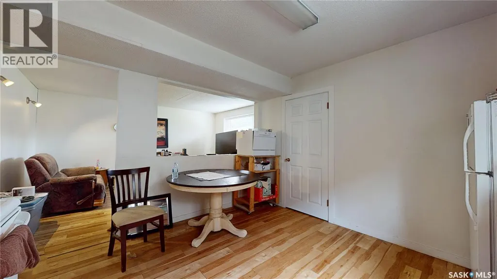
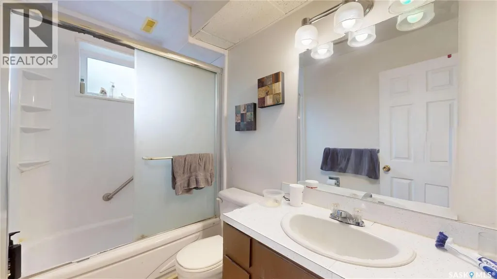
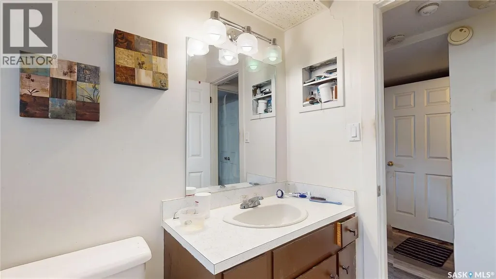
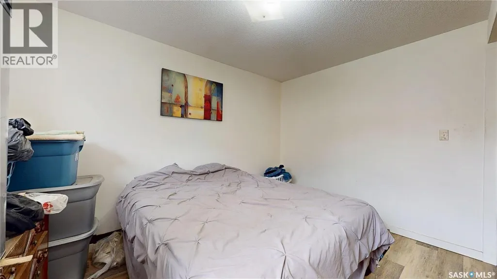
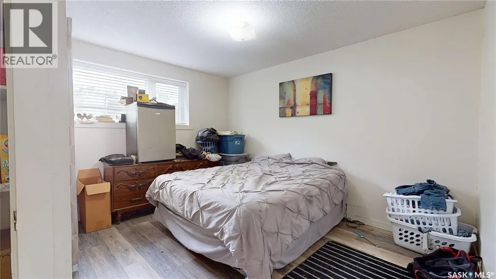
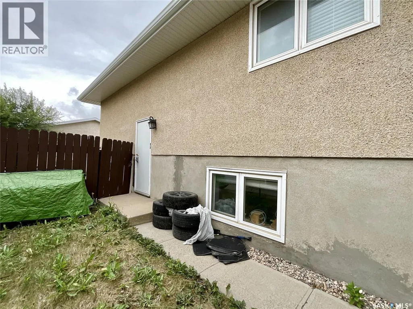
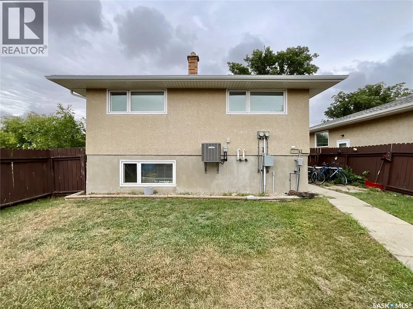
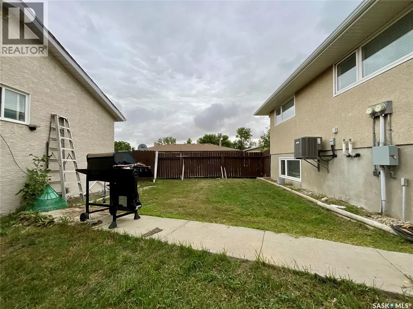
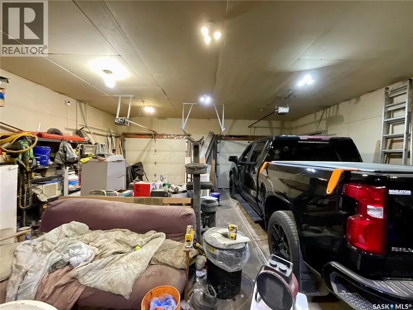
Welcome to 1208 Bond Street! This well-maintained bi-level is a fantastic opportunity for investors or buyers looking to offset their mortgage with rental income. The bright main floor features 2 bedrooms, 1 bathroom and updated windows, while the fully LEGAL 1-bedroom basement suite offers its own separate power and gas, providing privacy and convenience for both units. The home also features two updated furnaces and a common utility/laundry area shared between the suites. Outside, you’ll find an oversized detached garage, RV parking and a fully fenced backyard that backs onto green space and a playground — a great bonus for families, kids and pets. With tenants currently in place in both suites and interested in staying, this property offers immediate income potential. Whether you’re looking to add to your investment portfolio or live upstairs while the basement suite helps with the mortgage, 1208 Bond Street offers flexibility, functionality and excellent value. (id:7434)
General Features
| Features | Rectangular |
|---|---|
| Property Type | Single Family |
| Neighbourhood | Glen Elm Park |
| Building Appliances | Washer, Refrigerator, Dryer, Garage door opener remote(s), Stove |
| Building Architectural Style | Bi-level |
| Building Cooling Type | Central air conditioning |
| Building Type | House |
| Ownership Type | Freehold |
Interior Features
| Building Fireplace Present | False |
|---|---|
| Building Heating Type | Forced air |
| Building Heating Fuel | Natural gas |
| Basement Development | Finished |
| Basement Type | Full (Finished) |
| Construction Style Attachment | Detached |
| Living Area Range | 936 |
| Bedrooms | 3 |
Exterior Features
| Landscape Features | Lawn |
|---|---|
| Fence Type | Fence |
Room Details
| Room | Dimensions | Level | Flooring | Details |
|---|---|---|---|---|
| 4pc Bathroom | 10'1 x 4'11 | Main level | ||
| Bedroom | 10'1 x 10'7 | Main level | ||
| Kitchen | 12'6 x 12'5 | Main level | ||
| Living room | 16'2 x 12'5 | Main level | ||
| Other | 11'1 x 12'2 | Basement | ||
| Primary Bedroom | 11'5 x 11'6 | Main level |
Amenities
- Views
- New Construction
- Adult 55+
- Lease To Own
- No Strata Fees
- Furnished
- Primary On Main
- Air Conditioning
- Seller Finance
- Green
- Fixer Upper
- Horse
- Golf
- Fireplace
- Deck
- Garage
- Basement
- Pool

Property vs Single Family Average in S4N 1W9
Price
Year Built
In The Neighbourhood
Regina
$ 339,900
- Type
- Single Family
- Size
- 896 SqFt
- Rooms
- 4 Beds + 1 Baths
Coldwell Banker Local Realty
Regina
$ 329,000
- Type
- Single Family
- Size
- 1,098 SqFt
- Rooms
- 4 Beds + 3 Baths
Sutton Group - Results Realty
Regina
$ 279,900
- Type
- Single Family
- Size
- 828 SqFt
- Rooms
- 3 Beds + 2 Baths
Century 21 Dome Realty Inc.
Regina
$ 230,000
- Type
- Single Family
- Size
- 656 SqFt
- Rooms
- 2 Beds + 2 Baths
Realtyone Real Estate Services Inc.
