





Address
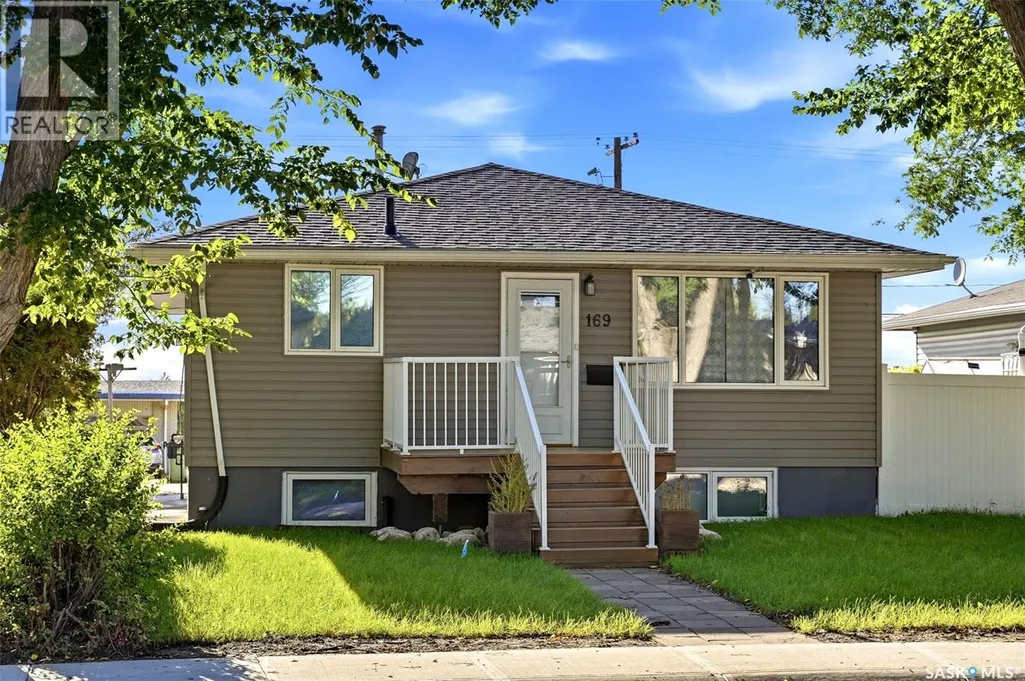
169 Froom Crescent, Regina, SK
Price
$ 359,900
Property Attributes
- ID#SK048900
- TypeSingle Family
- Listing Status Active
- MunicipalityRegina
- CityRegina
- AreaRegina
- NeighbourhoodGlen Elm Park
- Postal CodeS4N 1S9
- StyleBungalow
- Year Built1964
- Price$ 359,900
- Bedrooms4
- Bathrooms3
- Half Bathrooms0
- Sqr Footage1232
Data Source:
Canadian Real Estate Association (CREA)
Property Description
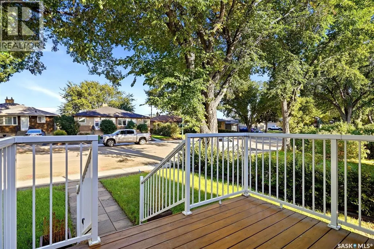
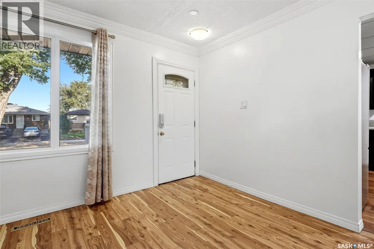
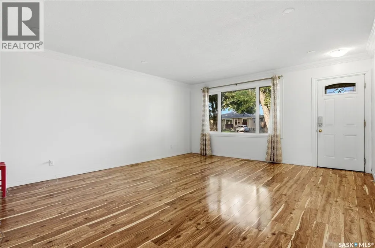
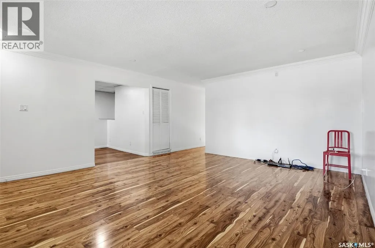
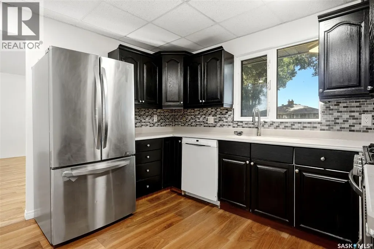
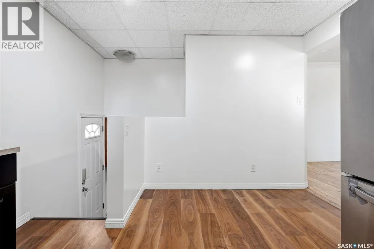
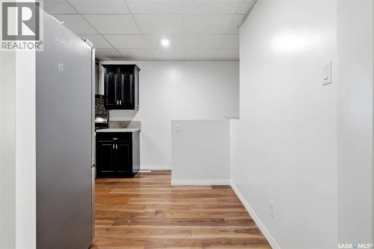
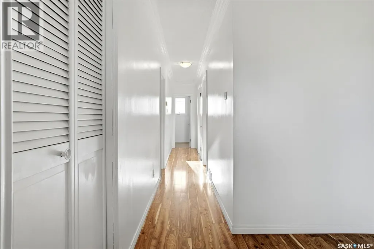
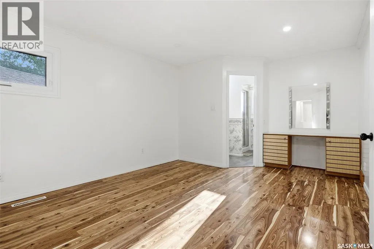
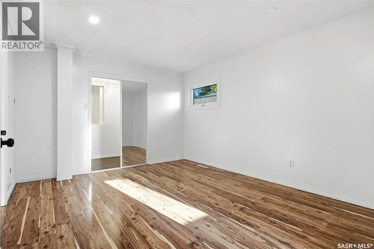
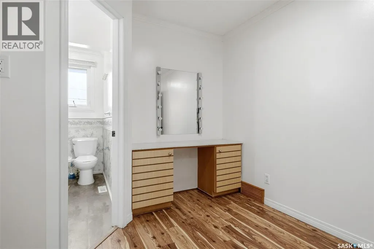
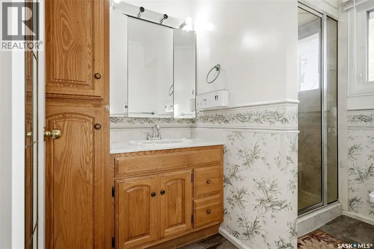
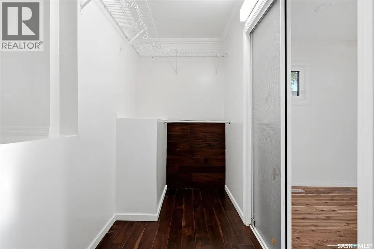
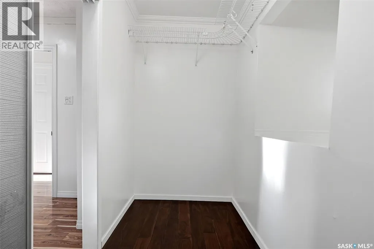
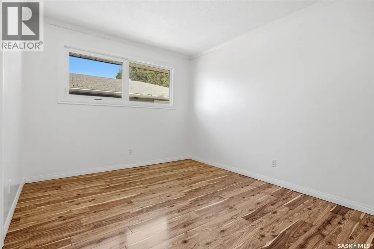
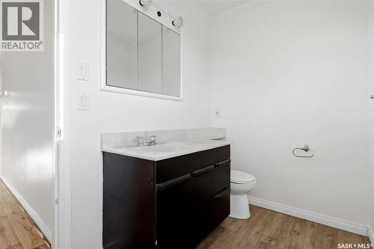
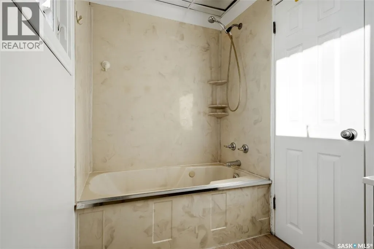
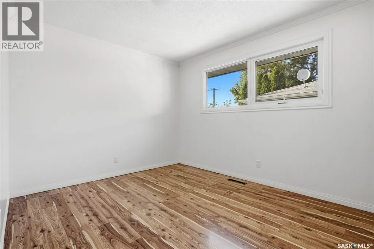
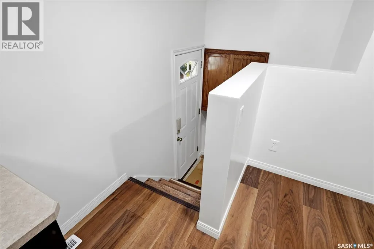
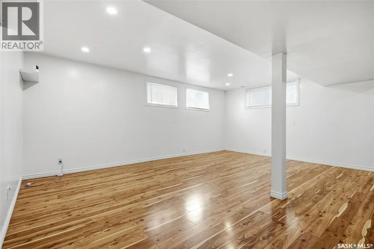
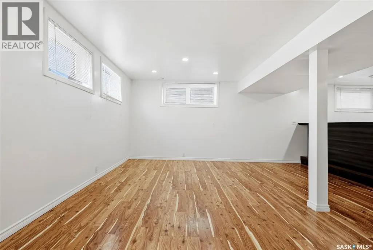
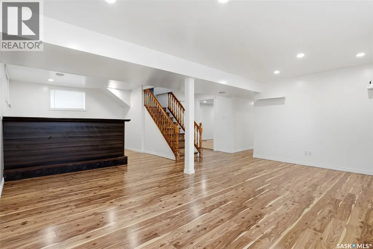
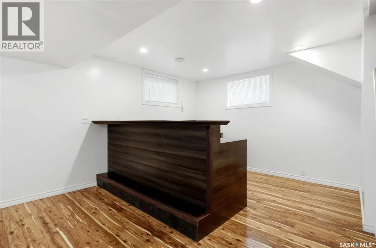
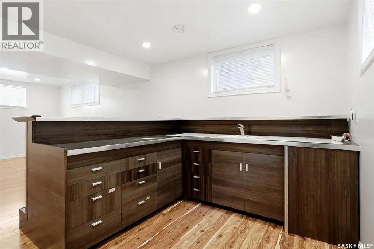
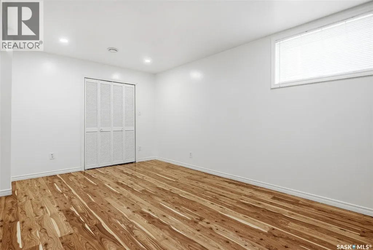
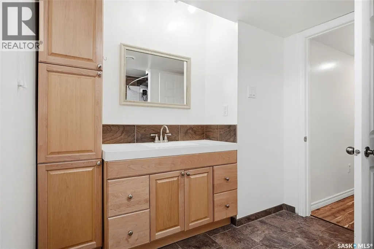
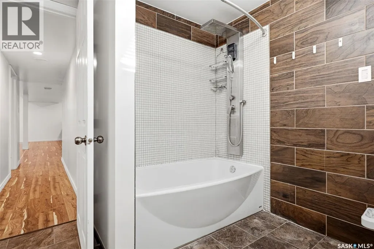
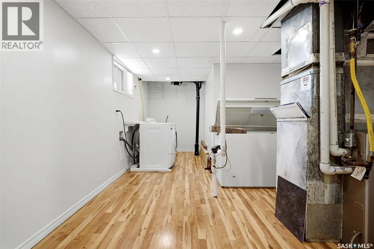
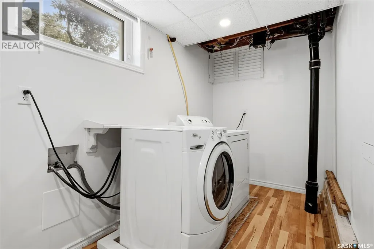
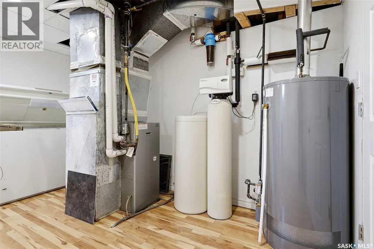
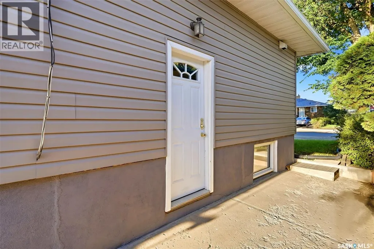
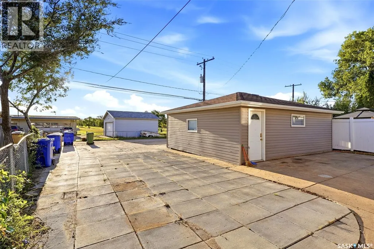
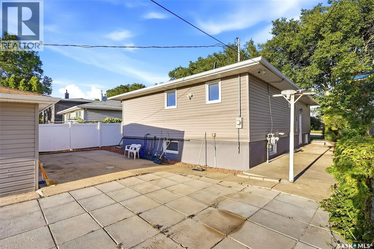
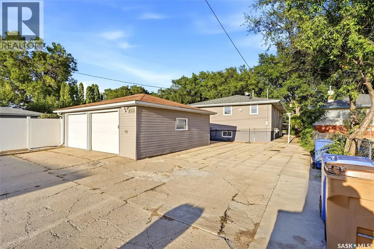
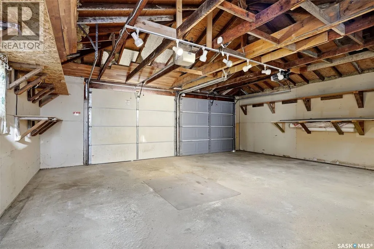
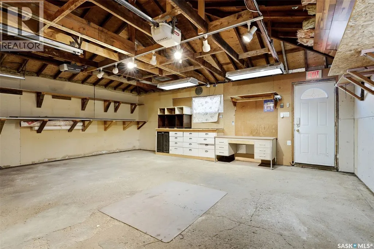
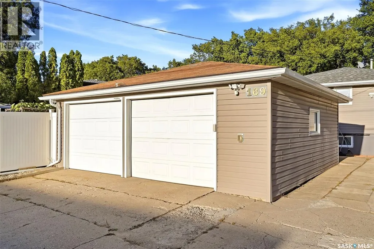
Welcome to 169 Froom Crescent, a spacious 1,232 sq. ft. bungalow in Regina’s Glen Elm Park. Built in 1964, this home offers a functional layout with 4 bedrooms and 3 bathrooms. The bright living room features attractive laminate flooring and a large front window that brings in plenty of natural light. The kitchen offers ample cabinetry, stainless steel appliances and an adjoining nook, creating a practical space for everyday living. The fully developed basement adds excellent additional living space with a generous recreation room, an additional bedroom, another versatile room and a 4-piece bathroom—ideal for a growing family, guests, home office or hobby space. A separate basement entry adds even more flexibility. Outside, the 5,588 sq. ft. lot provides plenty of room to enjoy, with front and back lawn, patio space and a partially fenced yard. A major highlight is the 21' x 23.6' double detached garage, complemented by a triple driveway and RV parking, providing an impressive amount of off-street parking. With generous living space, a developed basement, excellent parking and a substantial garage, this Glen Elm Park bungalow offers plenty of versatility for its next owner. (id:7434)
General Features
| Property Type | Single Family |
|---|---|
| Neighbourhood | Glen Elm Park |
| Building Appliances | Washer, Refrigerator, Dishwasher, Dryer, Freezer, Hood Fan, Stove |
| Building Architectural Style | Bungalow |
| Building Cooling Type | Central air conditioning |
| Building Type | House |
| Ownership Type | Freehold |
| Building.StoriesTotal | 1 |
Interior Features
| Building Fireplace Present | False |
|---|---|
| Building Heating Type | Forced air |
| Building Heating Fuel | Natural gas |
| Basement Development | Finished |
| Basement Type | Full (Finished) |
| Construction Style Attachment | Detached |
| Living Area Range | 1232 |
| Bedrooms | 4 |
Exterior Features
| Structure | Patio(s) |
|---|---|
| Landscape Features | Lawn |
| Fence Type | Partially fenced |
Room Details
| Room | Dimensions | Level | Flooring | Details |
|---|---|---|---|---|
| 3pc Ensuite bath | x x x | Main level | ||
| 4pc Bathroom | x x x | Main level | ||
| Bedroom | 11 ft ,11 in x 12 ft | Main level | 12 ft | |
| Dining nook | 3 ft ,3 in x 8 ft ,1 in | Main level | 8 ft ,1 in | |
| Kitchen | 11 ft ,4 in x 6 ft ,9 in | Main level | 6 ft ,9 in | |
| Living room | 12 ft x 18 ft ,3 in | Main level | 18 ft ,3 in | |
| Other | 9 ft ,5 in x 7 ft ,8 in | Basement | 7 ft ,8 in |
Amenities
- Views
- New Construction
- Adult 55+
- Lease To Own
- No Strata Fees
- Furnished
- Primary On Main
- Air Conditioning
- Seller Finance
- Green
- Fixer Upper
- Horse
- Golf
- Fireplace
- Deck
- Garage
- Basement
- Pool

Property vs Single Family Average in S4N 1S9
Price
Year Built
In The Neighbourhood
Regina
$ 339,900
- Type
- Single Family
- Size
- 896 SqFt
- Rooms
- 4 Beds + 1 Baths
Coldwell Banker Local Realty
Regina
$ 329,910
- Type
- Single Family
- Size
- 936 SqFt
- Rooms
- 3 Beds + 2 Baths
Century 21 Dome Realty Inc.
Regina
$ 329,000
- Type
- Single Family
- Size
- 1,098 SqFt
- Rooms
- 4 Beds + 3 Baths
Sutton Group - Results Realty
Regina
$ 279,900
- Type
- Single Family
- Size
- 828 SqFt
- Rooms
- 3 Beds + 2 Baths
Century 21 Dome Realty Inc.
Regina
$ 189,900
- Type
- Single Family
- Size
- 830 SqFt
- Rooms
- 2 Beds + 1 Baths
Realtyone Real Estate Services Inc.
