








Address
122 Amisk Way, Saskatoon, SK
Price
$ 519,900
Property Attributes
- ID#SK046144
- TypeSingle Family
- Listing Status Active
- MunicipalitySaskatoon
- CitySaskatoon
- AreaSaskatoon
- NeighbourhoodRosewood
- Postal CodeS7V 1W5
- Style2 Level
- Year Built2026
- Price$ 519,900
- Bedrooms3
- Bathrooms3
- Half Bathrooms0
- Sqr Footage1443
Data Source:
Canadian Real Estate Association (CREA)
Property Description
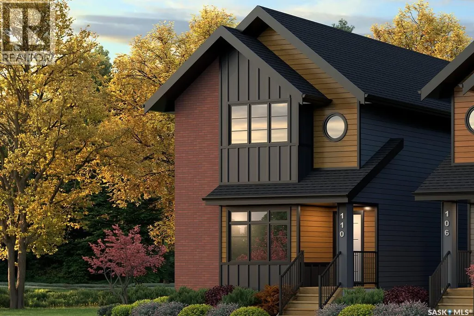
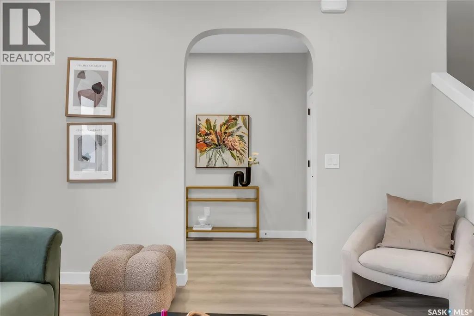
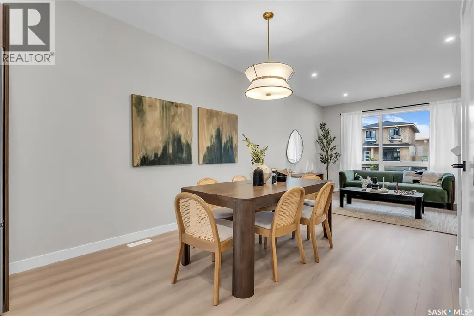
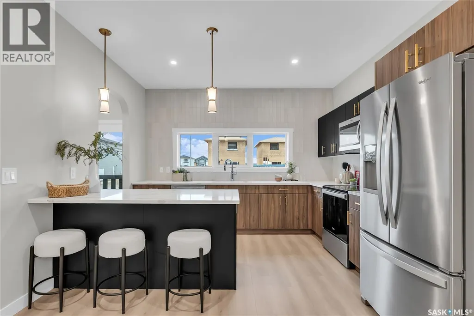
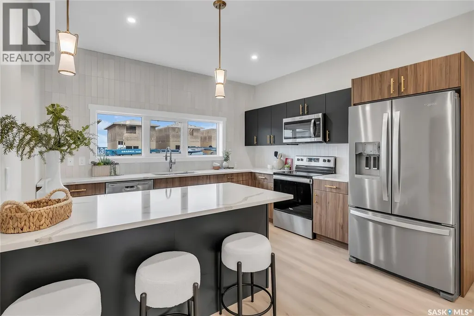
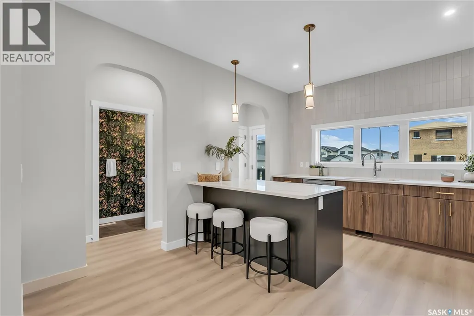
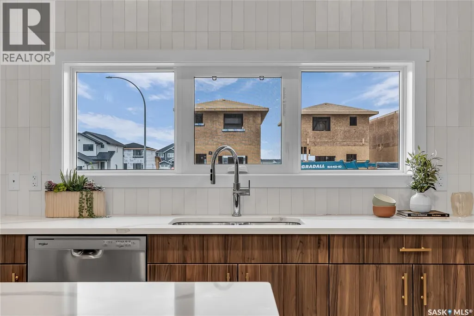
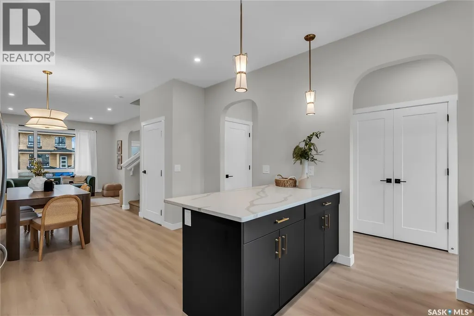
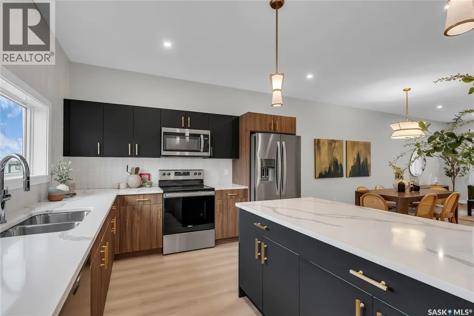
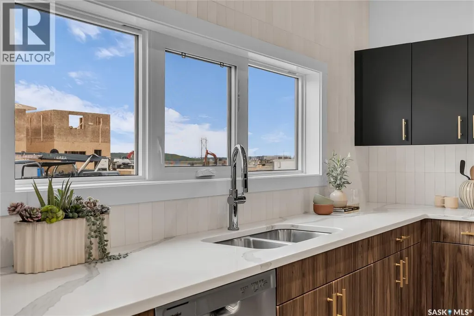
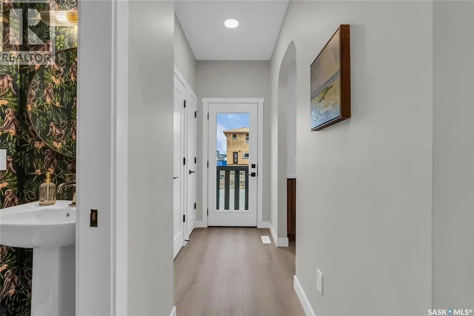
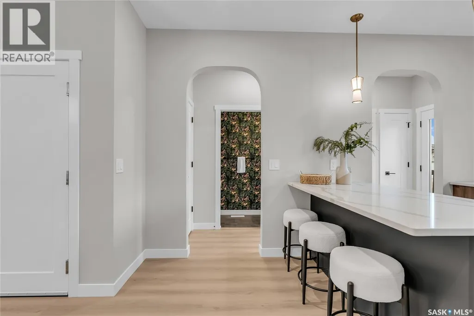
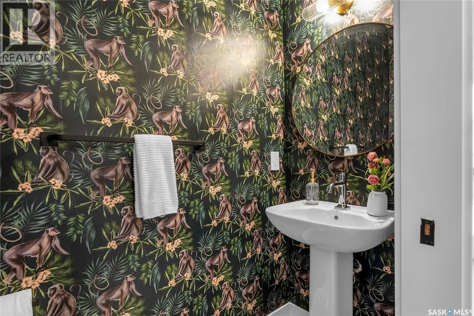
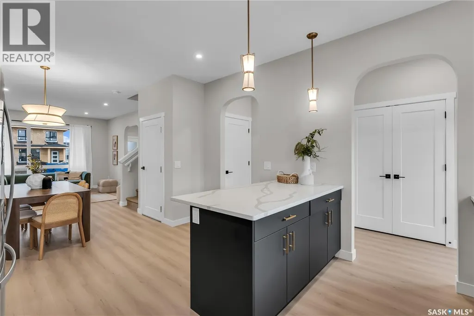
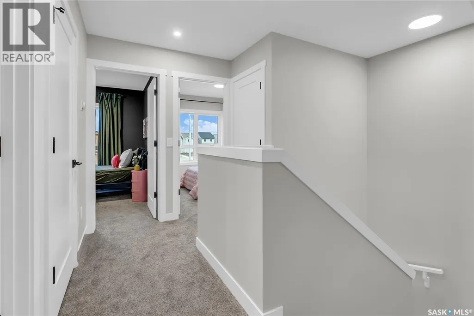
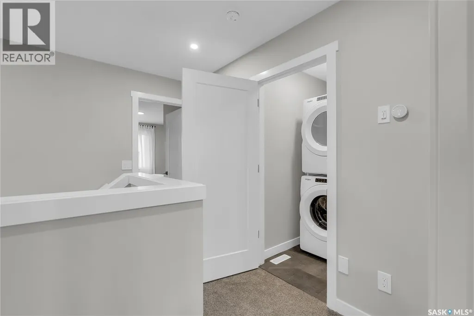
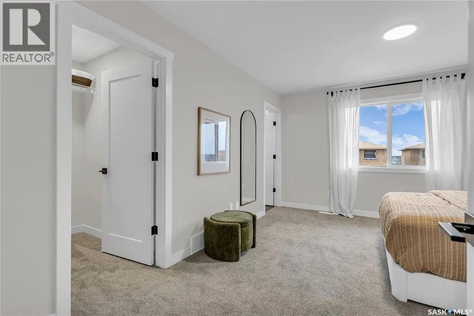
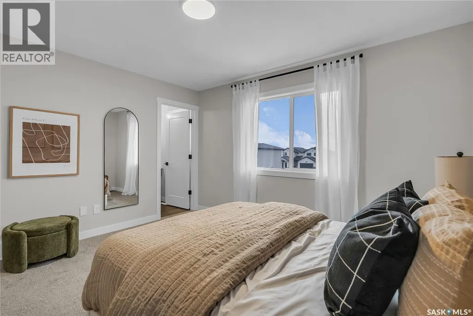
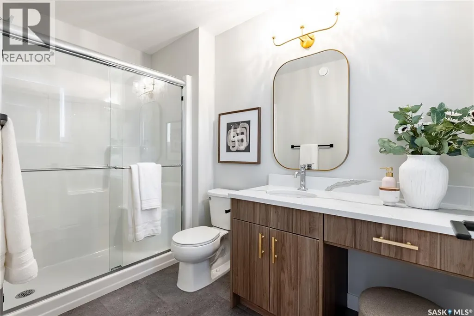
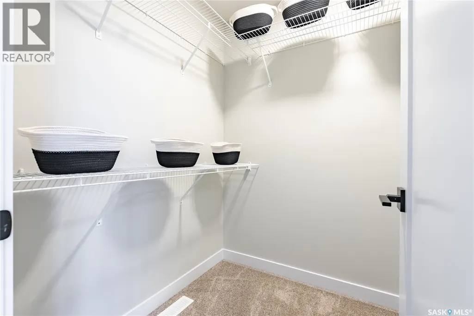
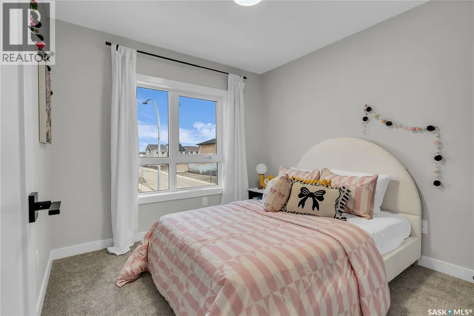
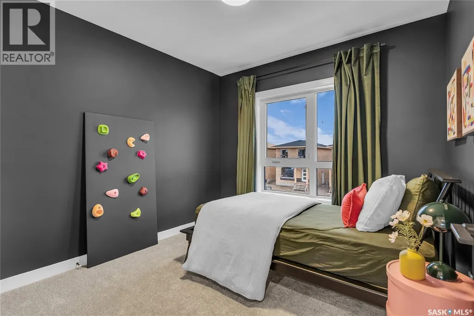
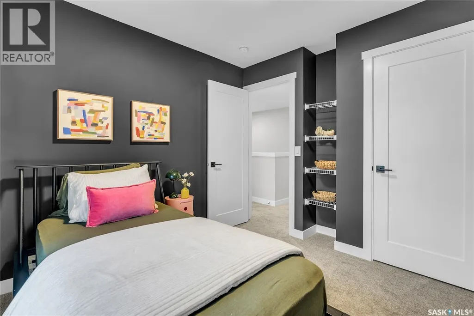
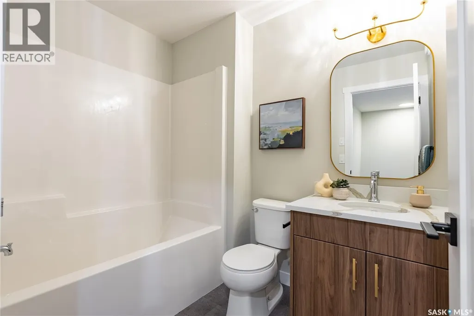
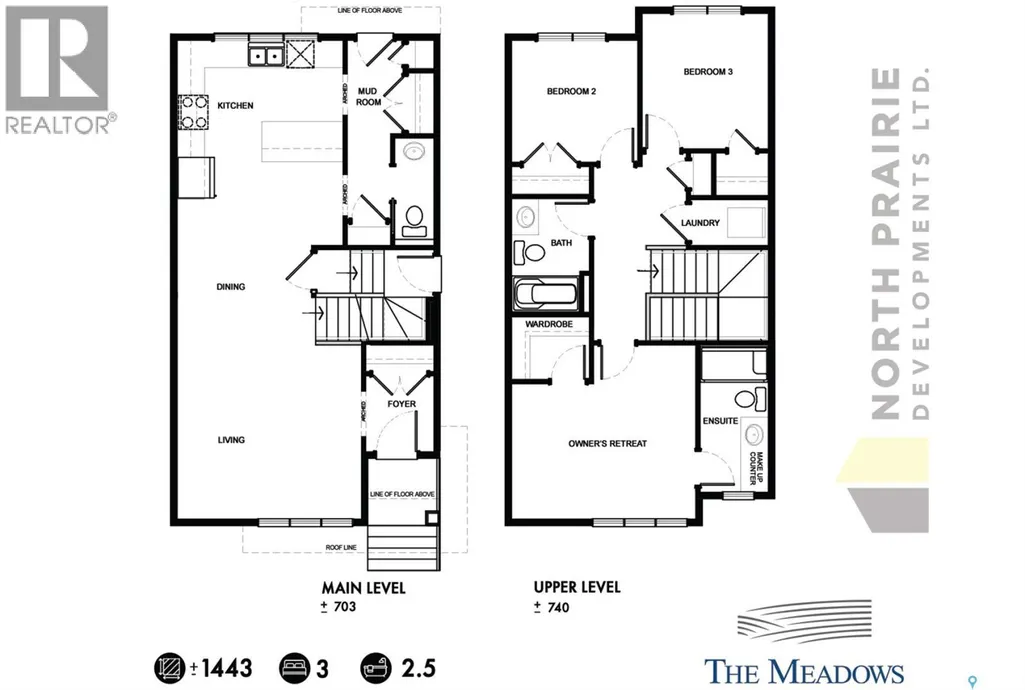
Welcome to The Century by North Prairie Developments, offering 1,443 sq. ft. of thoughtfully designed living space in the growing community of The Meadows. This beautifully designed two-storey home features an open-concept main floor with a bright and spacious living area, a designer kitchen complete with an oversized island, and a functional mudroom. Upstairs, you'll find three generous bedrooms, 2.5 bathrooms, convenient second-floor laundry, and a spacious primary suite with a walk-in closet and private ensuite. An optional legal one-bedroom basement suite is available, providing excellent potential for rental income, multi-generational living, or additional living space as your needs evolve. Ideally situated on Amisk Way, this home enjoys a premium location is just minutes from Meadows Market, future schools, walking paths, and everyday amenities. Built with quality craftsmanship and backed by the Saskatchewan Home Warranty Program for added peace of mind. PST and GST are included with any applicable rebates assigned to the builder. Photos are for reference only and may not represent the exact home. Specifications, features, pricing, and promotions are subject to change without notice. First-Time Home Buyer Price: $495,702** Eligibility for the First-Time Home Buyer GST Rebate is determined solely by the Canada Revenue Agency (CRA). Purchasers are responsible for confirming they meet all eligibility requirements. If a rebate is not approved or is reduced, the purchaser is responsible for paying the full GST amount. ***Target completion is early 2027*** (id:7434)
General Features
| Features | Treed, Sump Pump |
|---|---|
| Property Type | Single Family |
| Neighbourhood | Rosewood |
| Building Appliances | Dishwasher, Microwave, Humidifier |
| Building Architectural Style | 2 Level |
| Building Type | House |
| Ownership Type | Freehold |
| Building.StoriesTotal | 2 |
Interior Features
| Building Fireplace Present | False |
|---|---|
| Building Heating Type | Forced air |
| Building Heating Fuel | Natural gas |
| Basement Development | Unfinished |
| Basement Type | Full (Unfinished) |
| Construction Style Attachment | Detached |
| Living Area Range | 1443 |
| Bedrooms | 3 |
Exterior Features
| Landscape Features | Lawn, Underground sprinkler |
|---|
Room Details
| Room | Dimensions | Level | Flooring | Details |
|---|---|---|---|---|
| 2pc Bathroom | - x - | Main level | ||
| 3pc Bathroom | - x - | Second level | ||
| 4pc Bathroom | - x - | Second level | ||
| Bedroom | 9 ft ,4 in x 10 ft | Second level | 10 ft | |
| Dining room | 10 ft ,10 in x 10 ft | Main level | 10 ft | |
| Foyer | 5 ft ,7 in x 5 ft | Main level | 5 ft | |
| Kitchen | 12 ft ,3 in x 11 ft ,9 in | Main level | 11 ft ,9 in | |
| Laundry room | - x - | Second level | ||
| Living room | 12 ft ,11 in x 13 ft ,7 in | Main level | 13 ft ,7 in | |
| Mud room | - x - | Main level | ||
| Other | - x - | Basement | ||
| Primary Bedroom | 13 ft ,7 in x 10 ft | Second level | 10 ft |
Amenities
- Views
- New Construction
- Adult 55+
- Lease To Own
- No Strata Fees
- Furnished
- Primary On Main
- Air Conditioning
- Seller Finance
- Green
- Fixer Upper
- Horse
- Golf
- Fireplace
- Deck
- Garage
- Basement
- Pool

Property vs Single Family Average in S7V 1W5
Price
Year Built
In The Neighbourhood
Just Listed
Saskatoon
$ 749,900
- Type
- Single Family
- Size
- 1,900 SqFt
- Rooms
- 5 Beds + 3 Baths
RE/MAX Saskatoon
Saskatoon
$ 729,900
- Type
- Single Family
- Size
- 1,889 SqFt
- Rooms
- 3 Beds + 3 Baths
Coldwell Banker Signature
Open House
Saskatoon
$ 674,900
- Type
- Single Family
- Size
- 1,968 SqFt
- Rooms
- 3 Beds + 3 Baths
Boyes Group Realty Inc.
Open House
Saskatoon
$ 725,900
- Type
- Single Family
- Size
- 1,544 SqFt
- Rooms
- 5 Beds + 3 Baths
Royal LePage Varsity
Saskatoon
$ 624,900
- Type
- Single Family
- Size
- 1,649 SqFt
- Rooms
- 4 Beds + 4 Baths
Realty ONE Group Dynamic
Saskatoon
$ 659,000
- Type
- Single Family
- Size
- 1,296 SqFt
- Rooms
- 5 Beds + 4 Baths
Realty ONE Group Dynamic
Saskatoon
$ 939,900
- Type
- Single Family
- Size
- 1,582 SqFt
- Rooms
- 4 Beds + 3 Baths
Coldwell Banker Signature
