










Address
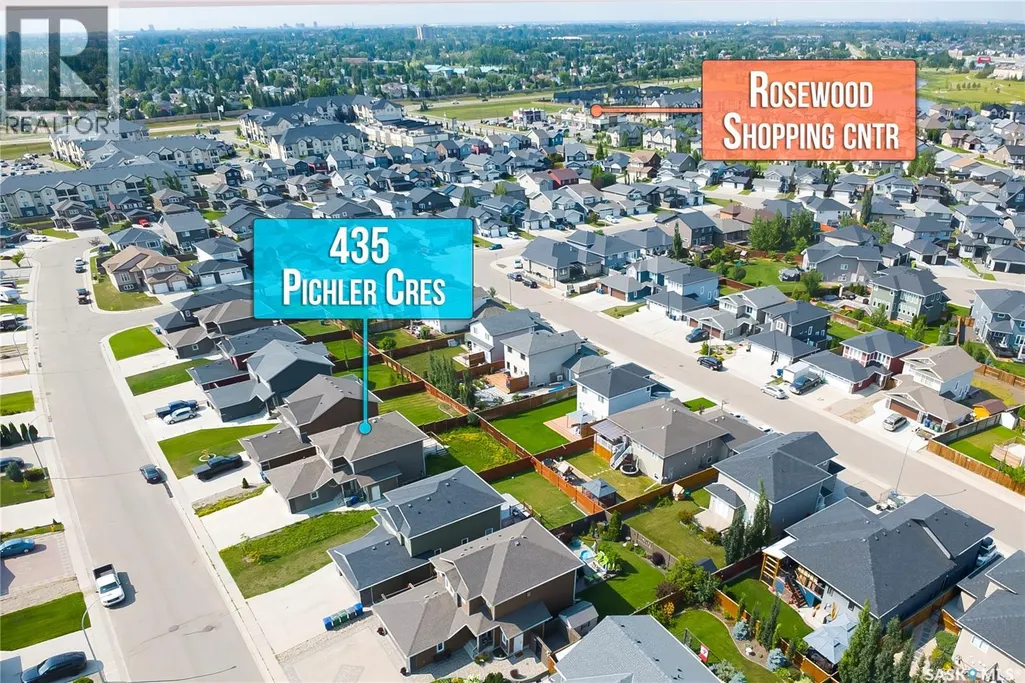
435 Pichler Crescent, Saskatoon, SK
Price
$ 624,900
Property Attributes
- ID#SK048447
- TypeSingle Family
- Listing Status Active
- MunicipalitySaskatoon
- CitySaskatoon
- AreaSaskatoon
- NeighbourhoodRosewood
- Postal CodeS7V 0H2
- Style2 Level
- Year Built2013
- Price$ 624,900
- Bedrooms4
- Bathrooms4
- Half Bathrooms0
- Sqr Footage1649
Data Source:
Canadian Real Estate Association (CREA)
Property Description
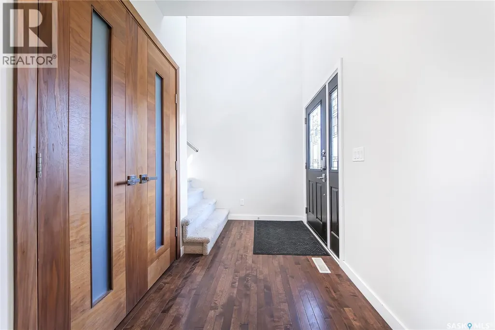
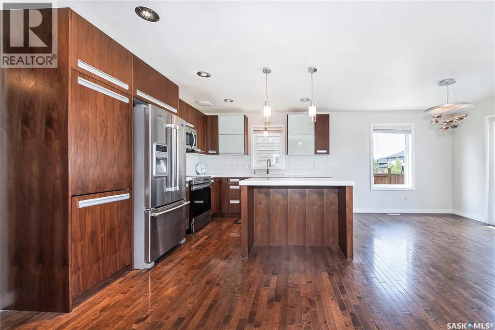
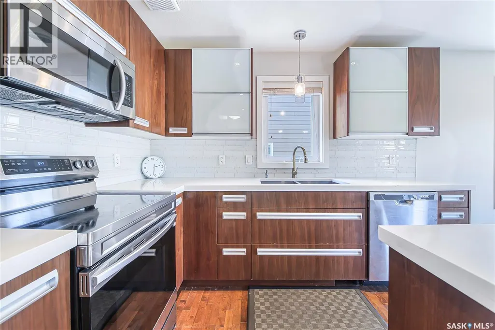
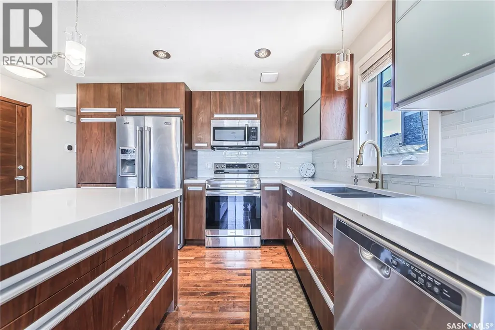
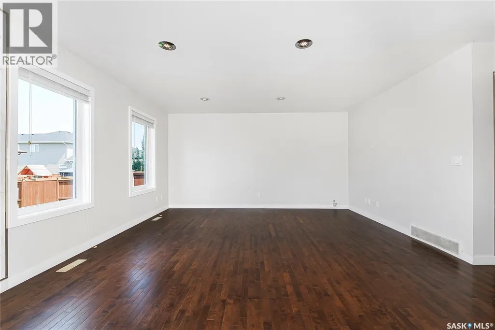
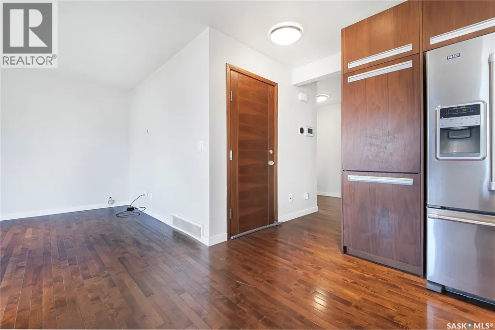
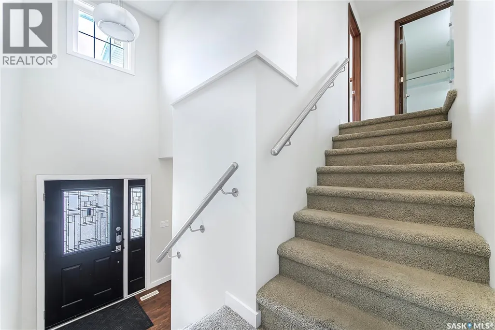
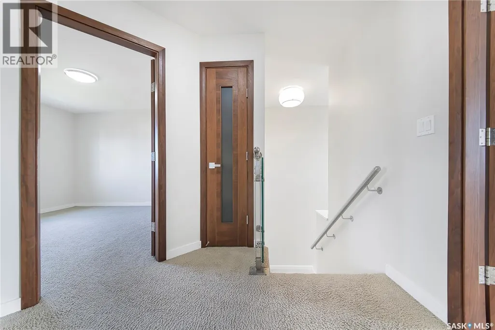
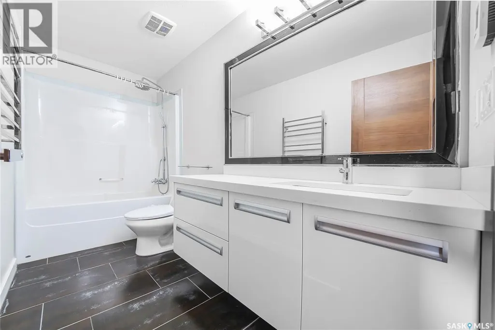
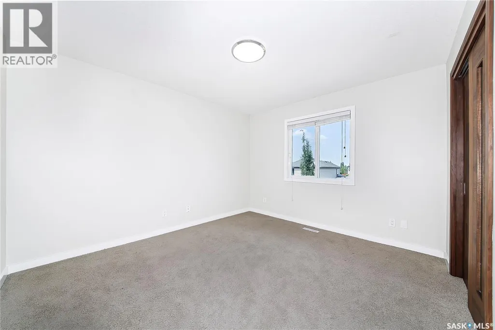
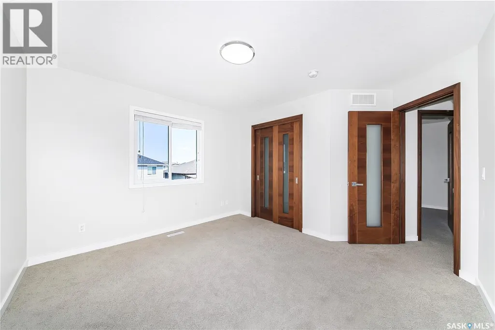
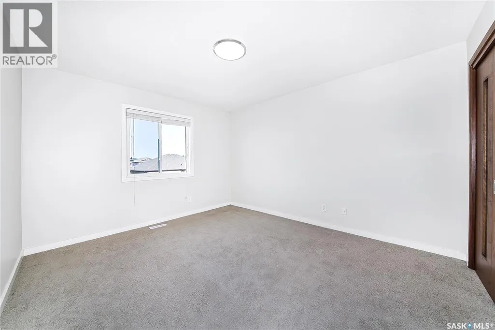
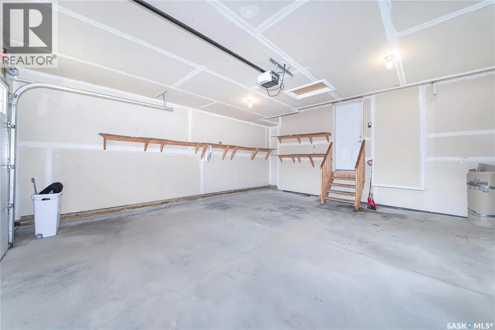
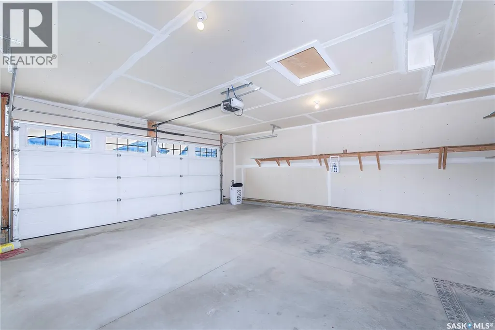
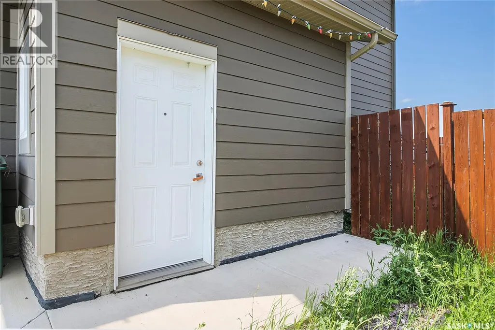
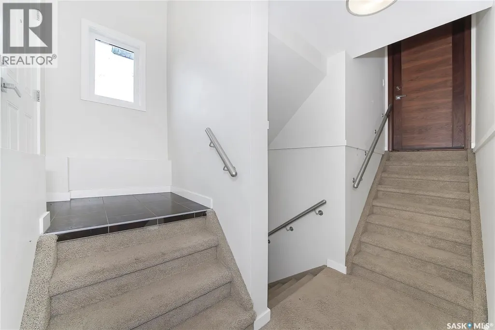
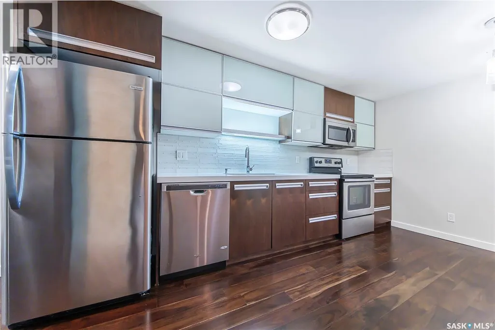
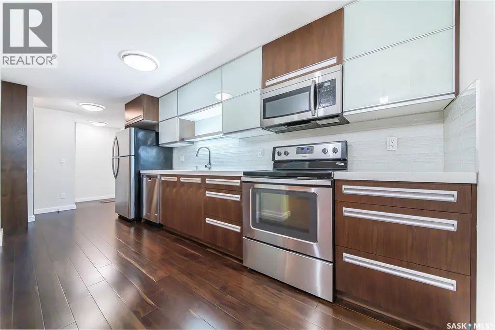
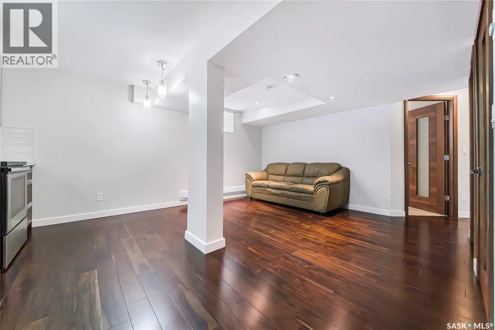
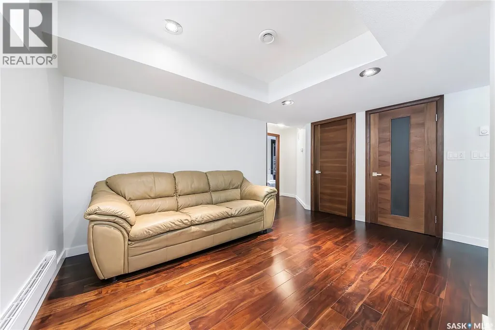
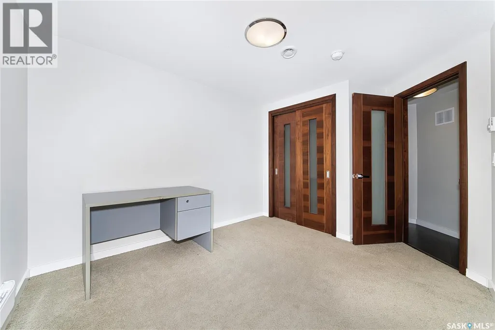
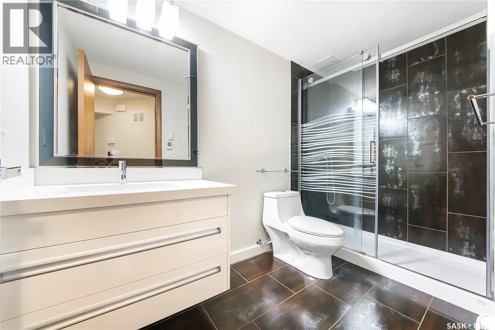
Welcome to this beautiful 1,649 sq. ft. two-storey home located in the desirable Rosewood neighbourhood. The main residence features 3 bedrooms and 2.5 bathrooms with a bright, functional layout ideal for families. Quality finishes include quartz countertops and soft-close cabinetry. Enjoy year-round comfort with central air conditioning, plus the convenience of a double attached garage. An added bonus is the 1-bedroom legal basement suite, offering excellent potential for rental income or extended family living. A fantastic opportunity to own a modern home with a mortgage helper in one of Saskatoon’s sought-after communities. Call your favourite Realtor to book your showings. (id:7434)
General Features
| Features | Rectangular, Sump Pump |
|---|---|
| Property Type | Single Family |
| Neighbourhood | Rosewood |
| Building Appliances | Washer, Refrigerator, Dishwasher, Dryer, Microwave, Window Coverings, Stove |
| Building Architectural Style | 2 Level |
| Building Cooling Type | Central air conditioning |
| Building Type | House |
| Ownership Type | Freehold |
| Building.StoriesTotal | 2 |
Interior Features
| Building Fireplace Present | False |
|---|---|
| Building Heating Type | Baseboard heaters, Forced air |
| Building Heating Fuel | Electric |
| Basement Development | Finished |
| Basement Type | Full (Finished) |
| Construction Style Attachment | Detached |
| Living Area Range | 1649 |
| Bedrooms | 4 |
Exterior Features
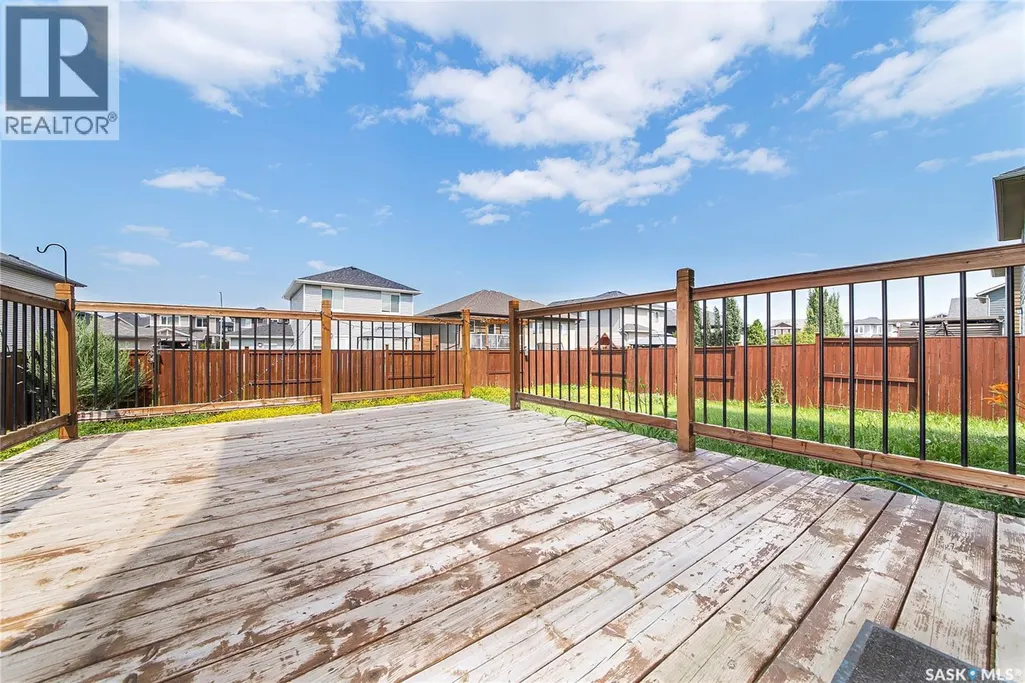
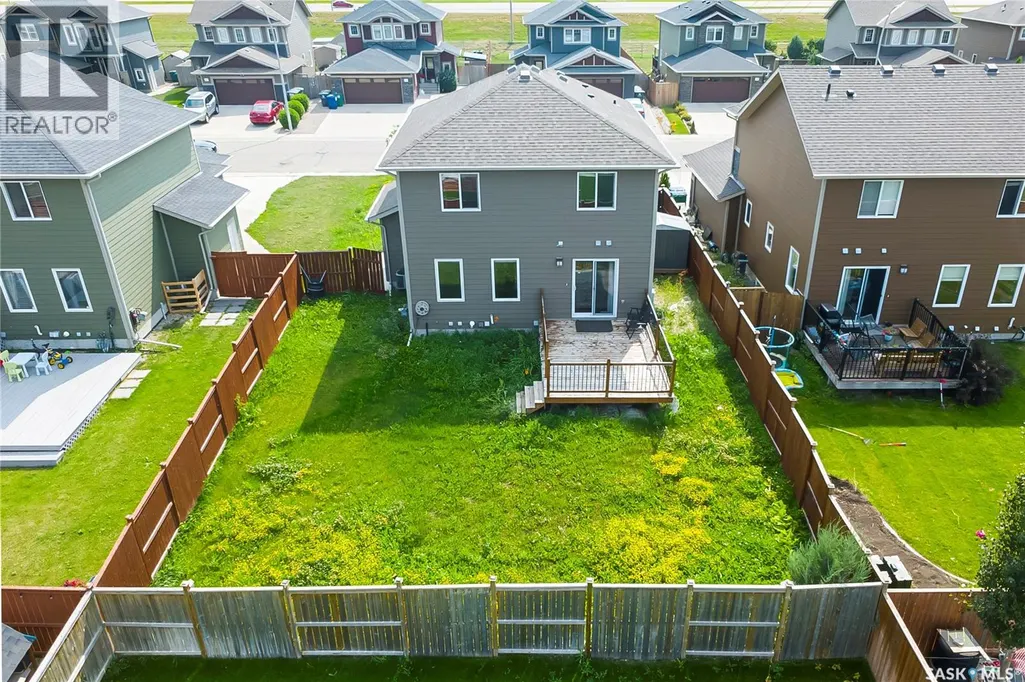
| Landscape Features | Lawn, Underground sprinkler, Garden Area |
|---|---|
| Fence Type | Fence |
Room Details
| Room | Dimensions | Level | Flooring | Details |
|---|---|---|---|---|
| 2pc Bathroom | 5 ft x 7 ft ,10 in | Main level | 7 ft ,10 in | |
| 3pc Bathroom | Measurements not available | Basement | ||
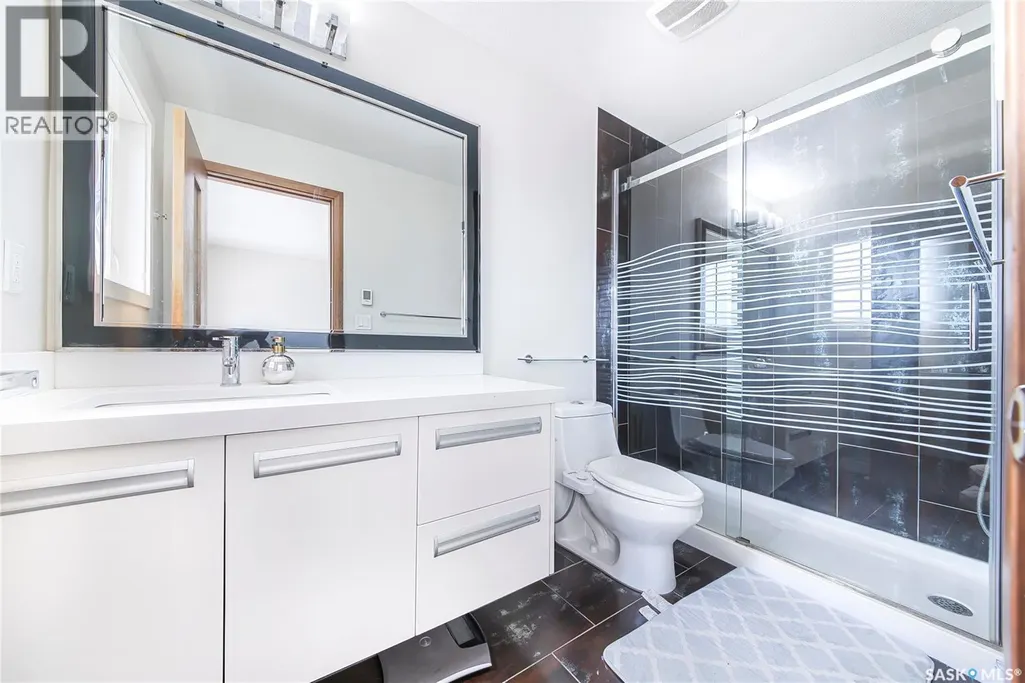
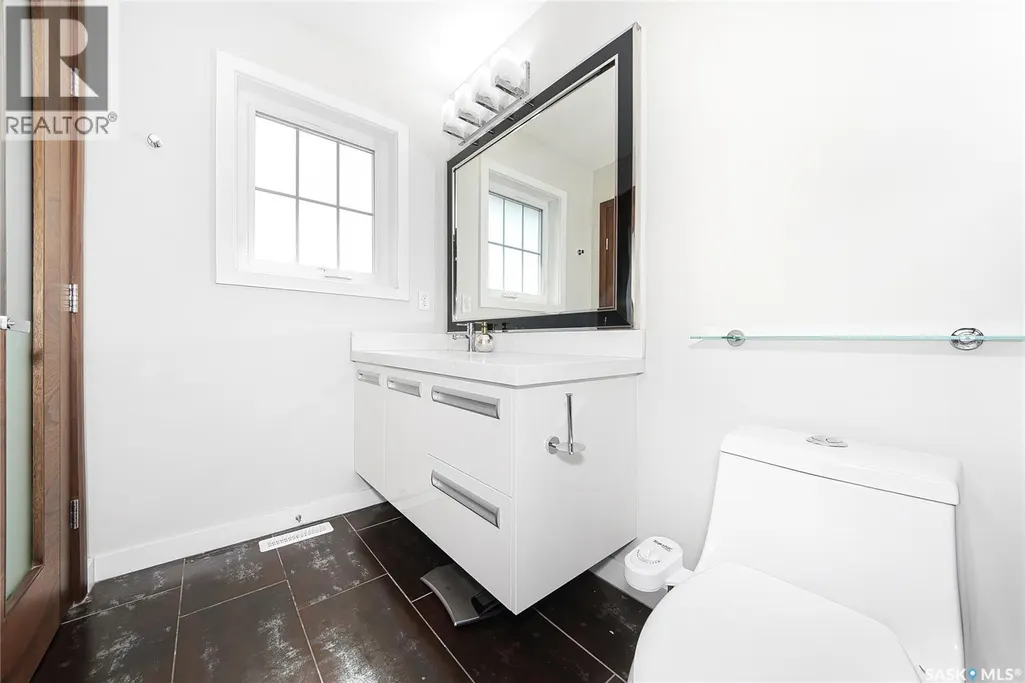
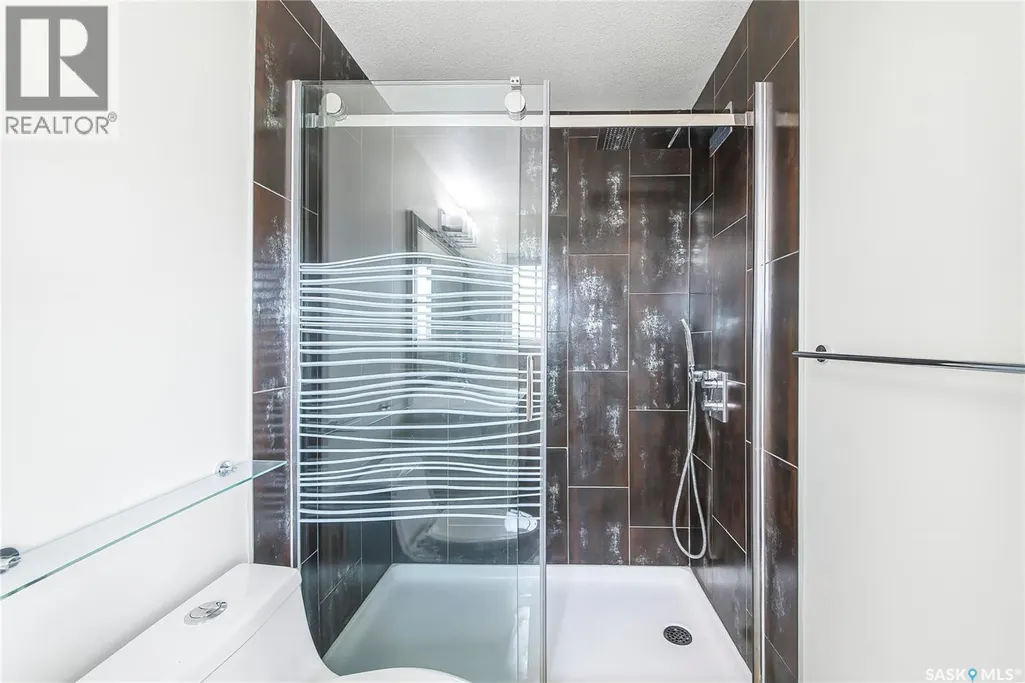
| 4pc Bathroom | 5 ft x 10 ft ,5 in | Second level | 10 ft ,5 in | |
| Bedroom | 10 ft ,5 in x 9 ft ,3 in | Basement | 9 ft ,3 in | |
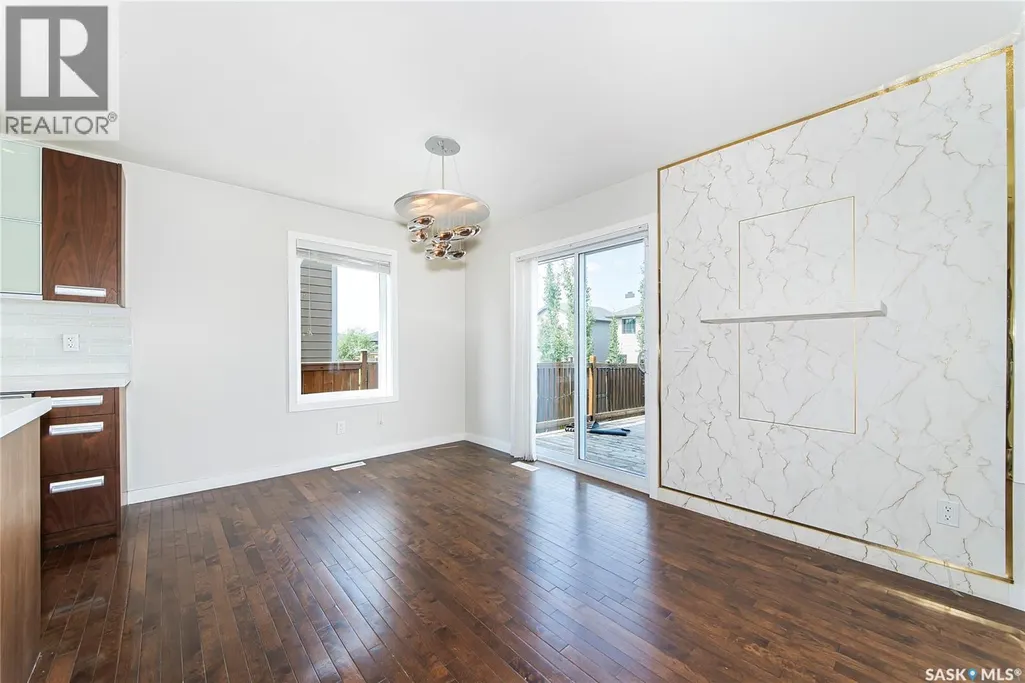
| Dining room | 9 ft ,3 in x 12 ft | Main level | 12 ft | |
| Foyer | Measurements not available | Main level | ||
| Kitchen | 11 ft ,8 in x 10 ft ,6 in | Main level | 10 ft ,6 in | |
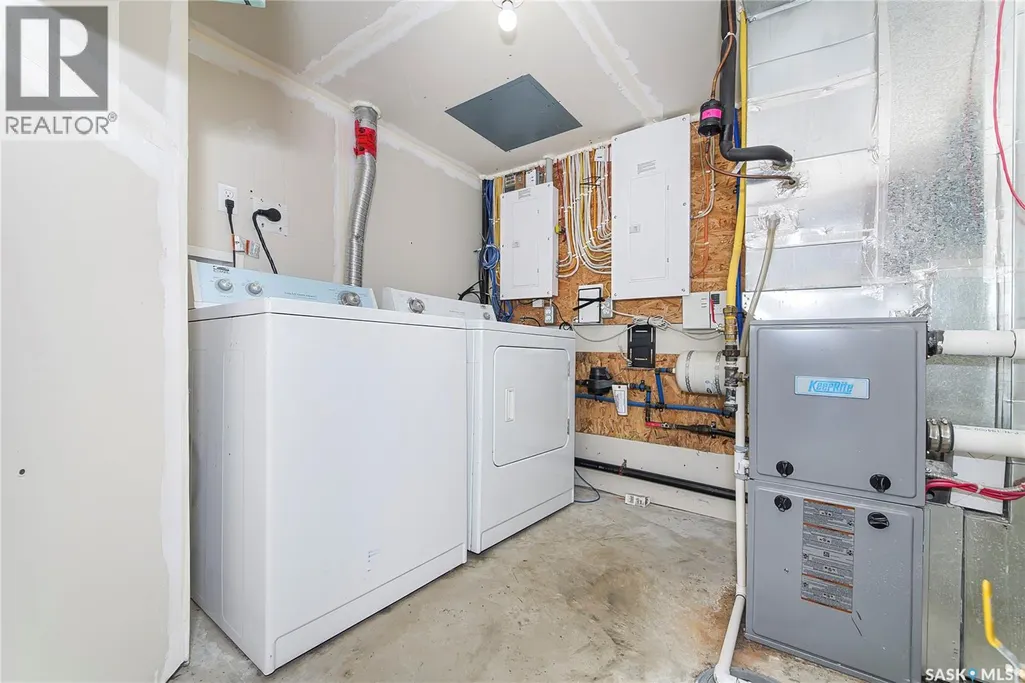
| Laundry room | Measurements not available | Main level | ||
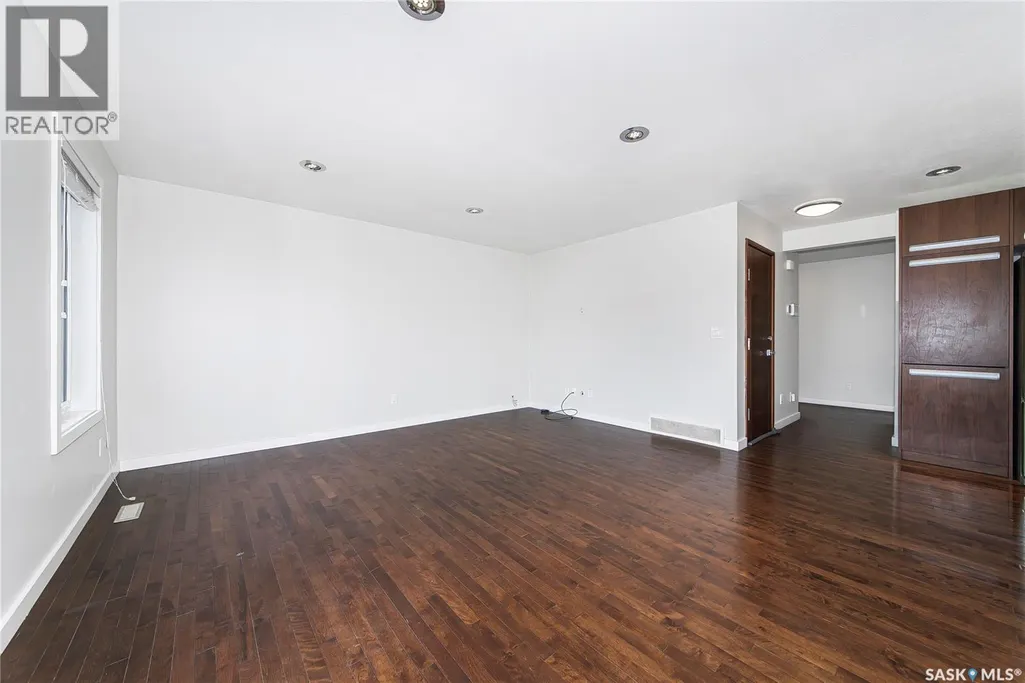
| Living room | 14 ft ,10 in x 13 ft | Main level | 13 ft | |
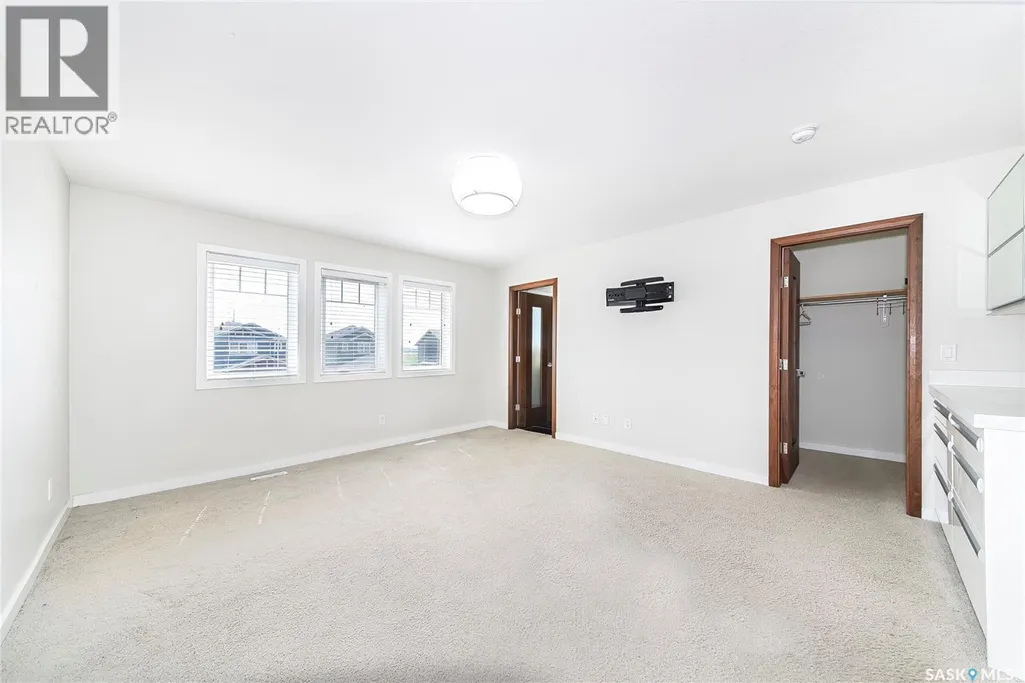
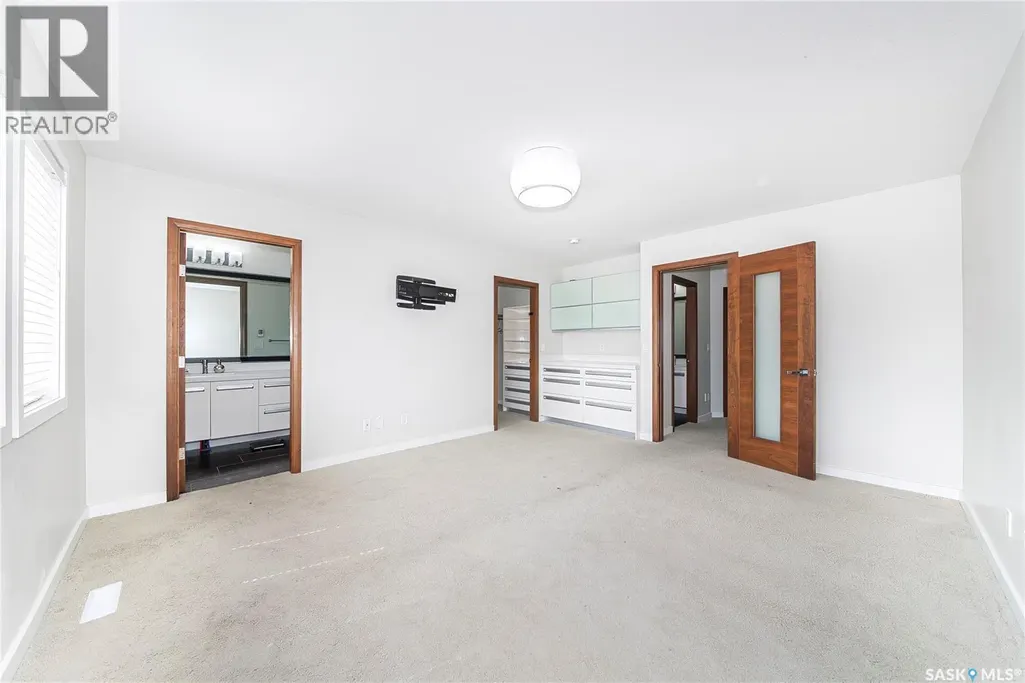
| Primary Bedroom | 15 ft ,2 in x 13 ft ,8 in | Second level | 13 ft ,8 in |
Amenities
- Views
- New Construction
- Adult 55+
- Lease To Own
- No Strata Fees
- Furnished
- Primary On Main
- Air Conditioning
- Seller Finance
- Green
- Fixer Upper
- Horse
- Golf
- Fireplace
- Deck
- Garage
- Basement
- Pool

Property vs Single Family Average in S7V 0H2
Price
Year Built
In The Neighbourhood
Just Listed
Saskatoon
$ 749,900
- Type
- Single Family
- Size
- 1,900 SqFt
- Rooms
- 5 Beds + 3 Baths
RE/MAX Saskatoon
Saskatoon
$ 729,900
- Type
- Single Family
- Size
- 1,889 SqFt
- Rooms
- 3 Beds + 3 Baths
Coldwell Banker Signature
Open House
Saskatoon
$ 674,900
- Type
- Single Family
- Size
- 1,968 SqFt
- Rooms
- 3 Beds + 3 Baths
Boyes Group Realty Inc.
Open House
Saskatoon
$ 725,900
- Type
- Single Family
- Size
- 1,544 SqFt
- Rooms
- 5 Beds + 3 Baths
Royal LePage Varsity
Saskatoon
$ 659,000
- Type
- Single Family
- Size
- 1,296 SqFt
- Rooms
- 5 Beds + 4 Baths
Realty ONE Group Dynamic
Saskatoon
$ 939,900
- Type
- Single Family
- Size
- 1,582 SqFt
- Rooms
- 4 Beds + 3 Baths
Coldwell Banker Signature
Saskatoon
$ 519,900
- Type
- Single Family
- Size
- 1,443 SqFt
- Rooms
- 3 Beds + 3 Baths
Coldwell Banker Signature
