


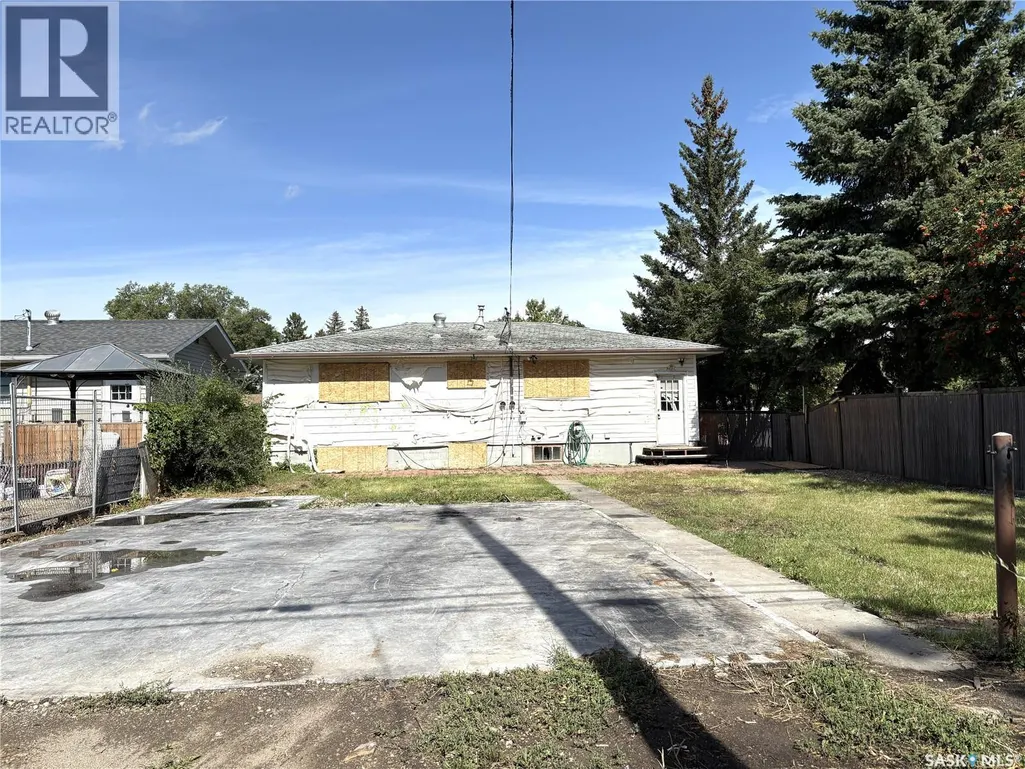
Address
3001 20th Street W, Saskatoon, SK
Price
$ 209,900
Property Attributes
- ID#SK047502
- TypeSingle Family
- Listing Status Active
- MunicipalitySaskatoon
- CitySaskatoon
- AreaSaskatoon
- NeighbourhoodMeadowgreen
- Postal CodeS7M 1C3
- StyleBungalow
- Year Built1964
- Price$ 209,900
- Bedrooms5
- Bathrooms2
- Half Bathrooms0
- Sqr Footage1062
Data Source:
Canadian Real Estate Association (CREA)
Property Description
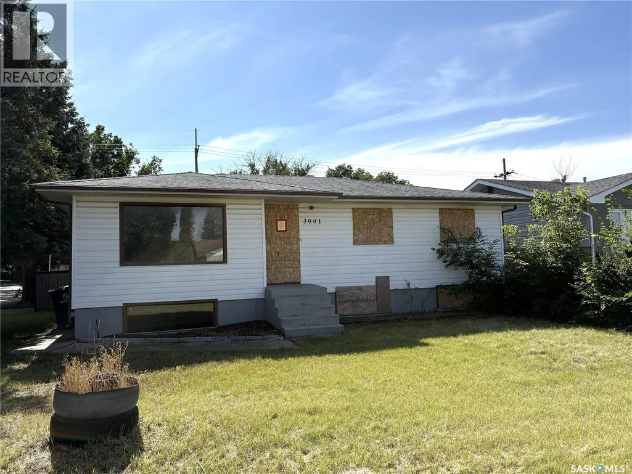
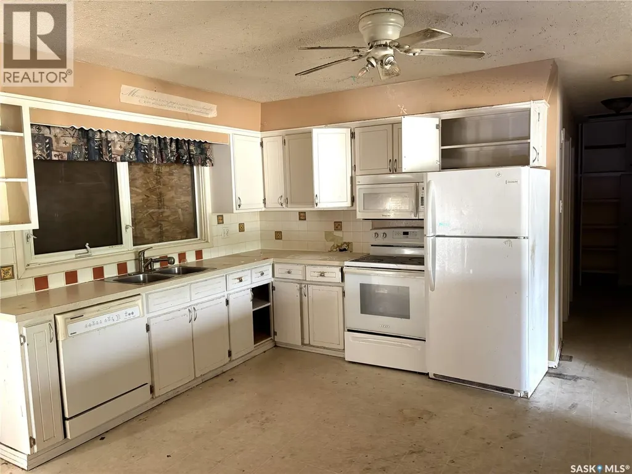
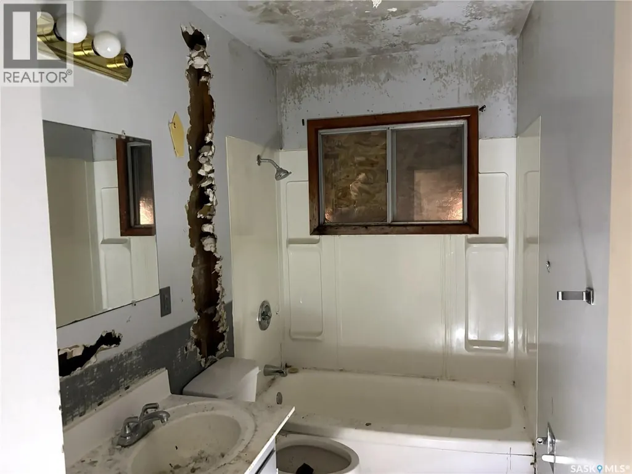
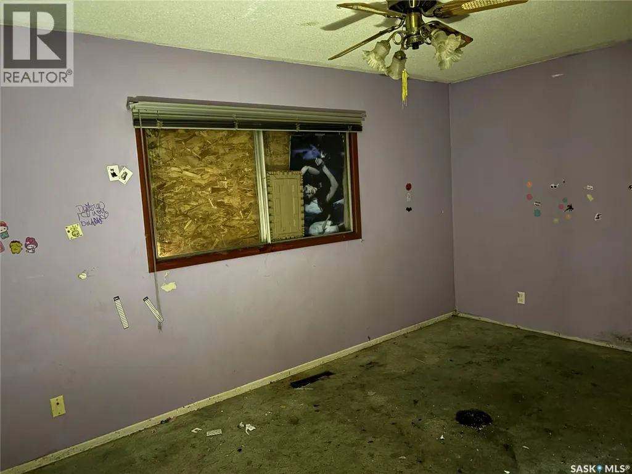
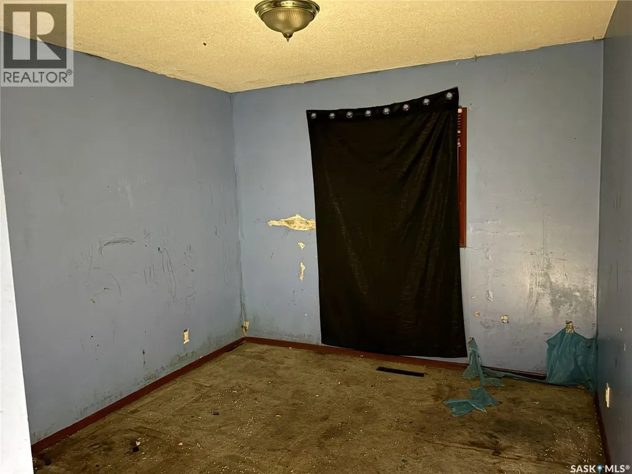
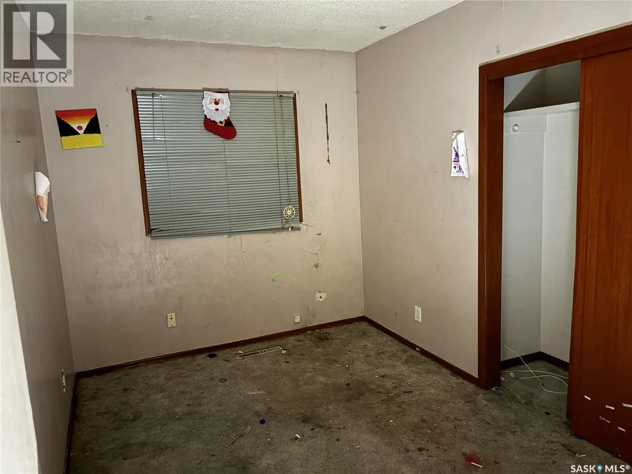
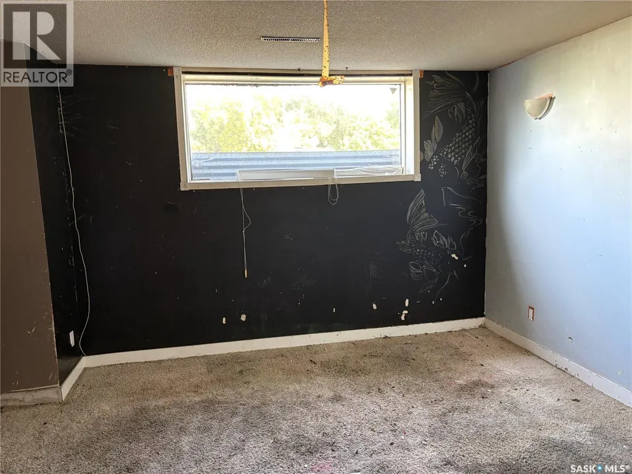
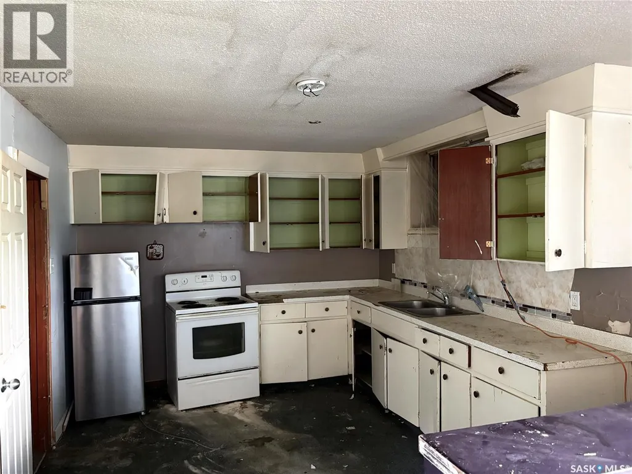
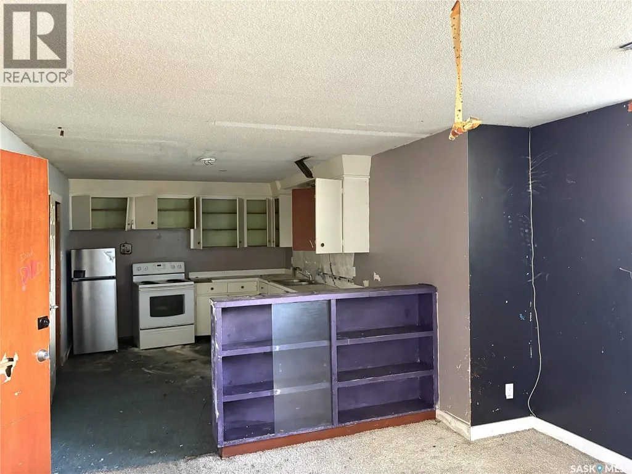
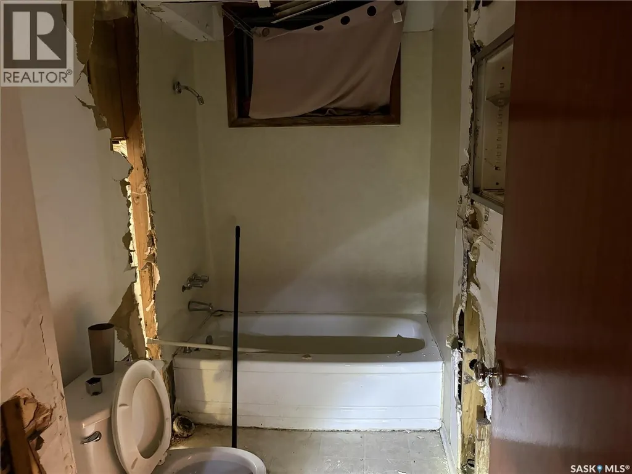
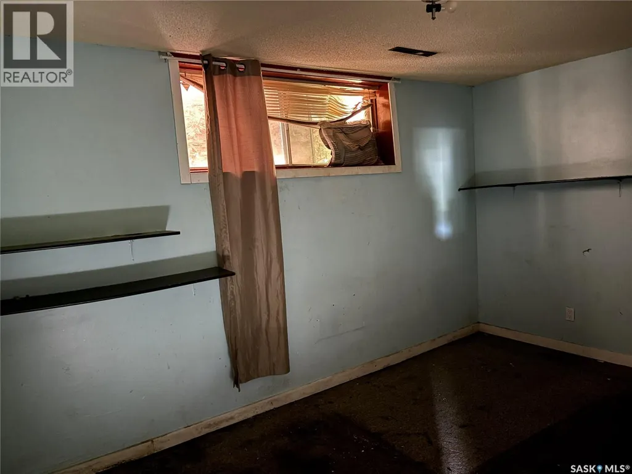
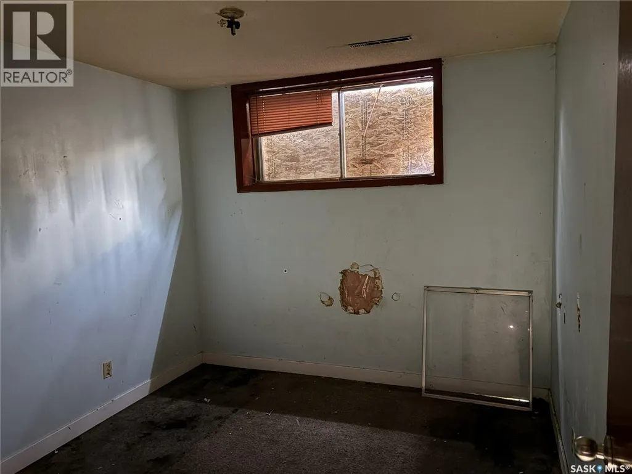
This 1,062 sq. ft. bungalow presents a renovation opportunity on a large corner lot in Meadow Green and is being sold as is. The home offers five bedrooms and two bathrooms, including a legal two-bedroom basement suite. The main floor features a spacious living room and kitchen, three generously sized bedrooms, and a four-piece bathroom. The 50' × 122' lot includes a rear double-garage pad ready for future development. Located on the final block of 20th Street, the property offers strong potential for renovators, investors, or buyers looking to add value. (id:7434)
General Features
| Features | Treed, Corner Site, Double width or more driveway |
|---|---|
| Property Type | Single Family |
| Neighbourhood | Meadowgreen |
| Building Architectural Style | Bungalow |
| Building Type | House |
| Ownership Type | Freehold |
| Building.StoriesTotal | 1 |
Interior Features
| Building Fireplace Present | False |
|---|---|
| Building Heating Type | Forced air |
| Building Heating Fuel | Natural gas |
| Basement Development | Finished |
| Basement Type | Full (Finished) |
| Construction Style Attachment | Detached |
| Living Area Range | 1062 |
| Bedrooms | 5 |
Exterior Features
| Structure | Patio(s) |
|---|---|
| Landscape Features | Lawn |
| Fence Type | Partially fenced |
Room Details
| Room | Dimensions | Level | Flooring | Details |
|---|---|---|---|---|
| 3pc Bathroom | Measurements not available | Basement | ||
| 4pc Bathroom | Measurements not available | Main level | ||
| Bedroom | 8 ft x 11 ft ,10 in | Main level | 11 ft ,10 in | |
| Kitchen | 13 ft x 13 ft ,6 in | Main level | 13 ft ,6 in | |
| Laundry room | 9 ft ,3 in x 12 ft ,7 in | Basement | 12 ft ,7 in | |
| Living room | 13 ft ,1 in x 18 ft | Main level | 18 ft | |
| Primary Bedroom | 9 ft ,8 in x 14 ft ,1 in | Main level | 14 ft ,1 in |
Amenities
- Views
- New Construction
- Adult 55+
- Lease To Own
- No Strata Fees
- Furnished
- Primary On Main
- Air Conditioning
- Seller Finance
- Green
- Fixer Upper
- Horse
- Golf
- Fireplace
- Deck
- Garage
- Basement
- Pool

Property vs Single Family Average in S7M 1C3
Price
Year Built
