


Address
436 X Avenue S, Saskatoon, SK
Price
$ 299,900
Property Attributes
- ID#SK047620
- TypeSingle Family
- Listing Status Active
- MunicipalitySaskatoon
- CitySaskatoon
- AreaSaskatoon
- NeighbourhoodMeadowgreen
- Postal CodeS7M 3H8
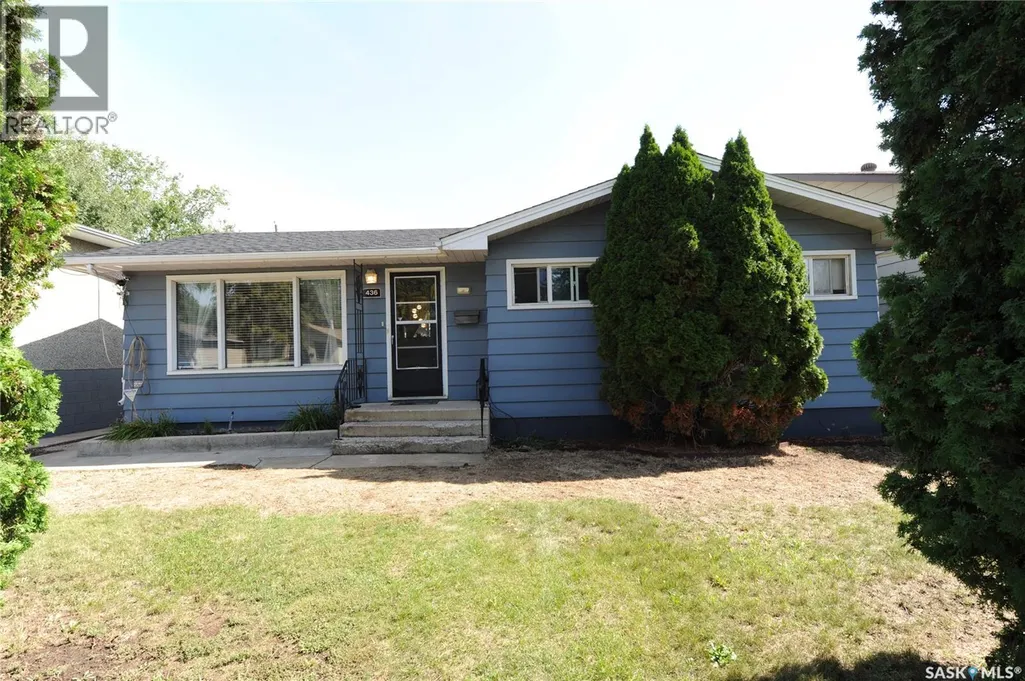
- StyleBungalow
- Year Built1965
- Price$ 299,900
- Bedrooms3
- Bathrooms1
- Half Bathrooms0
- Sqr Footage1000
Data Source:
Canadian Real Estate Association (CREA)
Property Description
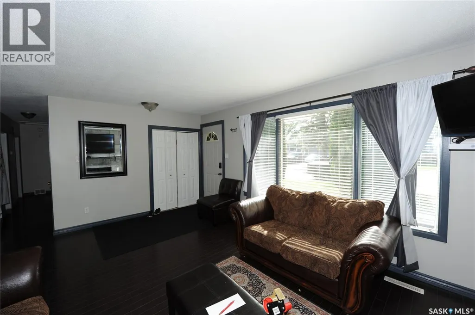
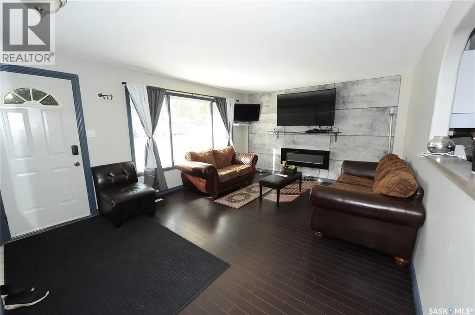
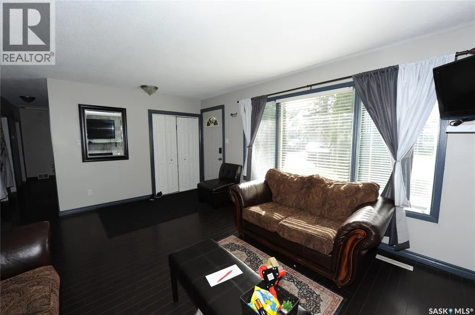
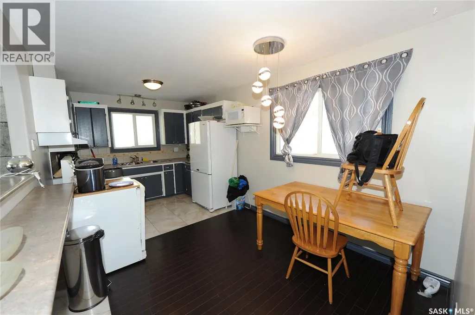
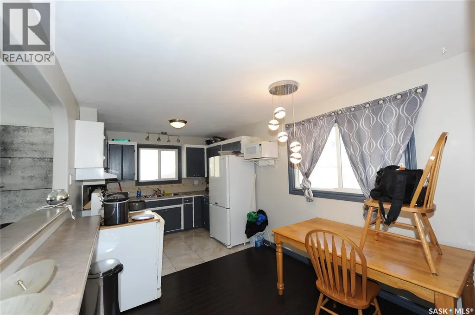
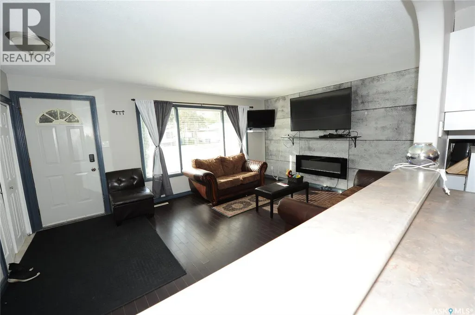
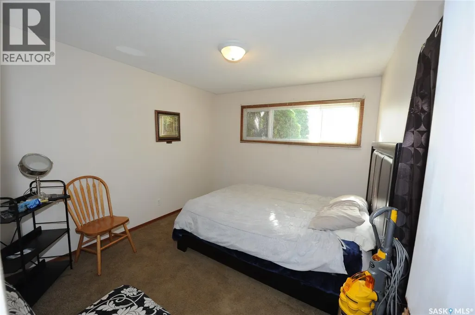
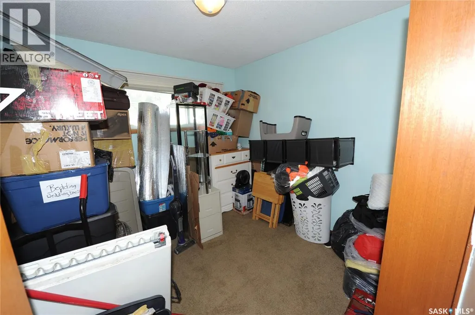
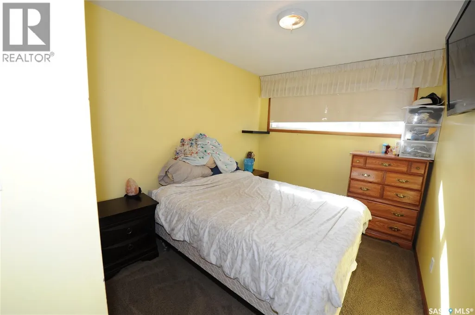
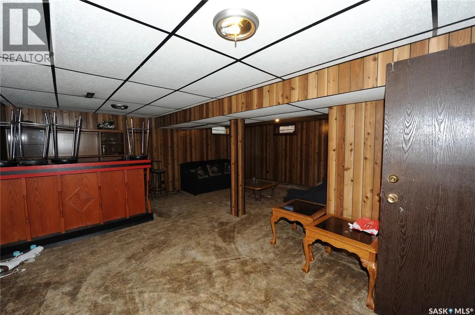
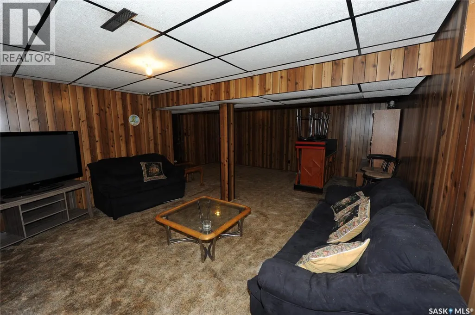
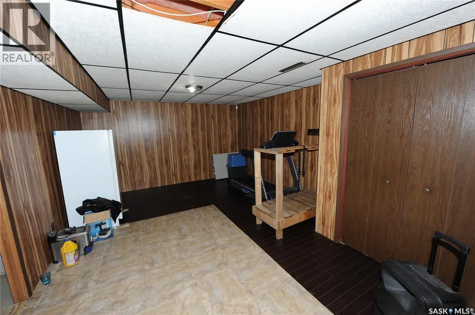
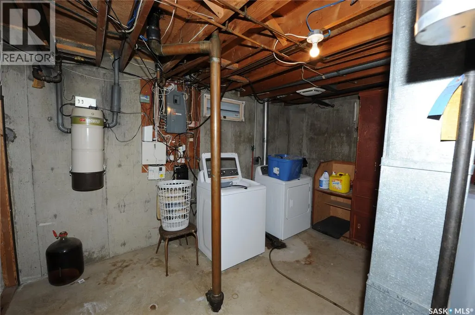
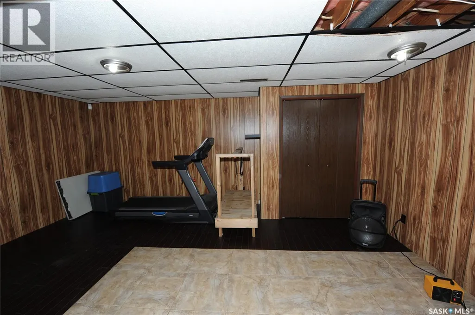
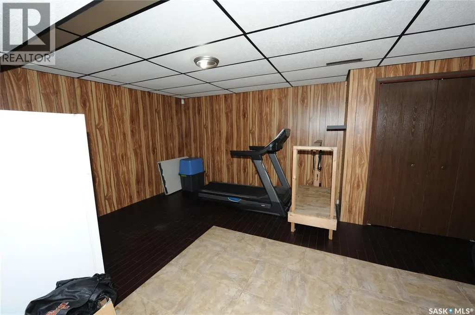
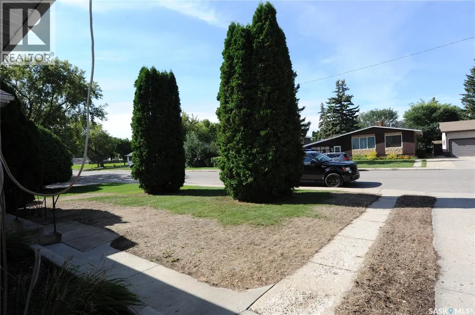
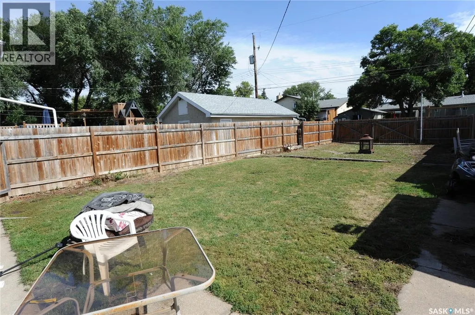
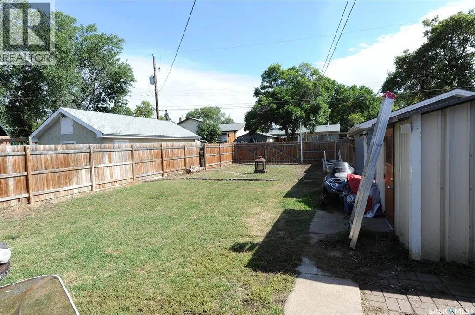
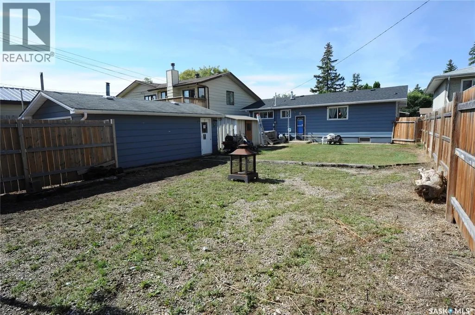
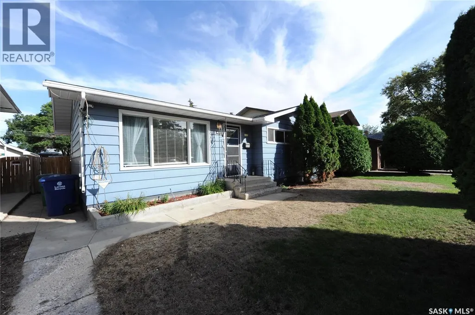
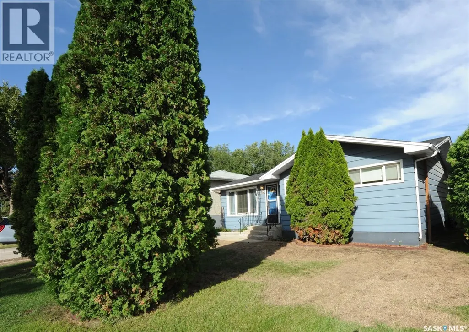
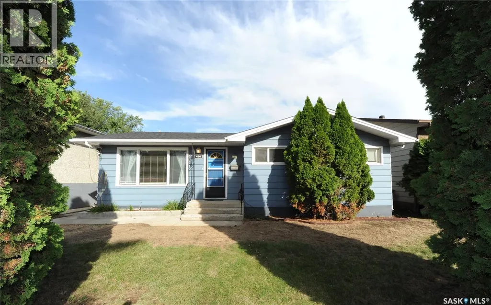
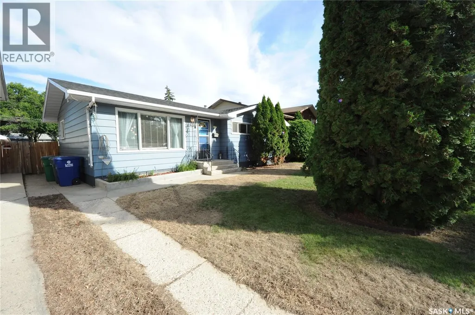
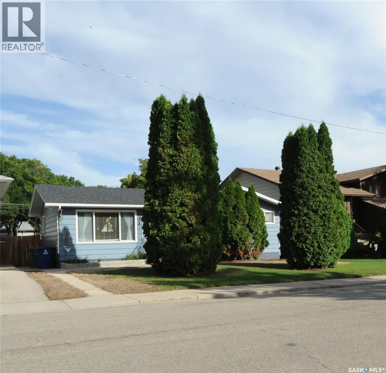
Perfect family home, starter or retirement. 3 Bedrooms + a den, fully developed up and down, large family room / bar area in lower level with a bonus room, laundry/furnace & storage. Large mature lot 50 x 125, storage shed, hot tub AS IS, fully fenced. Great street appeal, newer shingles and upgraded windows. An ideal family home, very affordable. Call your agent today to view (id:7434)
General Features
| Features | Treed, Rectangular |
|---|---|
| Property Type | Single Family |
| Neighbourhood | Meadowgreen |
| Building Appliances | Washer, Refrigerator, Dryer, Stove |
| Building Architectural Style | Bungalow |
| Building Cooling Type | Central air conditioning |
| Building Type | House |
| Ownership Type | Freehold |
| Building.StoriesTotal | 1 |
Interior Features
| Building Fireplace Present | False |
|---|---|
| Building Heating Type | Forced air |
| Building Heating Fuel | Natural gas |
| Basement Development | Finished |
| Basement Type | Full (Finished) |
| Construction Style Attachment | Detached |
| Living Area Range | 1000 |
| Bedrooms | 3 |
Exterior Features
| Structure | Patio(s) |
|---|---|
| Landscape Features | Lawn, Underground sprinkler |
| Fence Type | Fence |
Room Details
| Room | Dimensions | Level | Flooring | Details |
|---|---|---|---|---|
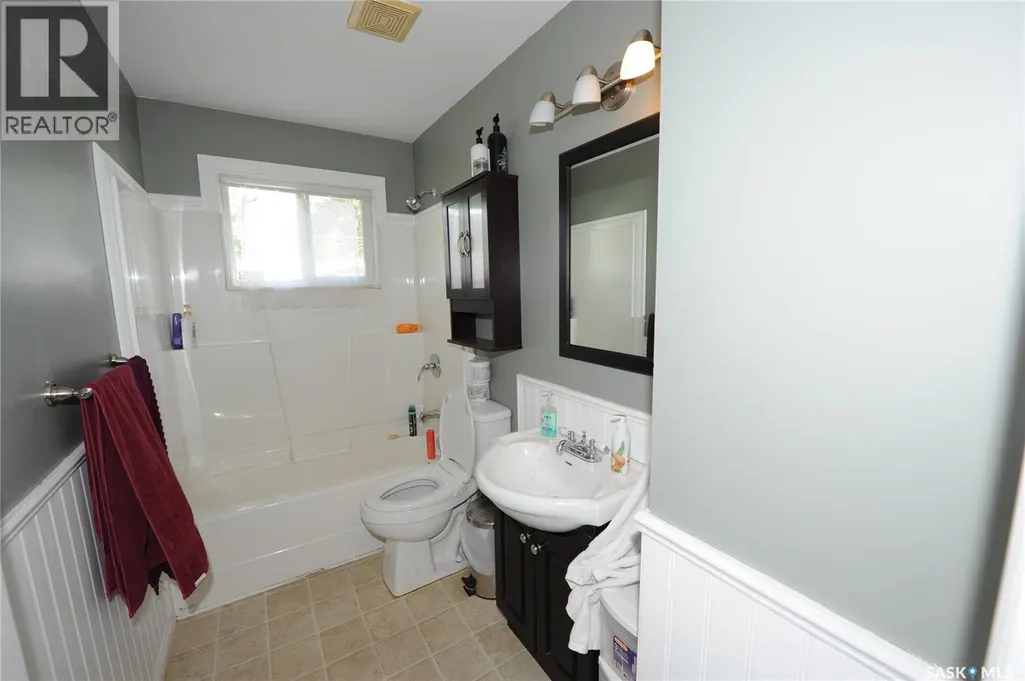
| 4pc Bathroom | 9 ft ,7 in x 4 ft ,11 in | Main level | 4 ft ,11 in | |
| Bedroom | 8 ft ,8 in x 9 ft ,8 in | Main level | 9 ft ,8 in | |
| Den | 17 ft ,11 in x 12 ft ,11 in | Basement | 12 ft ,11 in | |
| Family room | 19 ft ,6 in x 21 ft ,4 in | Basement | 21 ft ,4 in | |
| Kitchen/Dining room | 19 ft ,8 in x 17 ft ,4 in | Main level | 17 ft ,4 in | |
| Laundry room | Measurements not available | Basement | ||
| Living room | 17 ft ,4 in x 13 ft ,4 in | Main level | 13 ft ,4 in |
Amenities
- Views
- New Construction
- Adult 55+
- Lease To Own
- No Strata Fees
- Furnished
- Primary On Main
- Air Conditioning
- Seller Finance
- Green
- Fixer Upper
- Horse
- Golf
- Fireplace
- Deck
- Garage
- Basement
- Pool

Property vs Single Family Average in S7M 3H8
Price
Year Built
