













Address
1909 Park Avenue, Saskatoon, SK
Price
$ 389,900
Property Attributes
- ID#SK048183
- TypeSingle Family
- Listing Status Active
- MunicipalitySaskatoon
- CitySaskatoon
- AreaSaskatoon
- NeighbourhoodHolliston
- Postal CodeS7J 2B8
- StyleBungalow
- Year Built1959
- Price$ 389,900
- Bedrooms3
- Bathrooms2
- Half Bathrooms0
- Sqr Footage870
Data Source:
Canadian Real Estate Association (CREA)
Property Description
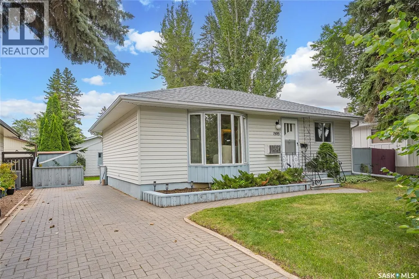
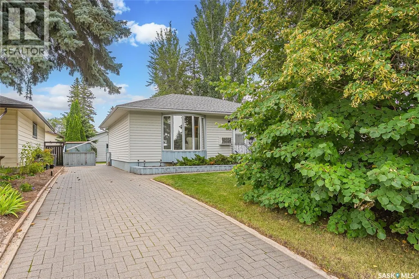
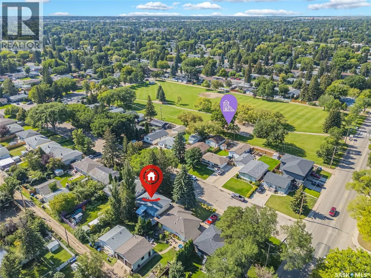
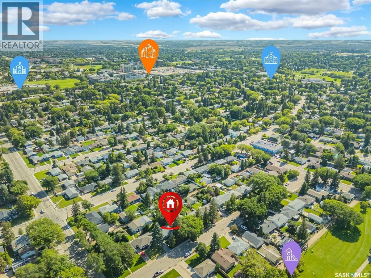
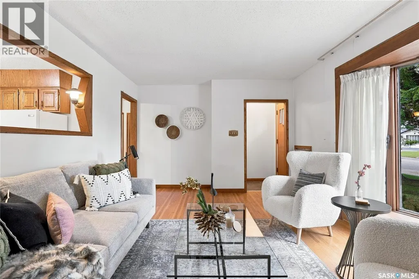
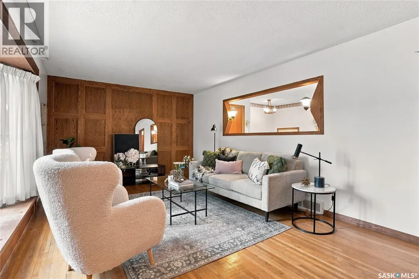
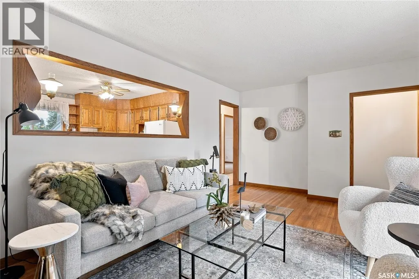
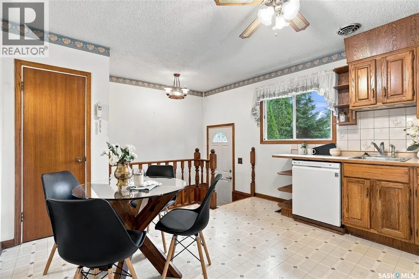
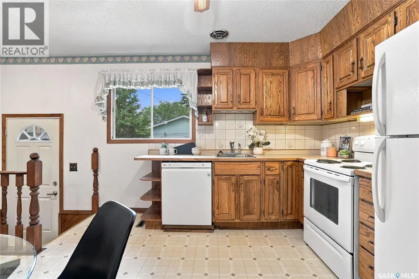
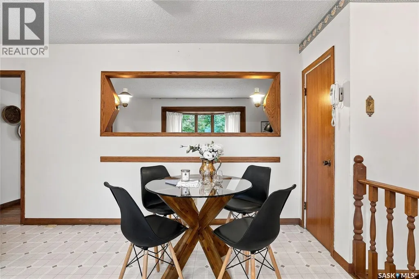
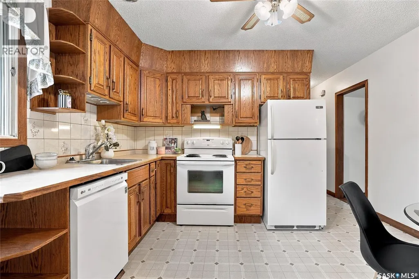
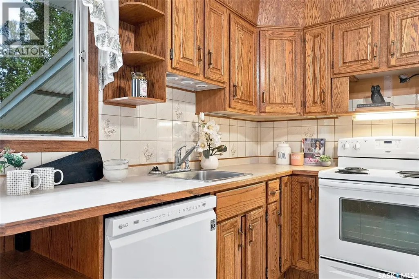
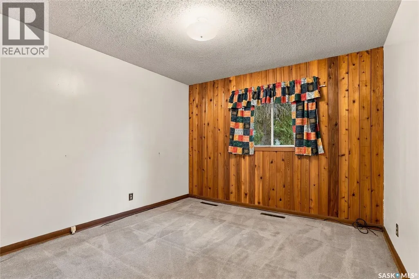
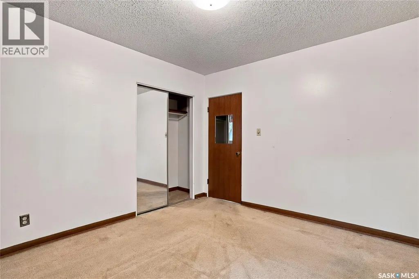
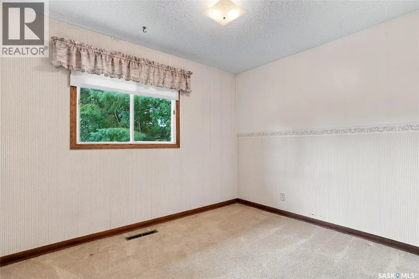
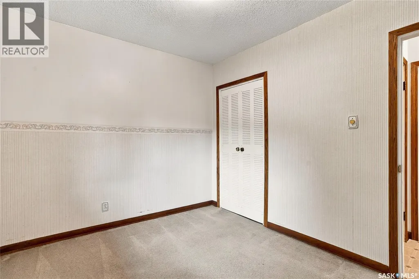
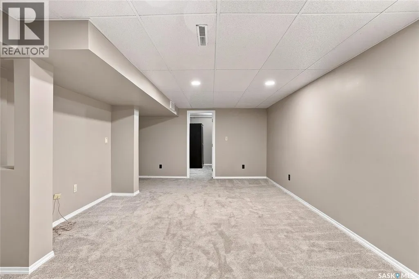
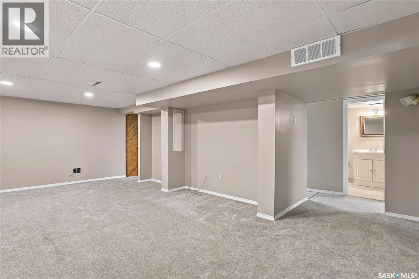
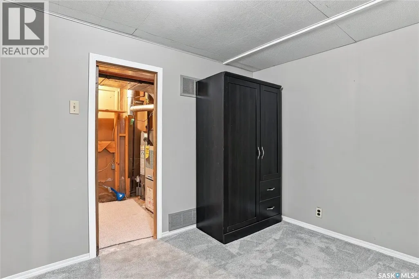
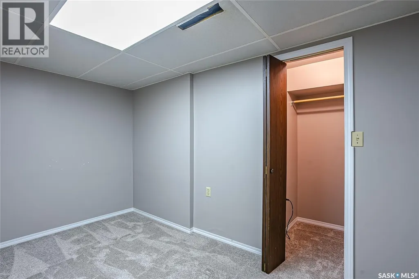
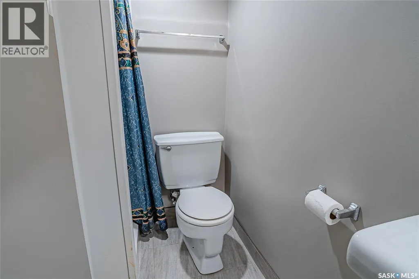
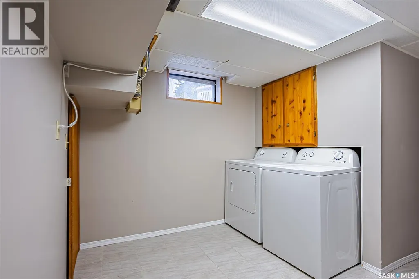
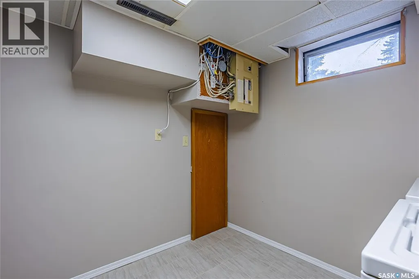
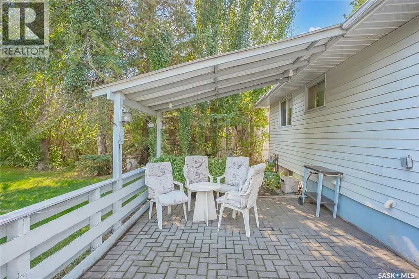
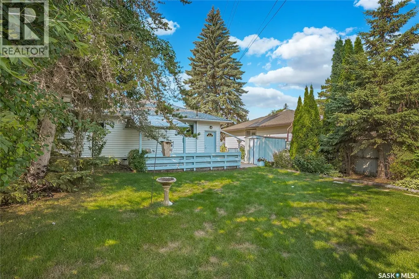
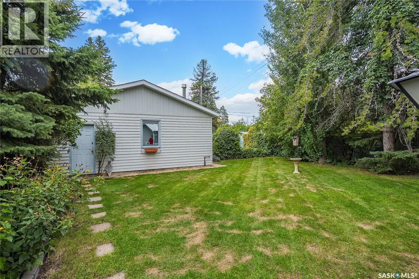
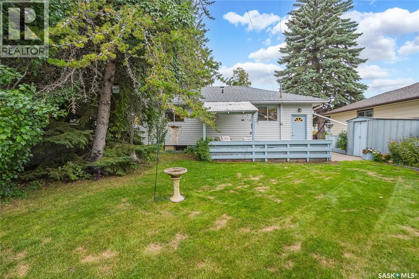
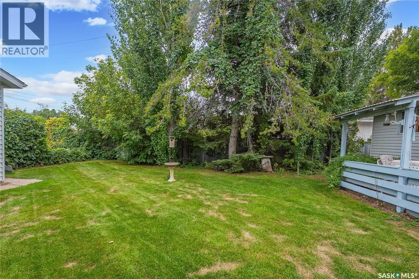
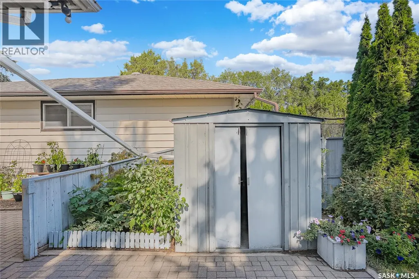
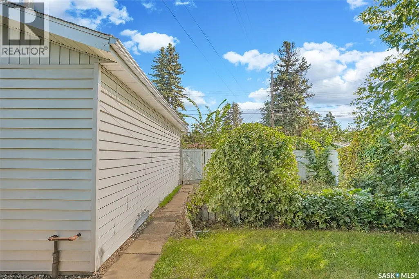
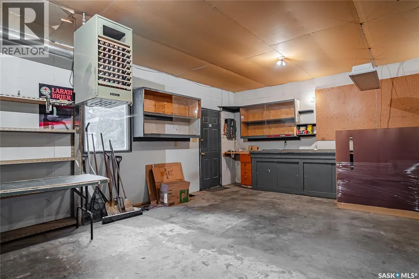
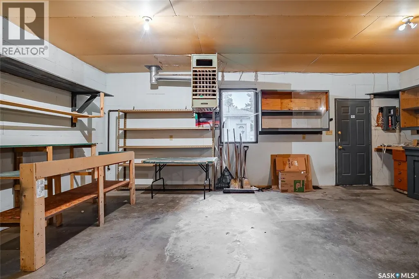
Welcome to this well-maintained 870 sq. ft. bungalow offering a functional layout and plenty of additional living space. The main floor features beautiful hardwood floors in the living room, a warm and inviting oak kitchen with large pantry, an updated bathroom, and two comfortable bedrooms. The fully developed basement provides even more space, including a spacious family room, den, additional bedroom, 3-piece bathroom, and convenient laundry room—perfect for a growing family, guests, or a home office. Step outside and enjoy the beautifully landscaped, private backyard, surrounded by mature trees and featuring a garden and covered patio—an ideal space for relaxing, entertaining, and enjoying the outdoors. The heated 24' x 24' detached garage offers excellent space for parking, storage, hobbies, or a workshop. Located just steps from schools, parks, and a variety of amenities, this home combines comfort, convenience, and great outdoor space in one appealing package. A fantastic opportunity for first-time buyers, families, or anyone looking for a well-cared-for home with plenty of space inside and out! Don't miss out on this wonderful property. (id:7434)
General Features
| Features | Lane, Sump Pump |
|---|---|
| Property Type | Single Family |
| Neighbourhood | Holliston |
| Building Appliances | Washer, Refrigerator, Dishwasher, Dryer, Window Coverings, Garage door opener remote(s), Storage Shed, Stove |
| Building Architectural Style | Bungalow |
| Building Type | House |
| Ownership Type | Freehold |
| Building.StoriesTotal | 1 |
Interior Features
| Building Fireplace Present | False |
|---|---|
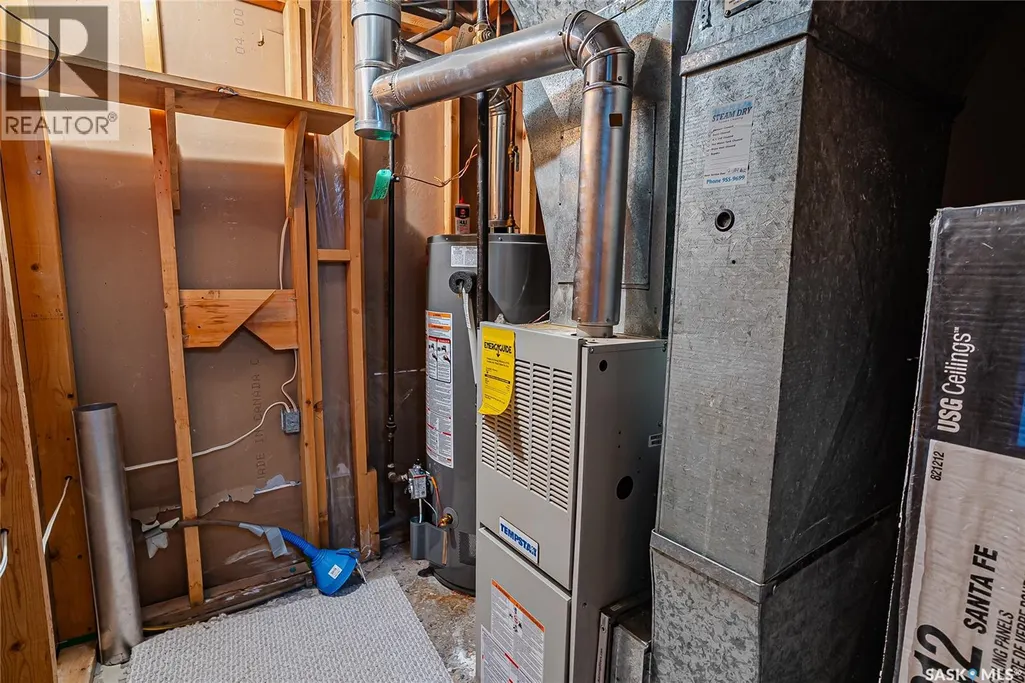
| Building Heating Type | Forced air |
| Building Heating Fuel | Natural gas |
| Basement Development | Finished |
| Basement Type | Full (Finished) |
| Construction Style Attachment | Detached |
| Living Area Range | 870 |
| Bedrooms | 3 |
Exterior Features
| Structure | Patio(s) |
|---|---|
| Landscape Features | Lawn, Garden Area |
| Fence Type | Fence |
Room Details
| Room | Dimensions | Level | Flooring | Details |
|---|---|---|---|---|
| 3pc Bathroom | x x x | Basement | ||
| 4pc Bathroom | 4 ft ,11 in x 8 ft ,8 in | Main level | 8 ft ,8 in | |
| Bedroom | 10 ft ,9 in x 8 ft ,8 in | Main level | 8 ft ,8 in | |
| Den | 10 ft x 8 ft ,6 in | Basement | 8 ft ,6 in | |
| Family room | 21 ft ,7 in x 10 ft ,3 in | Basement | 10 ft ,3 in | |
| Kitchen/Dining room | 12 ft ,10 in x 12 ft ,2 in | Main level | 12 ft ,2 in | |
| Laundry room | 7 ft ,8 in x 8 ft | Basement | 8 ft | |
| Living room | 11 ft ,8 in x 19 ft ,5 in | Main level | 19 ft ,5 in | |
| Other | 7 ft ,1 in x 6 ft ,1 in | Basement | 6 ft ,1 in | |
| Primary Bedroom | 10 ft ,9 in x 11 ft ,7 in | Main level | 11 ft ,7 in |
Amenities
- Views
- New Construction
- Adult 55+
- Lease To Own
- No Strata Fees
- Furnished
- Primary On Main
- Air Conditioning
- Seller Finance
- Green
- Fixer Upper
- Horse
- Golf
- Fireplace
- Deck
- Garage
- Basement
- Pool

Property vs Single Family Average in S7J 2B8
Price
Year Built
In The Neighbourhood
Open House
Saskatoon
$ 499,999
- Type
- Single Family
- Size
- 1,012 SqFt
- Rooms
- 4 Beds + 2 Baths
Boyes Group Realty Inc.
Saskatoon
$ 499,900
- Type
- Single Family
- Size
- 1,150 SqFt
- Rooms
- 5 Beds + 2 Baths
TRCG The Realty Consultants Group
