

Open House Thu, Sep 24th 05:00 PM - 07:00 PM












Address
1204 Ewart Avenue, Saskatoon, SK
Price
$ 499,999
Open House Thu, Sep 24th 05:00 PM - 07:00 PM
Property Attributes
- ID#SK048983
- TypeSingle Family
- Listing Status Active
- MunicipalitySaskatoon
- CitySaskatoon
- AreaSaskatoon
- NeighbourhoodHolliston
- Postal CodeS7H 2K3
- StyleBungalow
- Year Built1953
- Price$ 499,999
- Bedrooms4
- Bathrooms2
- Half Bathrooms0
- Sqr Footage1012
Data Source:
Canadian Real Estate Association (CREA)
Property Description
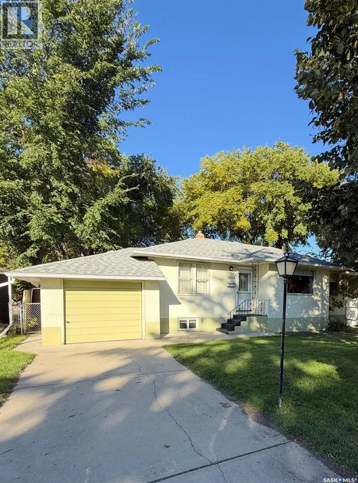
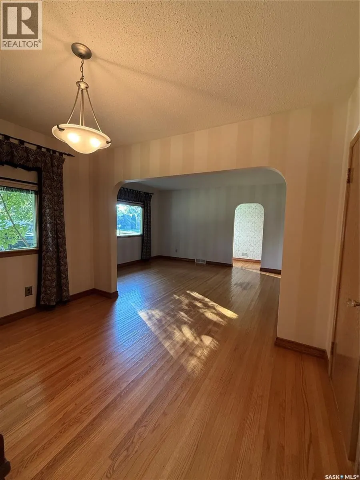
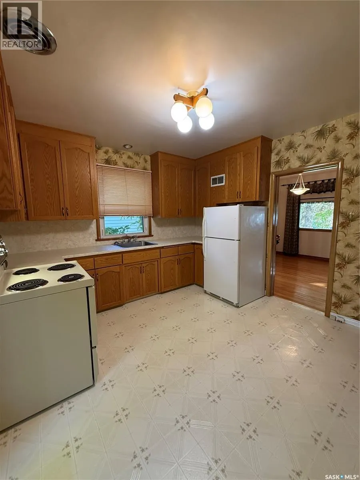
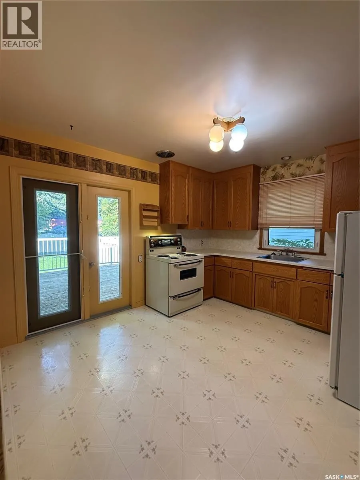
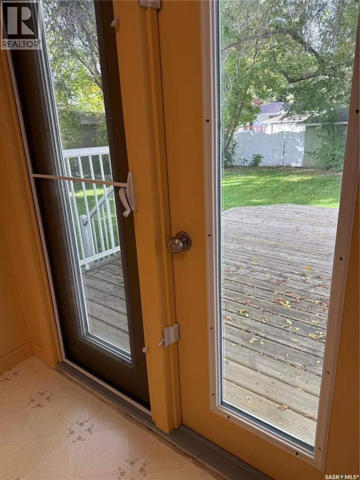
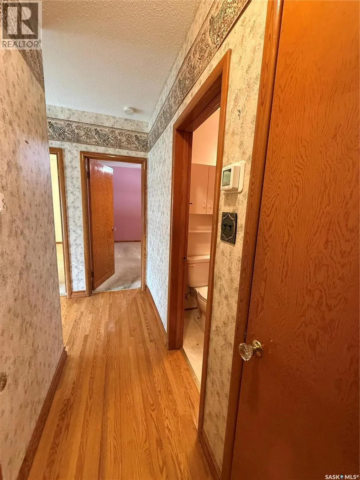
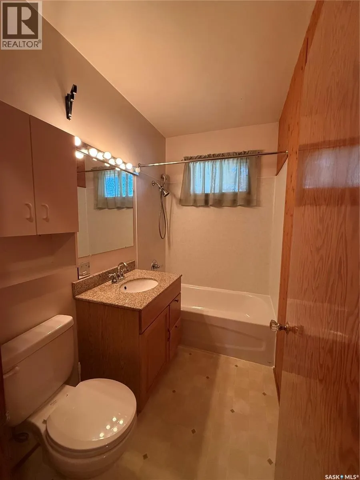
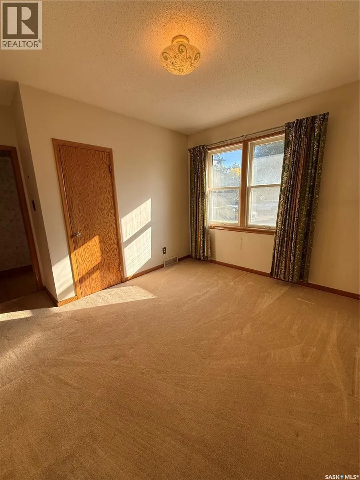
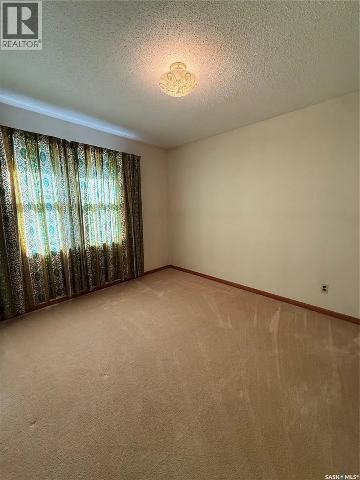
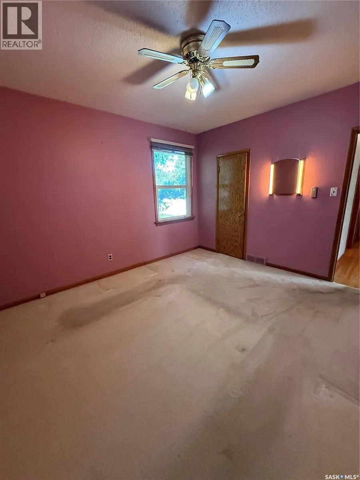
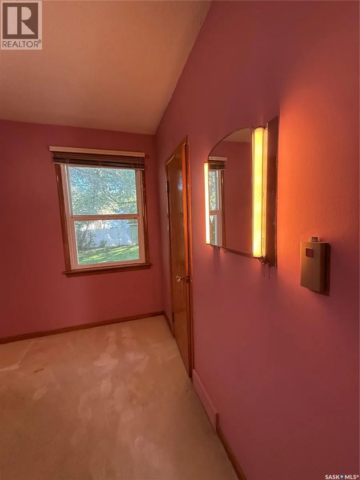
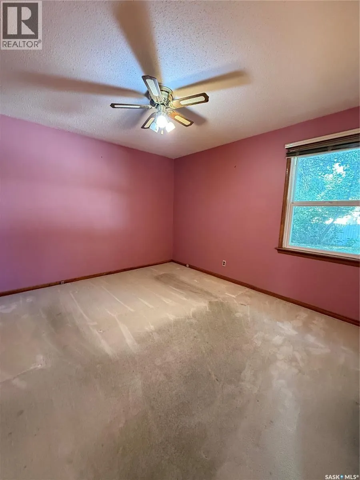
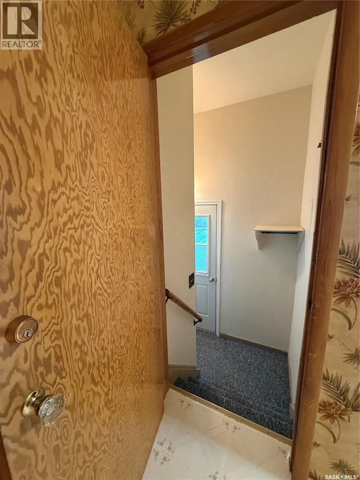
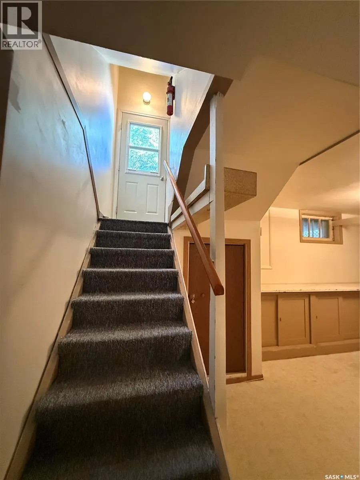
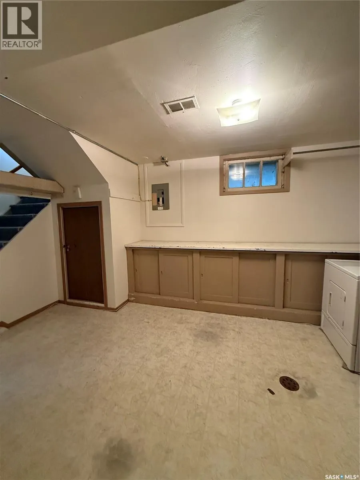
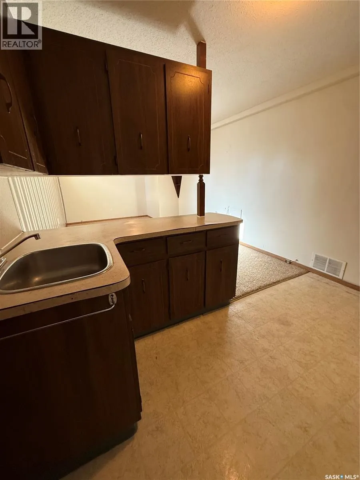
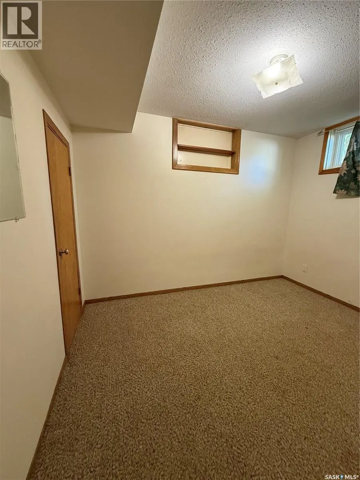
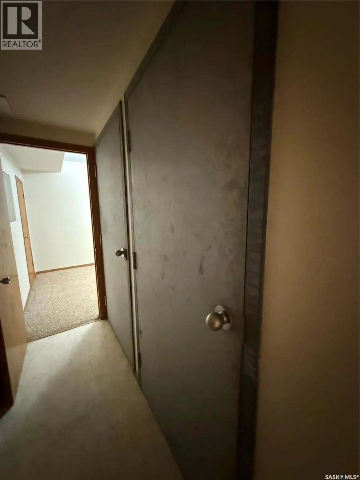
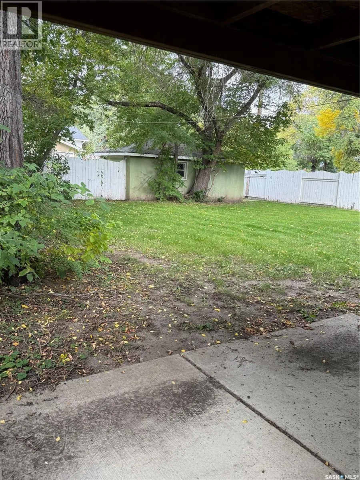
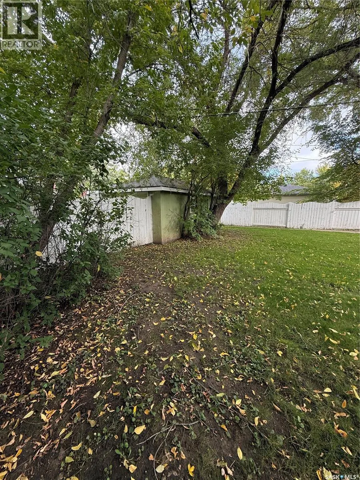
Charming bungalow in the sought-after Holliston neighbourhood! Built in 1953 on a generous 60' x 125' R2 lot, this 1,012 sq ft home offers character and flexibility. The inviting front hall leads to a living room and dining room featuring original Oak hardwood flooring and classic arched doorways. The kitchen offers ample cabinetry, and all appliances are included. Two bedrooms up, plus a 2-bedroom basement suite (non-conforming) with shared laundry. Stay cool all summer with central air conditioning, and enjoy outdoor living with garden doors off the kitchen leading to a large deck. Front and back underground sprinklers add to the ease of upkeep. Parking is no issue with a single attached garage (12' x 20') and a single detached garage (11'6" x 22"). Furnace room features steel doors for added fire safety. Seller advises shingles are approximately 6 years old. Listed at $499,999. Mls. Possession is immediate — don't miss this well-located opportunity, book with your favourite realtor today! (id:7434)
General Features
| Features | Treed, Lane, Sump Pump |
|---|---|
| Property Type | Single Family |
| Neighbourhood | Holliston |
| Building Appliances | Washer, Refrigerator, Dryer, Freezer, Window Coverings, Garage door opener remote(s), Stove |
| Building Architectural Style | Bungalow |
| Building Cooling Type | Central air conditioning |
| Building Type | House |
| Ownership Type | Freehold |
| Building.StoriesTotal | 1 |
Interior Features
| Building Fireplace Present | False |
|---|---|
| Building Heating Type | Forced air |
| Building Heating Fuel | Natural gas |
| Construction Style Attachment | Detached |
| Living Area Range | 1012 |
| Bedrooms | 4 |
Exterior Features
| Structure | Deck |
|---|---|
| Landscape Features | Lawn, Underground sprinkler |
| Fence Type | Fence |
Room Details
| Room | Dimensions | Level | Flooring | Details |
|---|---|---|---|---|
| 3pc Bathroom | Measurements not available | Basement | ||
| 4pc Bathroom | Measurements not available | Main level | ||
| Bedroom | 12'3 x 11'4 | Main level | ||
| Dining room | 11'6 x 9'7 | Main level | ||
| Family room | 16 ft x 9 ft | Basement | 9 ft | |
| Kitchen | 11'6 x 12'3 | Main level | ||
| Laundry room | 10'9 x 11'8 | Basement | ||
| Living room | 15'7 x 12'4 | Main level |
Amenities
- Views
- New Construction
- Adult 55+
- Lease To Own
- No Strata Fees
- Furnished
- Primary On Main
- Air Conditioning
- Seller Finance
- Green
- Fixer Upper
- Horse
- Golf
- Fireplace
- Deck
- Garage
- Basement
- Pool

Property vs Single Family Average in S7H 2K3
Price
Year Built
