










Address
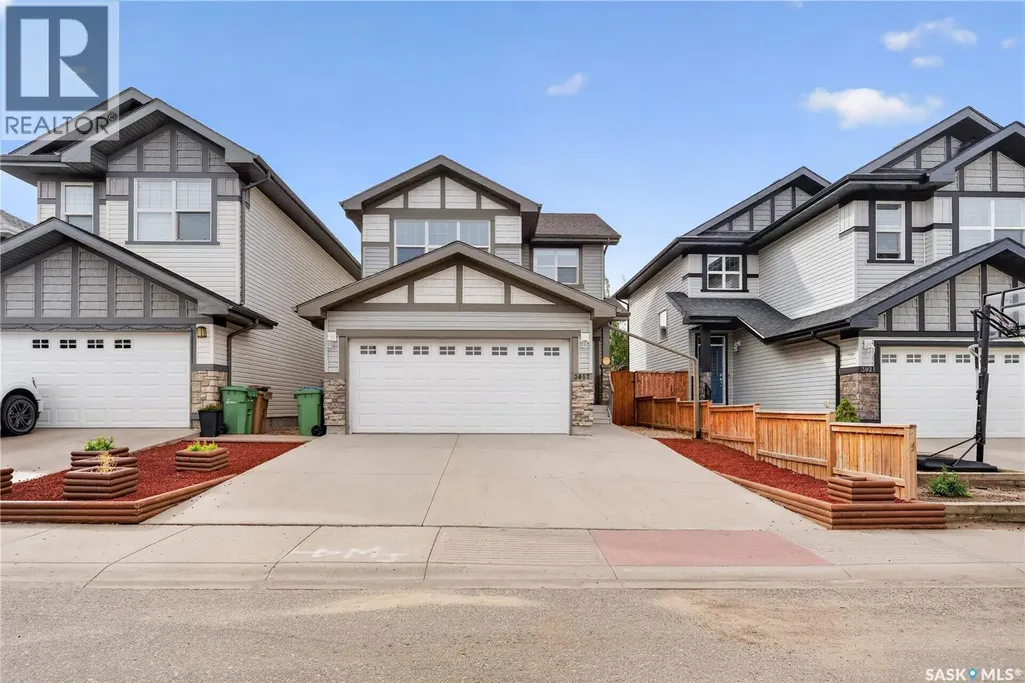
3017 Elgaard Drive, Regina, SK
Price
$ 514,900
Property Attributes
- ID#SK048305
- TypeSingle Family
- Listing Status Active
- MunicipalityRegina
- CityRegina
- AreaRegina
- NeighbourhoodHawkstone
- Postal CodeS4X 0K3
- Style2 Level
- Year Built2013
- Price$ 514,900
- Bedrooms4
- Bathrooms4
- Half Bathrooms0
- Sqr Footage1402
Data Source:
Canadian Real Estate Association (CREA)
Property Description
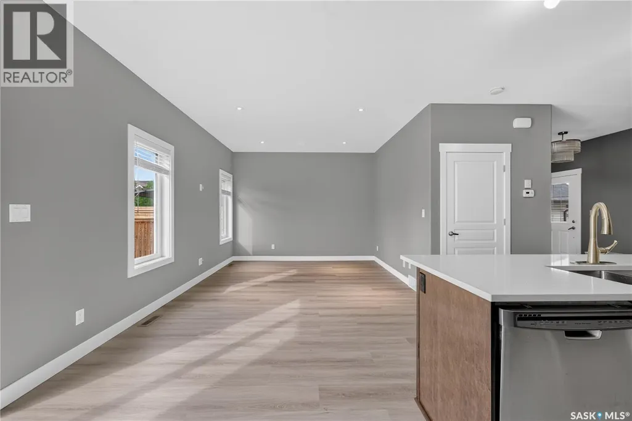
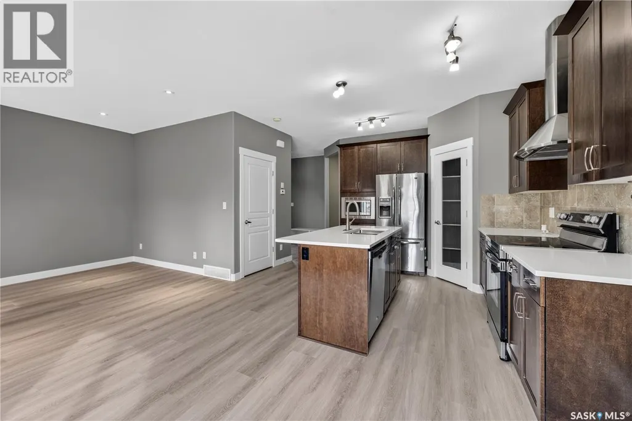
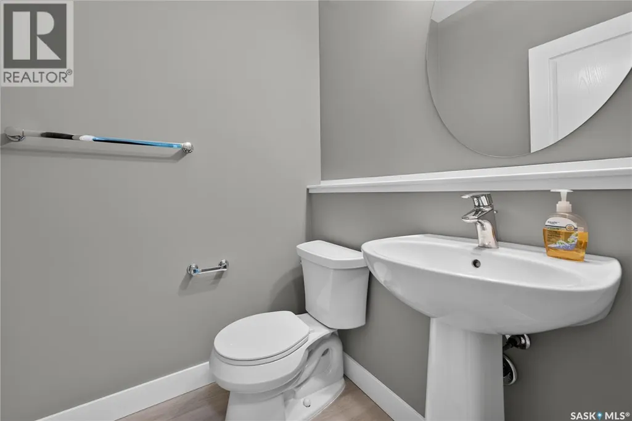
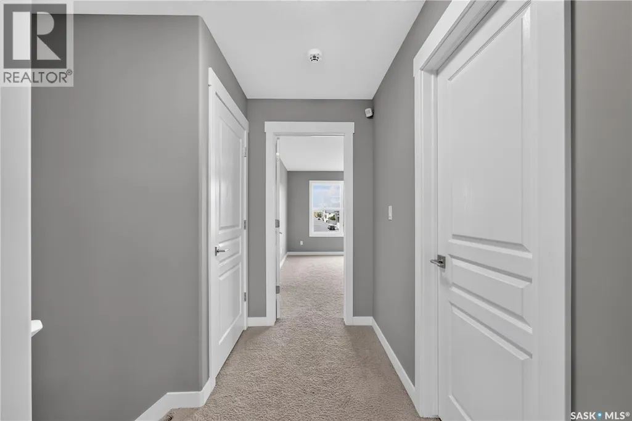
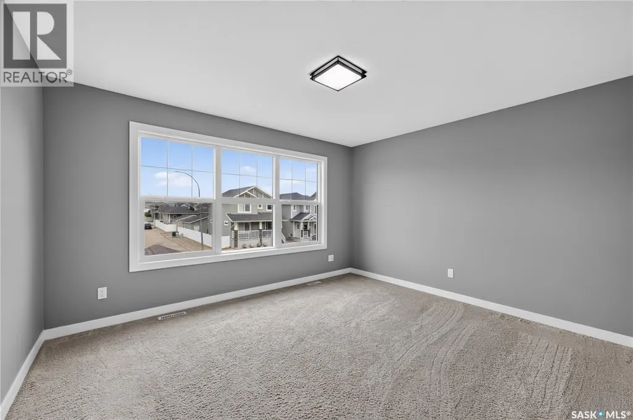
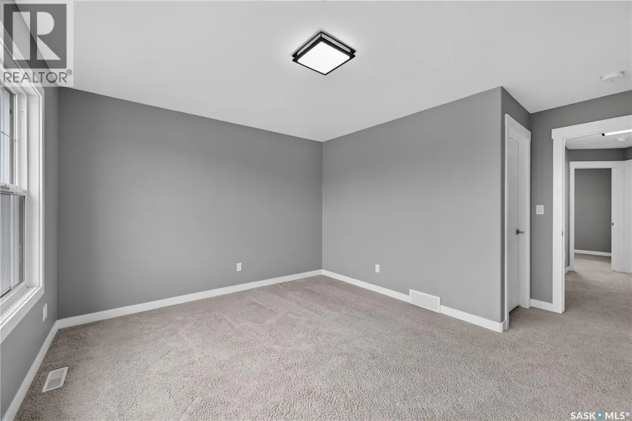
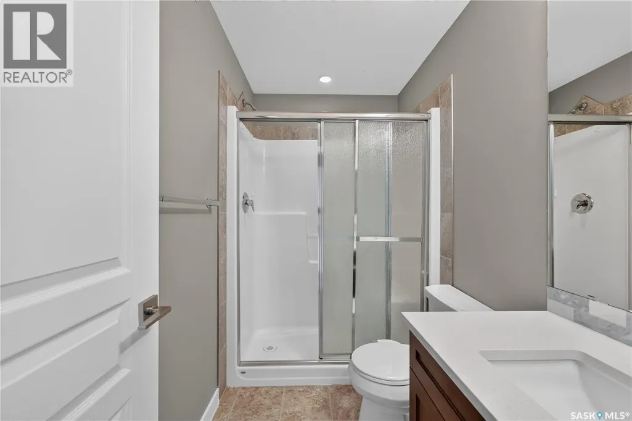
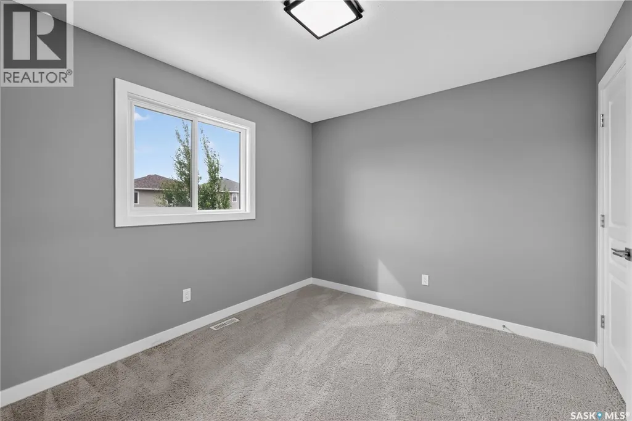
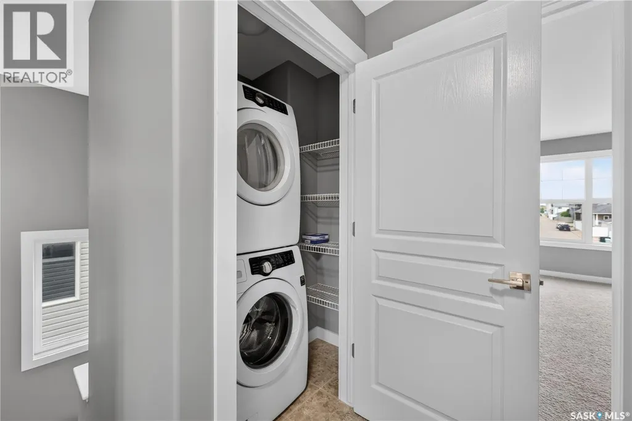
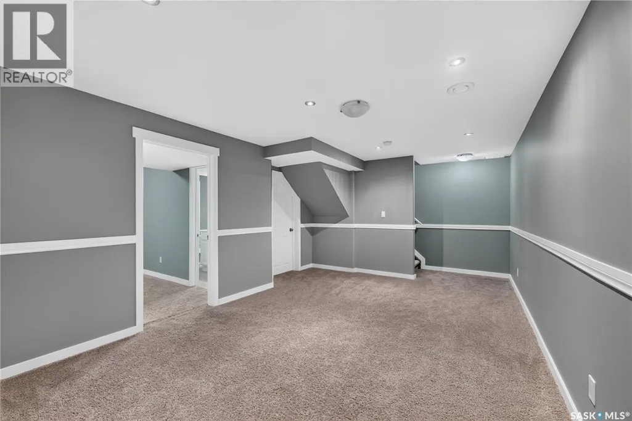
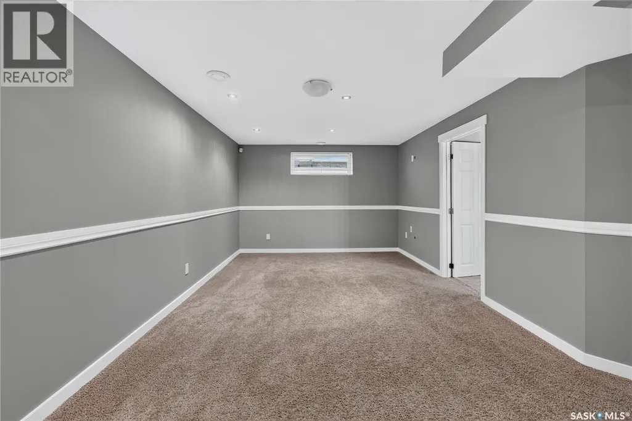
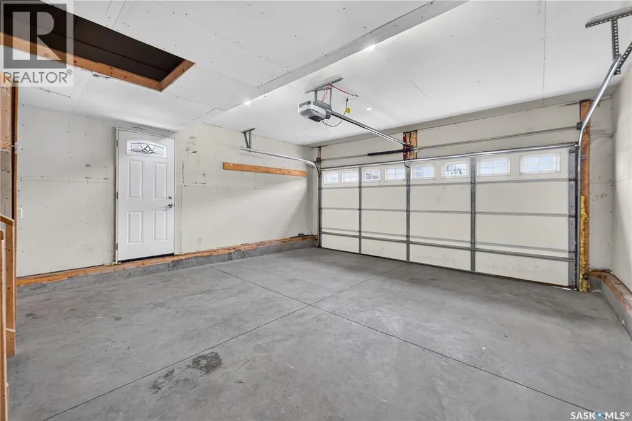
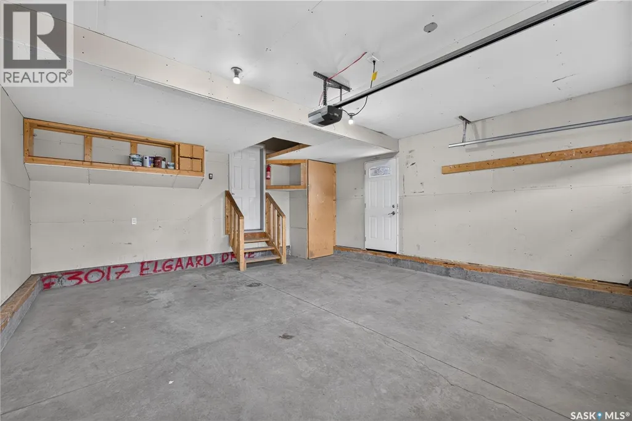
A fantastic opportunity to own a spacious and beautifully finished two-storey home in the desirable Hawkstone neighbourhood! Built in 2013, this detached home offers 4 bedrooms and 4 bathrooms with a well-designed layout perfect for comfortable family living. The main floor features a bright and inviting living room, functional kitchen, dining area, and a convenient 2-piece bathroom. Upstairs, you’ll find a spacious primary bedroom, two additional bedrooms, a 4-piece bathroom, and an additional 3-piece bathroom. The fully finished basement adds valuable extra living space with a generous recreation room, one bedroom, a 3-piece bathroom, and utility room—ideal for guests, family members, or additional everyday living space. The fully insulated double attached garage provides excellent parking, storage, and year-round convenience. Additional features include central air conditioning, heat recovery unit (HRV), central vacuum rough-in, gas water heater, built-in dishwasher, fridge, stove, microwave, hood fan, washer, dryer, garage door opener and controls, window treatments, and storage shed. Outside, enjoy the spacious lot with a garden area, patio, and fully fenced backyard—perfect for relaxing, entertaining, kids, or pets. Conveniently located near Hopson Park, Dr. L.M. Hanna School, St. Timothy School, and just minutes from Capital Crossing, Rochdale Boulevard, Walmart, Superstore, Home Depot, restaurants, shopping, recreation facilities, and many other northwest Regina amenities. Do not miss out on this one—book your showing today! As per the Seller’s direction, all offers will be presented on 09/15/2026 6:00PM. (id:7434)
General Features
| Property Type | Single Family |
|---|---|
| Neighbourhood | Hawkstone |
| Building Appliances | Washer, Refrigerator, Dishwasher, Dryer, Microwave, Window Coverings, Garage door opener remote(s), Hood Fan, Central Vacuum - Roughed In, Storage Shed, Stove |
| Building Architectural Style | 2 Level |
| Building Cooling Type | Central air conditioning |
| Building Type | House |
| Ownership Type | Freehold |
| Building.StoriesTotal | 2 |
Interior Features
| Building Fireplace Present | False |
|---|---|
| Building Heating Type | Forced air |
| Building Heating Fuel | Natural gas |
| Basement Development | Finished |
| Basement Type | Full (Finished) |
| Construction Style Attachment | Detached |
| Living Area Range | 1402 |
| Bedrooms | 4 |
Exterior Features
| Structure | Patio(s) |
|---|---|
| Landscape Features | Garden Area |
| Fence Type | Fence |
Room Details
| Room | Dimensions | Level | Flooring | Details |
|---|---|---|---|---|
| 2pc Bathroom | Measurements not available | Main level | ||
| 3pc Bathroom | Measurements not available | Basement | ||
| 4pc Bathroom | Measurements not available | Second level | ||
| Bedroom | 10 ft ,2 in x 10 ft | Basement | 10 ft | |
| Dining room | 7 ft ,4 in x 8 ft ,6 in | Main level | 8 ft ,6 in | |
| Foyer | Measurements not available | Main level | ||
| Kitchen | 11 ft ,8 in x 10 ft ,4 in | Main level | 10 ft ,4 in | |
| Laundry room | Measurements not available | Second level | ||
| Living room | 9 ft ,10 in x 11 ft ,10 in | Main level | 11 ft ,10 in | |
| Other | Measurements not available | Basement | ||
| Primary Bedroom | 11 ft ,3 in x 13 ft ,5 in | Second level | 13 ft ,5 in |
Amenities
- Views
- New Construction
- Adult 55+
- Lease To Own
- No Strata Fees
- Furnished
- Primary On Main
- Air Conditioning
- Seller Finance
- Green
- Fixer Upper
- Horse
- Golf
- Fireplace
- Deck
- Garage
- Basement
- Pool

Property vs Single Family Average in S4X 0K3
Price
Year Built
