










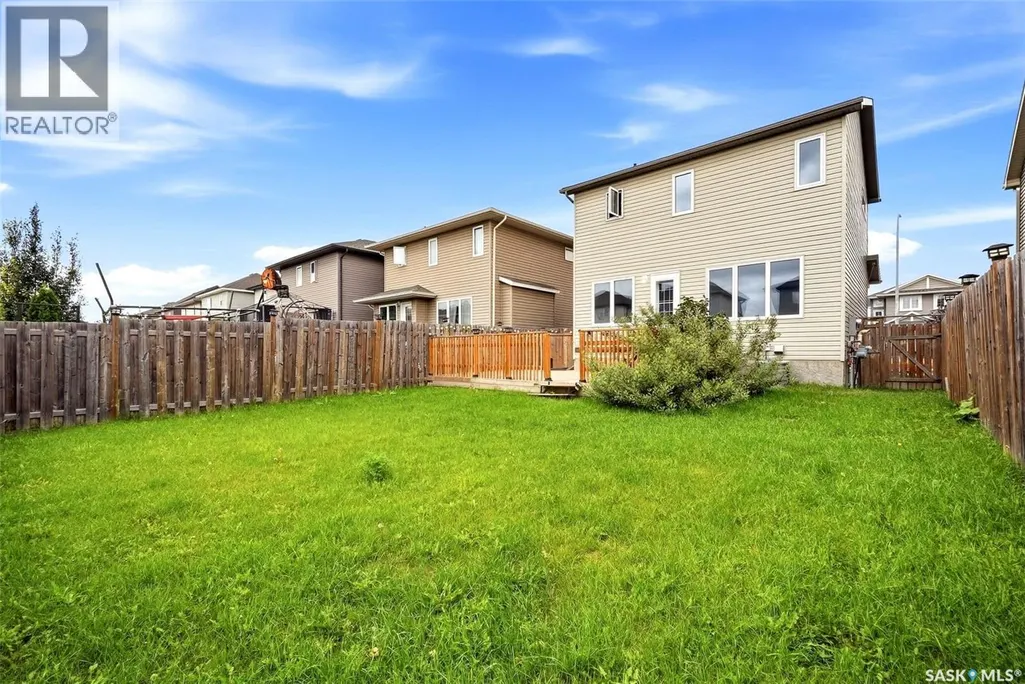
Address
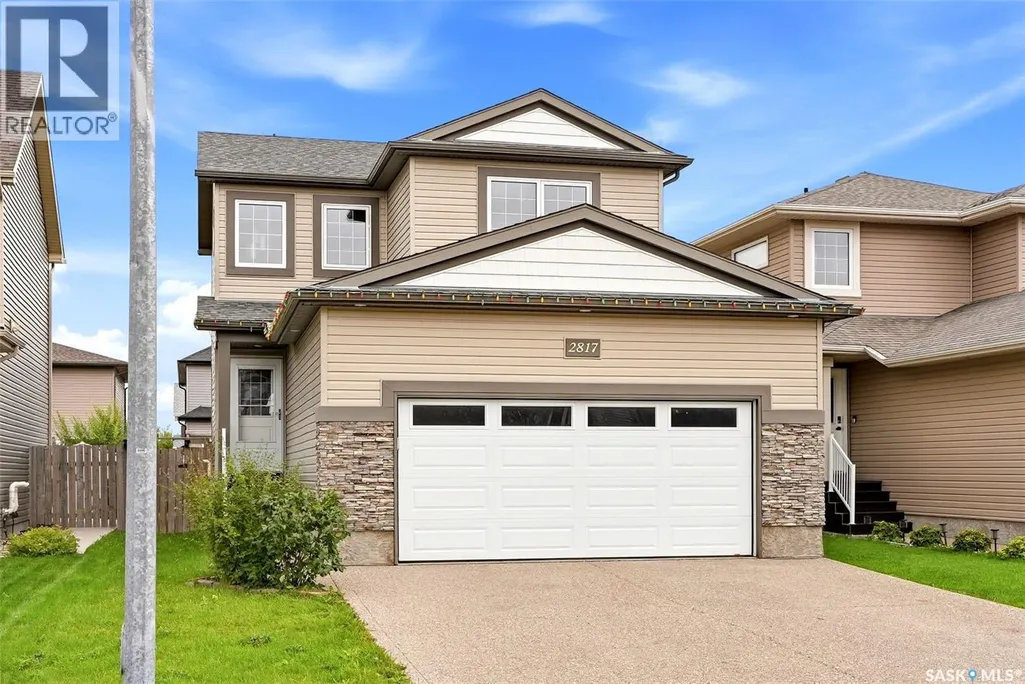
2817 Elgaard Drive, Regina, SK
Price
$ 474,900
Property Attributes
- ID#SK048662
- TypeSingle Family
- Listing Status Active
- MunicipalityRegina
- CityRegina
- AreaRegina
- NeighbourhoodHawkstone
- Postal CodeS4X 0M4
- Style2 Level
- Year Built2014
- Price$ 474,900
- Bedrooms5
- Bathrooms4
- Half Bathrooms0
- Sqr Footage1326
Data Source:
Canadian Real Estate Association (CREA)
Property Description
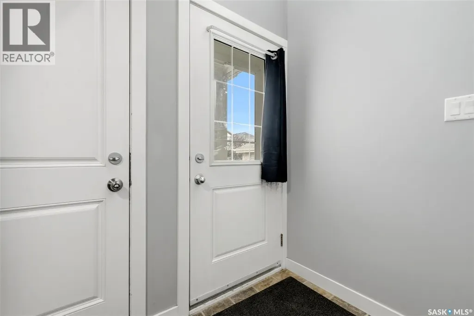
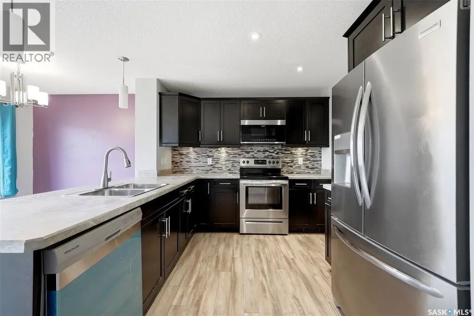
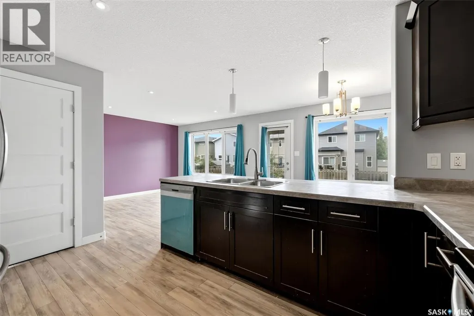
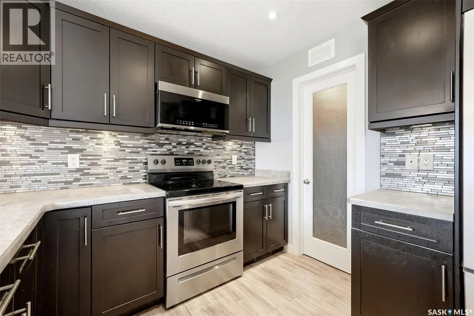
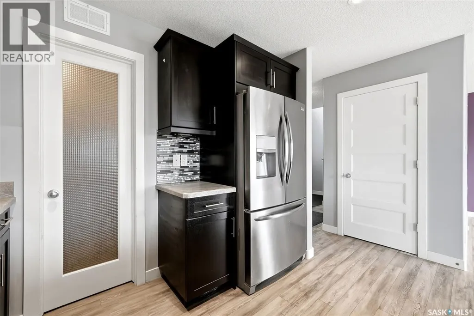
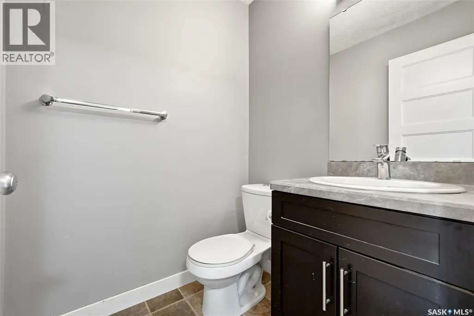
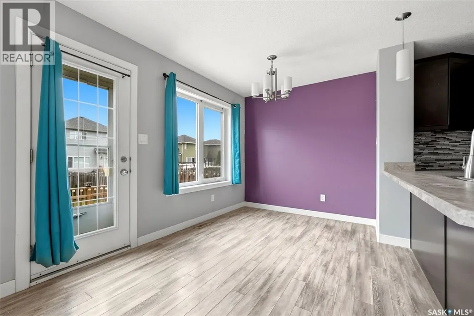
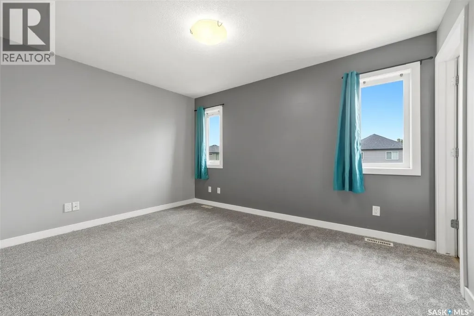
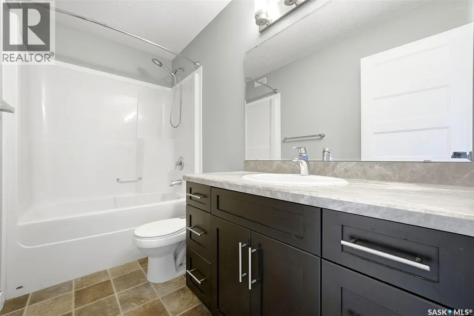
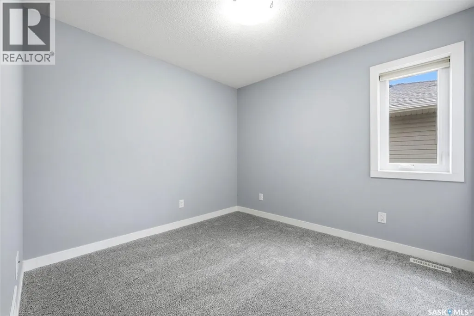
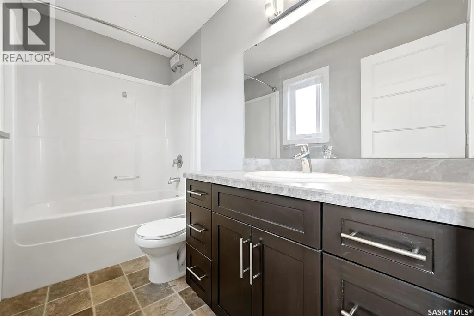
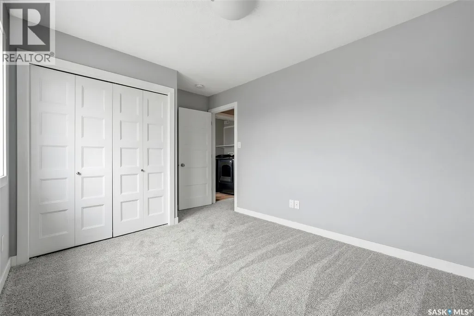
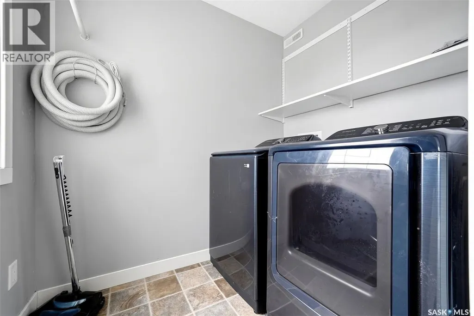
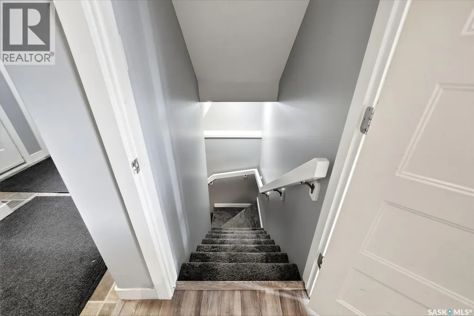
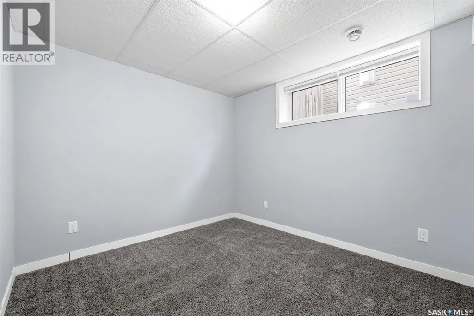
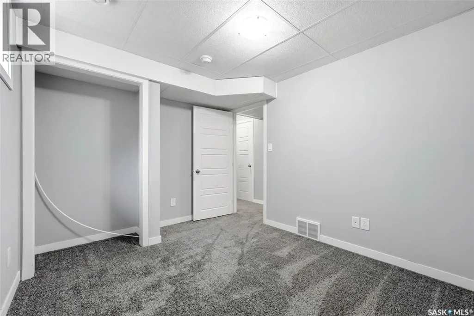
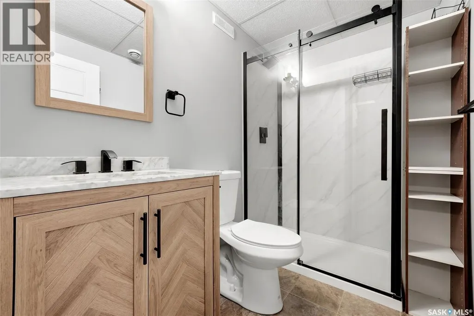
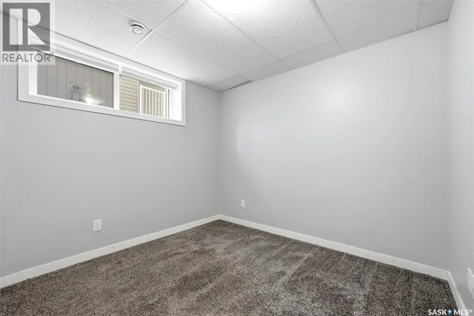
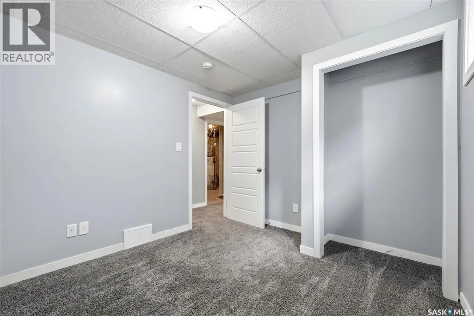
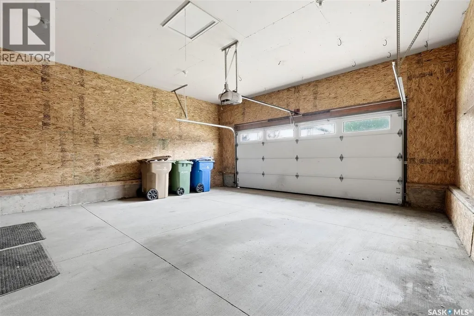
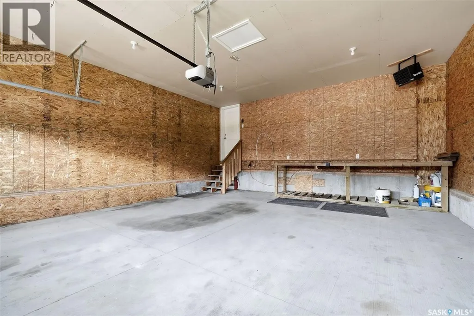
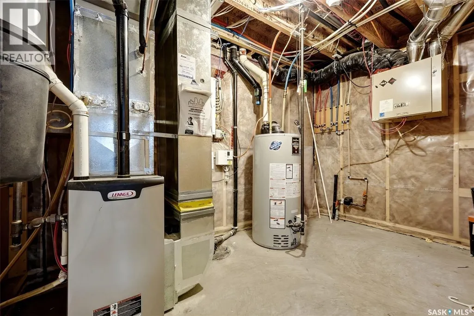
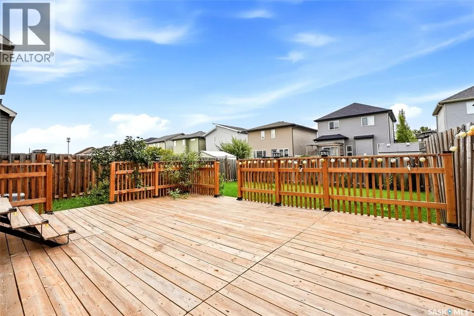
Welcome to Hawkstone! This fully developed two-storey checks all the boxes with five bedrooms, four bathrooms and plenty of space for the whole family. Step inside to a welcoming front entry before heading into the bright, open-concept main floor where the kitchen, dining and living areas come together—perfect for busy mornings, family dinners and entertaining friends. A convenient half bath completes the main level. Upstairs you’ll find three bedrooms, including a spacious primary suite with a 4-piece ensuite, plus another 4-piece bathroom and the bonus of a separate second-floor laundry room. Downstairs, the fully developed basement adds two more bedrooms, a 3-piece bathroom and utility/storage space, giving you plenty of flexibility for kids, guests or a home office. Outside, enjoy a fully fenced and landscaped yard with a good-sized deck ready for summer BBQs and evenings outside. Top it all off with a double attached heated garage, and you’ve got a move-in-ready home with the space, layout and features today’s families are looking for. (id:7434)
General Features
| Features | Treed, Double width or more driveway, Sump Pump |
|---|---|
| Property Type | Single Family |
| Neighbourhood | Hawkstone |
| Building Appliances | Washer, Refrigerator, Dishwasher, Dryer, Microwave, Window Coverings, Garage door opener remote(s), Stove |
| Building Architectural Style | 2 Level |
| Building Cooling Type | Central air conditioning, Air exchanger |
| Building Type | House |
| Ownership Type | Freehold |
| Building.StoriesTotal | 2 |
Interior Features
| Building Fireplace Present | False |
|---|---|
| Building Heating Type | Forced air |
| Building Heating Fuel | Natural gas |
| Basement Development | Finished |
| Basement Type | Full (Finished) |
| Construction Style Attachment | Detached |
| Living Area Range | 1326 |
| Bedrooms | 5 |
Exterior Features
| Structure | Deck |
|---|---|
| Landscape Features | Lawn |
| Fence Type | Fence |
Room Details
| Room | Dimensions | Level | Flooring | Details |
|---|---|---|---|---|
| 2pc Bathroom | Measurements not available x 5 | Main level | 5 ft | |
| 3pc Bathroom | 4'8 x 8'1 | Basement | ||
| 4pc Bathroom | 9'5 x 4'10 | Second level | ||
| 4pc Ensuite bath | 4'10 x 9'7 | Second level | ||
| Bedroom | 11'8 x 9'2 | Basement | ||
| Dining room | 10'4 x 8'1 | Main level | ||
| Kitchen | 10'2 x 10'4 | Main level | ||
| Laundry room | 7 ft x Measurements not availa | Second level | ||
| Living room | 12'7 x 11'11 | Main level | ||
| Other | 12'2 x 8'6 | Basement | ||
| Primary Bedroom | 13'1 x 11'7 | Second level |
Amenities
- Views
- New Construction
- Adult 55+
- Lease To Own
- No Strata Fees
- Furnished
- Primary On Main
- Air Conditioning
- Seller Finance
- Green
- Fixer Upper
- Horse
- Golf
- Fireplace
- Deck
- Garage
- Basement
- Pool

Property vs Single Family Average in S4X 0M4
Year Built
