

Open House Sat, Sep 26th 01:30 PM - 04:00 PM







Address
3644 Gee Crescent, Regina, SK
Price
$ 729,900
Open House Sat, Sep 26th 01:30 PM - 04:00 PM
Property Attributes
- ID#SK049075
- TypeSingle Family
- Listing Status Active
- MunicipalityRegina
- CityRegina
- AreaRegina
- NeighbourhoodGreens on Gardiner
- Postal CodeS4V 3P2
- Style2 Level
- Year Built2018
- Price$ 729,900
- Bedrooms4
- Bathrooms4
- Half Bathrooms0
- Sqr Footage2176
Data Source:
Canadian Real Estate Association (CREA)
Property Description
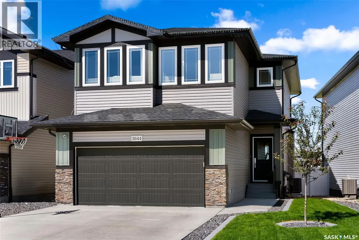
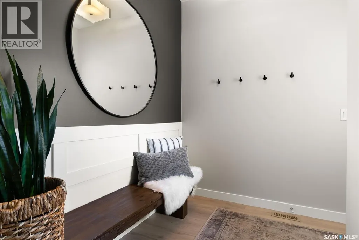
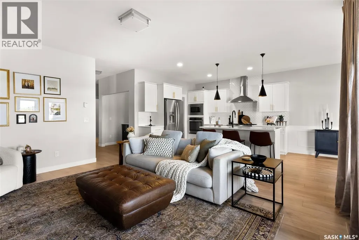
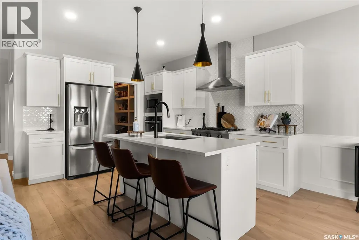
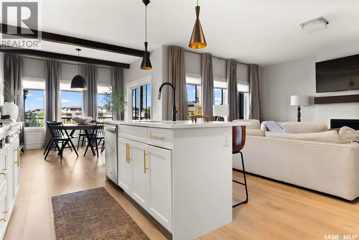
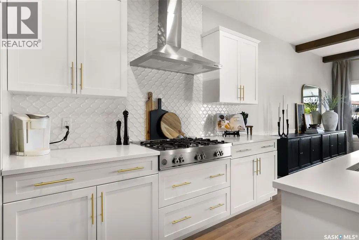
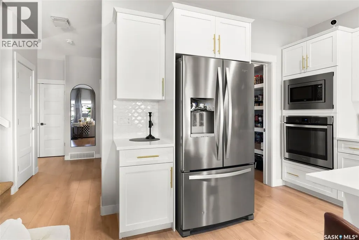
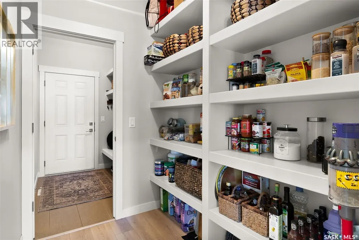
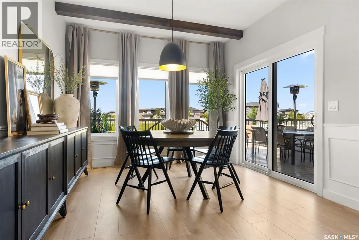
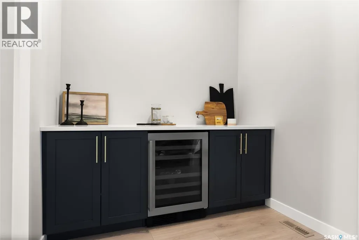
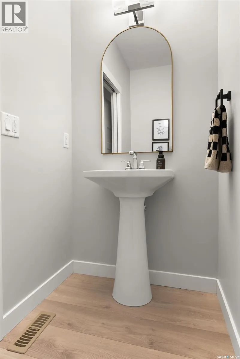
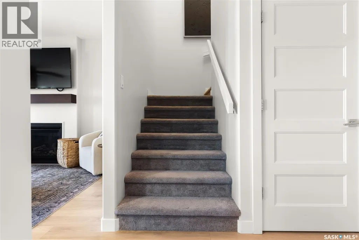
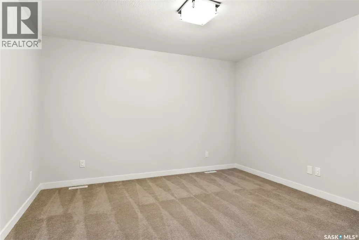
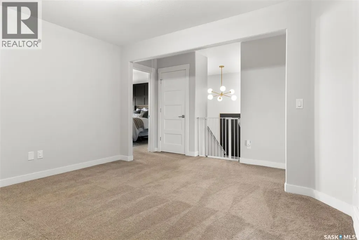
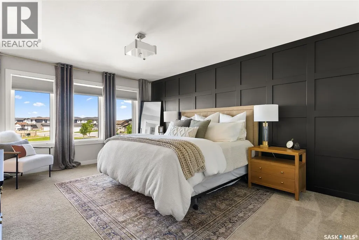
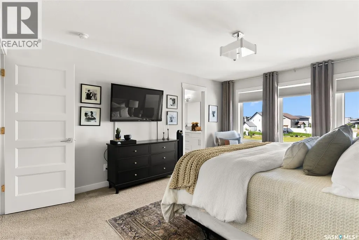
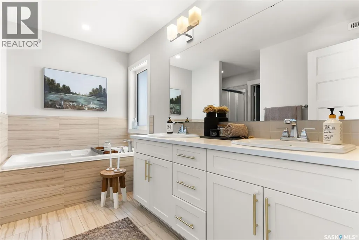
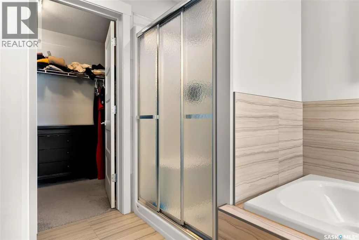
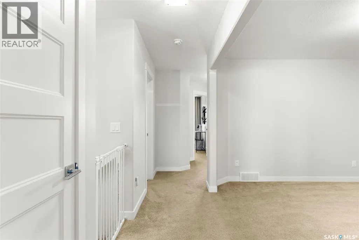
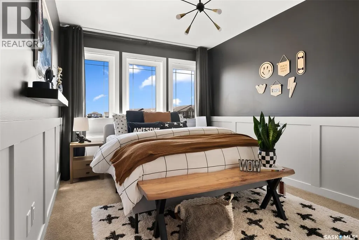
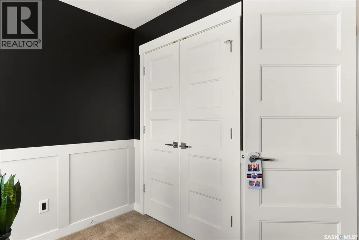
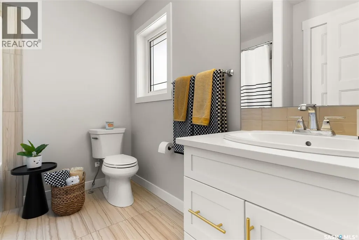
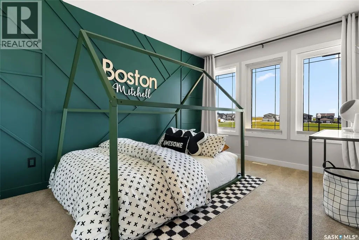
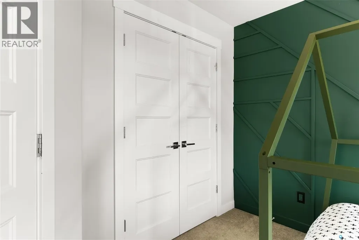
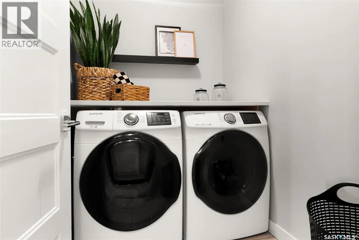
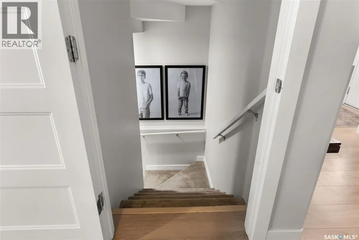
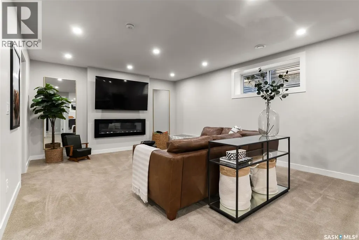
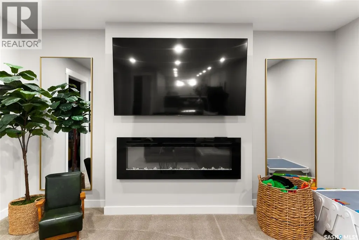
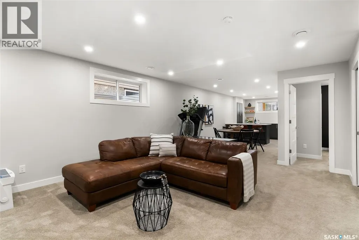
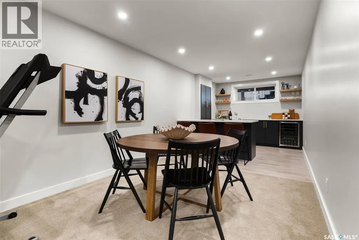
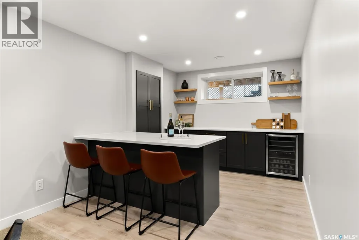
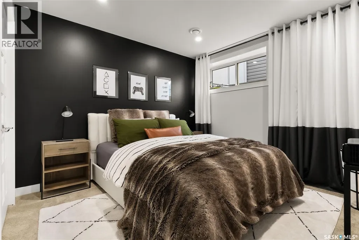
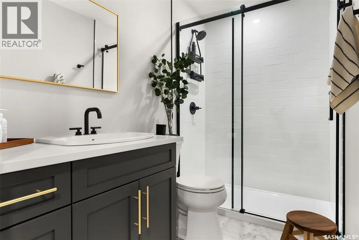
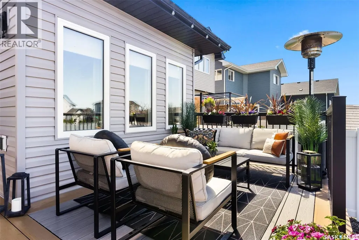
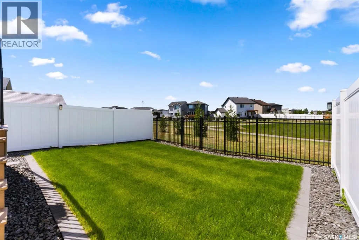
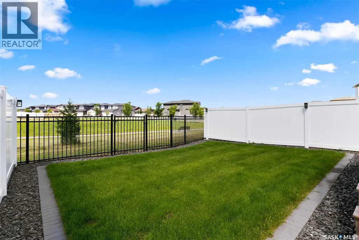
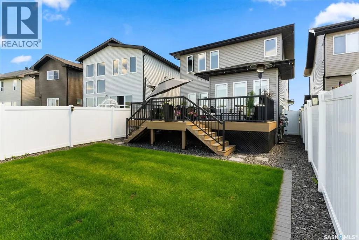
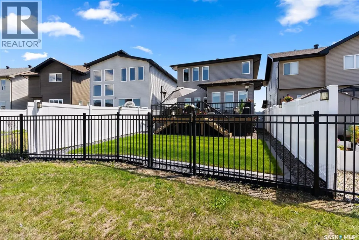
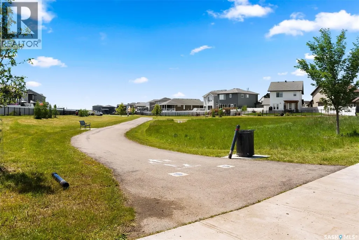
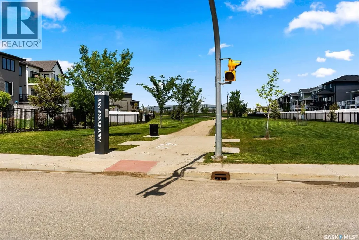
Welcome to this beautiful, move-in ready 2,176 sqft two-storey home located in the highly sought-after Greens on Gardiner neighborhood in Regina's east end. This home boasts a double attached heated garage and fantastic curb appeal that sets the stage for what awaits inside. As you enter, you'll be greeted by a custom-built bench with hooks, perfect for organizing coats and shoes. The living room is a bright and inviting space, flooded with natural light, and features a cozy fireplace and an open floor plan that seamlessly connects the main living areas. The spacious kitchen is a chef's dream, offering plenty of cupboard and counter space, an eat-up island, a walk-in pantry, and sleek stainless steel appliances. The adjoining dining area can accommodate a large table and is surrounded by windows, with patio door access to your back deck, perfect for indoor-outdoor living. A convenient 2-piece bathroom completes the main floor. Upstairs, you'll find a bright bonus room, a dedicated laundry room, three bedrooms, and two bathrooms. The primary bedroom is a beautiful and spacious retreat with a walk-in closet and a luxurious 5-piece ensuite. The additional bedrooms are also bright and roomy, each with ample closet space. The finished basement adds even more living space, featuring a rec room with a fireplace and a bar area, an additional bedroom, and a 3-piece bathroom. The backyard is an oasis, offering a deck, lush grass, and a fenced yard with views of green space and a walking path, providing a serene and private outdoor retreat. Don't miss your chance to make this stunning home yours! (id:7434)
General Features
| Features | Treed, Double width or more driveway |
|---|---|
| Property Type | Single Family |
| Neighbourhood | Greens on Gardiner |
| Building Appliances | Washer, Refrigerator, Dishwasher, Dryer, Microwave, Oven - Built-In, Garage door opener remote(s), Hood Fan, Stove |
| Building Architectural Style | 2 Level |
| Building Cooling Type | Central air conditioning |
| Building Type | House |
| Ownership Type | Freehold |
| Building.StoriesTotal | 2 |
Interior Features
| Building Fireplace Present | True |
|---|---|
| Building Fireplace Type | Conventional,Conventional |
| Building Heating Type | Forced air |
| Building Heating Fuel | Natural gas |
| Basement Development | Finished |
| Basement Type | Full (Finished) |
| Construction Style Attachment | Detached |
| Fireplace Fuel | Electric,Gas |
| Living Area Range | 2176 |
| Bedrooms | 4 |
Exterior Features
| Structure | Deck |
|---|---|
| Landscape Features | Lawn |
| Fence Type | Fence |
Room Details
| Room | Dimensions | Level | Flooring | Details |
|---|---|---|---|---|
| 2pc Bathroom | Measurements not available | Main level | ||
| 3pc Bathroom | Measurements not available | Basement | ||
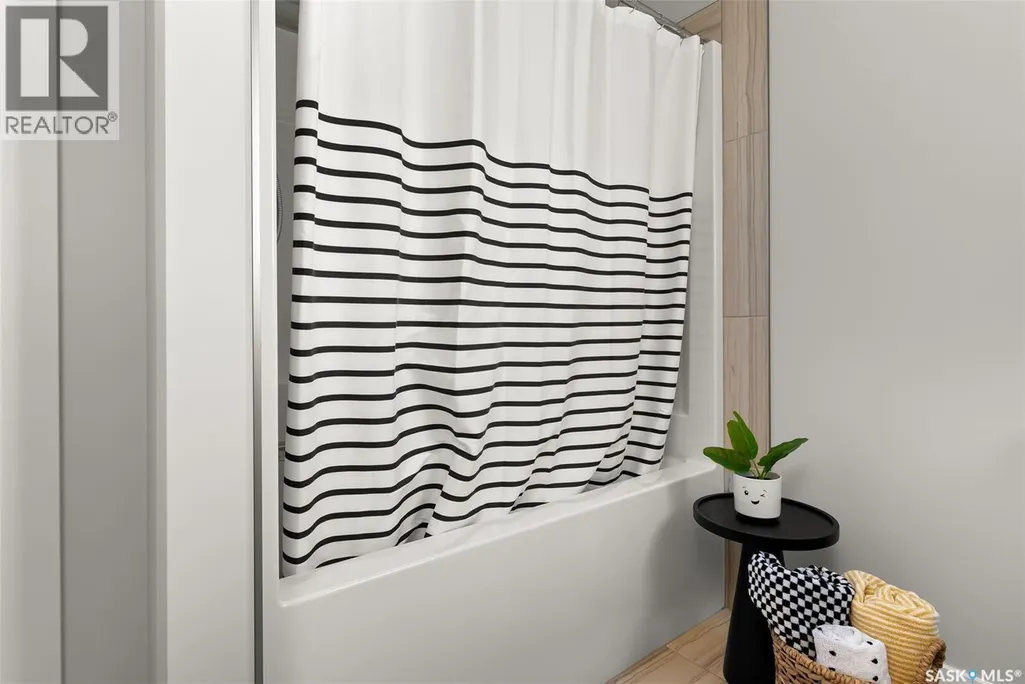
| 4pc Bathroom | Measurements not available | Second level | ||
| 5pc Ensuite bath | Measurements not available | Second level | ||
| Bedroom | 10 ft ,8 in x 10 ft ,4 in | Basement | 10 ft ,4 in | |
| Bonus Room | 12 ft ,6 in x 10 ft ,7 in | Second level | 10 ft ,7 in | |
| Dining room | 13 ft ,10 in x 10 ft ,11 in | Main level | 10 ft ,11 in | |
| Kitchen | 12 ft ,6 in x 11 ft ,6 in | Main level | 11 ft ,6 in | |
| Laundry room | 5 ft ,3 in x 6 ft ,7 in | Second level | 6 ft ,7 in | |
| Living room | 16 ft ,4 in x 13 ft ,5 in | Main level | 13 ft ,5 in | |
| Other | 20 ft ,11 in x 9 ft ,7 in | Basement | 9 ft ,7 in | |
| Primary Bedroom | 12 ft ,10 in x 16 ft ,4 in | Second level | 16 ft ,4 in |
Amenities
- Views
- New Construction
- Adult 55+
- Lease To Own
- No Strata Fees
- Furnished
- Primary On Main
- Air Conditioning
- Seller Finance
- Green
- Fixer Upper
- Horse
- Golf
- Fireplace
- Deck
- Garage
- Basement
- Pool

Property vs Single Family Average in S4V 3P2
Price
Year Built
In The Neighbourhood
Open House
Regina
$ 759,900
- Type
- Single Family
- Size
- 2,291 SqFt
- Rooms
- 4 Beds + 4 Baths
Coldwell Banker Local Realty
Regina
$ 489,000
- Type
- Single Family
- Size
- 1,424 SqFt
- Rooms
- 4 Beds + 4 Baths
Realty Executives Diversified Realty
Regina
$ 649,900
- Type
- Single Family
- Size
- 2,145 SqFt
- Rooms
- 5 Beds + 5 Baths
Brent Ackerman Realty Ltd.
