

Address
9321 Richmond Road, Bayham (Richmond), ON
Price
$ 789,900
Property Attributes
- ID#X13036150
- TypeSingle Family
- Listing Status Active
- MunicipalityBayham (Richmond)
- CityBayham (Richmond)
- AreaRichmond
- NeighbourhoodRichmond
- Postal CodeN5H 2R1
- Style
- Price$ 789,900
- Bedrooms4
- Bathrooms1
- Half Bathrooms2
Data Source:
Canadian Real Estate Association (CREA)
Property Description
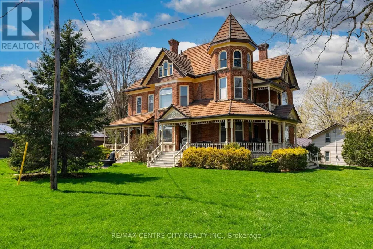
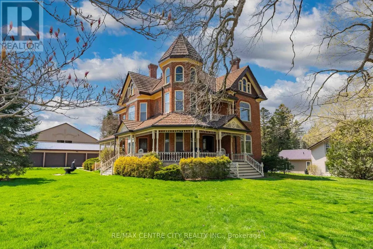
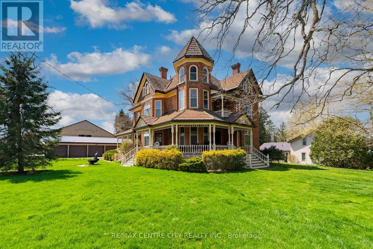
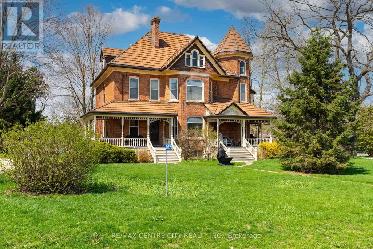
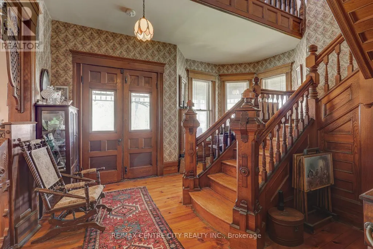
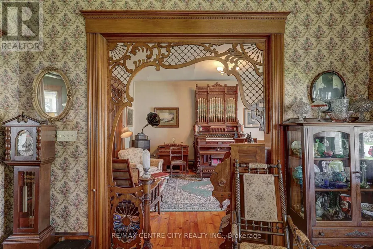
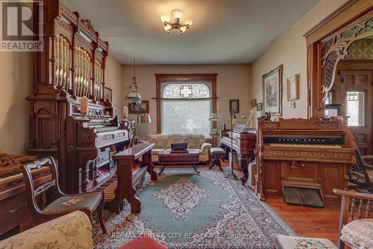
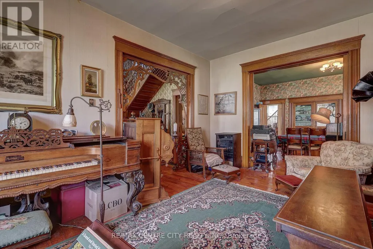
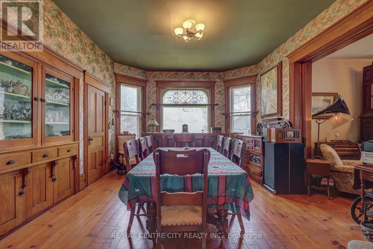
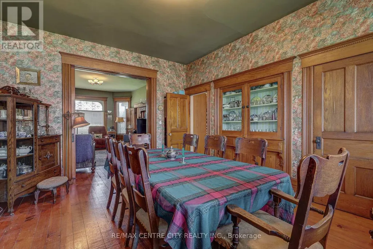
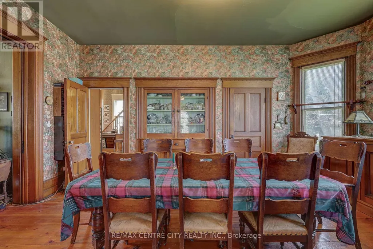
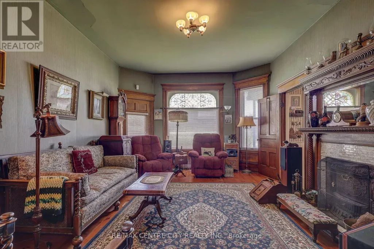
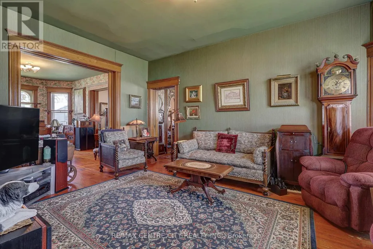
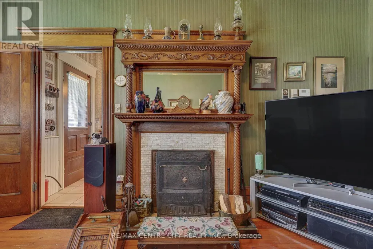
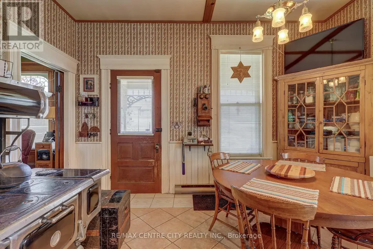
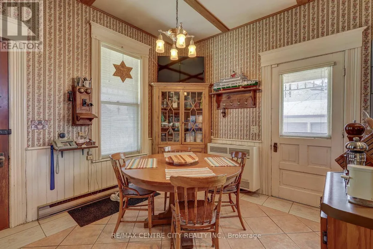
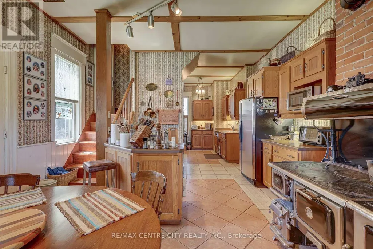
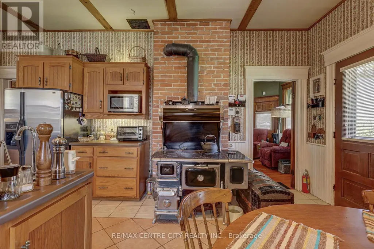
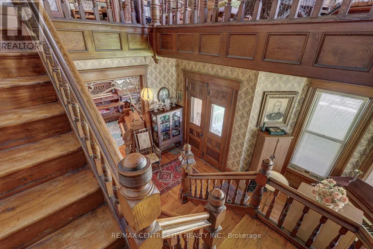
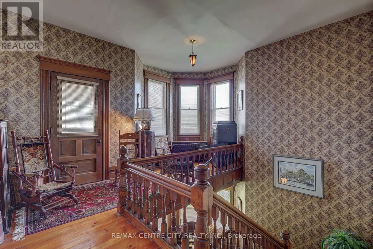
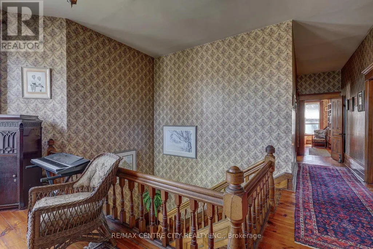
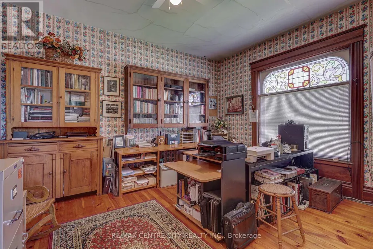
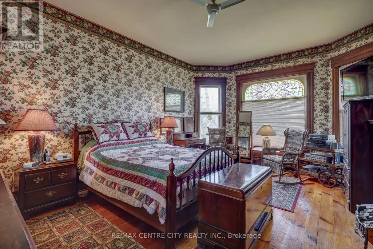
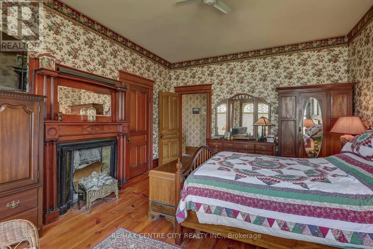

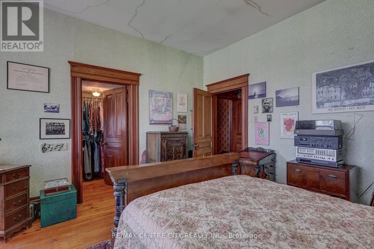
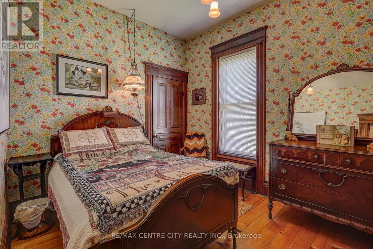
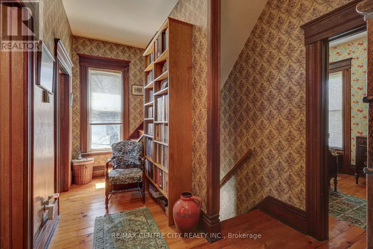
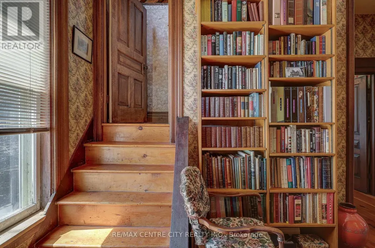
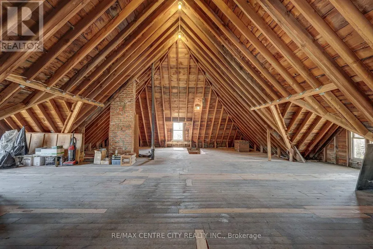
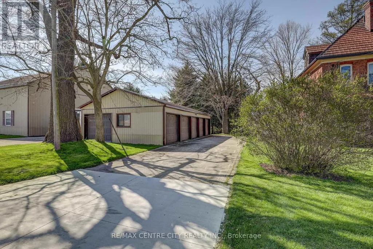
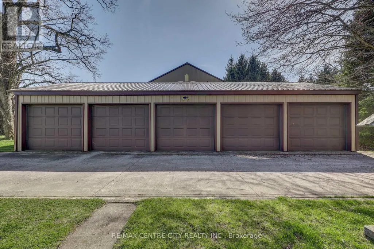
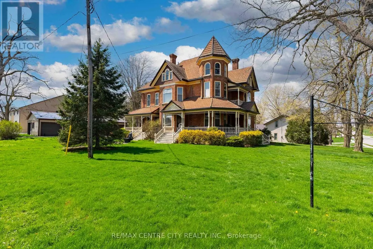
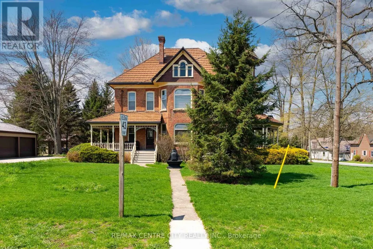
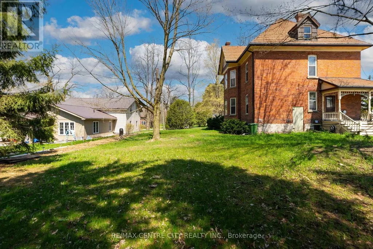
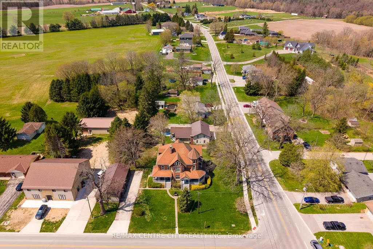
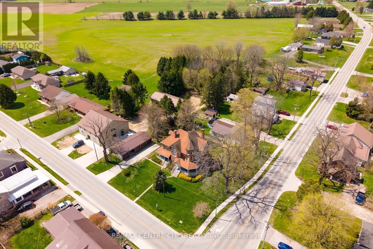
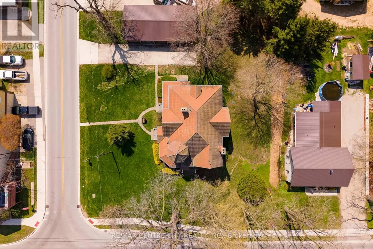
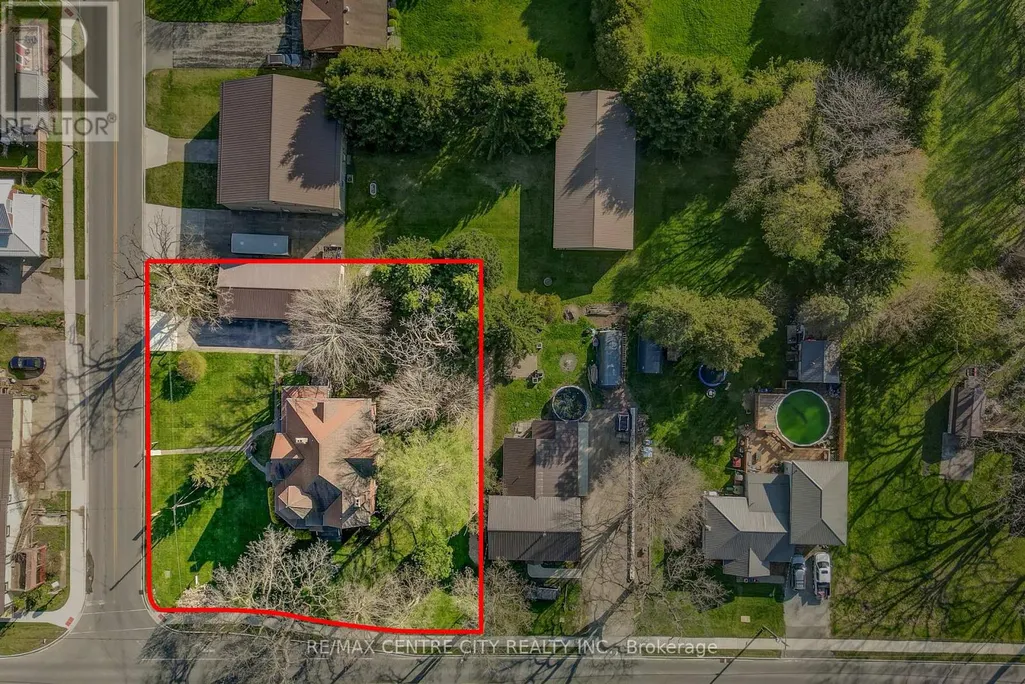
Some homes whisper their history...this one invites you to live in it. Set in the heart of Richmond, where neighbours still look out for one another and community truly matters, this Victorian home is filled with character you simply can't recreate. From the moment you step inside, you're greeted by stained glass windows catching the light, solid wood floors underfoot, pocket doors, original built-ins, and soaring 10-foot ceilings that give each room a sense of space and presence.The grand staircase acts as the home's centrepiece, drawing you in and inviting you to explore further. Every corner offers something to appreciate, craftsmanship from another era, layered with the warmth of a home that has been lived in and loved for over a century. Upstairs, the charm continues, while above it all, a spacious, light-filled attic presents a rare opportunity, a blank canvas ready to become whatever suits your lifestyle. A studio, a retreat, additional living space, the potential is there, waiting. Adding to the versatility is the rare luxury of a 5-car garage, ideal for car enthusiasts, hobbyists, or those needing space for tools, toys, or a workshop. Whether it's storing your collection, creating a workspace, or simply enjoying the convenience of extra room, it's a feature that opens up even more possibilities. Outside, the setting is just as meaningful. Richmond is known for its strong sense of community, where connections feel natural and everyday living feels a little more personal. It's the kind of neighbourhood where you don't just own a home, you become part of something.This isn't just a place to move into, it's a place to settle in, create, and carry on the story. (id:7434)
General Features
| Community Features | School Bus |
|---|---|
| Property Type | Single Family |
| CommunityName | Richmond |
| Amenities | Park, Place of Worship |
| Building Appliances | Water Heater - Tankless, Water softener, Water Treatment, Dishwasher, Dryer, Freezer, Microwave, Satellite Dish, Stove, Washer, Window Coverings, Refrigerator |
| Building Cooling Type | Central air conditioning, Air exchanger |
| Location Description | Cross Streets: Heritage Line. ** Directions: On the west corner of Heritage Line and Richmond Rd. |
| Parking Space Total | 10 |
| Foundation Type | Stone |
| Building Type | House |
| Ownership Type | Freehold |
| Building.StoriesTotal | 2 |
Interior Features
| Building Fireplace Present | True |
|---|---|
| Building Heating Type | Forced air, Other |
| Building Heating Fuel | Natural gas, Wood |
| Basement Development | Unfinished |
| Basement Type | Full (Unfinished) |
| Construction Style Attachment | Detached |
| Living Area Range | 3000 |
| Bedrooms | 4 |
Exterior Features
| Structure | Porch |
|---|---|
| Land Amenities | Park, Place of Worship |
| Sewer | Septic System |
| Exterior Finish | Brick |
Room Details
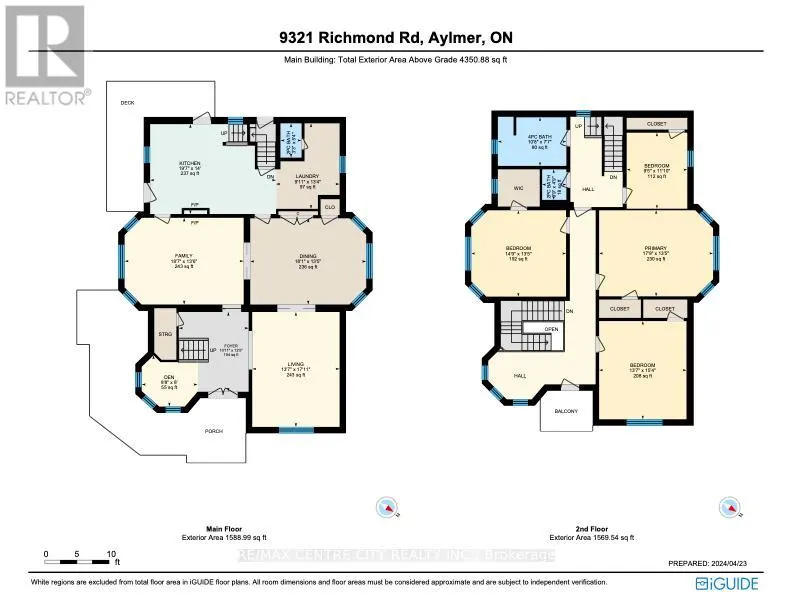
| Room | Dimensions | Level | Flooring | Details |
|---|---|---|---|---|
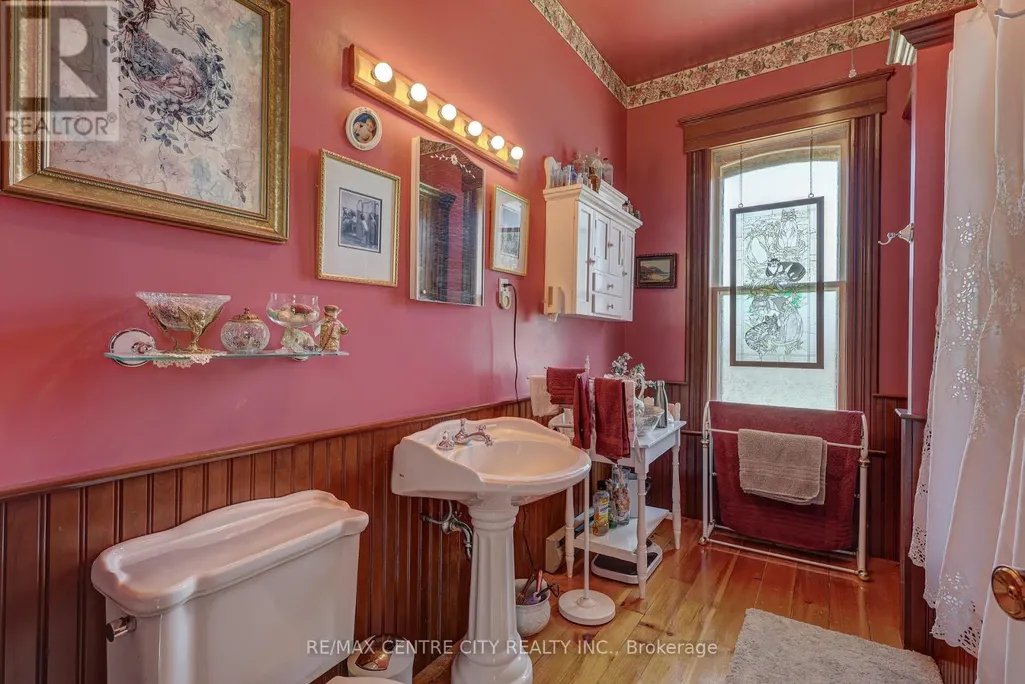
| Bathroom | 3.25 m x 2.31 m | Second level | 2.31 m | |
| Bedroom | 4.5 m x 4.1 m | Second level | 4.1 m | |
| Bedroom 2 | 4.15 m x 4.66 m | Second level | 4.66 m | |
| Bedroom 3 | 2.88 m x 3.61 m | Second level | 3.61 m | |
| Den | 2.65 m x 2.44 m | Main level | 2.44 m | |
| Dining room | 5.51 m x 4.09 m | Main level | 4.09 m | |
| Family room | 5.65 m x 4.12 m | Main level | 4.12 m | |
| Foyer | 3.32 m x 4.06 m | Main level | 4.06 m | |
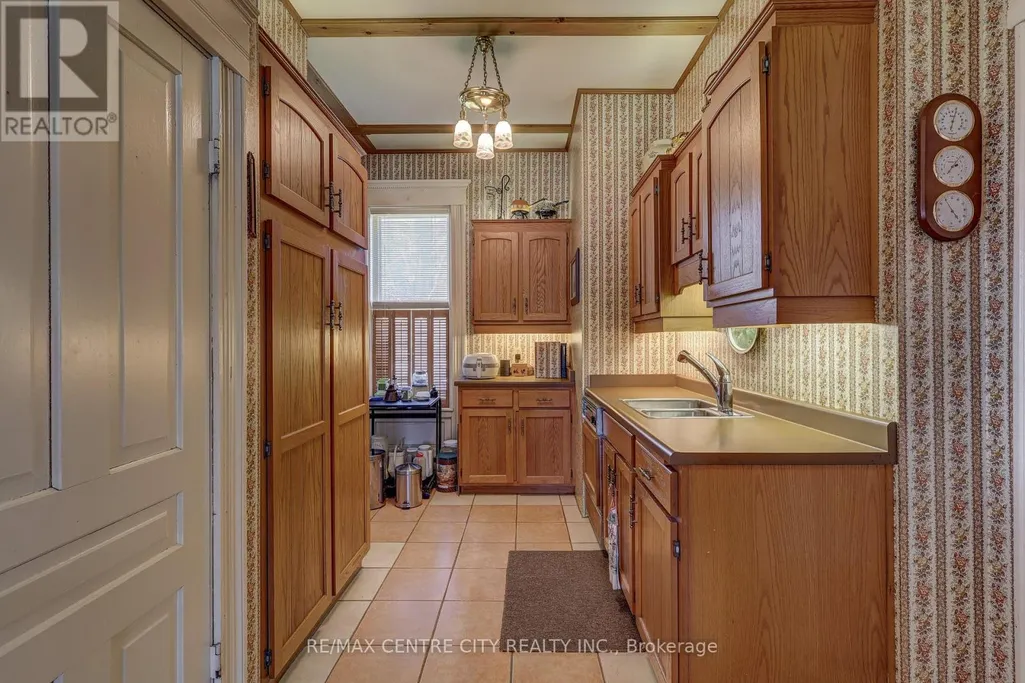
| Kitchen | 5.98 m x 4.27 m | Main level | 4.27 m | |
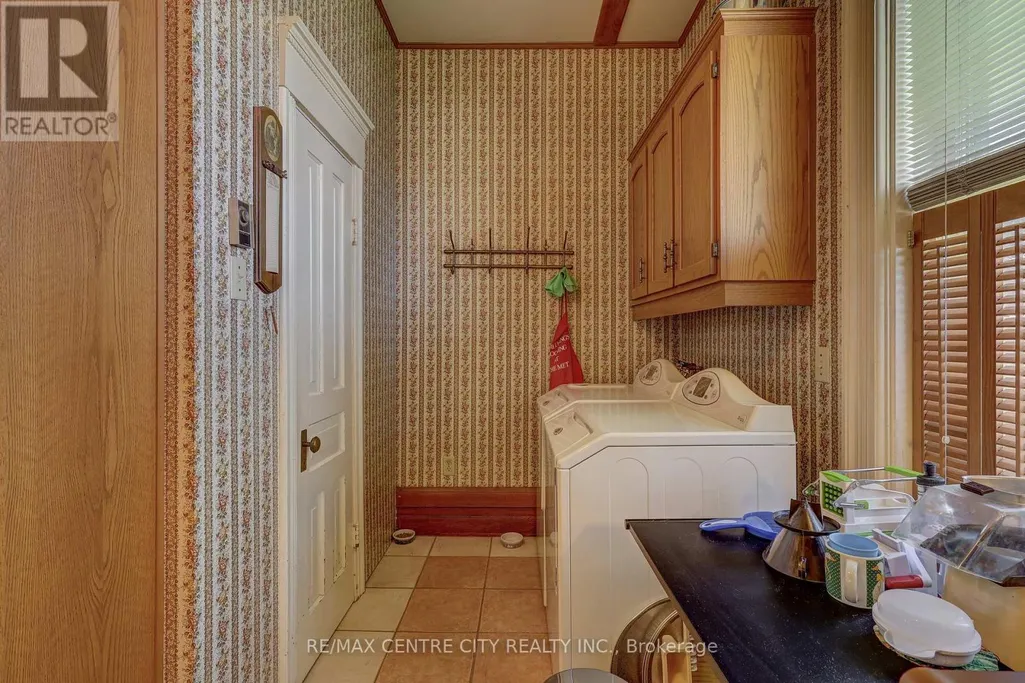
| Laundry room | 3.02 m x 4.06 m | Main level | 4.06 m | |
| Living room | 4.15 m x 5.46 m | Main level | 5.46 m | |
| Loft | 11.87 m x 11.76 m | Third level | 11.76 m | |
| Other | 8.69 m x 4.13 m | Basement | 4.13 m | |
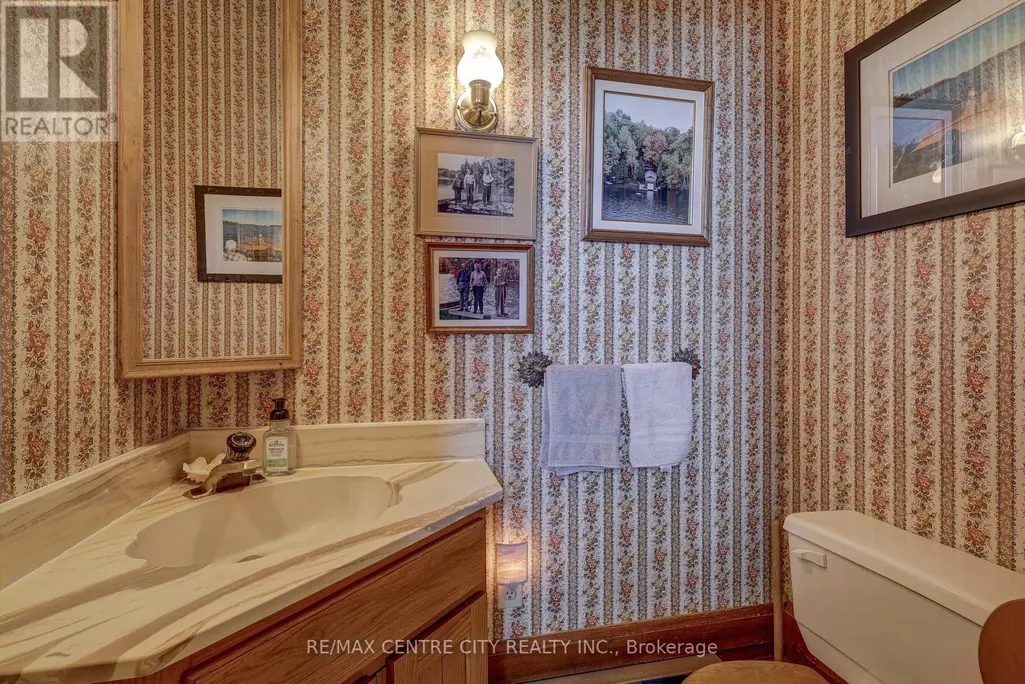
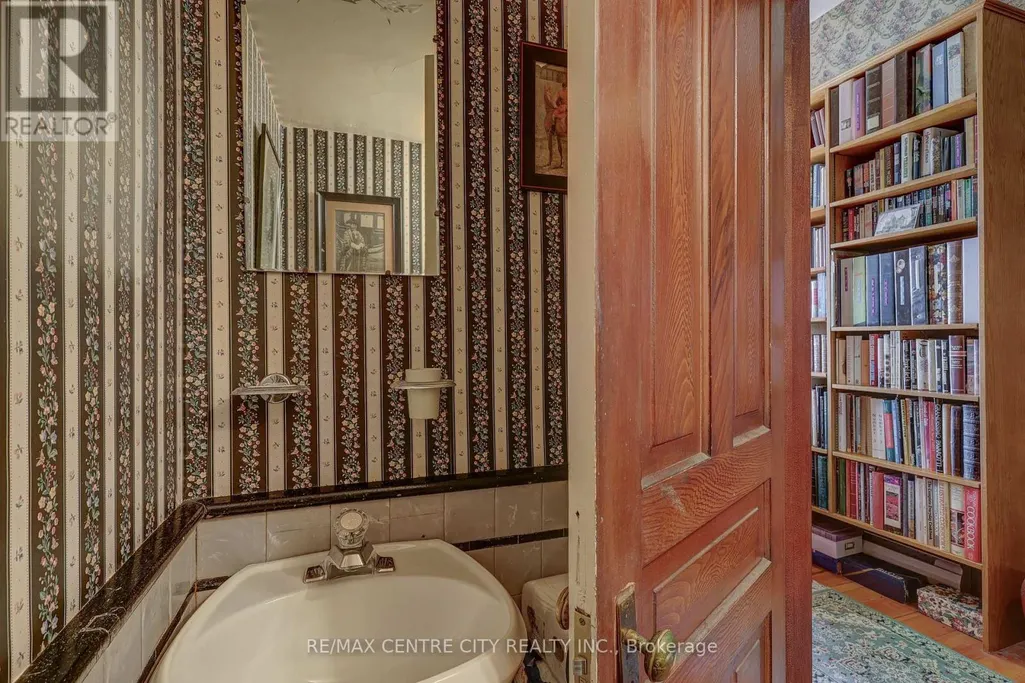
| Partial bathroom | 1 m x 1.63 m | Main level | 1.63 m | |
| Primary Bedroom | 5.41 m x 4.08 m | Second level | 4.08 m | |
| Utility room | 9.07 m x 5.48 m | Basement | 5.48 m | |
| Workshop | 11.09 m x 3.96 m | Basement | 3.96 m |
Amenities
- Views
- New Construction
- Adult 55+
- Lease To Own
- No Strata Fees
- Furnished
- Primary On Main
- Air Conditioning
- Seller Finance
- Green
- Fixer Upper
- Horse
- Golf
- Fireplace
- Deck
- Garage
- Basement
- Pool

Property vs Single Family Average in N5H 2R1
Price
In The Neighbourhood
Open House
Calgary
$ 1,375,000
- Type
- Single Family
- Size
- 1,788 SqFt
- Rooms
- 6 Beds + 3 Baths
REMAX Innovations
Open House
Calgary
$ 1,375,000
- Type
- Single Family
- Size
- 1,936 SqFt
- Rooms
- 5 Beds + 3.5 Baths
RE/MAX First
Calgary
$ 774,900
- Type
- Single Family
- Size
- 1,171 SqFt
- Rooms
- 4 Beds + 2 Baths
RE/MAX House of Real Estate
Calgary
$ 868,888
- Type
- Single Family
- Size
- 929 SqFt
- Rooms
- 3 Beds + 2 Baths
RE/MAX House of Real Estate
Richmond
$ 229,000
- Type
- Single Family
- Size
- 875 SqFt
- Rooms
- 2 Beds + 1 Baths
Engel & Volkers (Yarmouth)
Calgary
$ 2,049,900
- Type
- Single Family
- Size
- 3,076 SqFt
- Rooms
- 6 Beds + 4.5 Baths
Century 21 Bravo Realty
Open House
Calgary
$ 2,299,900
- Type
- Single Family
- Size
- 3,370 SqFt
- Rooms
- 4 Beds + 4.5 Baths
RE/MAX First
