


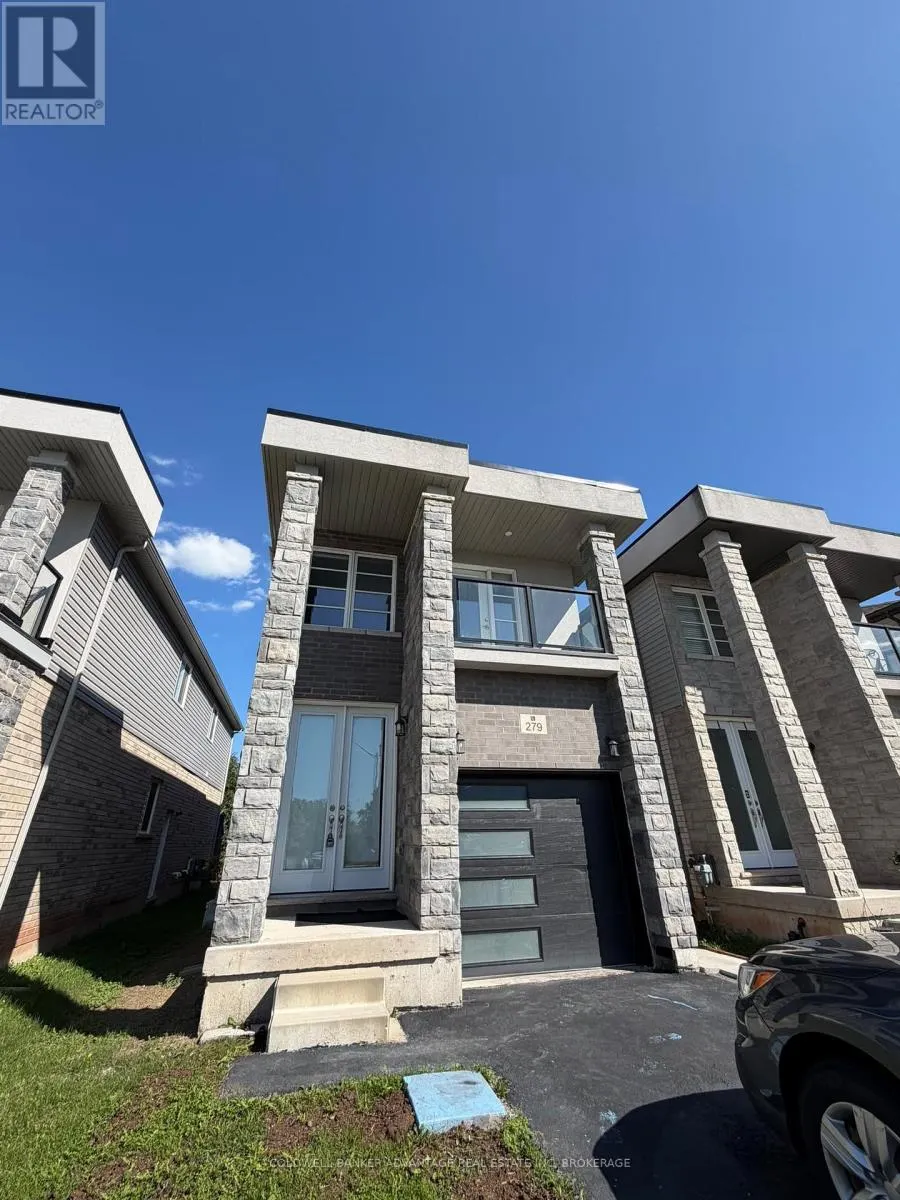
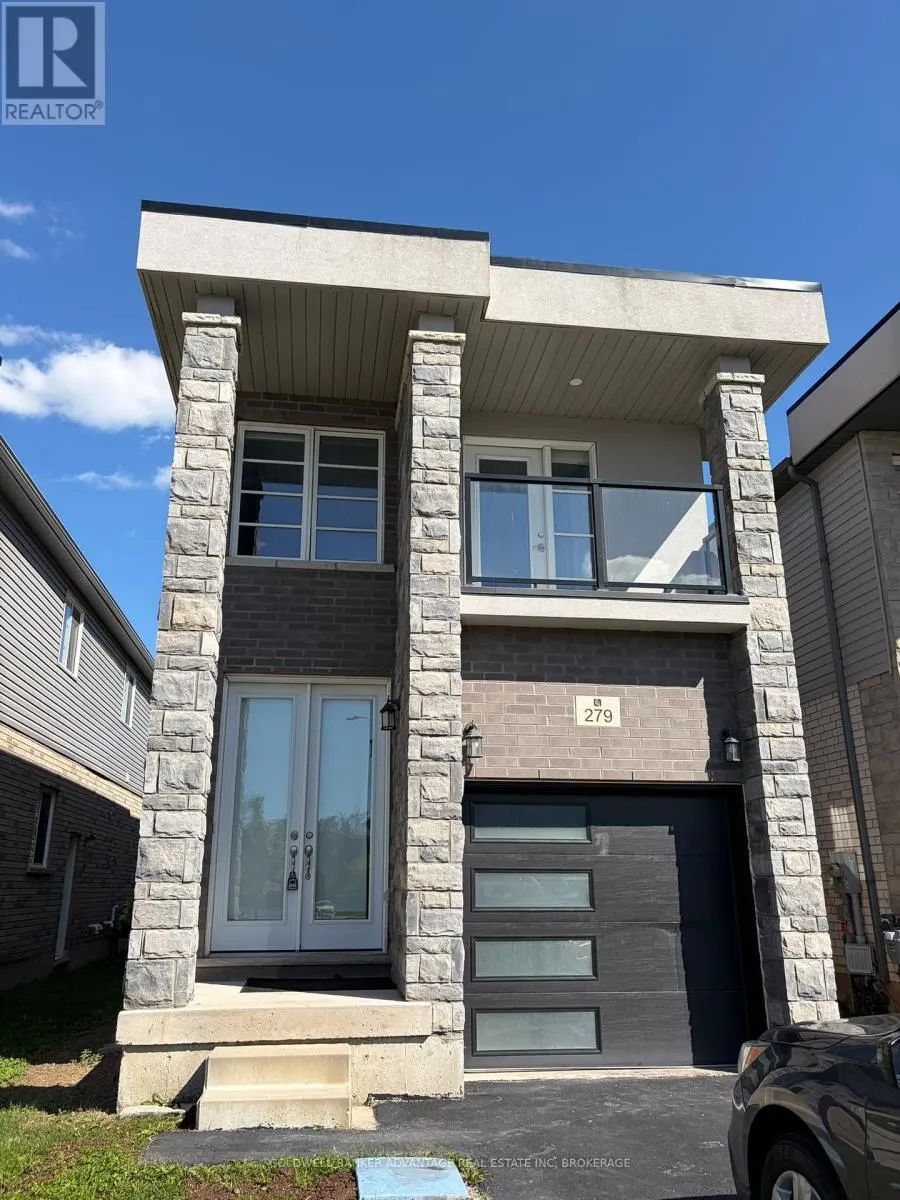






Address
279 Louise Street, Welland (Lincoln/Crowland), ON
Price
$ 2,900
Property Attributes
- ID#X13794084
- TypeSingle Family
- Listing Status Active
- MunicipalityWelland (Lincoln/Crowland)
- CityWelland (Lincoln/Crowland)
- Area773 - Lincoln/Crowland
- Neighbourhood773 - Lincoln/Crowland
- Postal CodeL3B 0H8
- Style
- Price$ 2,900
- Bedrooms4
- Bathrooms2
- Half Bathrooms1
Data Source:
Canadian Real Estate Association (CREA)
Property Description
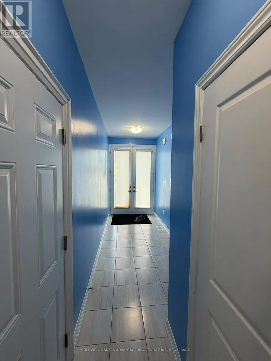
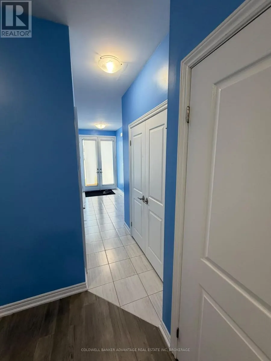
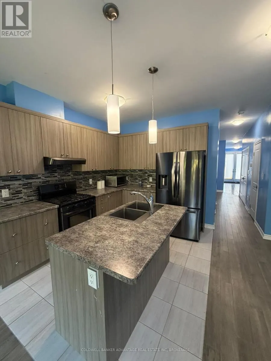
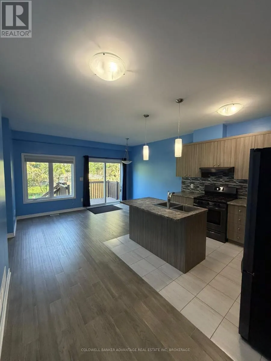
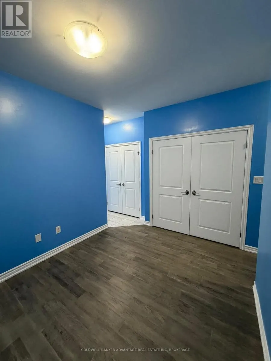
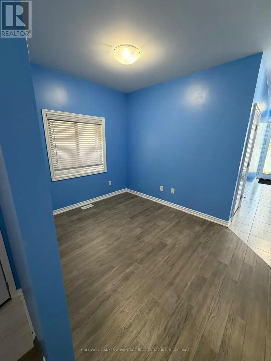
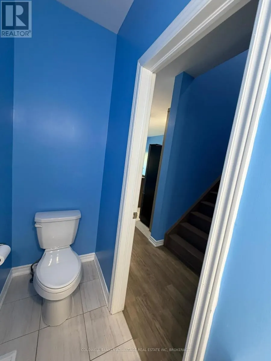
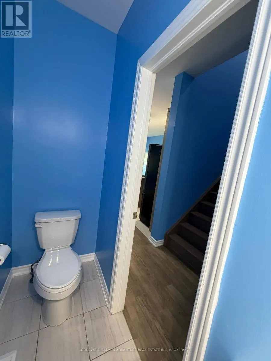
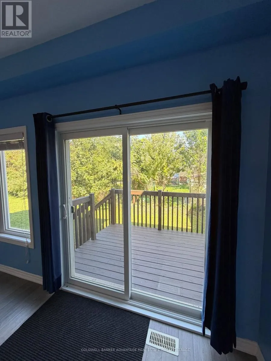
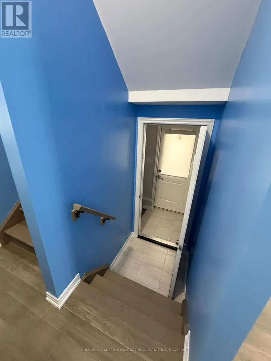
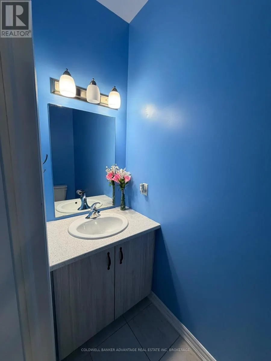
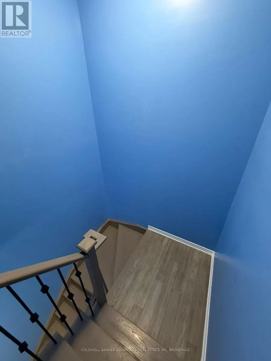
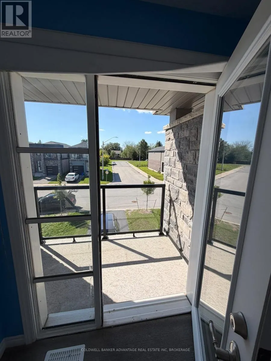
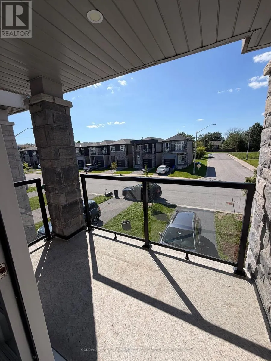
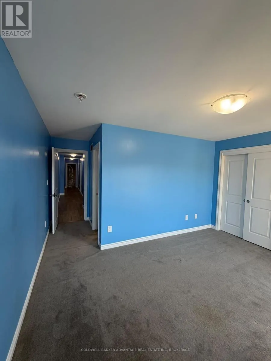
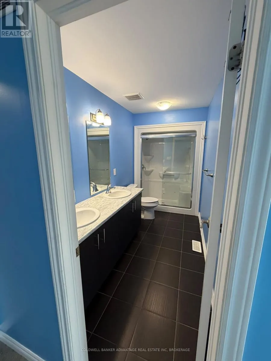
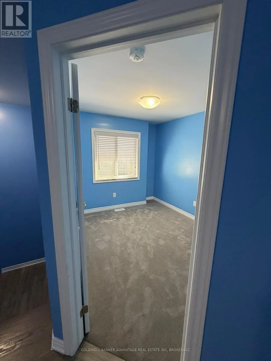
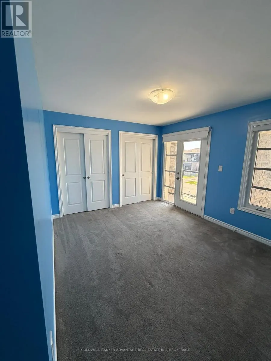
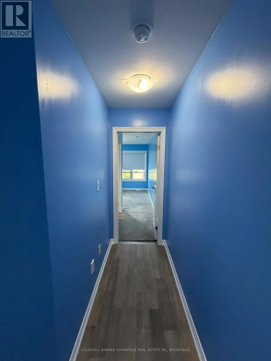
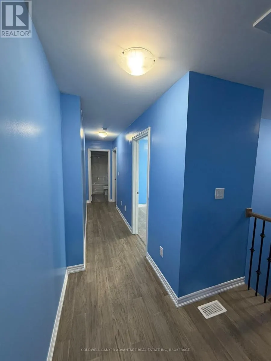
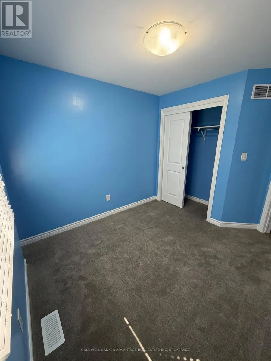
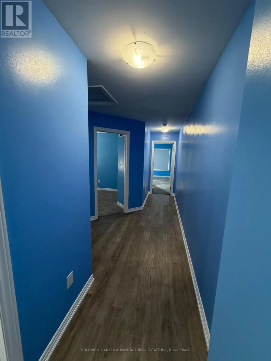
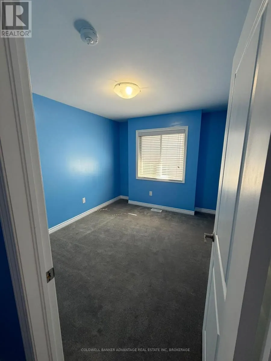
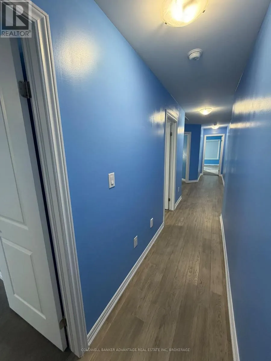
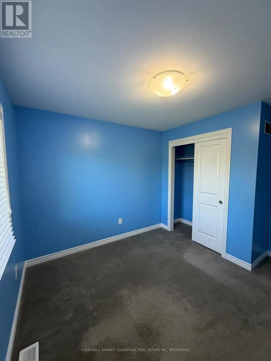
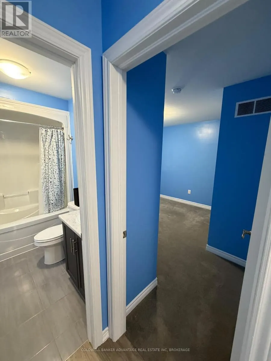
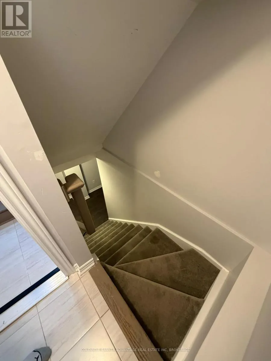
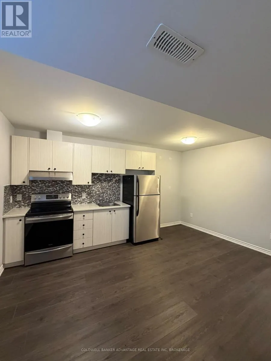
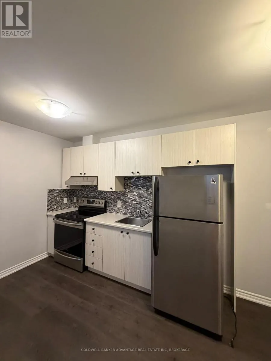
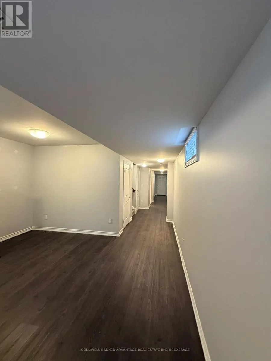
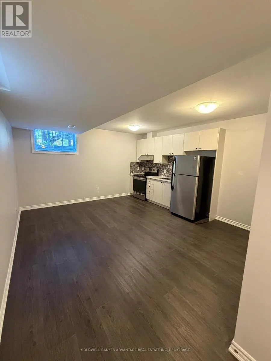
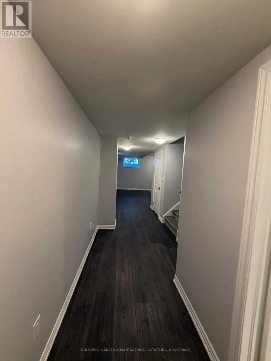
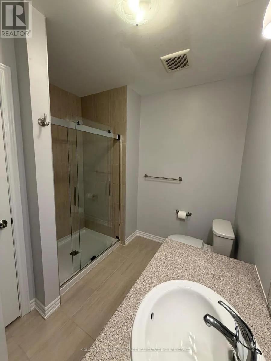
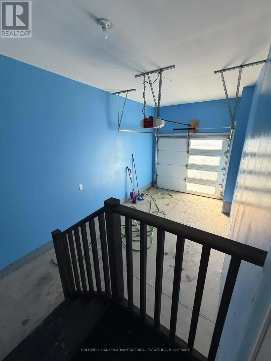
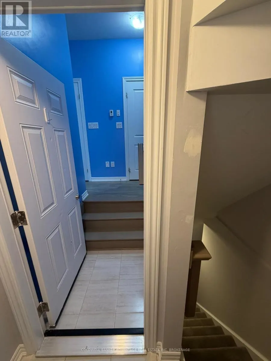
Welcome to this beautiful single-family detached home, built in 2022 and located in a desirable Welland neighbourhood. Offering 4 spacious bedrooms and 2.5 bathrooms, this modern home features a bright, open-concept main floor designed for comfortable everyday living and entertaining. The functional layout provides plenty of space for families, with generous bedrooms and convenient modern finishes throughout. Enjoy the benefits of newer construction, including contemporary design and low-maintenance living with the added bonus of a fully finished basement complete with a 2nd kitchen and full bathroom. Ideally located close to schools, parks, shopping, restaurants, and everyday amenities, with easy access to major roads and surrounding Niagara communities. A fantastic opportunity to lease a modern, move-in-ready family home in Welland. (id:7434)
General Features
| Features | In-Law Suite |
|---|---|
| Property Type | Single Family |
| Lease | 2900.00 |
| CommunityName | 773 - Lincoln/Crowland |
| Building Age | 0 to 5 years |
| Building Appliances | Dryer, Stove, Washer, Refrigerator |
| Building Cooling Type | Central air conditioning |
| Location Description | Cross Streets: Southworth St S to McCabe Ave to Louise St. ** Directions: McCabe Ave to Louise St. |
| Parking Space Total | 3 |
| Foundation Type | Poured Concrete |
| Building Type | House |
| Ownership Type | Freehold |
| Building.StoriesTotal | 2 |
Interior Features
| Building Fireplace Present | False |
|---|---|
| Building Heating Type | Forced air |
| Building Heating Fuel | Natural gas |
| Basement Development | Finished |
| Basement Type | N/A (Finished) |
| Construction Style Attachment | Detached |
| Living Area Range | 1500 |
| Bedrooms | 4 |
Exterior Features
| Sewer | Sanitary sewer |
|---|---|
| Exterior Finish | Brick |
Room Details
| Room | Dimensions | Level | Flooring | Details |
|---|---|---|---|---|
| Bathroom | Measurements not available | Main level | ||
| Bedroom | 2.74 m x 2.74 m | Second level | 2.74 m | |
| Dining room | 3.96 m x 2.8 m | Main level | 2.8 m | |
| Living room | 4.57 m x 3.23 m | Main level | 3.23 m | |
| Primary Bedroom | 4.27 m x 3.32 m | Second level | 3.32 m |
Amenities
- Views
- New Construction
- Adult 55+
- Lease To Own
- No Strata Fees
- Furnished
- Primary On Main
- Air Conditioning
- Seller Finance
- Green
- Fixer Upper
- Horse
- Golf
- Fireplace
- Deck
- Garage
- Basement
- Pool

Property vs Single Family Average in L3B 0H8
Price
In The Neighbourhood
Just Listed
Welland (Lincoln/Crowland)
$ 659,900
- Type
- Single Family
- Rooms
- 3 Beds + 2.5 Baths
COLDWELL BANKER ADVANTAGE REAL ESTATE INC, BROKERAGE
Just Listed
Welland
$ 569,900
- Type
- Single Family
- Size
- 1,317 SqFt
- Rooms
- 3 Beds + 2 Baths
RE/MAX Escarpment Golfi Realty Inc.
Welland (Lincoln/Crowland)
$ 529,000
- Type
- Single Family
- Rooms
- 3 Beds + 2.5 Baths
RE/MAX EXCELLENCE REAL ESTATE
Open House
Welland (Lincoln/Crowland)
$ 684,900
- Type
- Single Family
- Rooms
- 3 Beds + 2.5 Baths
ROYAL LEPAGE NRC REALTY
Welland (Lincoln/Crowland)
$ 599,000
- Type
- Single Family
- Rooms
- 5 Beds + 2 Baths
RE/MAX ULTIMATE REALTY INC.
Welland (Lincoln/Crowland)
$ 569,900
- Type
- Single Family
- Rooms
- 3 Beds + 2 Baths
RE/MAX NIAGARA REALTY LTD, BROKERAGE
Welland (Lincoln/Crowland)
$ 399,900
- Type
- Single Family
- Rooms
- 5 Beds + 3 Baths
RE/MAX NIAGARA REALTY LTD, BROKERAGE
Welland (Lincoln/Crowland)
$ 299,900
- Type
- Single Family
- Rooms
- 4 Beds + 1 Baths
COLDWELL BANKER ADVANTAGE REAL ESTATE INC, BROKERAGE
Welland (Lincoln/Crowland)
$ 649,900
- Type
- Single Family
- Rooms
- 3 Beds + 2.5 Baths
COLDWELL BANKER ADVANTAGE REAL ESTATE INC, BROKERAGE
Welland (Lincoln/Crowland)
$ 2,400
- Type
- Single Family
- Rooms
- 3 Beds + 2.5 Baths
RE/MAX NIAGARA REALTY LTD, BROKERAGE
