












Address
60 Gladys Avenue, Welland (Lincoln/Crowland), ON
Price
$ 649,900
Property Attributes
- ID#X13798664
- TypeSingle Family
- Listing Status Active
- MunicipalityWelland (Lincoln/Crowland)
- CityWelland (Lincoln/Crowland)
- Area773 - Lincoln/Crowland
- Neighbourhood773 - Lincoln/Crowland
- Postal CodeL3B 1G3
- StyleRaised bungalow
- Price$ 649,900
- Bedrooms2+1
- Bathrooms2
- Half Bathrooms1
Data Source:
Canadian Real Estate Association (CREA)
Property Description
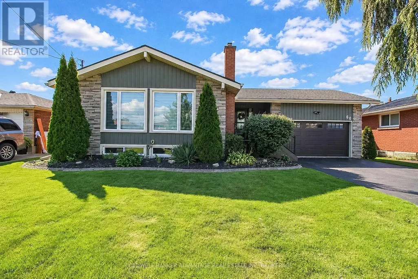
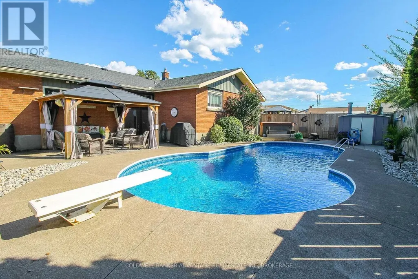
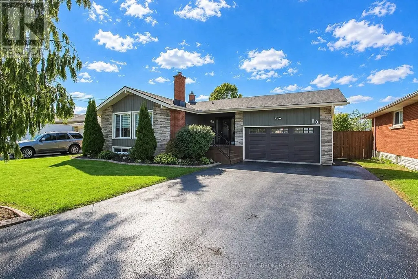
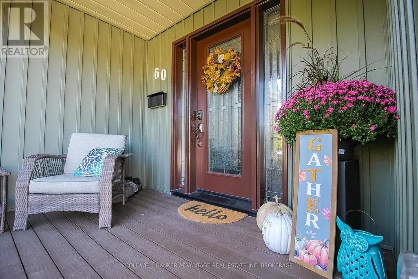
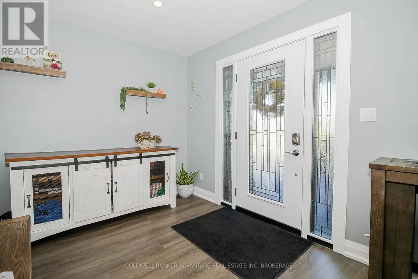
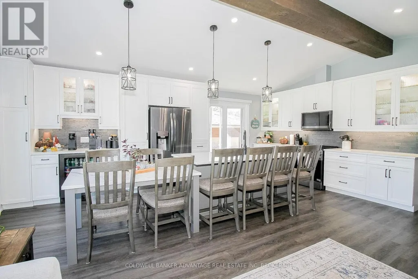
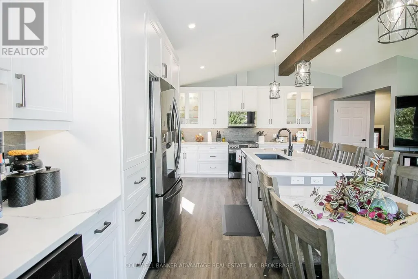
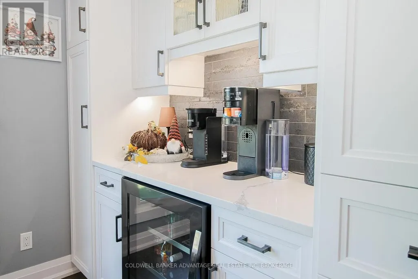
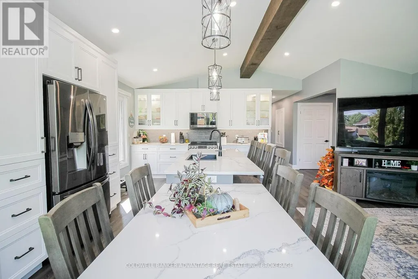
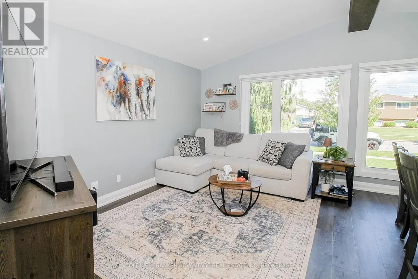
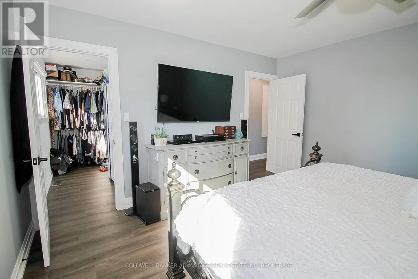
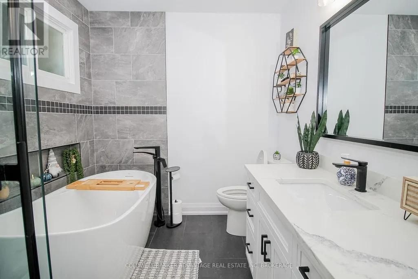
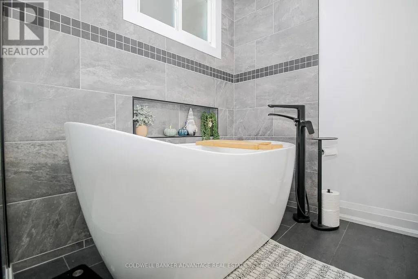
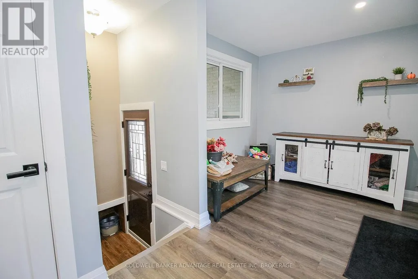
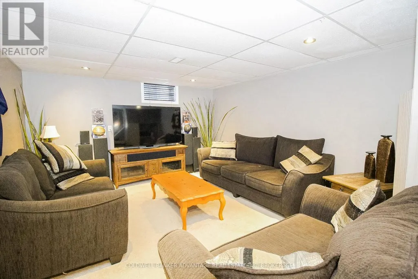
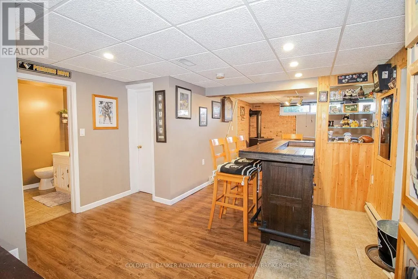
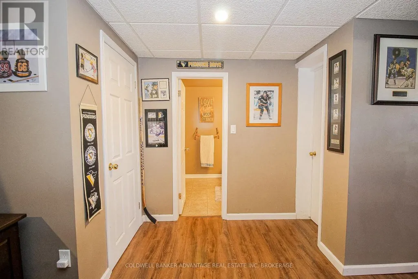
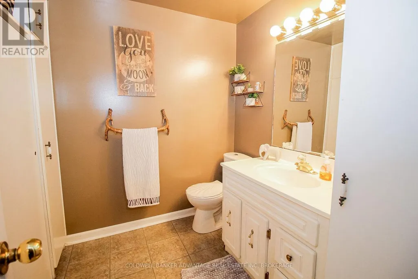
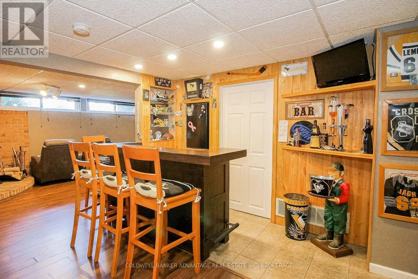
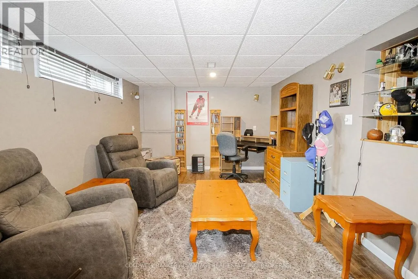
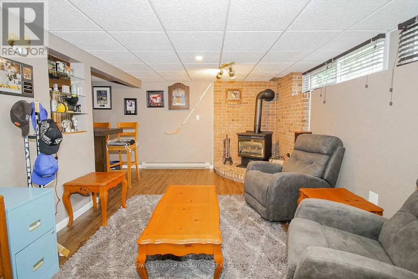
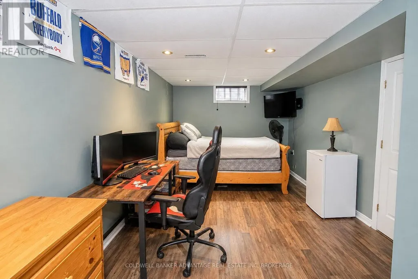
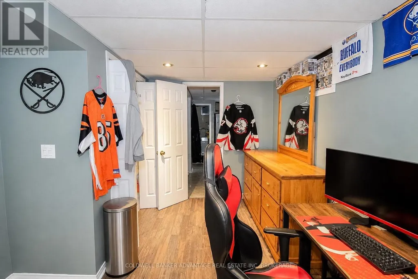
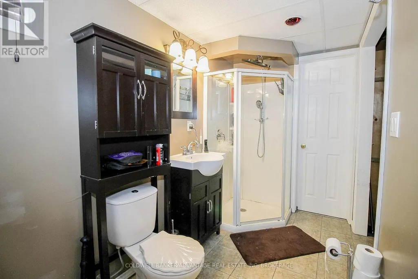
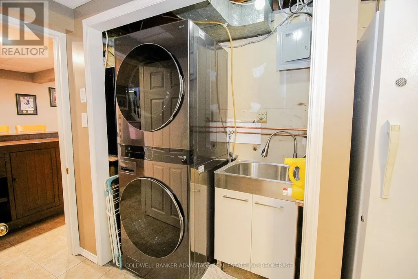
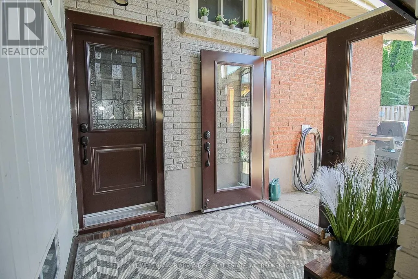
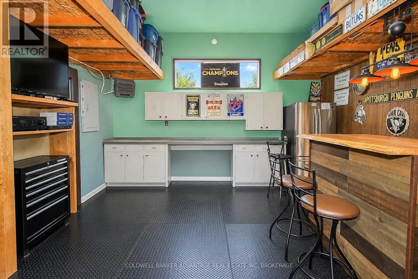
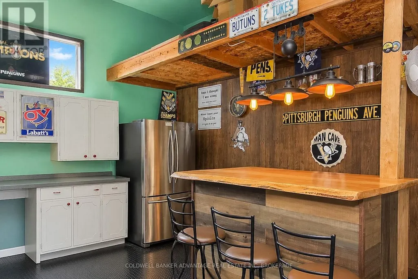
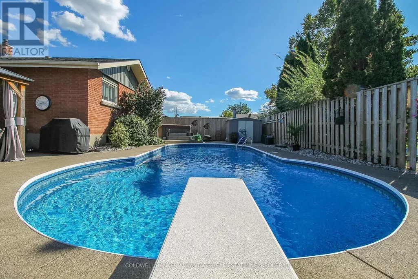
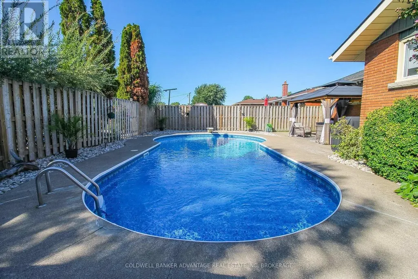
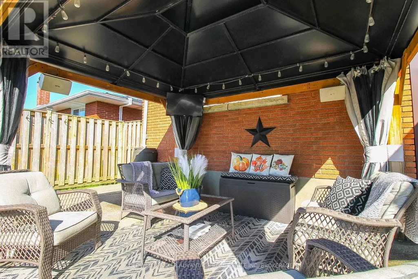
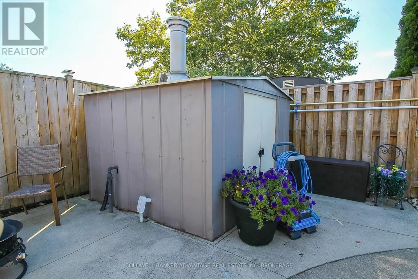
Fully updated, resort-style property in Welland! This incredible property has been intentionally renovated for optimal comfort with modern luxury. This raised bungalow completed a full main floor renovation in 2023, adding a large entrance door, foyer room, open kitchen/living room, guest bedroom, and primary bedroom with a walk-in closet, and ensuite privilege to a true 4-piece bathroom. This is a chef's kitchen, with an abundance of lighting, cabinetry and countertop space. Nothing was spared to create this high-end custom kitchen - complete with under cabinet lighting, dimmable pod lights, new windows, electric blinds, quartz countertops, built-in black stainless steel appliances, and more. Luxury vinyl flooring throughout the main floor. Main floor bathroom features a walk-in tiled shower, freestanding deep soaker tub, and heated floors. Basement is fully finished with separate entrance from the backyard. Basement has an open rec room, bonus family room with gas fireplace, with a bar/sitting room in between. 3rd bedroom in the basement, with potential to convert the rec room back into a 4th bedroom. 2 additional bathrooms - one 2-piece, and the other a 3-piece bathroom with walk-in shower, combined with laundry closet. All new, high-end appliances (2023). All updated windows and exterior doors (2018-2023). Roof (2018). Attached 1.5 car garage is fully insulated with a separate heater - great space all year around for a studio, workshop or entertainment space. Insulated car door with opener. Separate garage entrance through backyard. This backyard is speculator. Everything you need and more. Heated in-ground pool - new liner, pump and heater. 6-man hot tub jacuzzi. Pool shed fully loaded with all equipment, including robo vac (included). Concrete patio with gazebo. This house is fully loaded, top to bottom, inside and out. Move in ready. Accessory dwelling or in-law capability in the basement. You will be impressed, book a showing today! (id:7434)
General Features
| Features | Gazebo |
|---|---|
| Community Features | School Bus |
| Property Type | Single Family |
| Zoning Description | RL1 |
| CommunityName | 773 - Lincoln/Crowland |
| Amenities | Place of Worship, Public Transit, Schools, Park |
| Building Age | 51 to 99 years |
| Building Amenities | Fireplace(s) |
| Building Appliances | Water Heater, Blinds, Dishwasher, Dryer, Microwave, Stove, Washer, Window Coverings, Refrigerator |
| Building Architectural Style | Raised bungalow |
| Building Cooling Type | Central air conditioning |
| Location Description | Cross Streets: Lincoln & Gladys. ** Directions: Lincoln to Gladys. |
| Parking Space Total | 5 |
| Foundation Type | Poured Concrete |
| Building Type | House |
| Ownership Type | Freehold |
| Building.StoriesTotal | 1 |
Interior Features
| Building Fireplace Present | True |
|---|---|
| Building Fireplace Total | 1 |
| Building Heating Type | Forced air |
| Building Heating Fuel | Natural gas |
| Basement Development | Finished |
| Basement Type | Full (Finished) |
| Construction Style Attachment | Detached |
| Living Area Range | 1100 |
| Bedrooms | 2+1 |
Exterior Features
| Pool Type | Inground pool |
|---|---|
| Structure | Shed |
| Land Amenities | Place of Worship, Public Transit, Schools, Park |
| Sewer | Sanitary sewer |
| Exterior Finish | Vinyl siding, Brick |
| Fence Type | Fully Fenced |
Room Details
| Room | Dimensions | Level | Flooring | Details |
|---|---|---|---|---|
| Bathroom | 2.11 m x 2.94 m | Main level | 2.94 m | |
| Bedroom | 2.87 m x 2.75 m | Main level | 2.75 m | |
| Bedroom 2 | 2.87 m x 2.75 m | Main level | 2.75 m | |
| Bedroom 3 | 2.79 m x 5.64 m | Basement | 5.64 m | |
| Family room | 5.83 m x 3.25 m | Basement | 3.25 m | |
| Foyer | 2.8 m x 4.76 m | Main level | 4.76 m | |
| Kitchen | 6.21 m x 6.09 m | Main level | 6.09 m | |
| Recreational, Games room | 3.73 m x 4.08 m | Basement | 4.08 m |
Amenities
- Views
- New Construction
- Adult 55+
- Lease To Own
- No Strata Fees
- Furnished
- Primary On Main
- Air Conditioning
- Seller Finance
- Green
- Fixer Upper
- Horse
- Golf
- Fireplace
- Deck
- Garage
- Basement
- Pool

Property vs Single Family Average in L3B 1G3
Price
In The Neighbourhood
Just Listed
Welland (Lincoln/Crowland)
$ 659,900
- Type
- Single Family
- Rooms
- 3 Beds + 2.5 Baths
COLDWELL BANKER ADVANTAGE REAL ESTATE INC, BROKERAGE
Just Listed
Welland
$ 569,900
- Type
- Single Family
- Size
- 1,317 SqFt
- Rooms
- 3 Beds + 2 Baths
RE/MAX Escarpment Golfi Realty Inc.
Welland (Lincoln/Crowland)
$ 529,000
- Type
- Single Family
- Rooms
- 3 Beds + 2.5 Baths
RE/MAX EXCELLENCE REAL ESTATE
Open House
Welland (Lincoln/Crowland)
$ 684,900
- Type
- Single Family
- Rooms
- 3 Beds + 2.5 Baths
ROYAL LEPAGE NRC REALTY
Welland (Lincoln/Crowland)
$ 599,000
- Type
- Single Family
- Rooms
- 5 Beds + 2 Baths
RE/MAX ULTIMATE REALTY INC.
Welland (Lincoln/Crowland)
$ 569,900
- Type
- Single Family
- Rooms
- 3 Beds + 2 Baths
RE/MAX NIAGARA REALTY LTD, BROKERAGE
Welland (Lincoln/Crowland)
$ 399,900
- Type
- Single Family
- Rooms
- 5 Beds + 3 Baths
RE/MAX NIAGARA REALTY LTD, BROKERAGE
Welland (Lincoln/Crowland)
$ 299,900
- Type
- Single Family
- Rooms
- 4 Beds + 1 Baths
COLDWELL BANKER ADVANTAGE REAL ESTATE INC, BROKERAGE
Welland (Lincoln/Crowland)
$ 2,900
- Type
- Single Family
- Rooms
- 4 Beds + 2.5 Baths
COLDWELL BANKER ADVANTAGE REAL ESTATE INC, BROKERAGE
Welland (Lincoln/Crowland)
$ 2,400
- Type
- Single Family
- Rooms
- 3 Beds + 2.5 Baths
RE/MAX NIAGARA REALTY LTD, BROKERAGE
