

Address
2682 Labieux Rd, Nanaimo, BC
Price
$ 825,000
Property Attributes
- ID#1039645
- TypeSingle Family
- Listing Status Active
- MunicipalityNanaimo
- CityNanaimo
- AreaNanaimo
- NeighbourhoodDiver Lake
- Postal CodeV9T 3N4
- Style
- Year Built1990
- Price$ 825,000
- Bedrooms3
- Bathrooms2
- Half Bathrooms0
- Sqr Footage1769
Data Source:
Canadian Real Estate Association (CREA)
Property Description
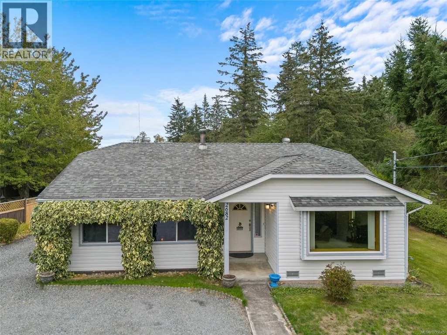
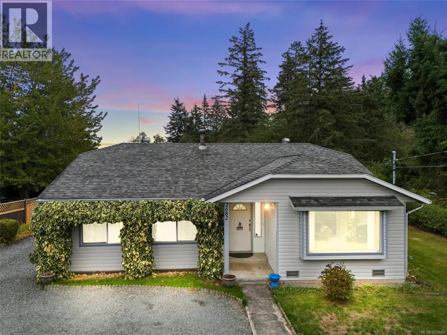
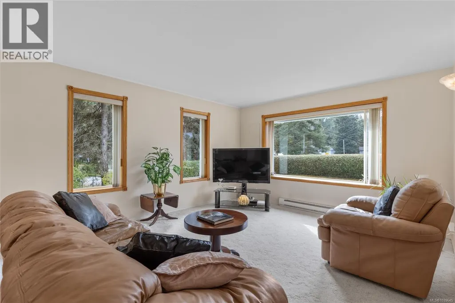
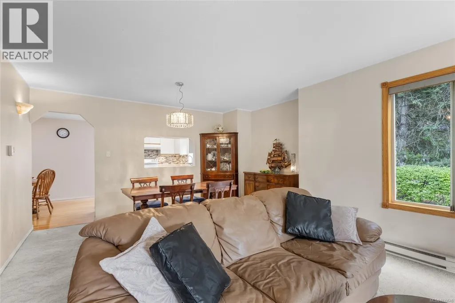
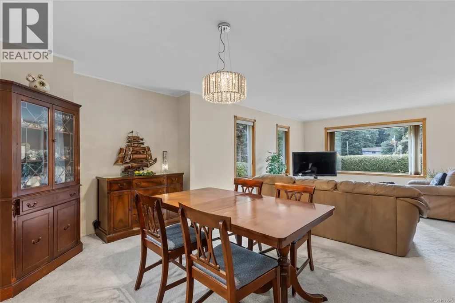
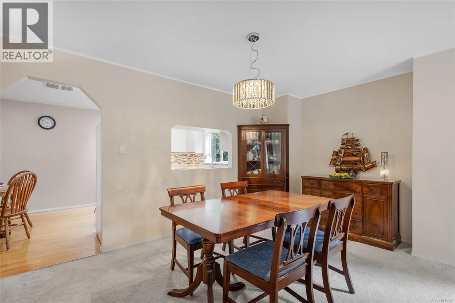
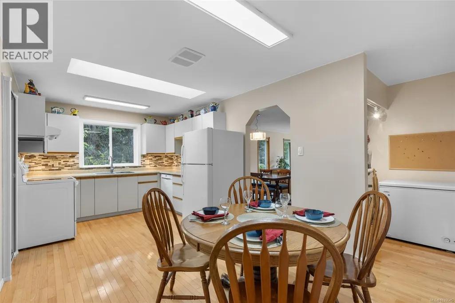
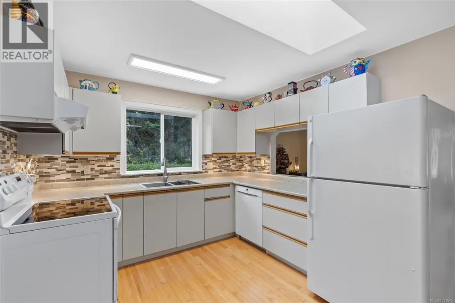
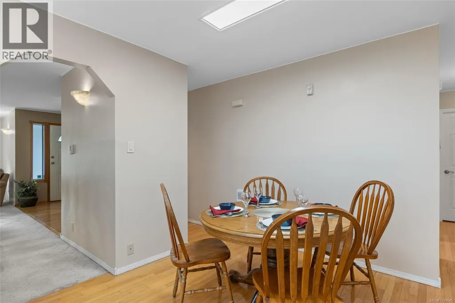
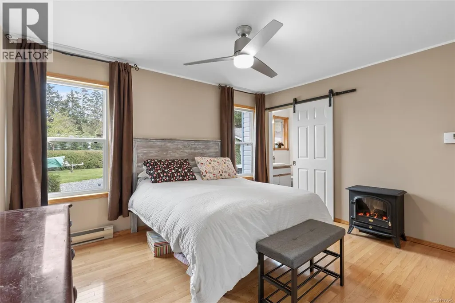
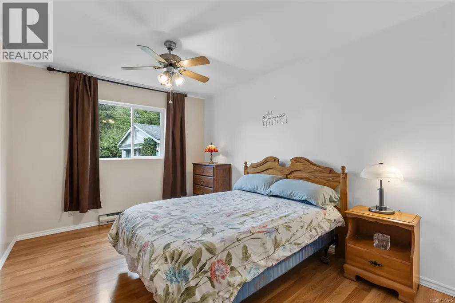
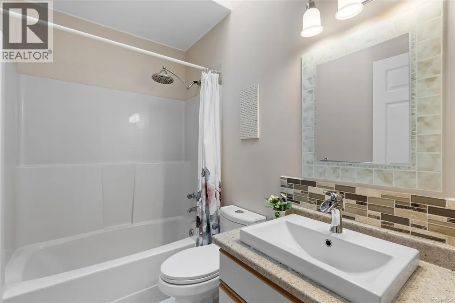
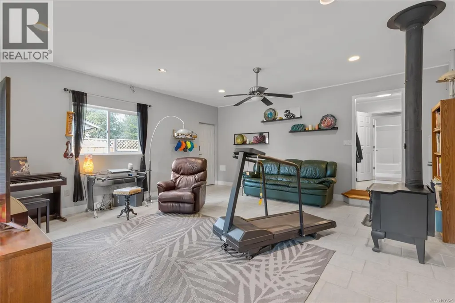
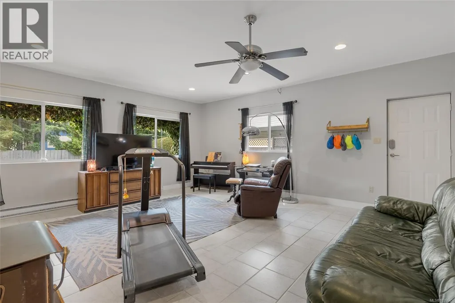
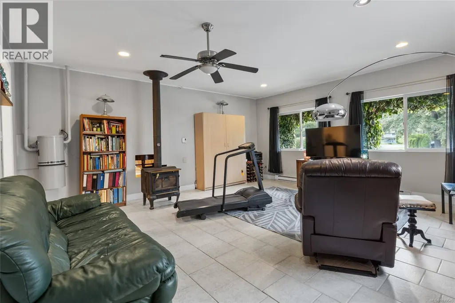
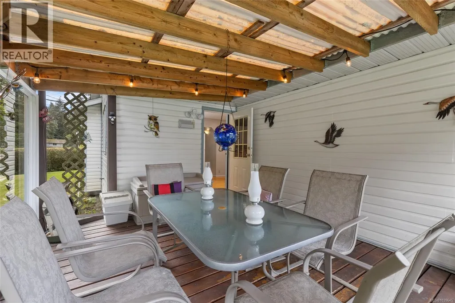
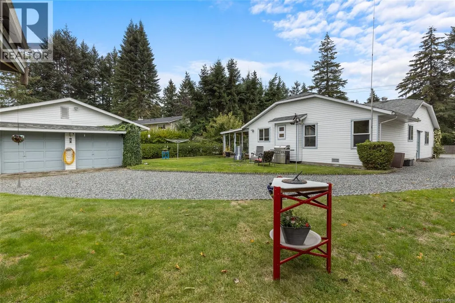
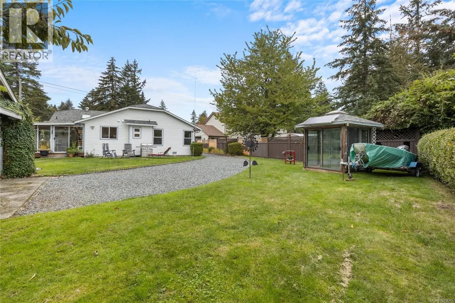
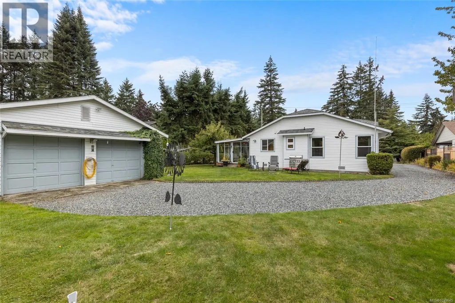
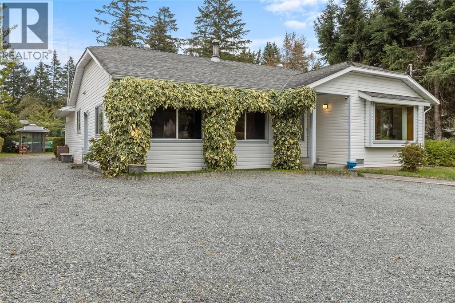
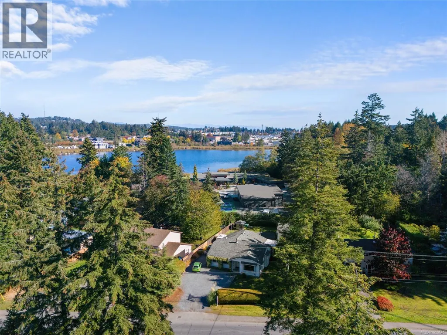
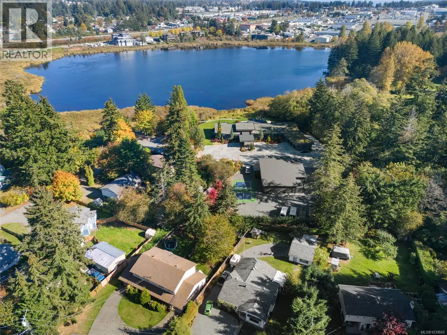
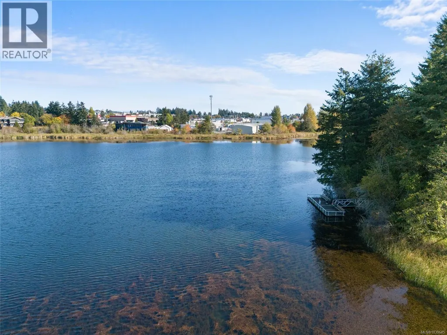
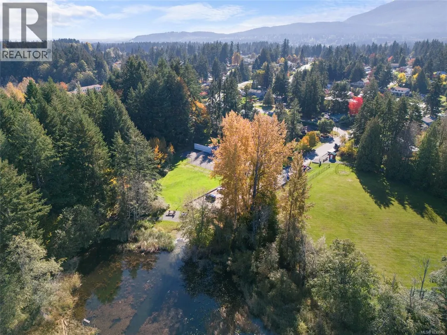
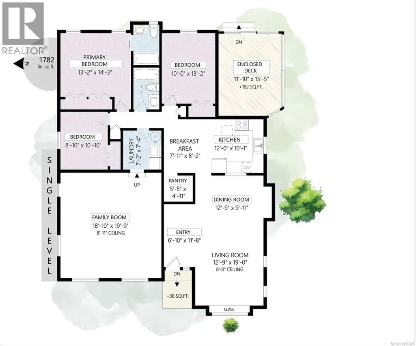
This well-maintained rancher features two large family rooms, three comfortable bedrooms and two bathrooms, offering plenty of room for family and guests. The detached large two-bay garage and workshop provide the ideal space for hobbies, projects, or extra storage. There's also plenty of space for parking your RV or Boat. Inside the home, you'll find a well laid out kitchen featuring a cozy breakfast nook and ample pantry. Brand new plumbing + Washer and Dryer make this home even more turnkey. From the kitchen you’re lead into the open dining room/living room space, perfect for entertaining. On the other side of the home there is a second large family room warmed by a wood stove, perfect for creating a welcoming atmosphere on cool evenings. The bright sunroom opens up to an expansive backyard oasis, showcasing mature fruit trees and flower beds—ideal for gardening or hosting gatherings. Convenience is at your fingertips with this centrally located home, providing easy access to all local amenities. Being situated on a main bus route is convenient for transportation and it also means being one of the very first roads plowed during any winter storm. Outdoor enthusiasts will appreciate being just steps away from Diver Lake Park, where you can enjoy fishing, scenic walking trails, dog park, tennis courts, playground & more! (id:7434)
General Features
| Property Type | Single Family |
|---|---|
| Zoning Description | R4 |
| ZoningType | Residential |
| Neighbourhood | Diver Lake |
| Building Cooling Type | None |
| Parking Space Total | 4 |
| Building Type | House |
| Ownership Type | Freehold |
Interior Features
| Building Fireplace Present | True |
|---|---|
| Building Fireplace Total | 1 |
| Building Heating Type | Baseboard heaters, Other |
| Building Heating Fuel | Electric, Wood, Other |
| Living Area Range | 1769 |
| Bedrooms | 3 |
Room Details
| Room | Dimensions | Level | Flooring | Details |
|---|---|---|---|---|
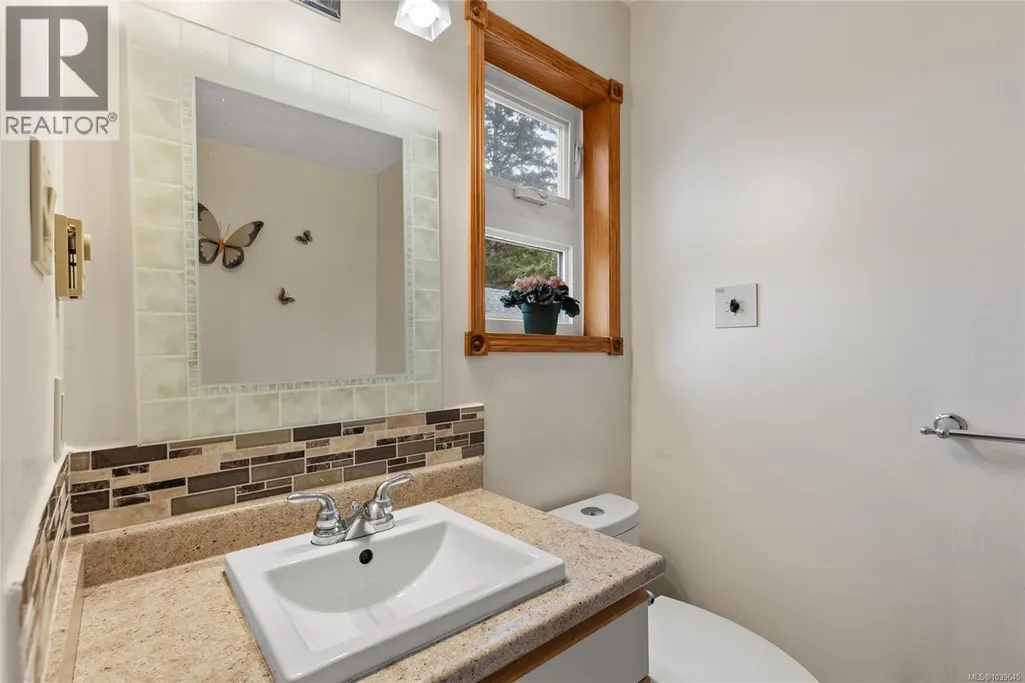
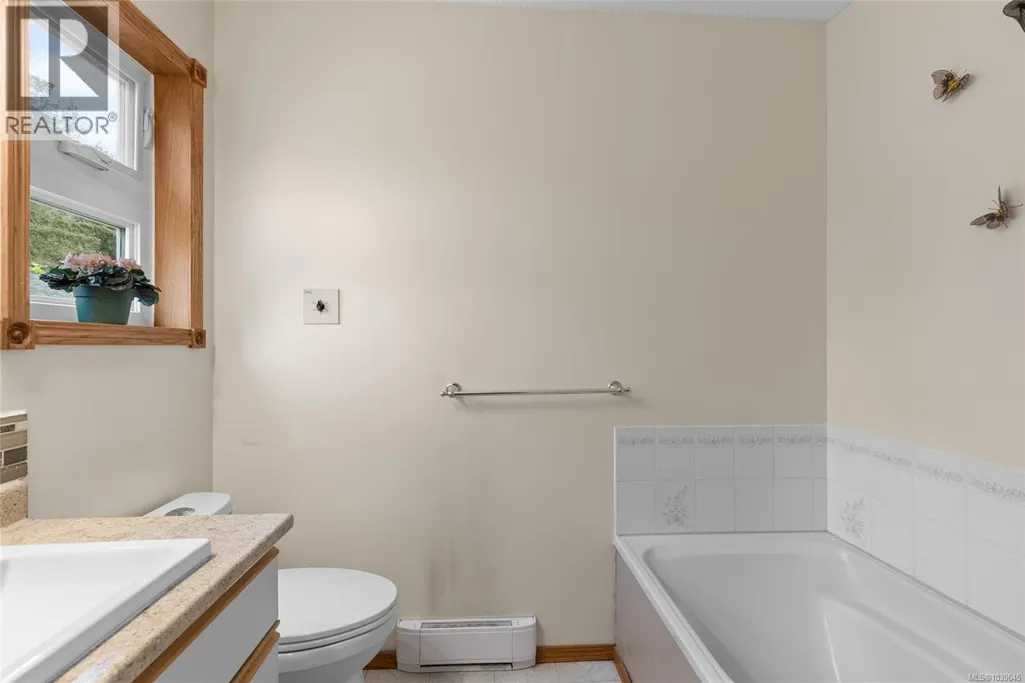
| Bathroom | 5'0 x 7'10 | Main level | ||
| Bedroom | 10'9 x 13'6 | Main level | ||
| Dining nook | 9'1 x 12'11 | Main level | ||
| Dining room | 14'3 x 8'3 | Main level | ||
| Ensuite | 5'0 x 7'10 | Main level | ||
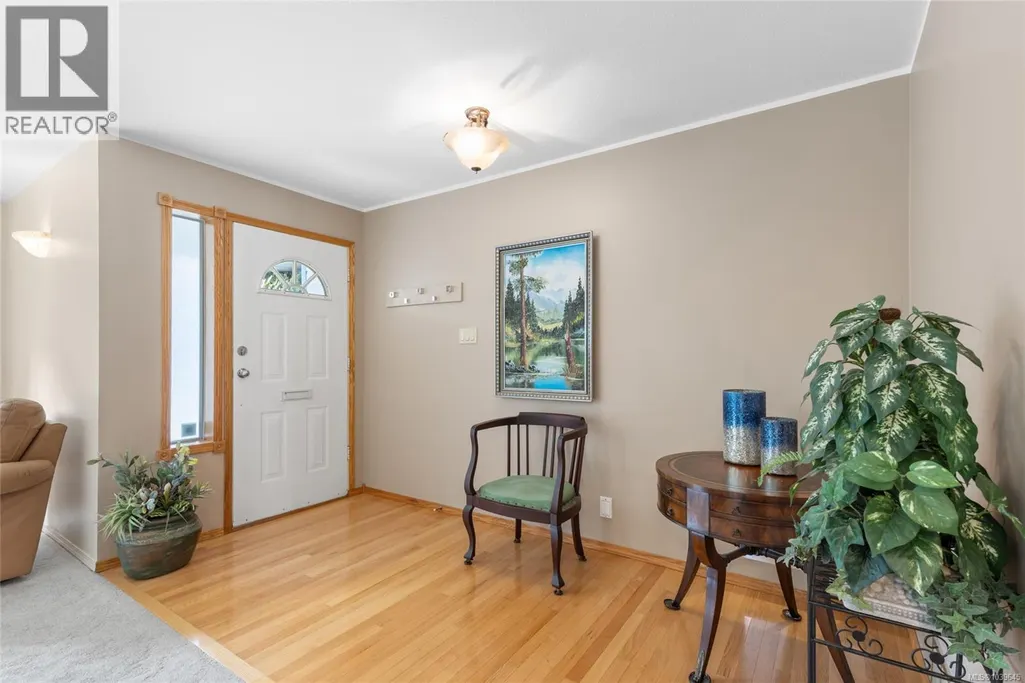
| Entrance | 6'1 x 12'2 | Main level | ||
| Kitchen | 9'10 x 10'4 | Main level | ||
| Laundry room | 7'5 x 7'6 | Main level | ||
| Living room | 13'1 x 16'11 | Main level | ||
| Pantry | 5'9 x 5'10 | Main level | ||
| Primary Bedroom | 13'3 x 14'7 | Main level | ||
| Recreation room | 19'0 x 20'0 | Main level | ||
| Sunroom | 11'1 x 16'2 | Main level |
Amenities
- Views
- New Construction
- Adult 55+
- Lease To Own
- No Strata Fees
- Furnished
- Primary On Main
- Air Conditioning
- Seller Finance
- Green
- Fixer Upper
- Horse
- Golf
- Fireplace
- Deck
- Garage
- Basement
- Pool

Property vs Single Family Average in V9T 3N4
Price
Year Built
In The Neighbourhood
Just Listed
Nanaimo
$ 874,900
- Type
- Single Family
- Size
- 2,292 SqFt
- Rooms
- 4 Beds + 3 Baths
Royal LePage Nanaimo Realty LD
Open House
Nanaimo
$ 699,900
- Type
- Single Family
- Size
- 1,282 SqFt
- Rooms
- 4 Beds + 2 Baths
REMAX Professionals (NA)
Just Listed
Nanaimo
$ 524,900
- Type
- Single Family
- Size
- 1,079 SqFt
- Rooms
- 2 Beds + 2 Baths
Royal LePage Nanaimo Realty (NanIsHwyN)
Nanaimo
$ 949,900
- Type
- Single Family
- Size
- 2,729 SqFt
- Rooms
- 5 Beds + 3 Baths
REMAX Professionals (NA)
Nanaimo
$ 999,999
- Type
- Single Family
- Size
- 2,709 SqFt
- Rooms
- 6 Beds + 4 Baths
Sutton Group-West Coast Realty (Nan)
Nanaimo
$ 1,200,000
- Type
- Single Family
- Size
- 3,510 SqFt
- Rooms
- 7 Beds + 4 Baths
REMAX Professionals (NA)
