













Address
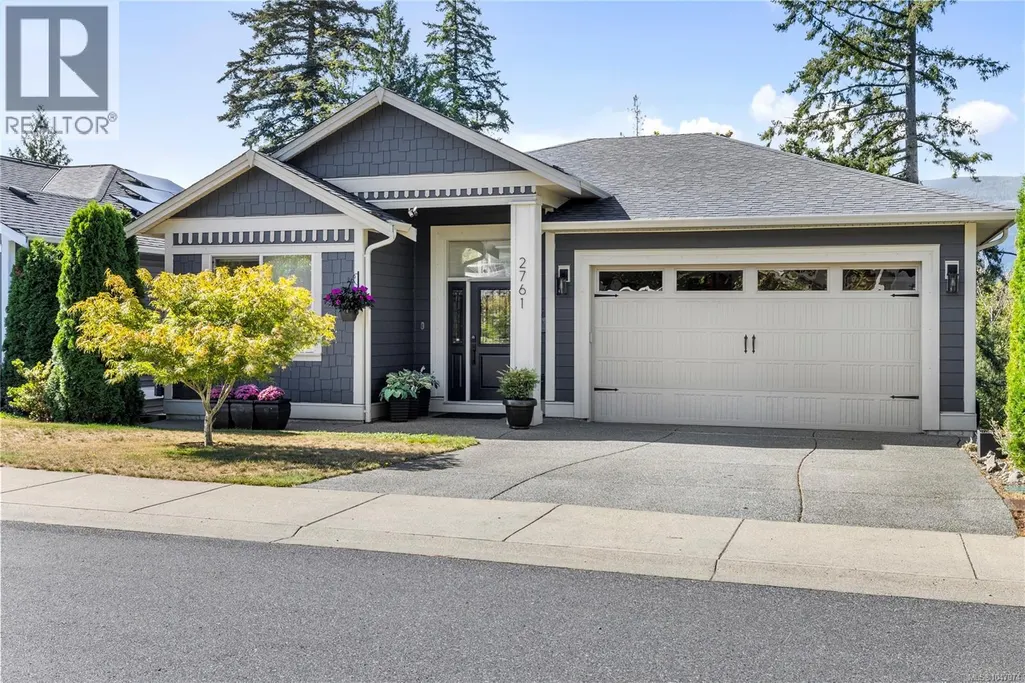
2761 Horth Rd, Nanaimo, BC
Price
$ 1,200,000
Property Attributes
- ID#1047974
- TypeSingle Family
- Listing Status Active
- MunicipalityNanaimo
- CityNanaimo
- AreaNanaimo
- NeighbourhoodDiver Lake
- Postal CodeV9T 5P5
- Style
- Year Built2014
- Price$ 1,200,000
- Bedrooms7
- Bathrooms4
- Half Bathrooms0
- Sqr Footage3510
Data Source:
Canadian Real Estate Association (CREA)
Property Description
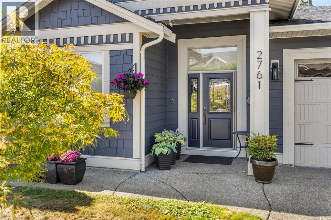
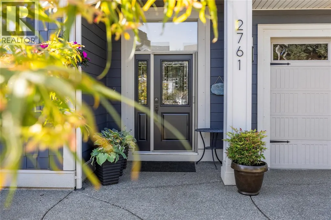
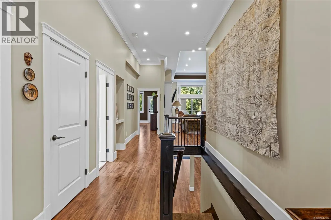
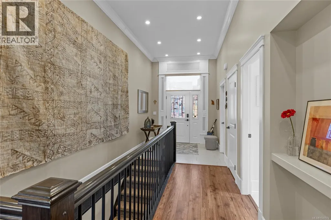
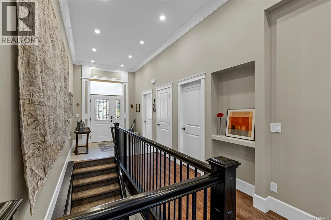
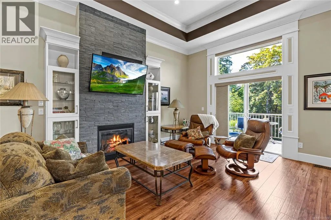
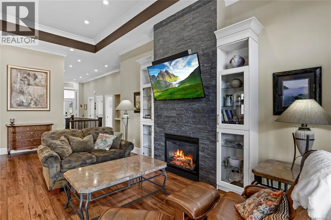
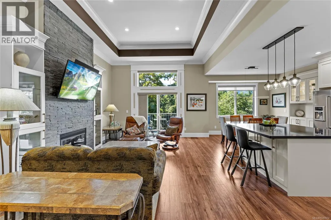
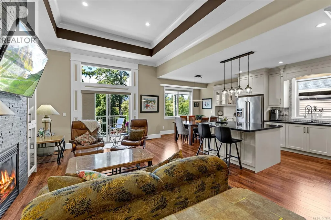
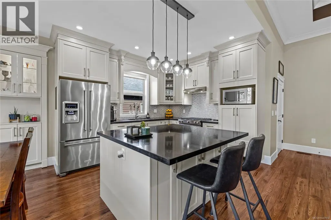
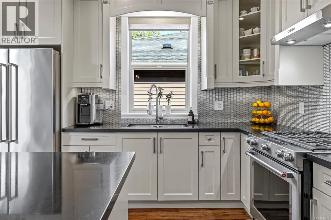
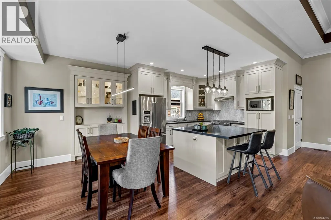
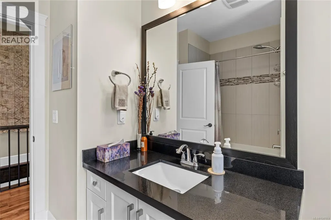
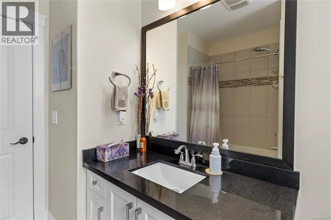
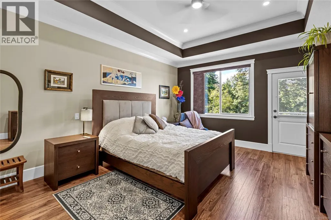
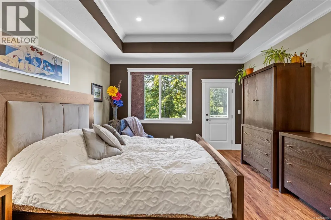
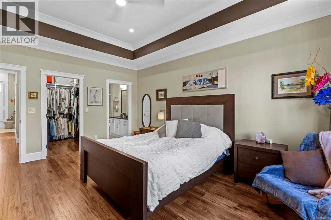
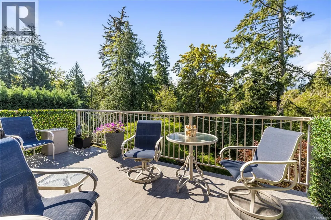
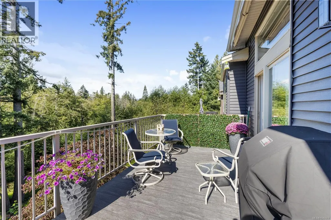
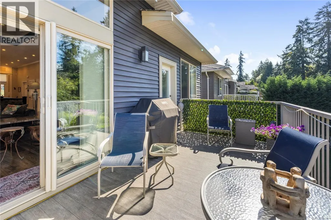
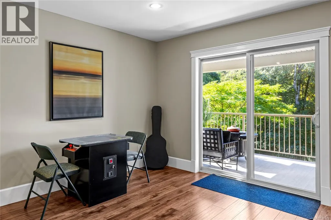
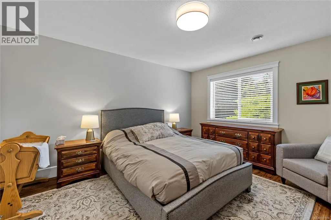
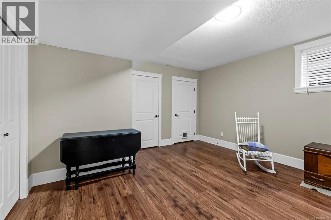
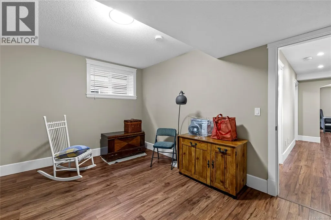
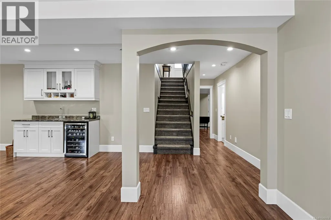
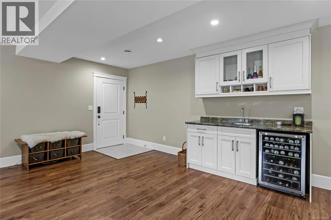
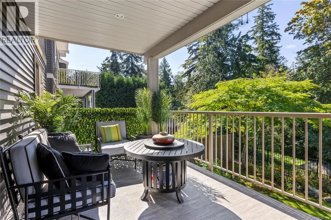
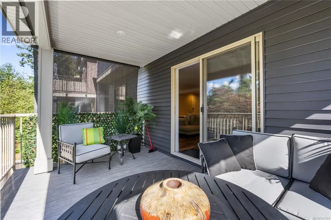
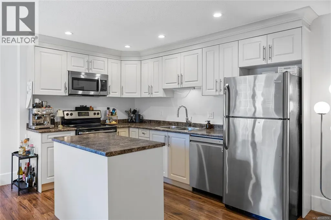
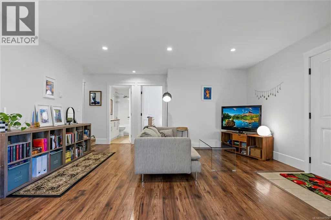
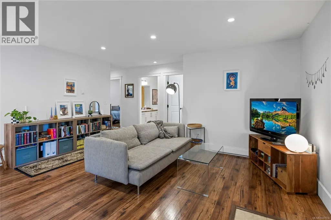
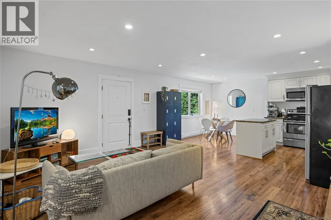
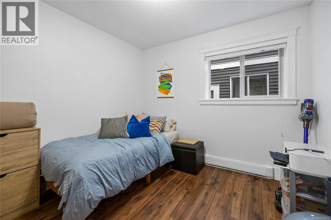
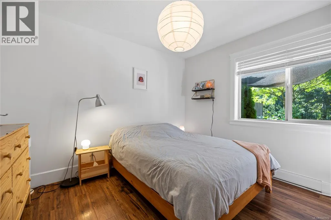
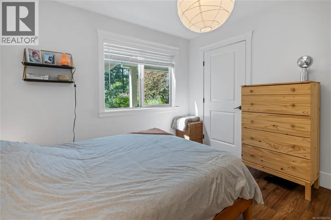
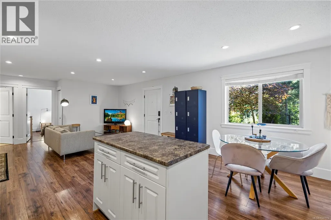
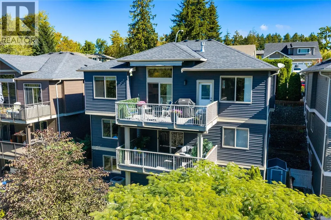
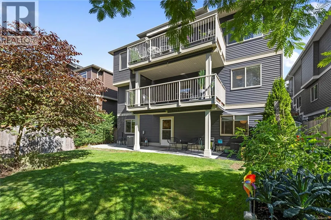
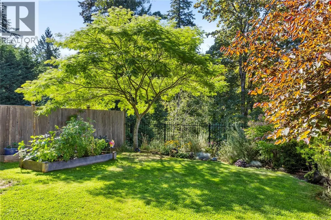
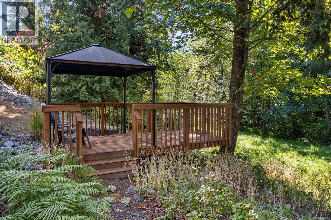
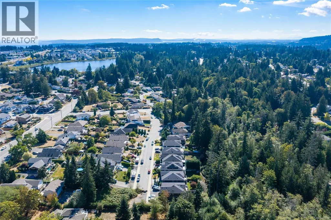
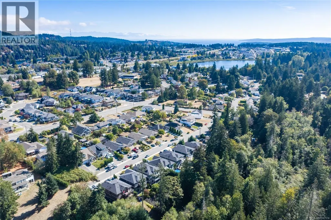
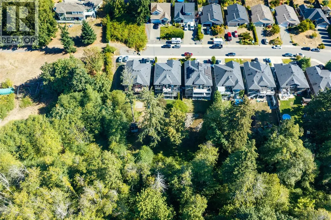
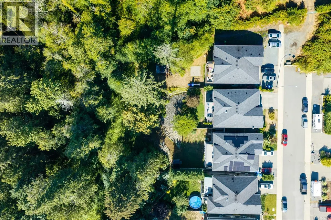
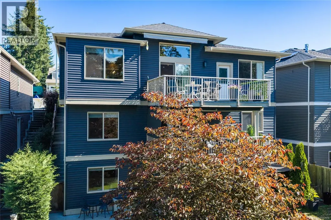
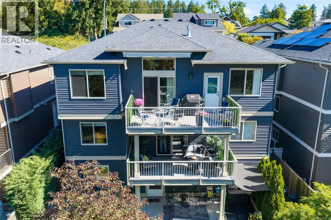
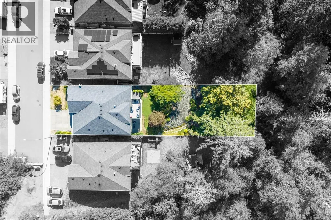
Welcome to this exceptional 3,510 sq. ft. home, offering 7 bedrooms and 4 bathrooms, including a legal 794 sq. ft. 2-bedroom, 1-bathroom suite—perfect for extended family, guests, or rental income. Situated on a generous 9,870 sq. ft. lot backing onto dedicated park land, this meticulously maintained property offers privacy, space, and an abundance of natural light. The south-facing backyard is ideal for enjoying afternoon and evening sun, with two decks and a patio providing plenty of space for entertaining and relaxing. At the bottom of the property, discover a floating patio with a gazebo nestled among the trees—a peaceful retreat to enjoy nature and unwind. The home is in like-new condition, featuring tall ceilings and a thoughtful layout designed for comfortable everyday living. A rare opportunity to own a beautifully cared-for home that combines quality, flexibility, privacy, and exceptional outdoor living. Data & measurements are approx. & must be verified if important. (id:7434)
General Features
| Features | Other |
|---|---|
| Property Type | Single Family |
| Zoning Description | R5 |
| ZoningType | Residential |
| Neighbourhood | Diver Lake |
| Building Appliances | Dishwasher, Dryer, Range - Electric, Range - Gas, Refrigerator, Washer |
| Building Cooling Type | Air Conditioned |
| Parking Space Total | 4 |
| Building Type | House |
| Ownership Type | Freehold |
Interior Features
| Building Fireplace Present | True |
|---|---|
| Building Fireplace Total | 1 |
| Building Heating Type | Baseboard heaters, Forced air, Heat Pump |
| Building Heating Fuel | Electric, Natural gas |
| Living Area Range | 3510 |
| Bedrooms | 7 |
Exterior Features
| Structure | Shed |
|---|
Room Details
| Room | Dimensions | Level | Flooring | Details |
|---|---|---|---|---|
| Bathroom | 4-Piece | Other | ||
| Bedroom | 10'0 x 9'5 | Other | ||
| Dining room | 11'10 x 8'0 | Other | ||
| Ensuite | 3-Piece | Main level | ||
| Entrance | 8'2 x 7'4 | Main level | ||
| Kitchen | 11'5 x 7'5 | Other | ||
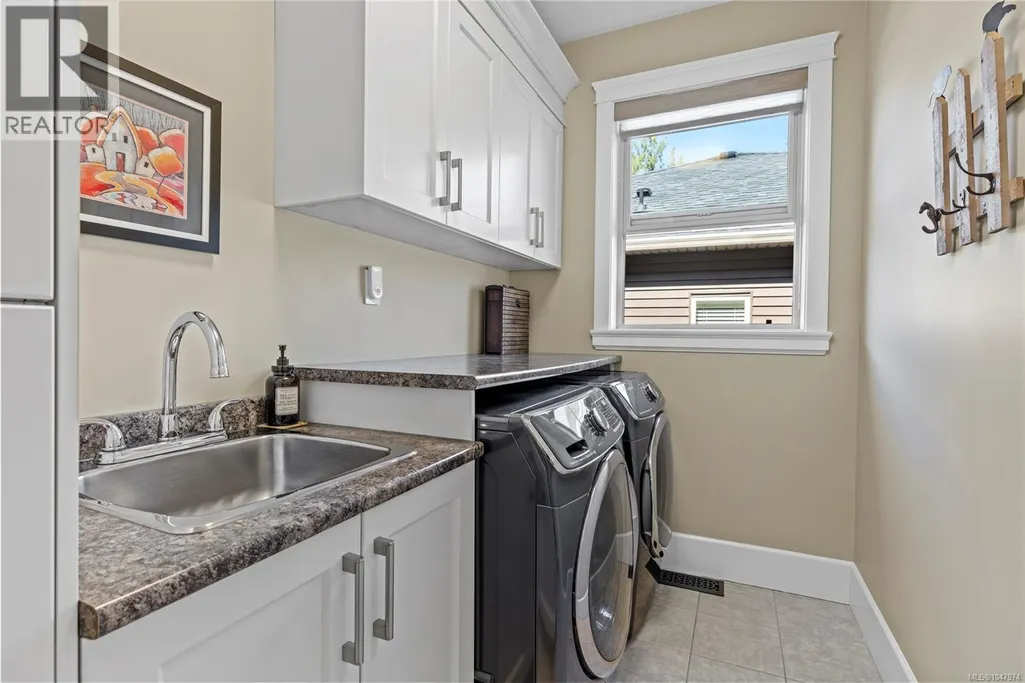
| Laundry room | 10'0 x 5'5 | Main level | ||
| Living room | 12'0 x 15'5 | Other | ||
| Primary Bedroom | 13'2 x 16'5 | Main level | ||
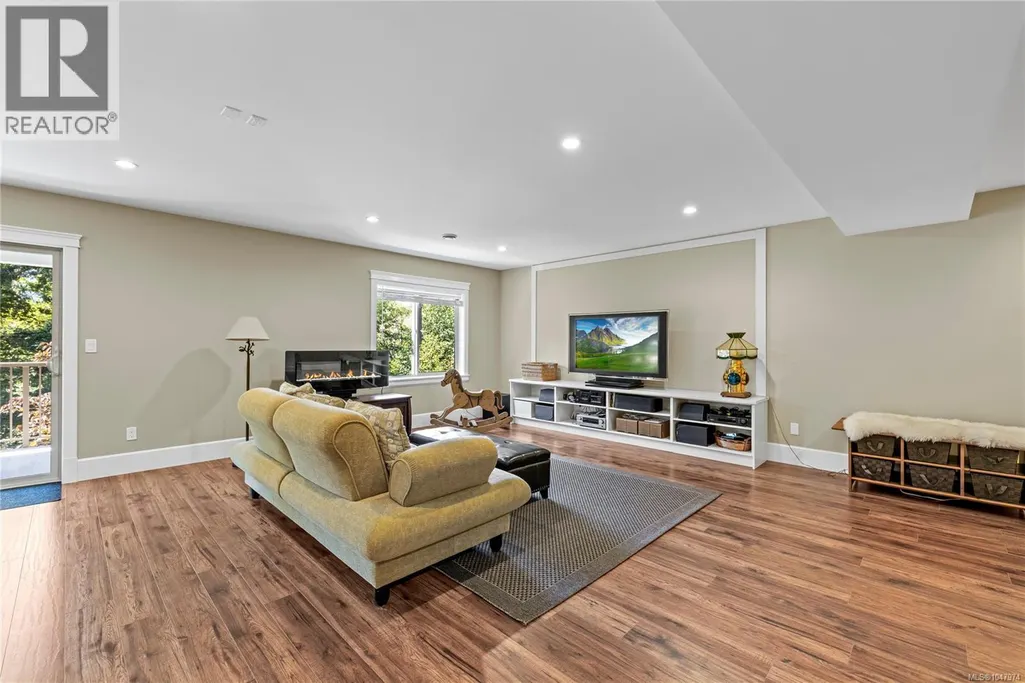
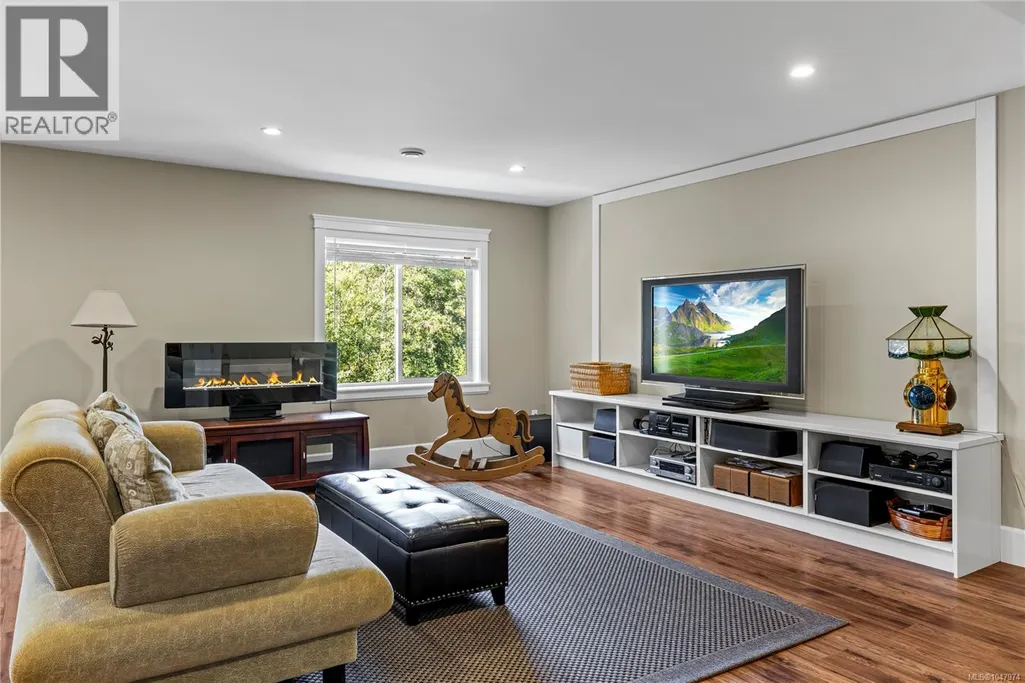
| Recreation room | 24'4 x 23'10 | Lower level |
Amenities
- Views
- New Construction
- Adult 55+
- Lease To Own
- No Strata Fees
- Furnished
- Primary On Main
- Air Conditioning
- Seller Finance
- Green
- Fixer Upper
- Horse
- Golf
- Fireplace
- Deck
- Garage
- Basement
- Pool

Property vs Single Family Average in V9T 5P5
Price
Year Built
In The Neighbourhood
Just Listed
Nanaimo
$ 874,900
- Type
- Single Family
- Size
- 2,292 SqFt
- Rooms
- 4 Beds + 3 Baths
Royal LePage Nanaimo Realty LD
Open House
Nanaimo
$ 699,900
- Type
- Single Family
- Size
- 1,282 SqFt
- Rooms
- 3 Beds + 2 Baths
REMAX Professionals (NA)
Just Listed
Nanaimo
$ 524,900
- Type
- Single Family
- Size
- 1,079 SqFt
- Rooms
- 2 Beds + 2 Baths
Royal LePage Nanaimo Realty (NanIsHwyN)
Nanaimo
$ 949,900
- Type
- Single Family
- Size
- 2,729 SqFt
- Rooms
- 5 Beds + 3 Baths
REMAX Professionals (NA)
Nanaimo
$ 999,999
- Type
- Single Family
- Size
- 2,709 SqFt
- Rooms
- 6 Beds + 4 Baths
Sutton Group-West Coast Realty (Nan)
