




Address
2671 Willow Grouse Cres, Nanaimo, BC
Price
$ 689,900
Property Attributes
- ID#1047092
- TypeSingle Family
- Listing Status Active
- MunicipalityNanaimo
- CityNanaimo
- AreaNanaimo
- NeighbourhoodDiver Lake
- Postal CodeV9T 3T8
- Style
- Year Built1978
- Price$ 689,900
- Bedrooms3
- Bathrooms1
- Half Bathrooms0
- Sqr Footage1107
Data Source:
Canadian Real Estate Association (CREA)
Property Description
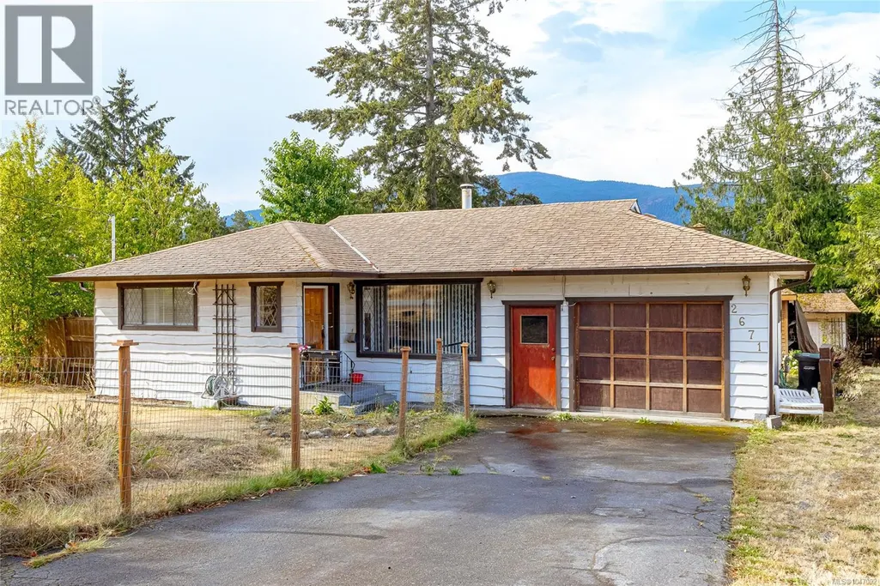
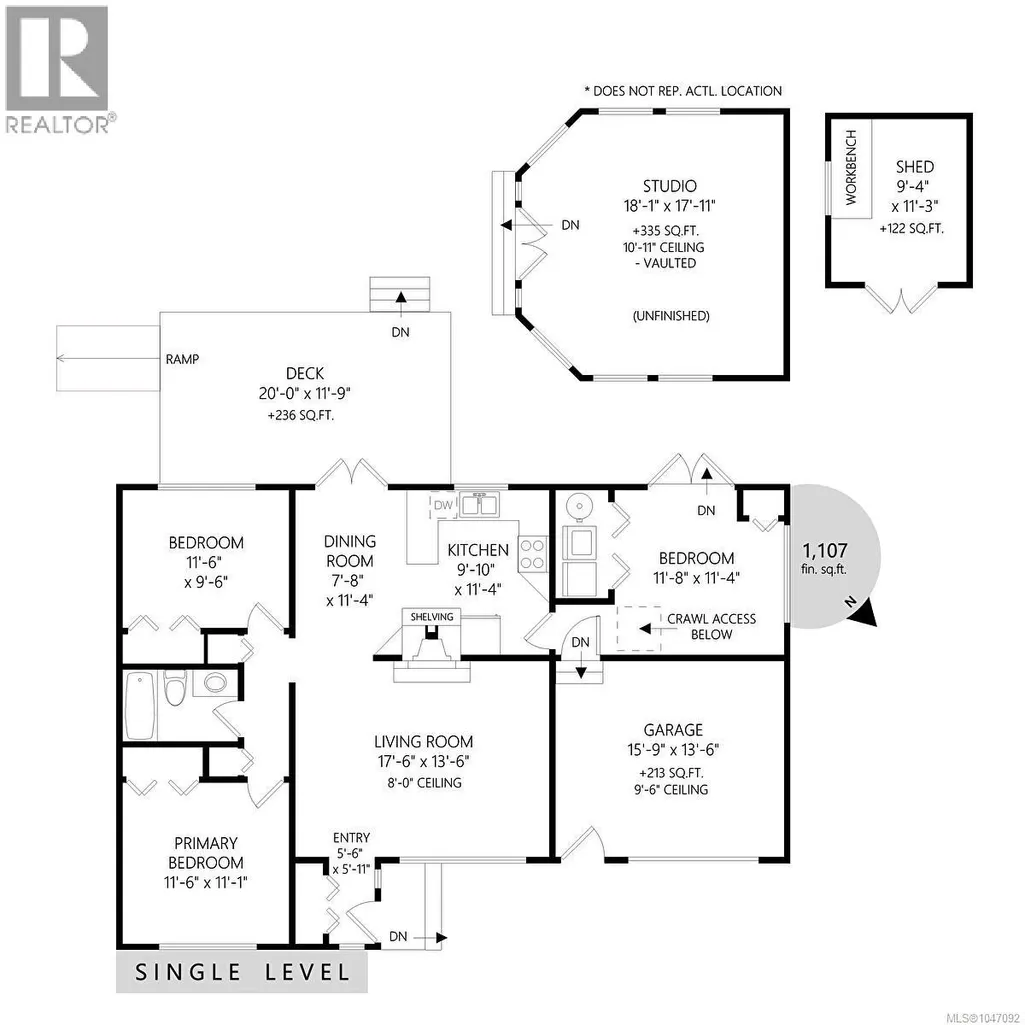
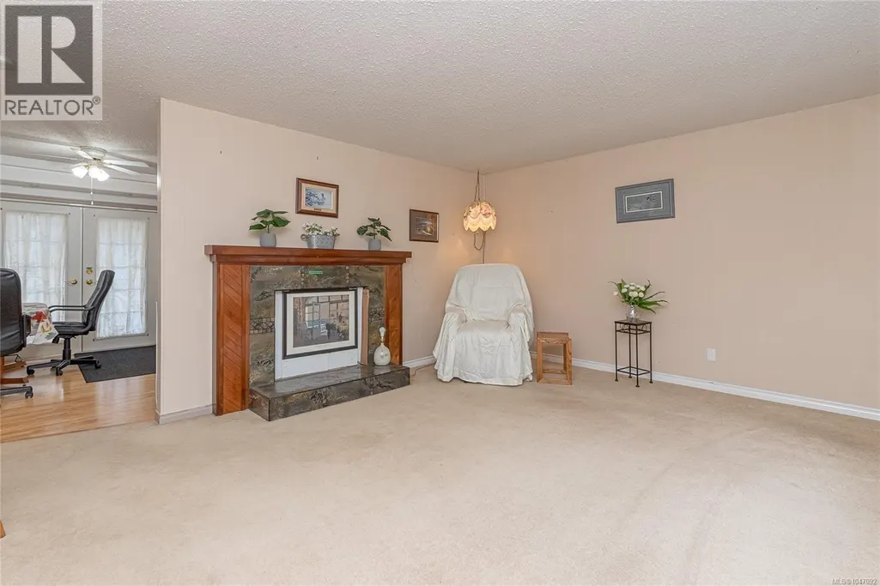
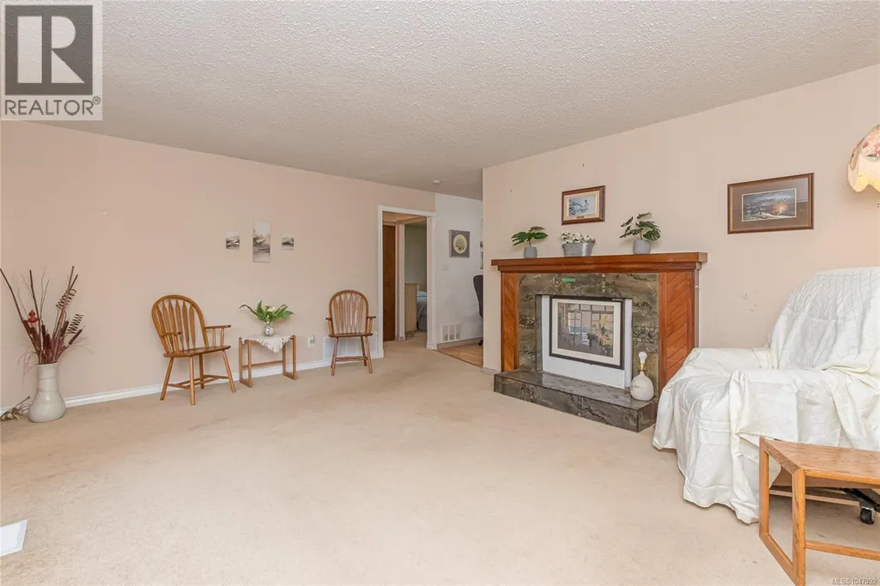
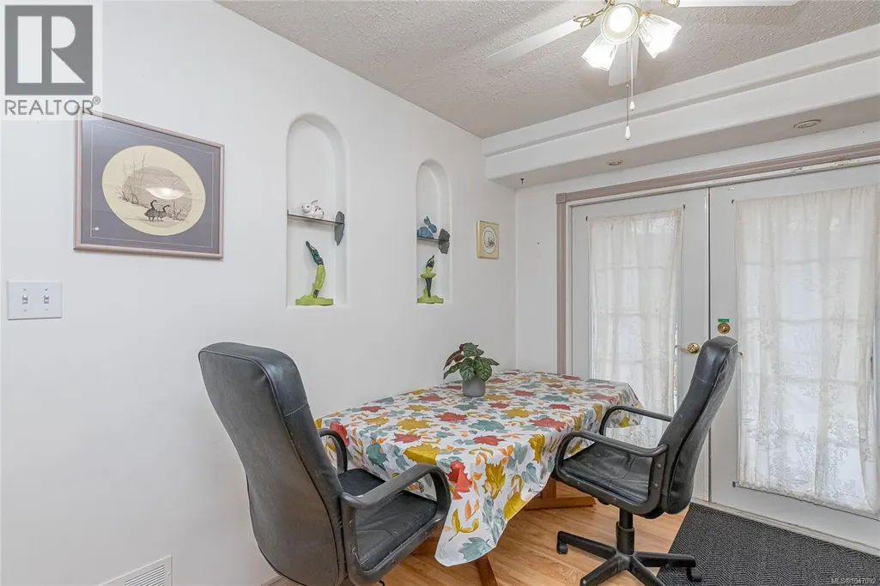
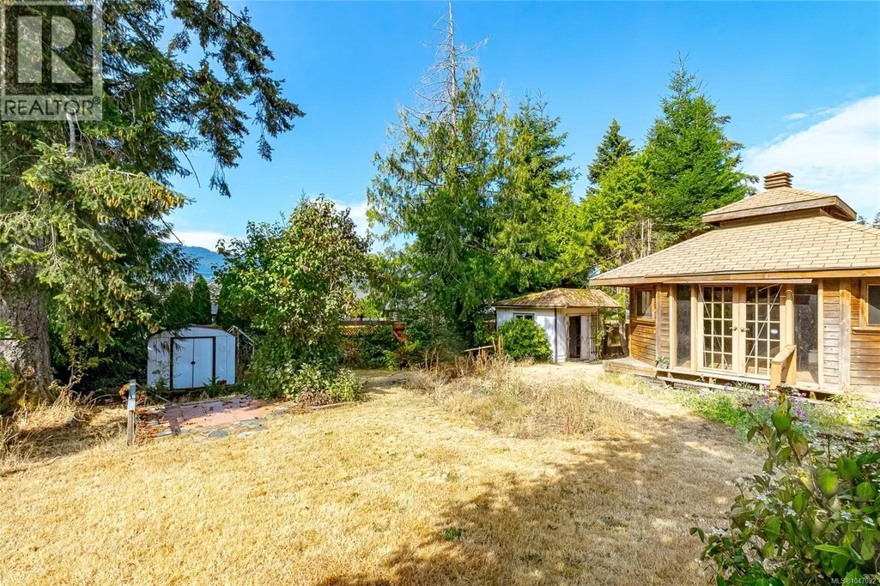
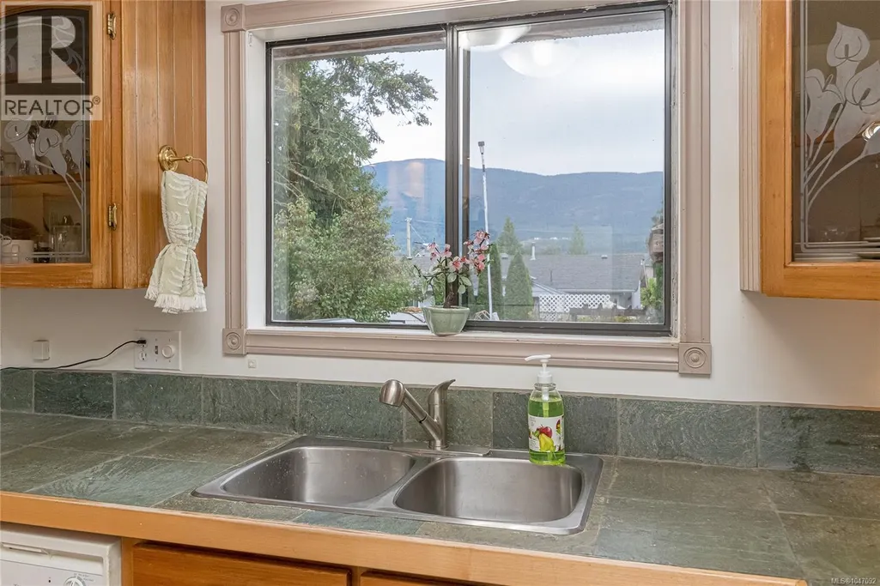
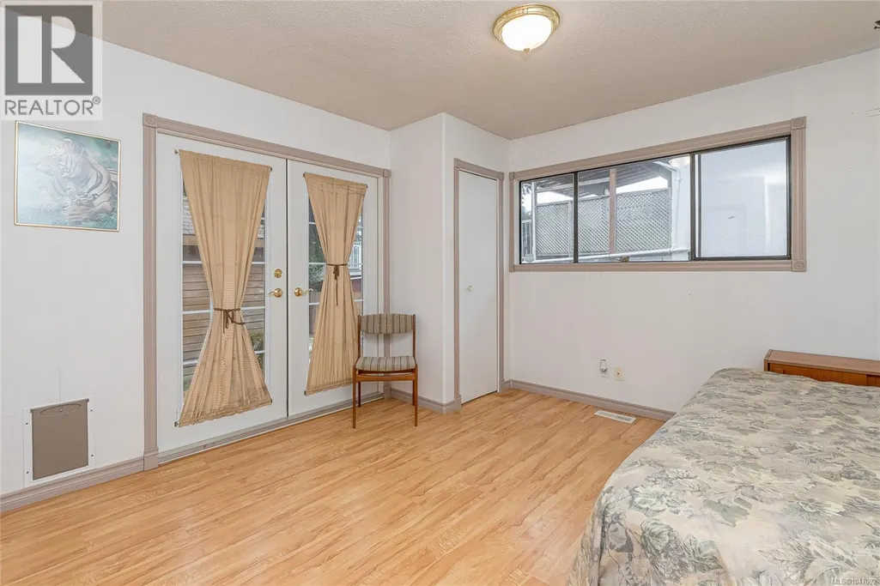
Desirable Diver Lake area! Check out this cute 3 bedroom rancher on a 4' crawl space. Kitchen has beautiful cedar & glass cabinets, slate countertops & looks out to the mountains. Eating area has french doors leading out to a huge 20'x 11.9' deck perfect for BBQ & entertaining. Large living room has a fireplace for cozy warmth. Three bedrooms, one with outside access through french doors (home office?). Impressive 300 sq.ft. post & beam gazebo with power! This could be your perfect home on a huge .27 acre treed lot - plenty of space for kids, pets, gardens, RV parking. Close to parks, recreation, shopping & more (id:7434)
General Features
| Features | Central location, Other, Rectangular |
|---|---|
| Property Type | Single Family |
| Zoning Description | RS1 |
| ZoningType | Residential |
| Neighbourhood | Diver Lake |
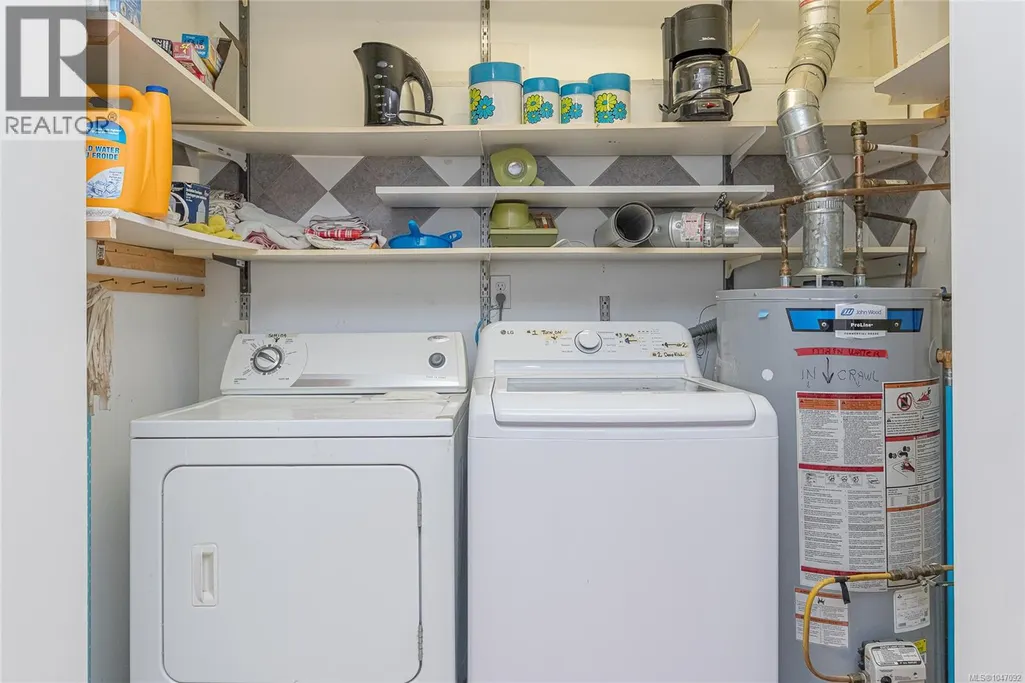
| Building Appliances | Dishwasher, Dryer, Freezer, Microwave, Range - Electric, Refrigerator, Washer |
| Building Cooling Type | None |
| Parking Space Total | 4 |
| Building Type | House |
| Ownership Type | Freehold |
Interior Features
| Building Fireplace Present | True |
|---|---|
| Building Fireplace Total | 1 |
| Building Heating Type | Forced air |
| Building Heating Fuel | Natural gas |
| Living Area Range | 1107 |
| Bedrooms | 3 |
Exterior Features
| Structure | Shed |
|---|---|
| ViewType | Mountain view |
Room Details
| Room | Dimensions | Level | Flooring | Details |
|---|---|---|---|---|
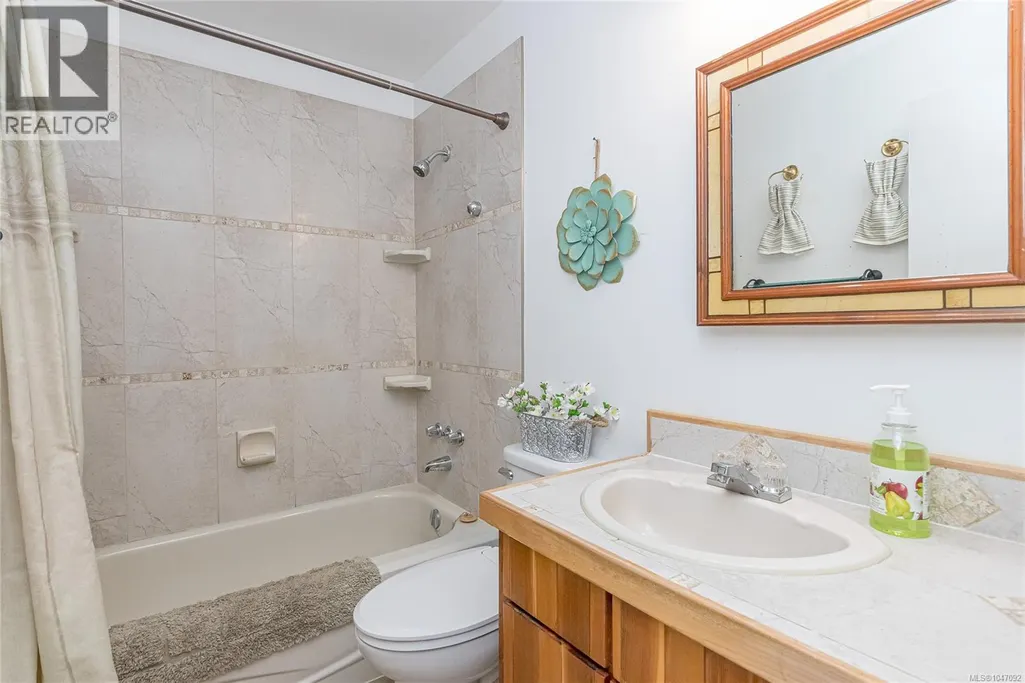
| Bathroom | 4-Piece | Main level | ||
| Bedroom | 11'6 x 9'6 | Main level | ||
| Dining room | 8 ft x 7 ft | Main level | 7 ft | |
| Entrance | 5 ft x 11 ft | Main level | 11 ft | |
| Kitchen | 10 ft x 9 ft | Main level | 9 ft | |
| Living room | 17'6 x 13'6 | Main level | ||
| Primary Bedroom | 11'6 x 11'1 | Main level |
Amenities
- Views
- New Construction
- Adult 55+
- Lease To Own
- No Strata Fees
- Furnished
- Primary On Main
- Air Conditioning
- Seller Finance
- Green
- Fixer Upper
- Horse
- Golf
- Fireplace
- Deck
- Garage
- Basement
- Pool

Property vs Single Family Average in V9T 3T8
Price
Year Built
In The Neighbourhood
Just Listed
Nanaimo
$ 874,900
- Type
- Single Family
- Size
- 2,292 SqFt
- Rooms
- 4 Beds + 3 Baths
Royal LePage Nanaimo Realty LD
Open House
Nanaimo
$ 699,900
- Type
- Single Family
- Size
- 1,282 SqFt
- Rooms
- 3 Beds + 2 Baths
REMAX Professionals (NA)
Just Listed
Nanaimo
$ 524,900
- Type
- Single Family
- Size
- 1,079 SqFt
- Rooms
- 2 Beds + 2 Baths
Royal LePage Nanaimo Realty (NanIsHwyN)
Nanaimo
$ 949,900
- Type
- Single Family
- Size
- 2,729 SqFt
- Rooms
- 5 Beds + 3 Baths
REMAX Professionals (NA)
Nanaimo
$ 999,999
- Type
- Single Family
- Size
- 2,709 SqFt
- Rooms
- 6 Beds + 4 Baths
Sutton Group-West Coast Realty (Nan)
Nanaimo
$ 1,200,000
- Type
- Single Family
- Size
- 3,510 SqFt
- Rooms
- 7 Beds + 4 Baths
REMAX Professionals (NA)
