

Address
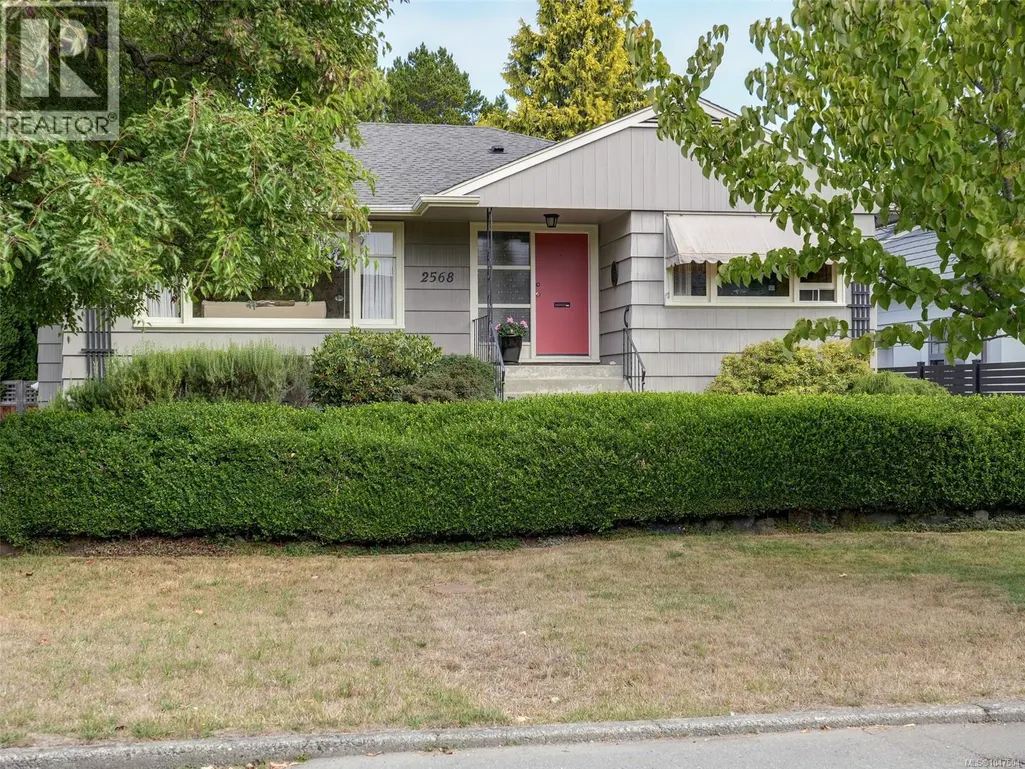
2568 Margate Ave, Oak Bay, BC
Price
$ 1,549,000
Property Attributes
- ID#1047504
- TypeSingle Family
- Listing Status Active
- MunicipalityOak Bay
- CityOak Bay
- AreaOak Bay
- NeighbourhoodSouth Oak Bay
- Postal CodeV8S 3A4
- StyleCharacter
- Year Built1954
- Price$ 1,549,000
- Bedrooms3
- Bathrooms2
- Half Bathrooms0
- Sqr Footage1602
Data Source:
Canadian Real Estate Association (CREA)
Property Description
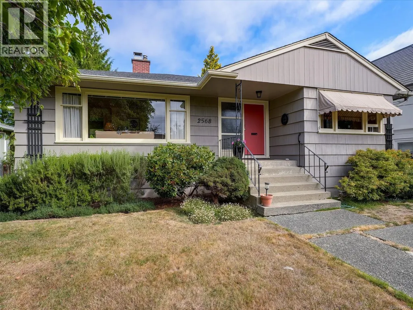
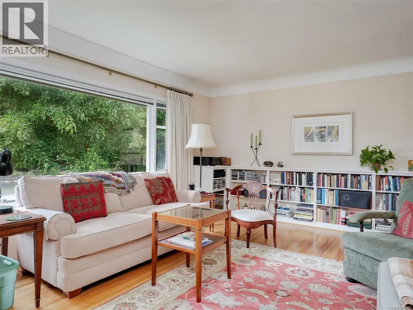
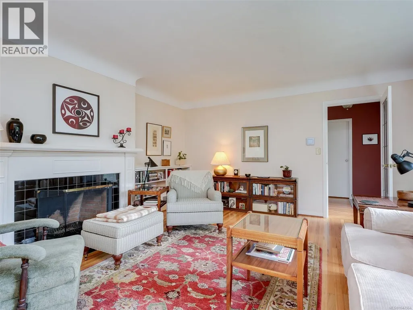
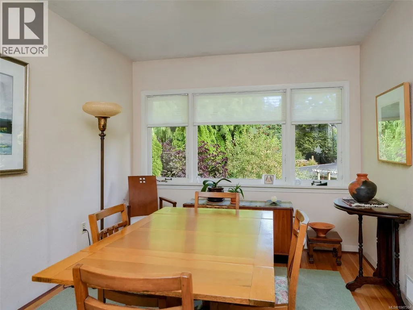
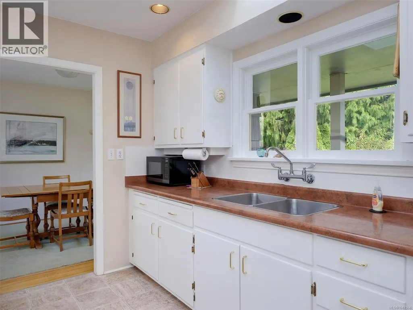
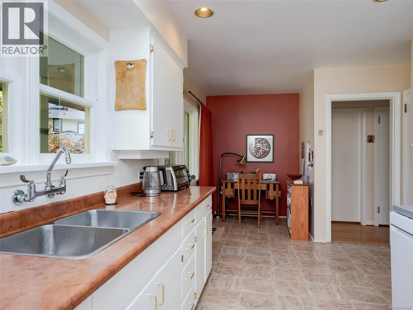
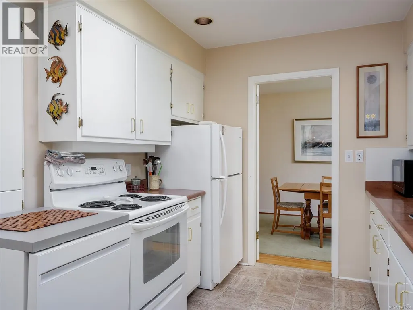
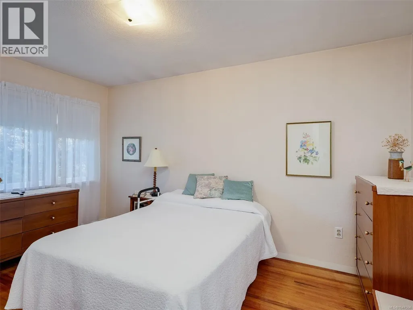
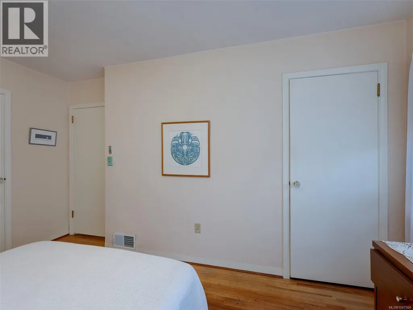
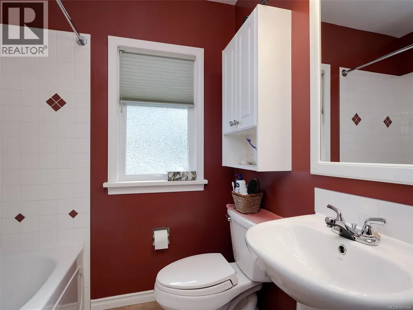
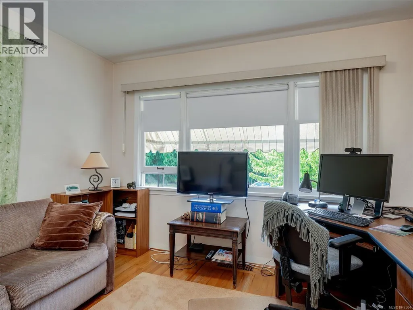
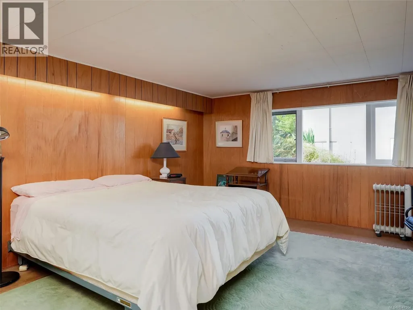
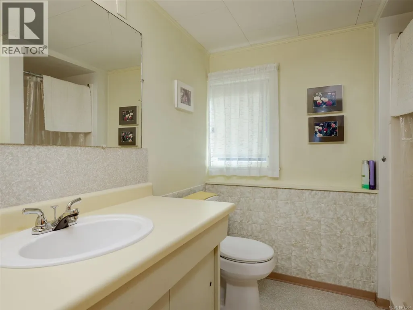
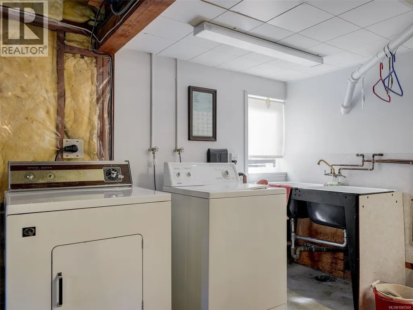
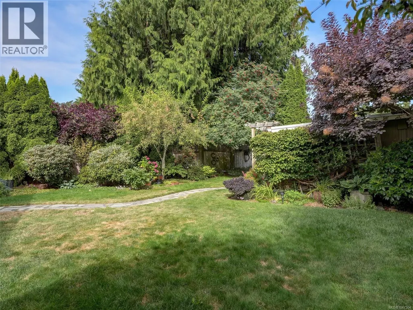
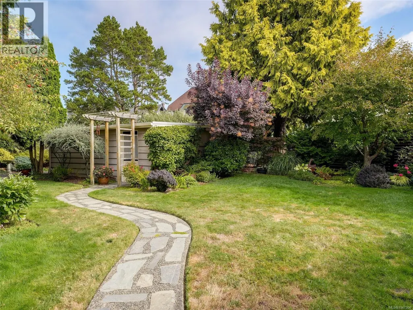
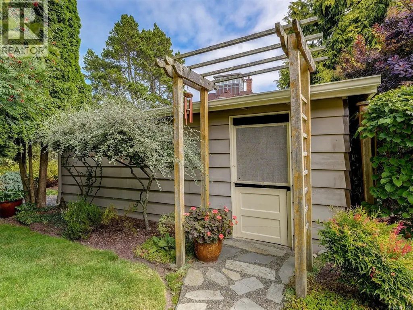
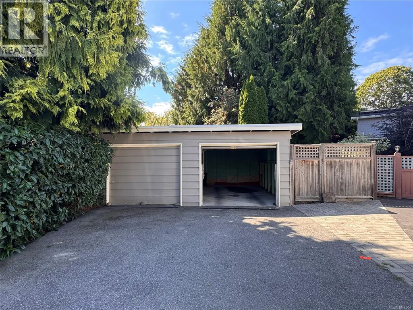
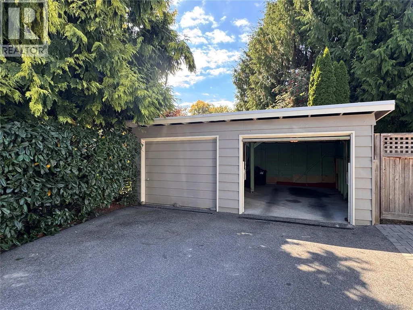
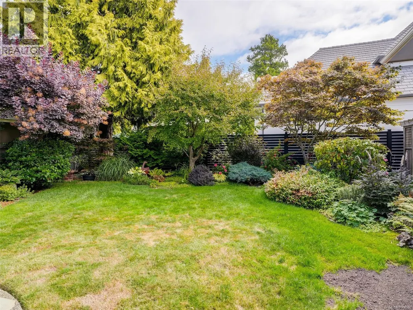
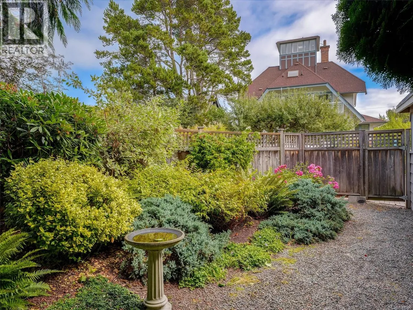
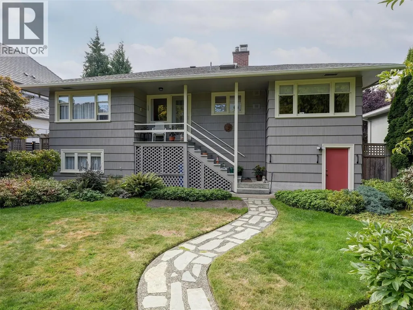
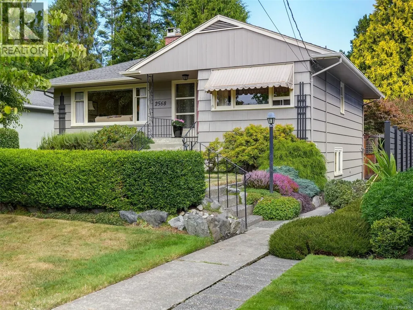
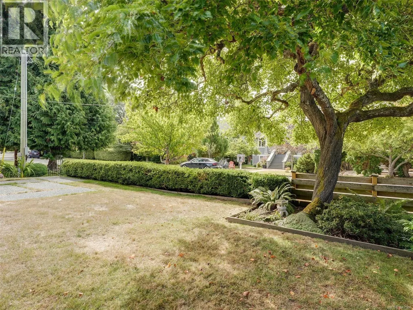
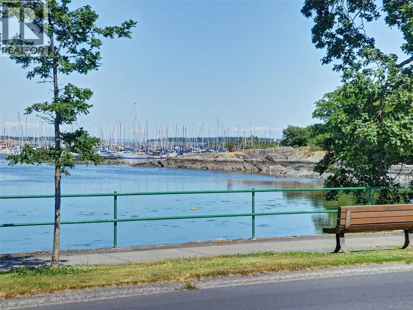
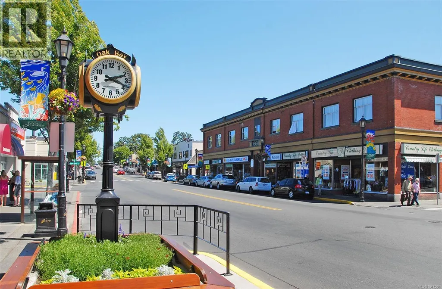
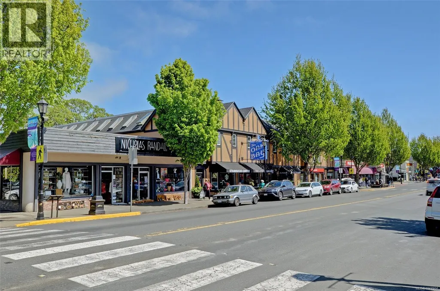
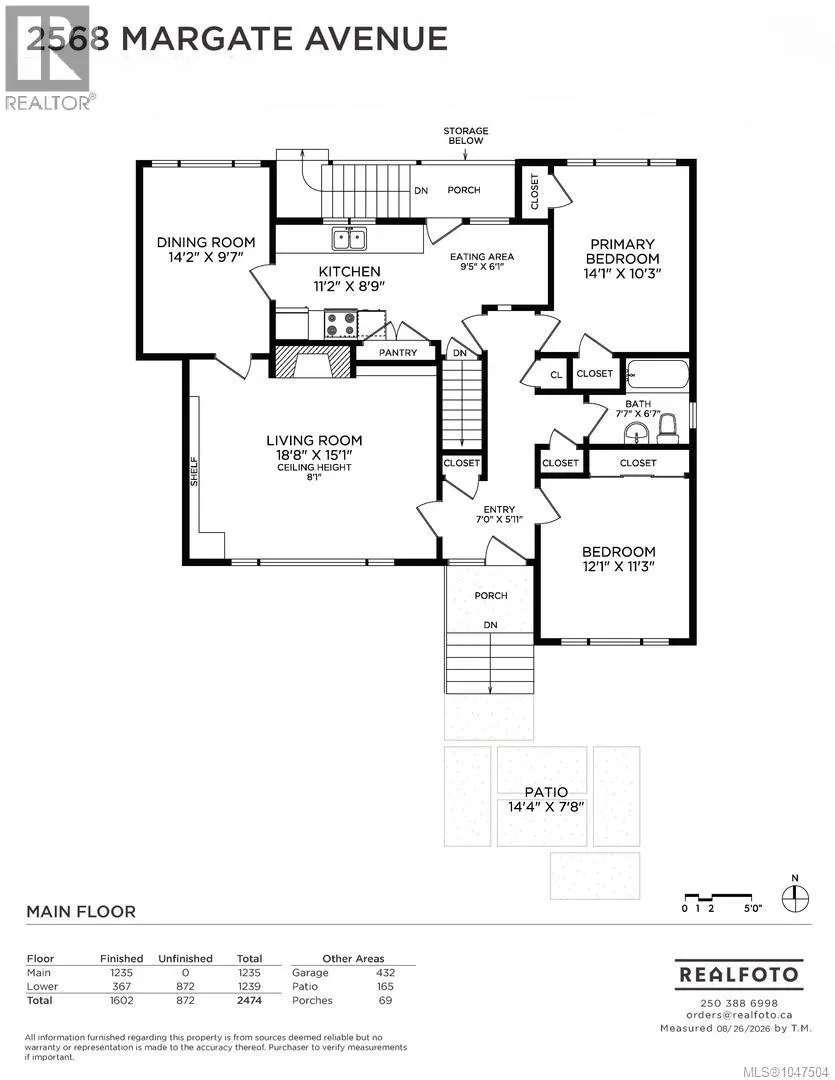
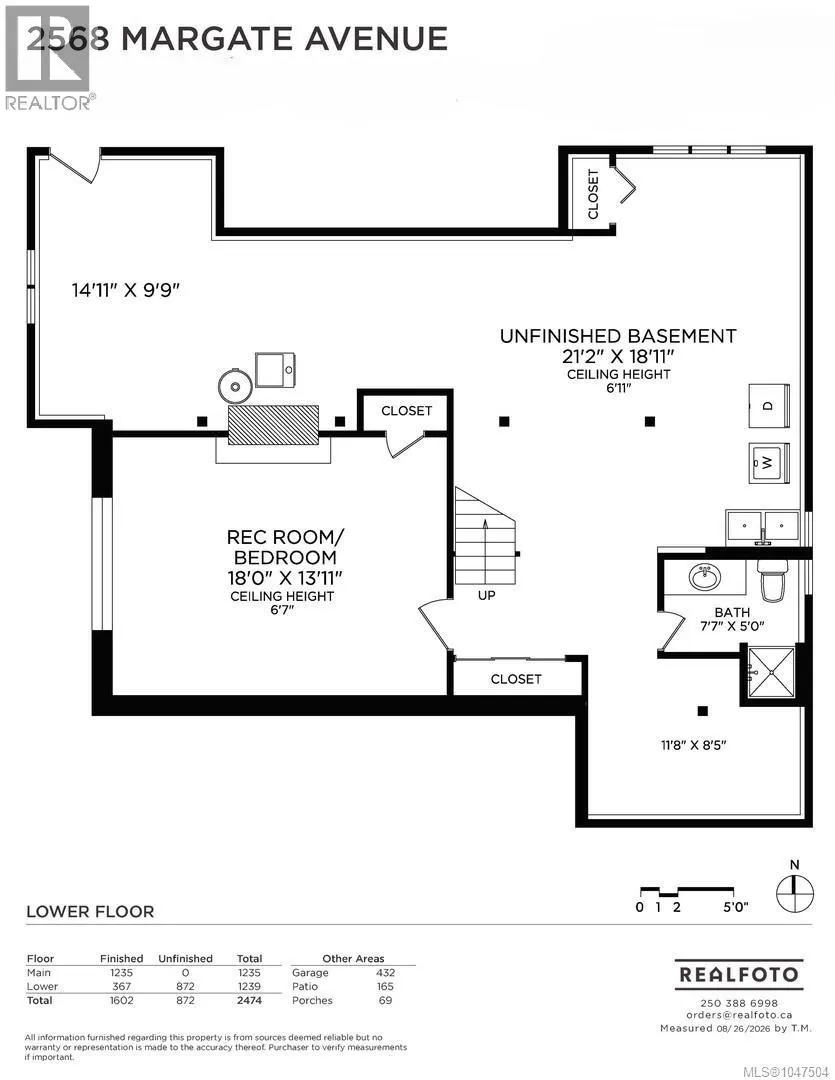
CHARMING SOUTH OAK BAY HOME. A lovely character home with 3 bedrooms and 2 bathrooms situated in a prime neighbourhood. Cove ceilings, oak hardwood floors, glass door knobs & a wood burning fireplace are all hallmark signs of a home built in 1954. Main floor living area features a large living room, inline dining room. The kitchen is filled with natural light from the added skylight and glass framed back door. Two bedrooms and one bathroom complete the upper level. Downstairs there's an additional oversized bedroom (or use as a family room), 3 piece bath, laundry, and plenty of storage. The lower level is a blank canvas to finish to your liking with walk out access to the back yard. Beautifully maintained garden, fully fenced yard is a great space for entertaining or kids and pets to play. Access the double car garage through the back laneway. Just steps from beaches, Victoria Golf Club, Oak Bay Beach Hotel, marina, top schools, and Oak Bay Village. (id:7434)
General Features
| Features | Curb & gutter, Level lot, Private setting, Irregular lot size, Other |
|---|---|
| Property Type | Single Family |
| ZoningType | Residential |
| Neighbourhood | South Oak Bay |
| Building Architectural Style | Character |
| Building Cooling Type | None |
| Parking Space Total | 2 |
| Building Type | House |
| Ownership Type | Freehold |
Interior Features
| Building Fireplace Present | True |
|---|---|
| Building Fireplace Total | 1 |
| Building Heating Type | Forced air |
| Building Heating Fuel | Natural gas, Wood |
| Living Area Range | 1602 |
| Bedrooms | 3 |
Room Details
| Room | Dimensions | Level | Flooring | Details |
|---|---|---|---|---|
| Bathroom | 4-Piece | Main level | ||
| Bedroom | 12'1 x 11'3 | Main level | ||
| Dining room | 14'2 x 9'7 | Main level | ||
| Eating area | 9'5 x 6'1 | Main level | ||
| Entrance | 7'0 x 5'11 | Main level | ||
| Kitchen | 11'2 x 8'9 | Main level | ||
| Living room | 18'8 x 15'1 | Main level | ||
| Primary Bedroom | 14'1 x 10'3 | Main level | ||
| Unfinished Room | 21'2 x 18'11 | Lower level |
Amenities
- Views
- New Construction
- Adult 55+
- Lease To Own
- No Strata Fees
- Furnished
- Primary On Main
- Air Conditioning
- Seller Finance
- Green
- Fixer Upper
- Horse
- Golf
- Fireplace
- Deck
- Garage
- Basement
- Pool

Property vs Single Family Average in V8S 3A4
Price
Year Built
In The Neighbourhood
Just Listed
Oak Bay
$ 1,749,000
- Type
- Single Family
- Size
- 2,158 SqFt
- Rooms
- 5 Beds + 2 Baths
RE/MAX Camosun
Just Listed
Oak Bay
$ 3,890,000
- Type
- Single Family
- Size
- 4,511 SqFt
- Rooms
- 5 Beds + 5 Baths
The Agency
Oak Bay
$ 3,229,000
- Type
- Single Family
- Size
- 2,573 SqFt
- Rooms
- 2 Beds + 3 Baths
Century 21 Queenswood Realty Ltd.
Oak Bay
$ 1,580,000
- Type
- Single Family
- Size
- 1,828 SqFt
- Rooms
- 3 Beds + 1 Baths
Royal LePage Coast Capital - Oak Bay
Oak Bay
$ 1,299,900
- Type
- Single Family
- Size
- 1,942 SqFt
- Rooms
- 2 Beds + 2 Baths
Royal LePage Coast Capital - Chatterton
