



















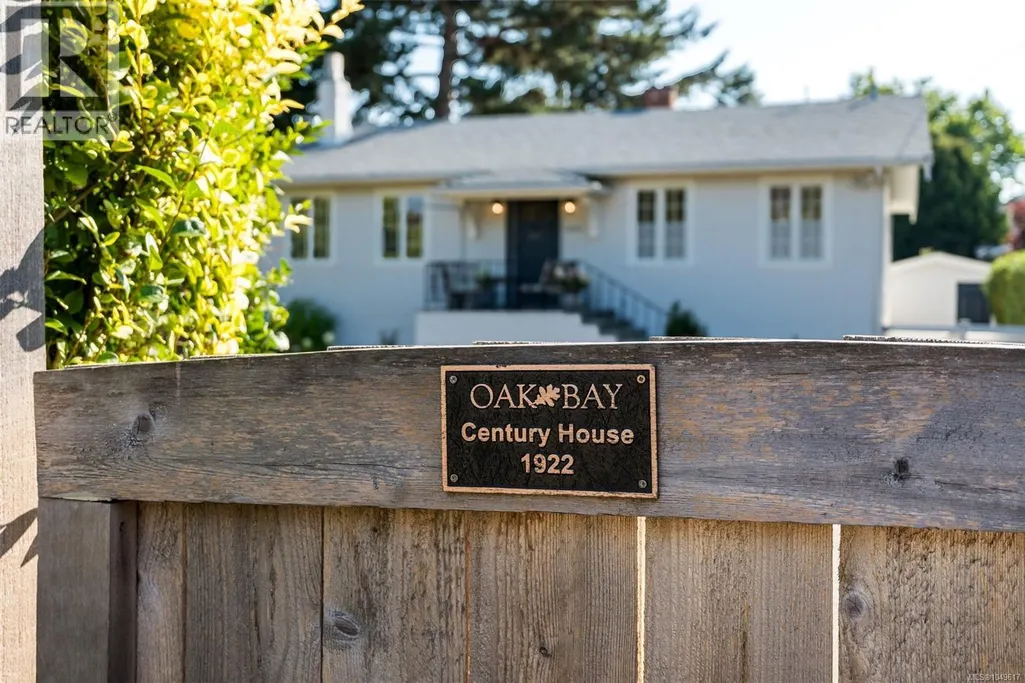
Address
1050 Deal St, Oak Bay, BC
Price
$ 1,580,000
Property Attributes
- ID#1049617
- TypeSingle Family
- Listing Status Active
- MunicipalityOak Bay
- CityOak Bay
- AreaOak Bay
- NeighbourhoodSouth Oak Bay
- Postal CodeV8S 5G5
- Style
- Year Built1922
- Price$ 1,580,000
- Bedrooms3
- Bathrooms1
- Half Bathrooms0
- Sqr Footage1828
Data Source:
Canadian Real Estate Association (CREA)
Property Description
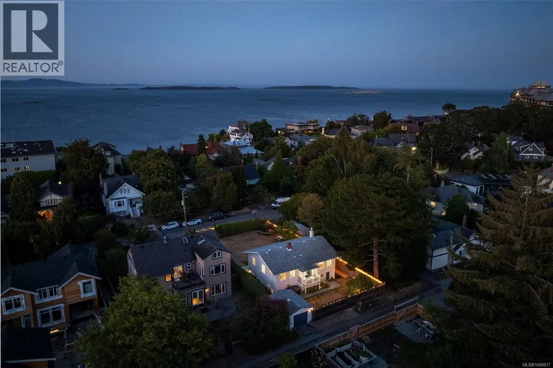
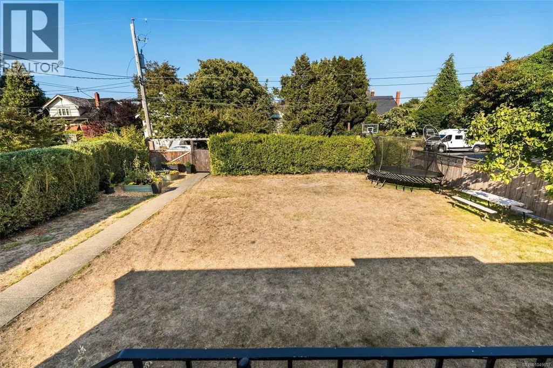
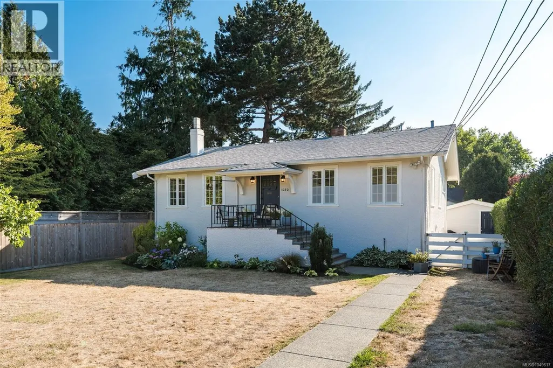
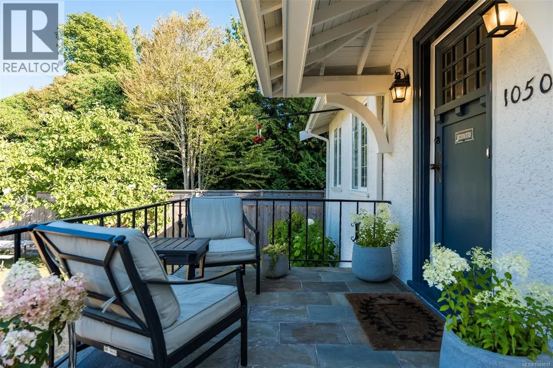
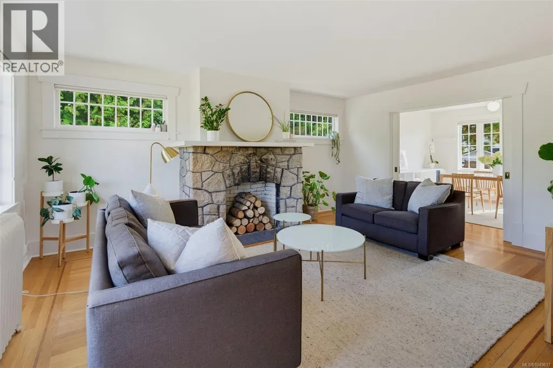
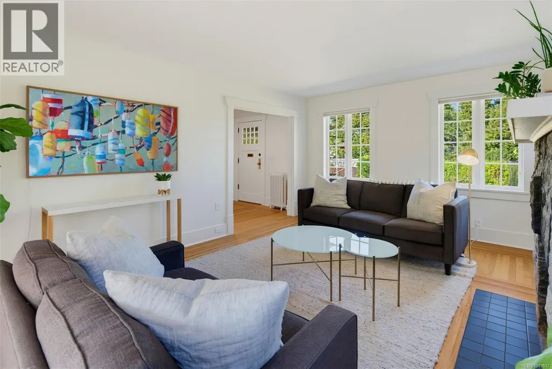
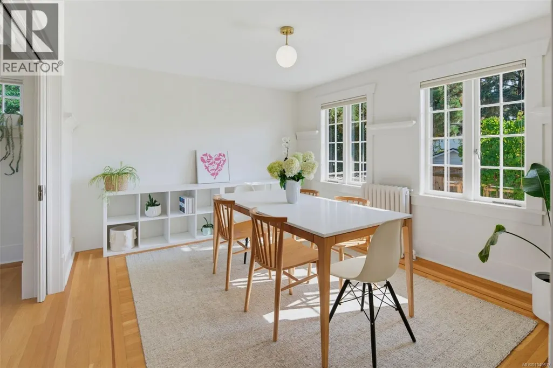
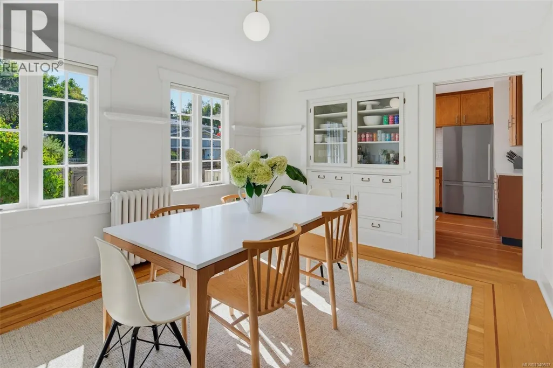
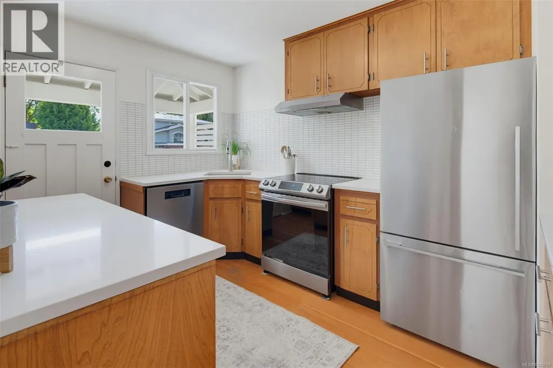
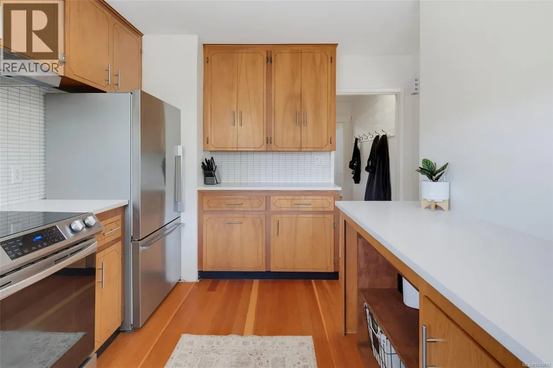
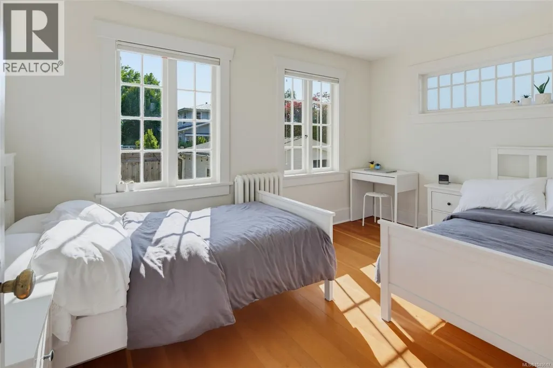
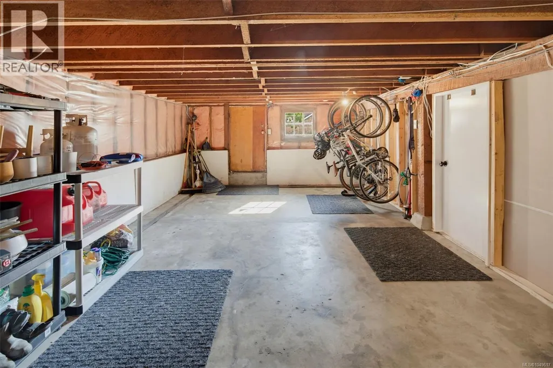
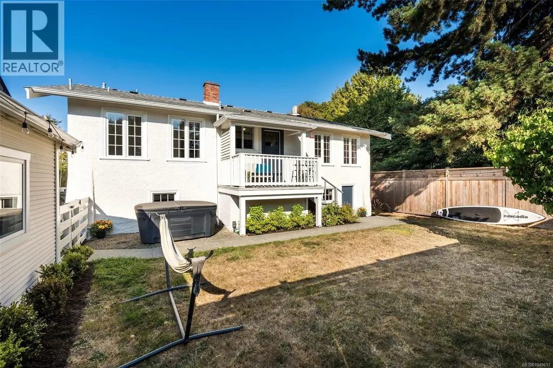
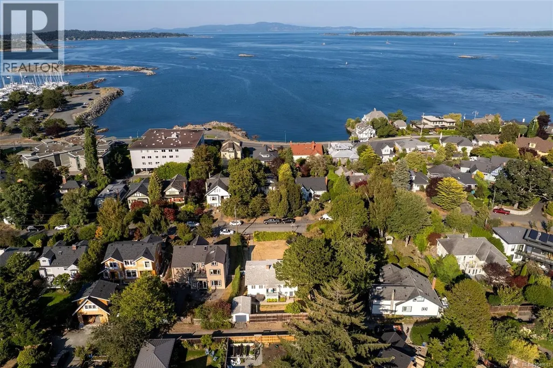
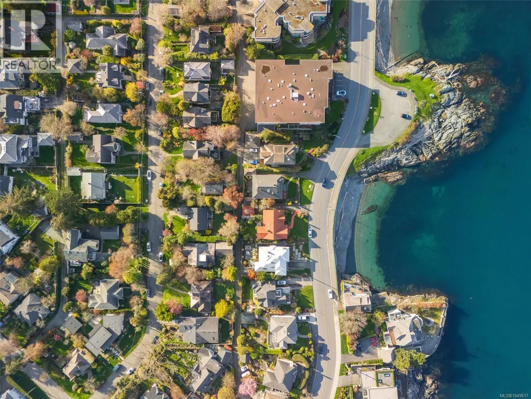
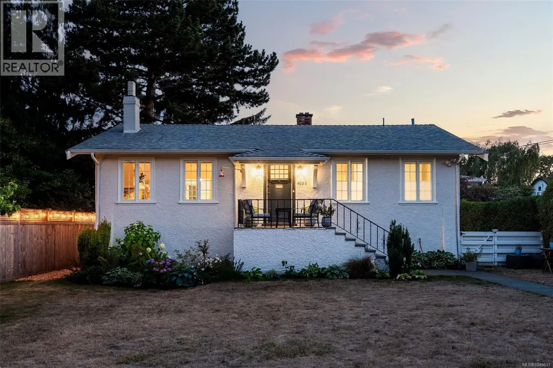
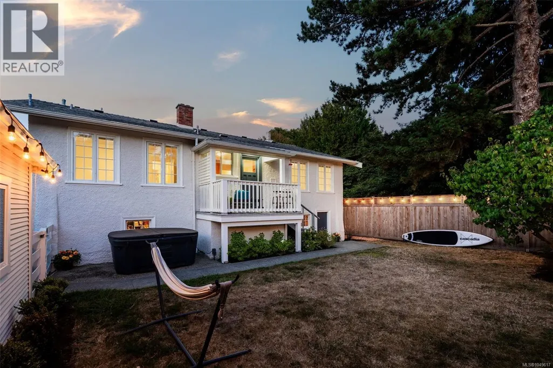
Located only a block away from beaches, this South Oak Bay character house on a 7200sqft lot (60x120) is located in one of the most sought after places to live in Canada. Many updates over the years provides a move-in ready home in a safe, private, quiet, & vibrant community. The bright main floor w/ hardwood throughout has the formal living room, spacious dining w/ built-ins, kitchen, 2 bedrooms, & bathroom. Part of the basement has been finished as a rec room and an extra den/office/bedroom space while the rest can be used for storage or other ideas (two more bedrooms & another bathroom?). A detached garage provides finished space for a car, office, gym, studio, or bedroom. The over-sized front yard is very spacious & ready for your ideas, while the backyard backs onto a quiet alley facing south west for great afternoon/evening sun. Walking distance to several beaches, Oak Bay Marina, Victoria Golf Course, Windsor Park, Parachute ice cream, & the Oak Bay Beach hotel restaurants. (id:7434)
General Features
| Features | Other |
|---|---|
| Property Type | Single Family |
| ZoningType | Residential |
| Neighbourhood | South Oak Bay |
| Building Cooling Type | None |
| Building Type | House |
| Ownership Type | Freehold |
Interior Features
| Building Fireplace Present | True |
|---|---|
| Building Fireplace Total | 1 |
| Building Heating Type | Hot Water |
| Building Heating Fuel | Oil |
| Living Area Range | 1828 |
| Bedrooms | 3 |
Room Details
| Room | Dimensions | Level | Flooring | Details |
|---|---|---|---|---|
| Balcony | Measurements not available x 9 | Main level | 9 ft | |
| Bathroom | 8'9 x 9'2 | Main level | ||
| Bedroom | 16'7 x 11'3 | Other | ||
| Dining room | 11'6 x 13'5 | Main level | ||
| Entrance | 8'3 x 8'6 | Main level | ||
| Kitchen | 12'2 x 10'7 | Main level | ||
| Living room | 17'5 x 13'6 | Main level | ||
| Office | Measurements not available x 1 | Lower level | 12 ft | |
| Porch | Measurements not available x 9 | Main level | 9 ft | |
| Primary Bedroom | 11 ft x Measurements not avail | Main level | ||
| Recreation room | 14 ft x 12 ft | Lower level | 12 ft | |
| Storage | 28'10 x 12'7 | Lower level |
Amenities
- Views
- New Construction
- Adult 55+
- Lease To Own
- No Strata Fees
- Furnished
- Primary On Main
- Air Conditioning
- Seller Finance
- Green
- Fixer Upper
- Horse
- Golf
- Fireplace
- Deck
- Garage
- Basement
- Pool

Property vs Single Family Average in V8S 5G5
Price
Year Built
In The Neighbourhood
Just Listed
Oak Bay
$ 1,749,000
- Type
- Single Family
- Size
- 2,158 SqFt
- Rooms
- 5 Beds + 2 Baths
RE/MAX Camosun
Oak Bay
$ 3,229,000
- Type
- Single Family
- Size
- 2,573 SqFt
- Rooms
- 2 Beds + 3 Baths
Century 21 Queenswood Realty Ltd.
Oak Bay
$ 1,299,900
- Type
- Single Family
- Size
- 1,942 SqFt
- Rooms
- 2 Beds + 2 Baths
Royal LePage Coast Capital - Chatterton
