






Address
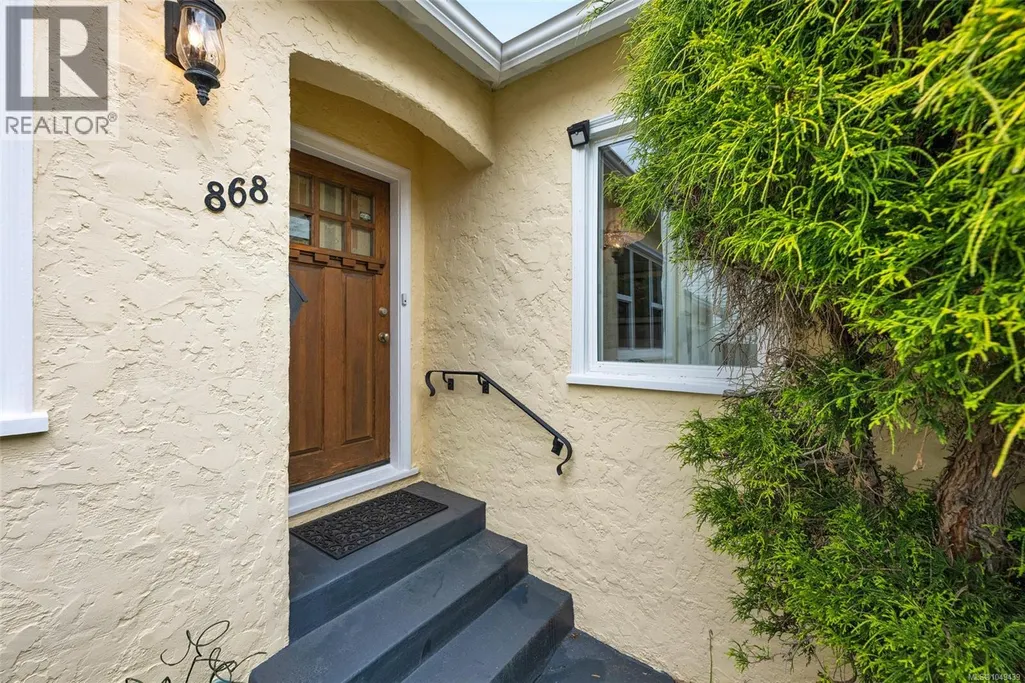
868 Hampshire Rd, Oak Bay, BC
Price
$ 1,649,900
Property Attributes
- ID#1049439
- TypeSingle Family
- Listing Status Active
- MunicipalityOak Bay
- CityOak Bay
- AreaOak Bay
- NeighbourhoodSouth Oak Bay
- Postal CodeV8S 4S5
- Style
- Year Built1941
- Price$ 1,649,900
- Bedrooms2
- Bathrooms1
- Half Bathrooms0
- Sqr Footage1314
Data Source:
Canadian Real Estate Association (CREA)
Property Description
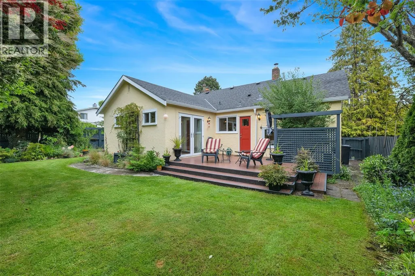
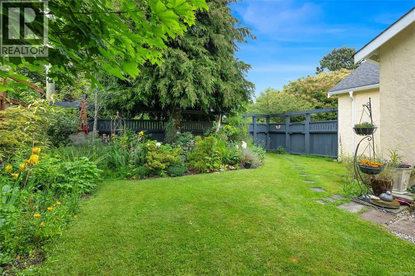
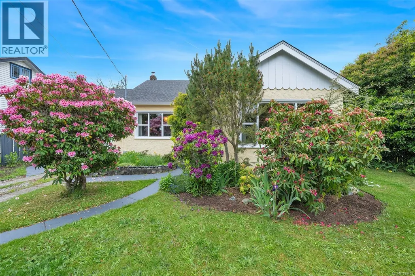
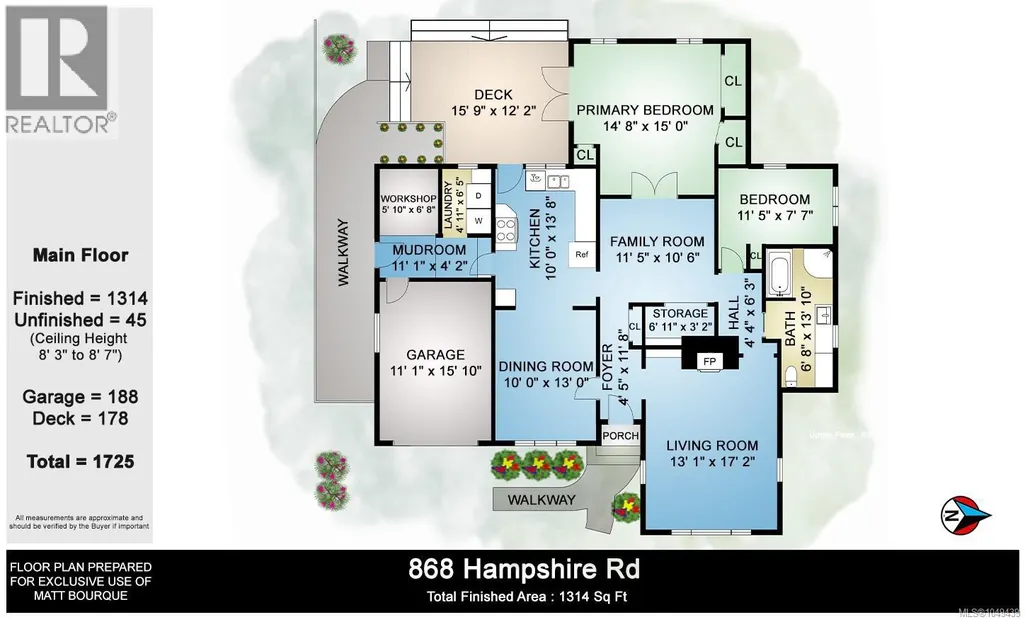
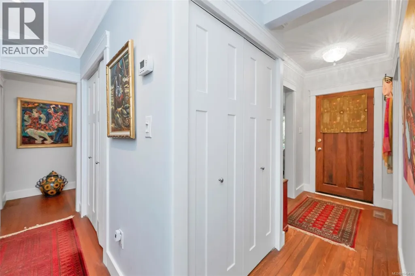
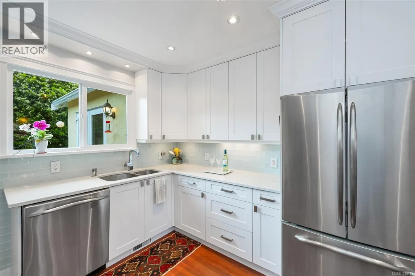
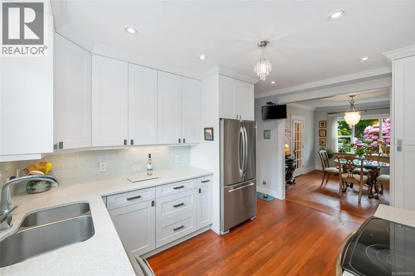
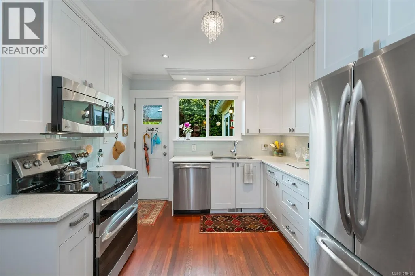
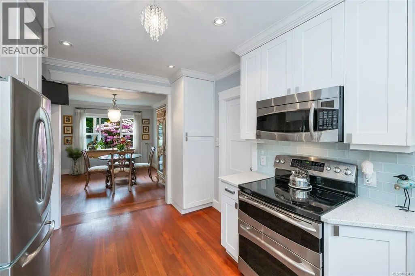
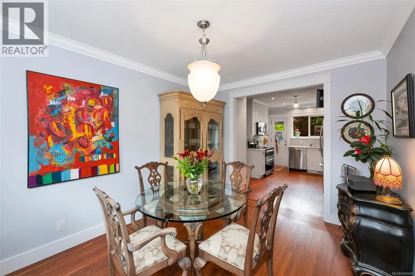
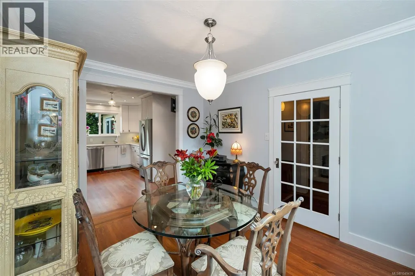
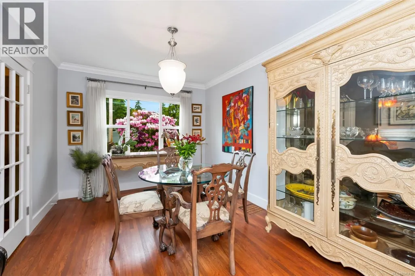
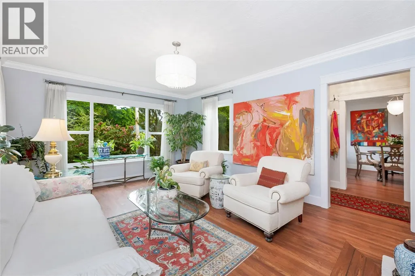
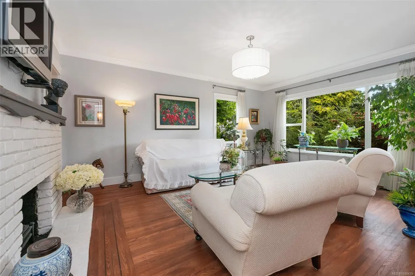
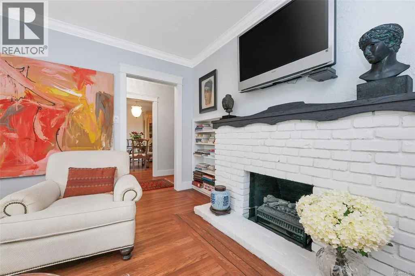
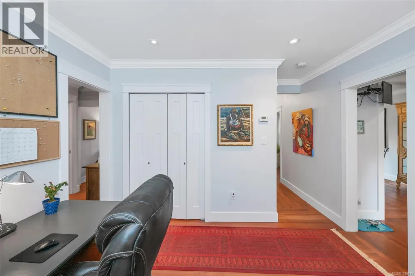
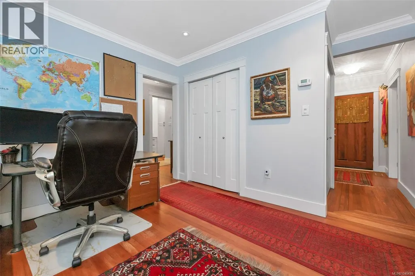
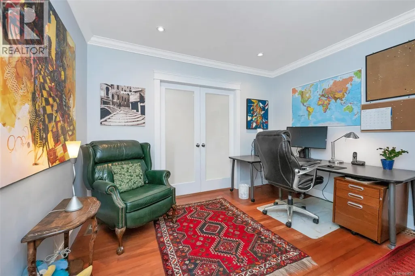
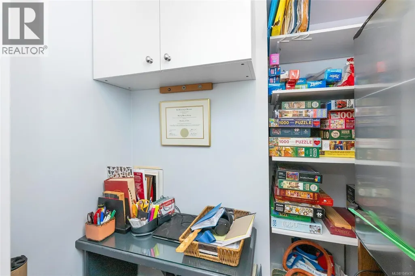
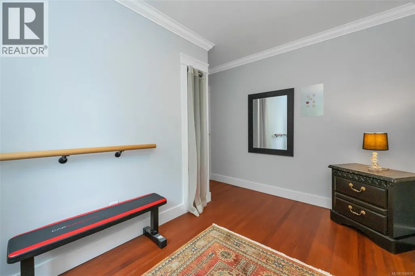
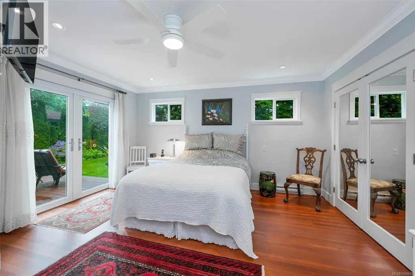
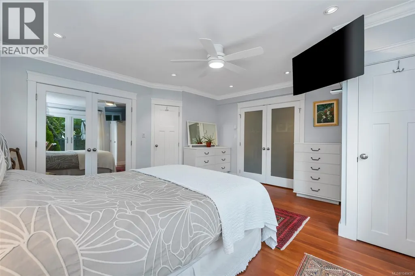
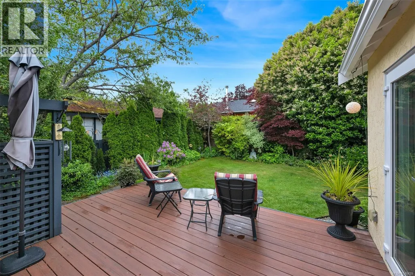
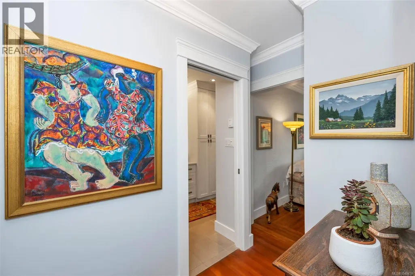
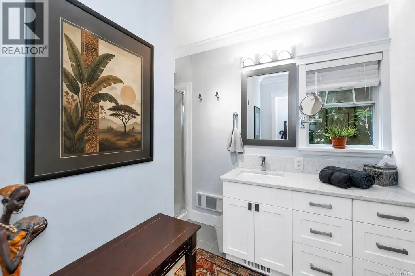
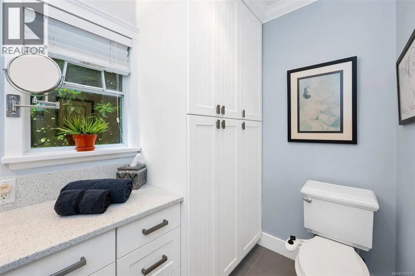
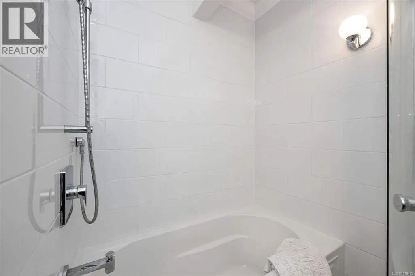
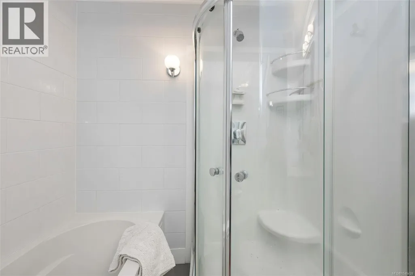
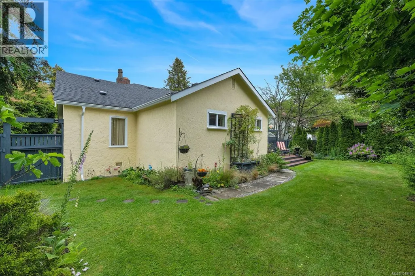
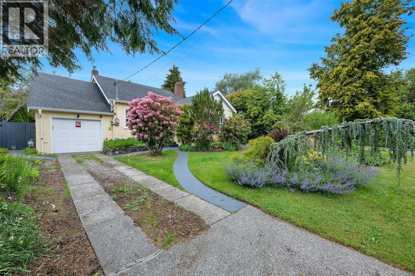
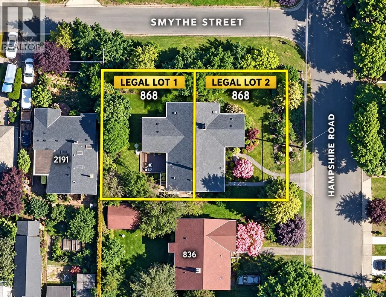
A rare South Oak Bay find – a totally reno’d rancher. This enchanting, light drenched home (2bd+den, 6pc. spa-like bath) offers a blend of timeless elegance & modern comfort. Thoughtfully designed & exquisitely/professionally renovated to highest standard. This home was totally gutted & rebuilt in 2011-12. See attached list. Permits, Inspections & Final. Entertainment size living room/dining room. Open concept, custom kitchen/dining room. Over-size master bedroom & large closets, spa-like 6 pc. bathroom, large den or family room. Step outside into a fully fenced back yard, composite no-maintenance deck, west facing private/mature English garden. Attached single car garage – convenient to store all household items. Mud room is complete with a workshop/bench/shelves for all your preserves, hobbies & tools. Just a short stroll to shopping on Oak Bay Ave., Willows Beach, Windsor Park for doggie, restaurants/cafes & entertainment. This meticulously maintained home is a must see – a perfect size for empty nesters, professionals & avid gardeners. OR – home is situated on 2 legal lots = 2 Titles/each w suite – for future dev. (id:7434)
General Features
| Features | Central location, Level lot, Other, Marine Oriented |
|---|---|
| Property Type | Single Family |
| ZoningType | Residential |
| Neighbourhood | South Oak Bay |
| Building Appliances | Dishwasher, Dryer, Microwave, Range - Electric, Refrigerator, Washer |
| Building Cooling Type | None |
| Parking Space Total | 1 |
| Building Type | House |
| Maintenance Fee | 0.00 |
| Ownership Type | Freehold |
Interior Features
| Building Fireplace Present | True |
|---|---|
| Building Fireplace Total | 1 |
| Building Heating Type | Baseboard heaters, Forced air |
| Building Heating Fuel | Electric, Natural gas |
| Living Area Range | 1314 |
| Bedrooms | 2 |
Room Details
| Room | Dimensions | Level | Flooring | Details |
|---|---|---|---|---|
| Bathroom | 5-Piece | Main level | ||
| Bedroom | 11'5 x 7'7 | Main level | ||
| Den | 11'5 x 10'6 | Main level | ||
| Dining room | 10'0 x 13'0 | Main level | ||
| Entrance | 4'5 x 11'8 | Main level | ||
| Kitchen | 10'0 x 13'8 | Main level | ||
| Laundry room | 4'11 x 6'5 | Main level | ||
| Living room | 13'1 x 17'2 | Main level | ||
| Mud room | 11'1 x 4'2 | Main level | ||
| Primary Bedroom | 14'8 x 15'0 | Main level | ||
| Workshop | 5'10 x 6'8 | Main level |
Amenities
- Views
- New Construction
- Adult 55+
- Lease To Own
- No Strata Fees
- Furnished
- Primary On Main
- Air Conditioning
- Seller Finance
- Green
- Fixer Upper
- Horse
- Golf
- Fireplace
- Deck
- Garage
- Basement
- Pool

Property vs Single Family Average in V8S 4S5
Price
Year Built
In The Neighbourhood
Just Listed
Oak Bay
$ 1,749,000
- Type
- Single Family
- Size
- 2,158 SqFt
- Rooms
- 5 Beds + 2 Baths
RE/MAX Camosun
Oak Bay
$ 3,229,000
- Type
- Single Family
- Size
- 2,573 SqFt
- Rooms
- 2 Beds + 3 Baths
Century 21 Queenswood Realty Ltd.
Oak Bay
$ 1,580,000
- Type
- Single Family
- Size
- 1,828 SqFt
- Rooms
- 3 Beds + 1 Baths
Royal LePage Coast Capital - Oak Bay
Oak Bay
$ 1,299,900
- Type
- Single Family
- Size
- 1,942 SqFt
- Rooms
- 2 Beds + 2 Baths
Royal LePage Coast Capital - Chatterton
