












Address
2380 Penfield Rd, Campbell River, BC
Price
$ 975,000
Property Attributes
- ID#1047633
- TypeSingle Family
- Listing Status Active
- MunicipalityCampbell River
- CityCampbell River
- AreaCampbell River
- NeighbourhoodWillow Point
- Postal CodeV9W 0E6
- Style
- Year Built2022
- Price$ 975,000
- Bedrooms5
- Bathrooms3
- Half Bathrooms0
- Sqr Footage2267
Data Source:
Canadian Real Estate Association (CREA)
Property Description
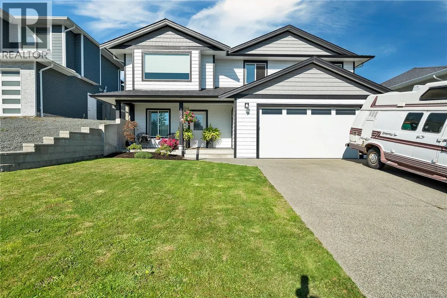
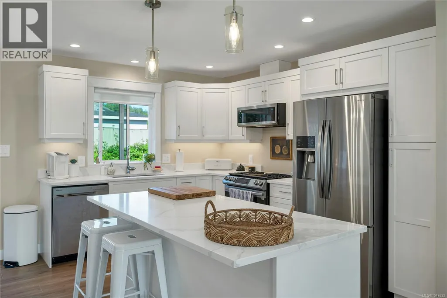
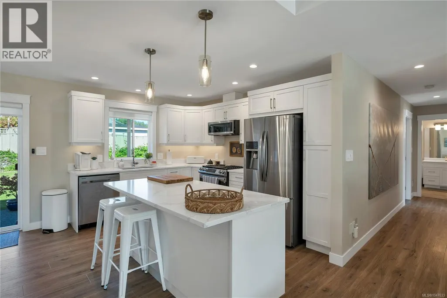
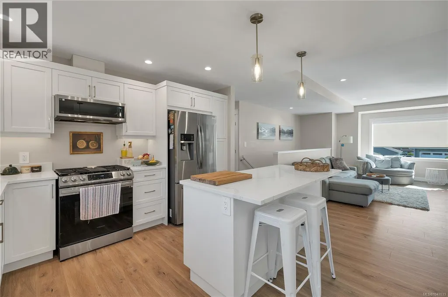
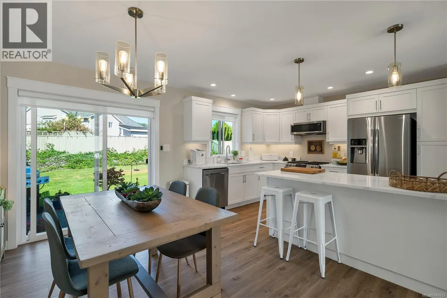
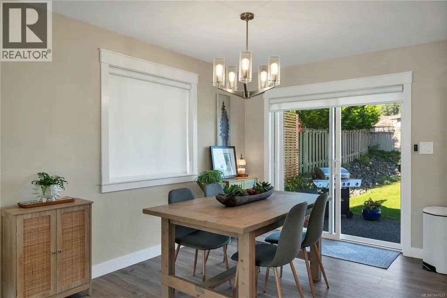
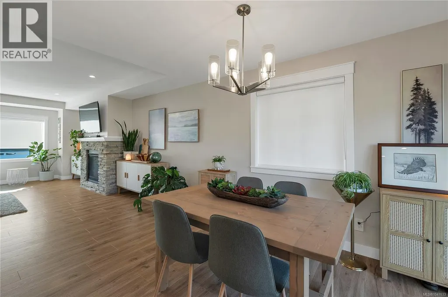
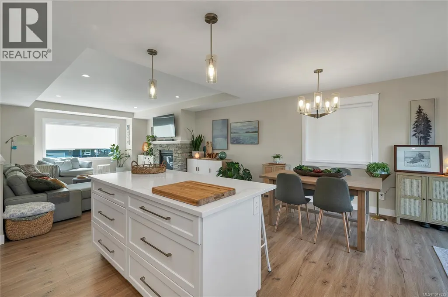
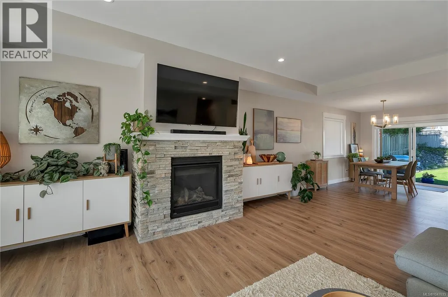
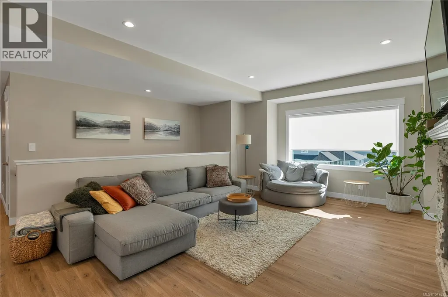
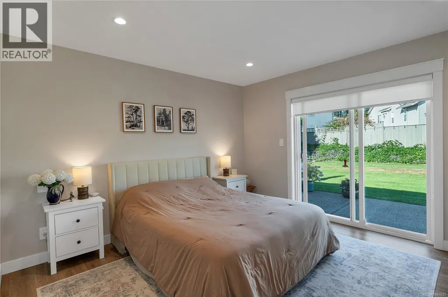
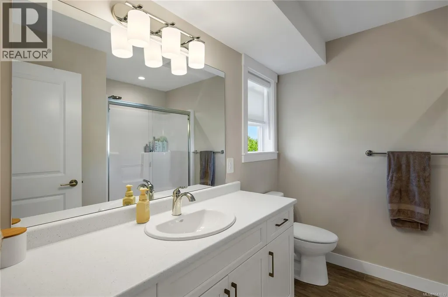
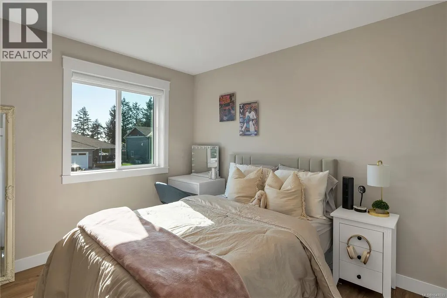
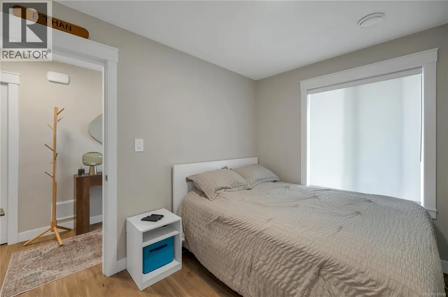
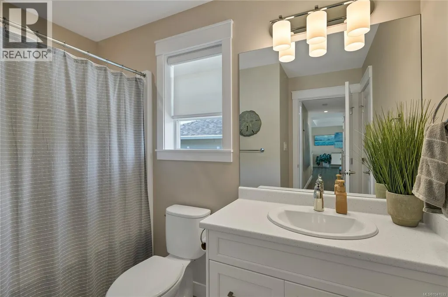
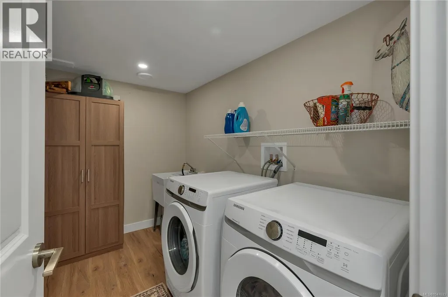
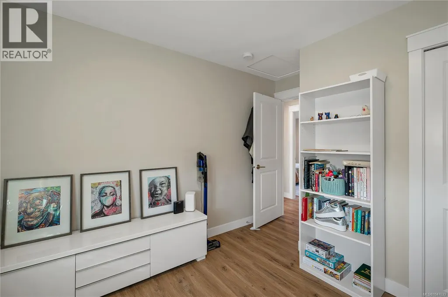
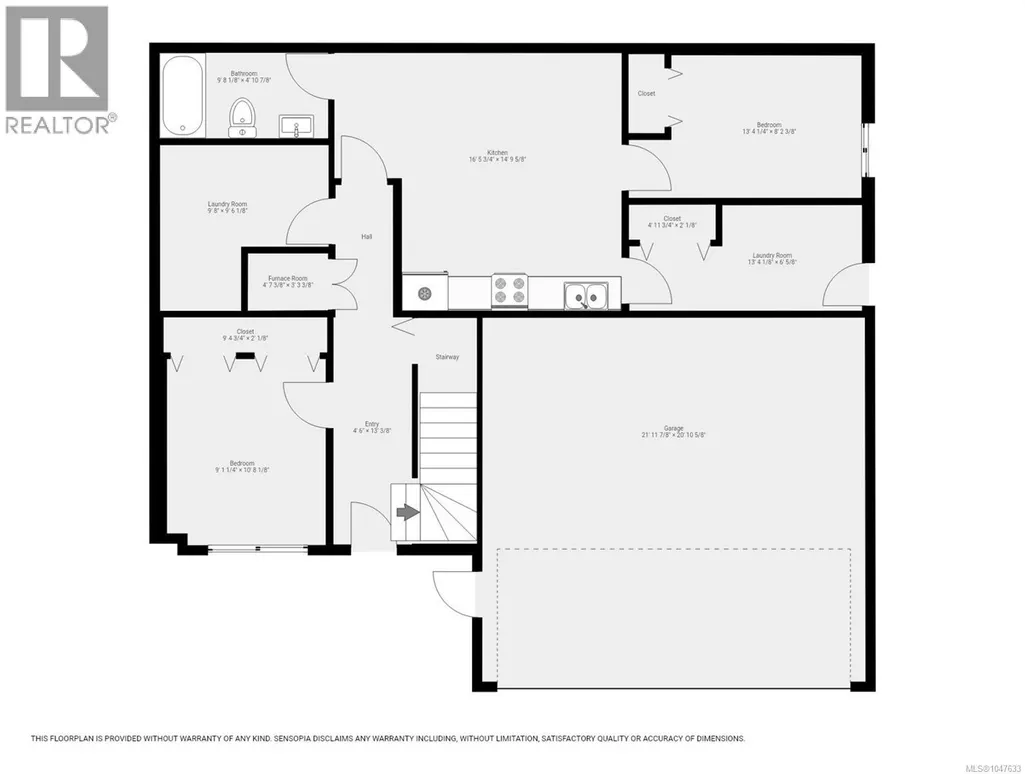
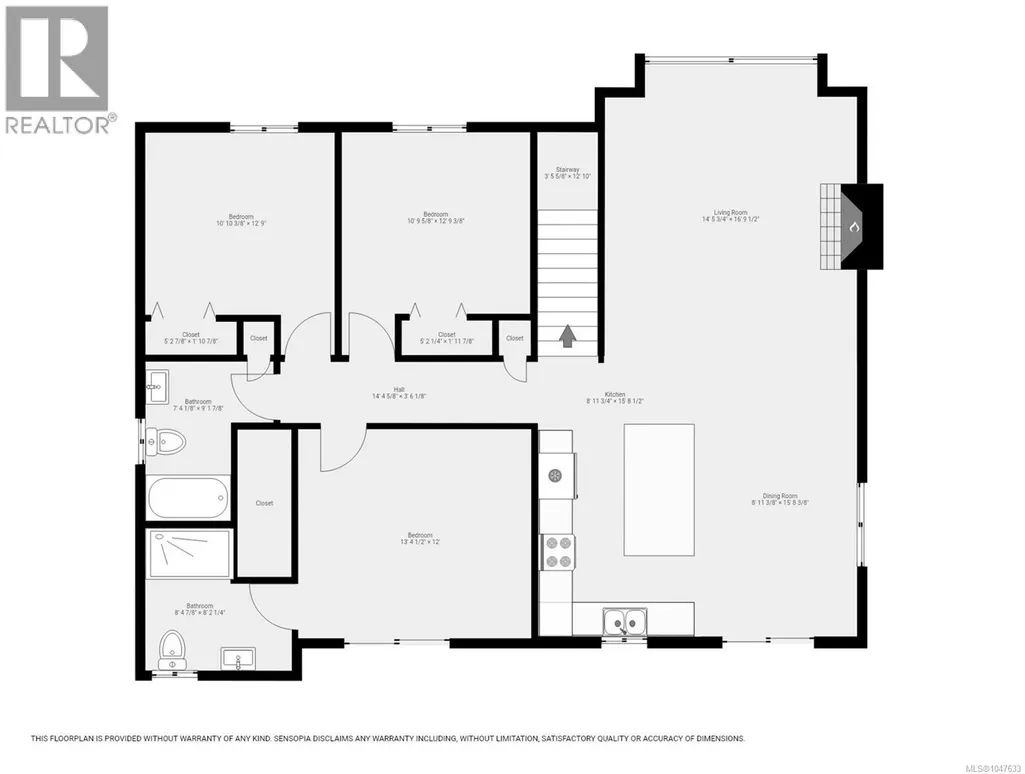
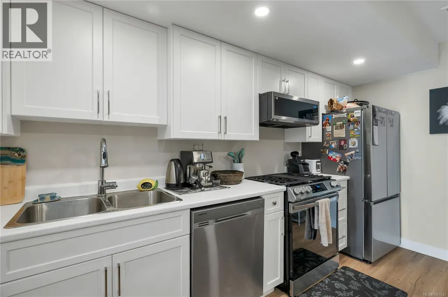
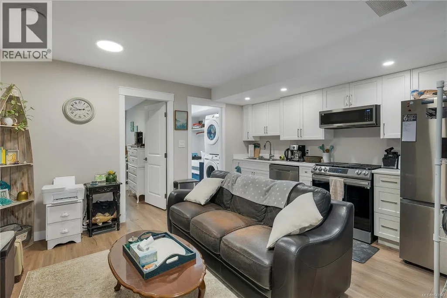
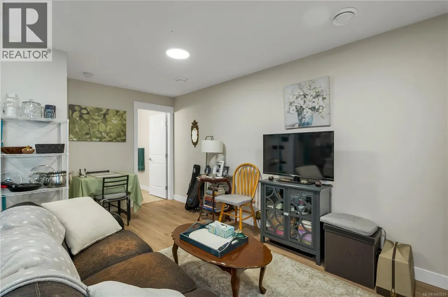
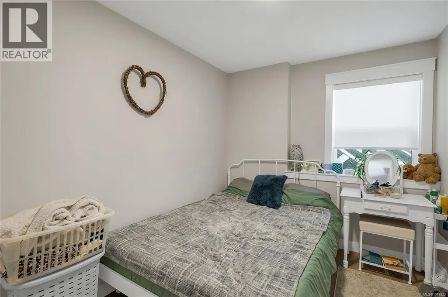
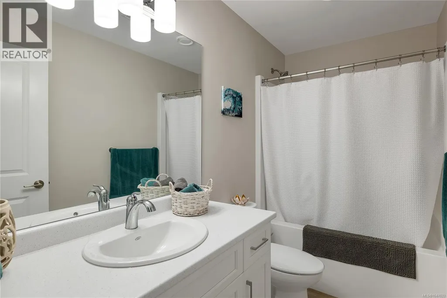
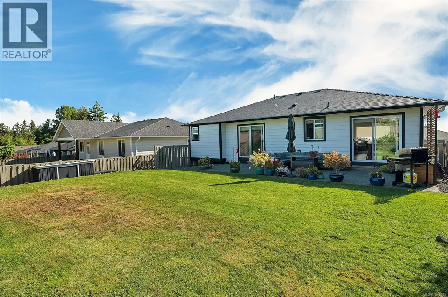
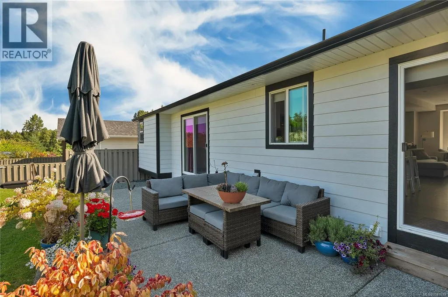
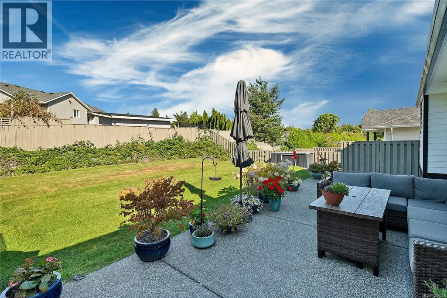
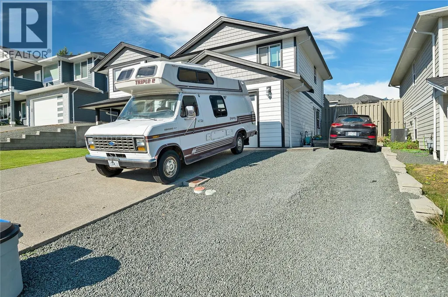
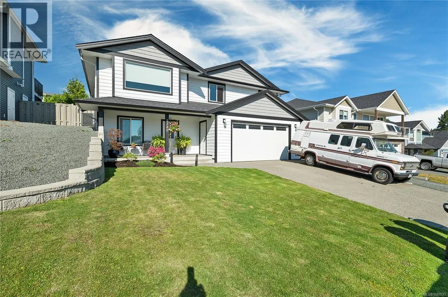
Built in 2022, this beautifully designed 5-bedroom, 3-full-bathroom basement-entry home with a self-contained in-law suite is ideal for families and multi-generational living. The main level offers a bright, open-concept layout with a stylish kitchen featuring white cabinetry, quartz countertops, stainless appliances including a gas range, and modern lighting. Three bedrooms are located on this level, including the primary with private ensuite, plus the main bathroom. The lower level offers an additional bedroom and a self-contained 1-bedroom in-law suite with its own laundry. Enjoy year-round comfort with a heat pump providing efficient heating and A/C, hot water on demand, and an EV charger. The oversized double garage provides ample space for vehicles and storage, while the fully fenced yard includes RV parking. Centrally located in Willow Point, within walking distance to schools, shopping, amenities, the ocean and scenic forested trails. (id:7434)
General Features
| Features | Central location, Other |
|---|---|
| Property Type | Single Family |
| Zoning Description | R-1 |
| ZoningType | Residential |
| Neighbourhood | Willow Point |
| Building Appliances | Dishwasher, Dryer, Microwave, Range - Gas, Refrigerator, Washer |
| Building Cooling Type | Air Conditioned |
| Parking Space Total | 5 |
| Building Type | House |
| Ownership Type | Freehold |
Interior Features
| Building Fireplace Present | True |
|---|---|
| Building Fireplace Total | 1 |
| Building Heating Type | Heat Pump |
| Living Area Range | 2267 |
| Bedrooms | 5 |
Room Details
| Room | Dimensions | Level | Flooring | Details |
|---|---|---|---|---|
| Bathroom | 4-Piece | Main level | ||
| Bedroom | 12' x 10' | Main level | ||
| Dining room | 15' x 8' | Main level | ||
| Ensuite | 3-Piece | Main level | ||
| Kitchen | 15' x 8' | Main level | ||
| Living room | 16' x 14' | Main level | ||
| Primary Bedroom | 12' x 13' | Main level |
Amenities
- Views
- New Construction
- Adult 55+
- Lease To Own
- No Strata Fees
- Furnished
- Primary On Main
- Air Conditioning
- Seller Finance
- Green
- Fixer Upper
- Horse
- Golf
- Fireplace
- Deck
- Garage
- Basement
- Pool

Property vs Single Family Average in V9W 0E6
Price
Year Built
In The Neighbourhood
Just Listed
Campbell River
$ 999,900
- Type
- Single Family
- Size
- 1,903 SqFt
- Rooms
- 3 Beds + 2 Baths
eXp Realty (CR)
Open House
Campbell River
$ 650,000
- Type
- Single Family
- Size
- 1,534 SqFt
- Rooms
- 4 Beds + 2 Baths
eXp Realty (CR)
Campbell River
$ 355,000
- Type
- Single Family
- Size
- 711 SqFt
- Rooms
- 2 Beds + 1 Baths
REMAX Ocean Pacific (CX)
Campbell River
$ 999,900
- Type
- Single Family
- Size
- 1,707 SqFt
- Rooms
- 3 Beds + 2 Baths
REMAX Ocean Pacific (CR)
Campbell River
$ 845,000
- Type
- Single Family
- Size
- 1,500 SqFt
- Rooms
- 3 Beds + 2 Baths
Royal LePage Advance Realty
Campbell River
$ 775,000
- Type
- Single Family
- Size
- 1,906 SqFt
- Rooms
- 3 Beds + 3 Baths
REMAX Ocean Pacific (CR)
Campbell River
$ 1,198,000
- Type
- Single Family
- Size
- 2,641 SqFt
- Rooms
- 5 Beds + 3 Baths
eXp Realty (CR)
Campbell River
$ 1,099,000
- Type
- Single Family
- Size
- 2,069 SqFt
- Rooms
- 3 Beds + 3 Baths
REMAX Ocean Pacific (CX)
Campbell River
$ 1,279,800
- Type
- Single Family
- Size
- 2,649 SqFt
- Rooms
- 3 Beds + 4 Baths
Royal LePage Advance Realty
Campbell River
$ 899,000
- Type
- Single Family
- Size
- 2,947 SqFt
- Rooms
- 4 Beds + 3 Baths
REMAX Ocean Pacific (CR)
Campbell River
$ 849,900
- Type
- Single Family
- Size
- 1,754 SqFt
- Rooms
- 3 Beds + 2 Baths
REMAX Ocean Pacific (CR)
