


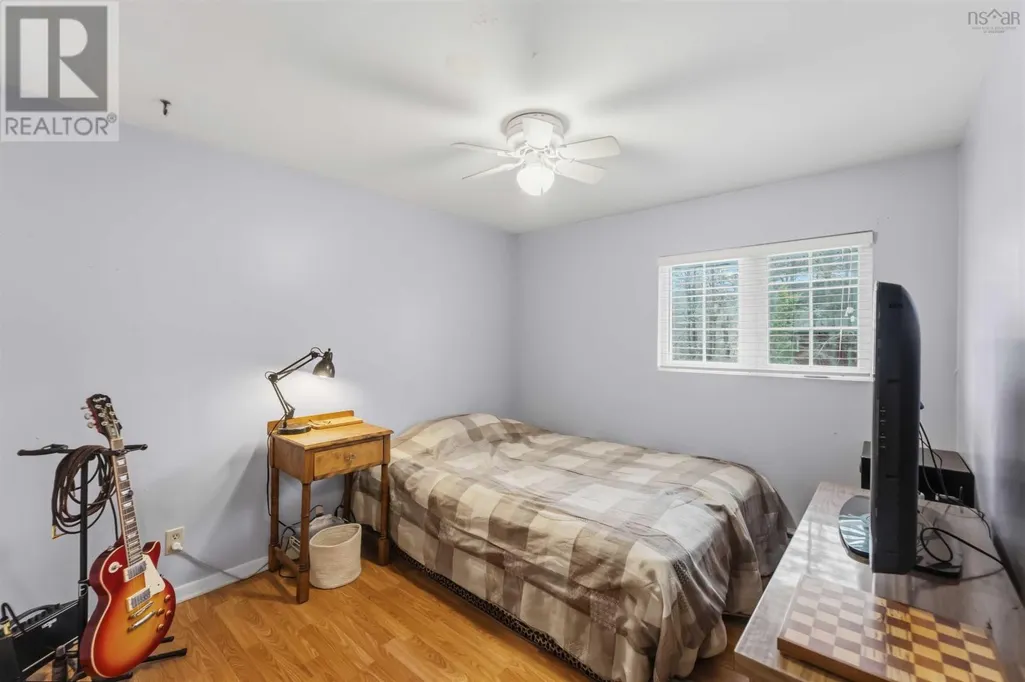
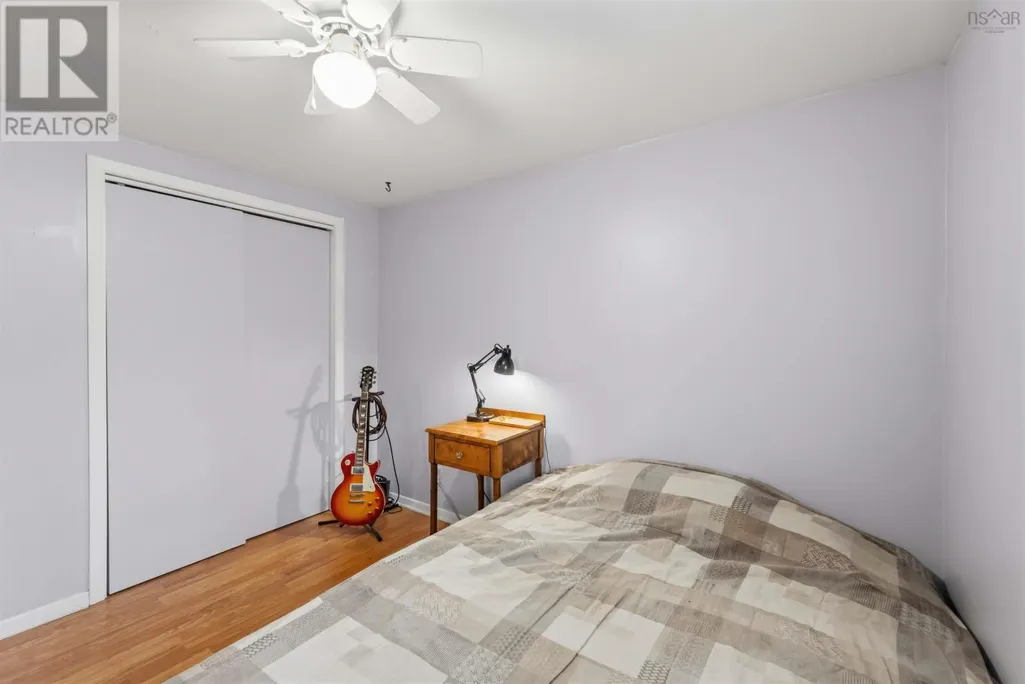
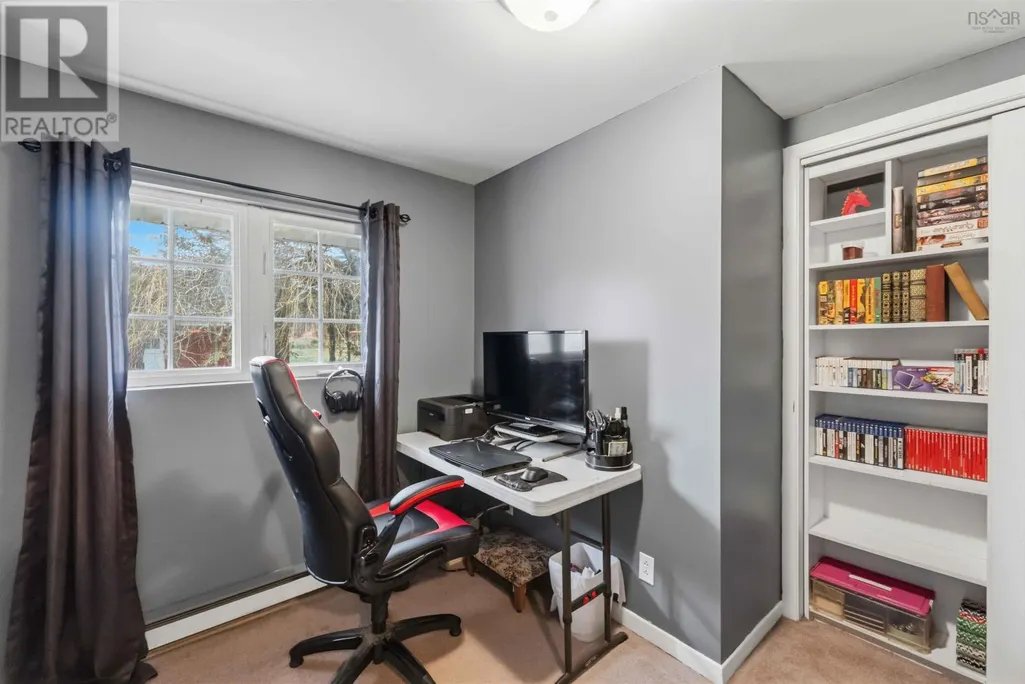
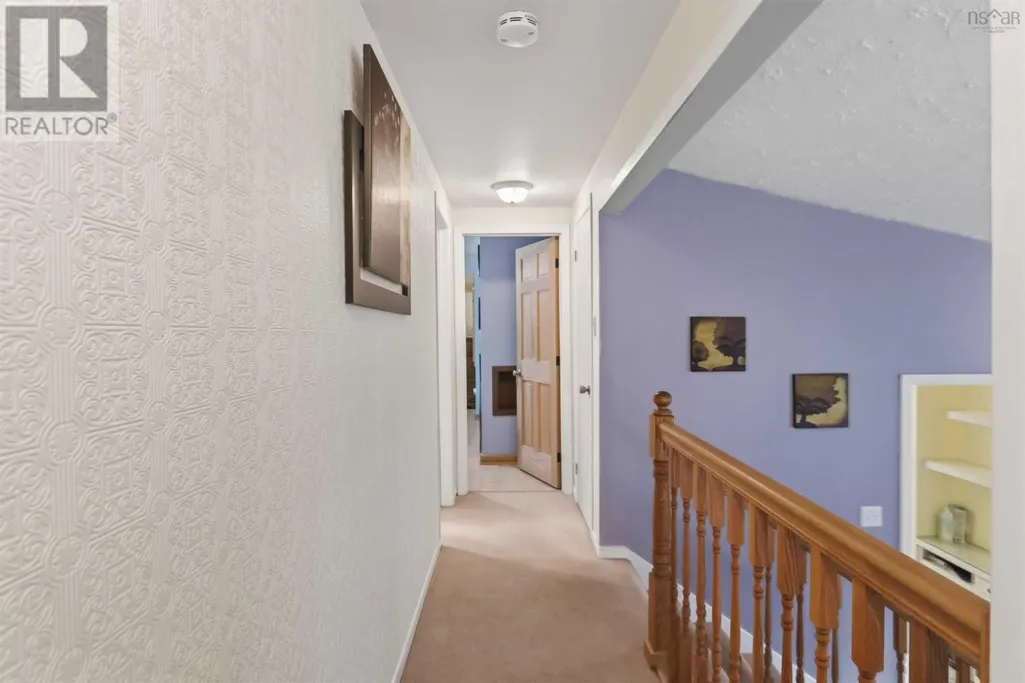


Address
7140 Highway 201, South Williamston, NS
Price
$ 435,000
Property Attributes
- ID#202607960
- TypeSingle Family
- Listing Status Active
- MunicipalitySouth Williamston
- CitySouth Williamston
- AreaSouth Williamston
- NeighbourhoodSouth Williamston
- Postal CodeB0S 1M0
- Style4 Level
- Year Built1972
- Price$ 435,000
- Bedrooms3+2
- Bathrooms1
- Half Bathrooms1
- Sqr Footage2375
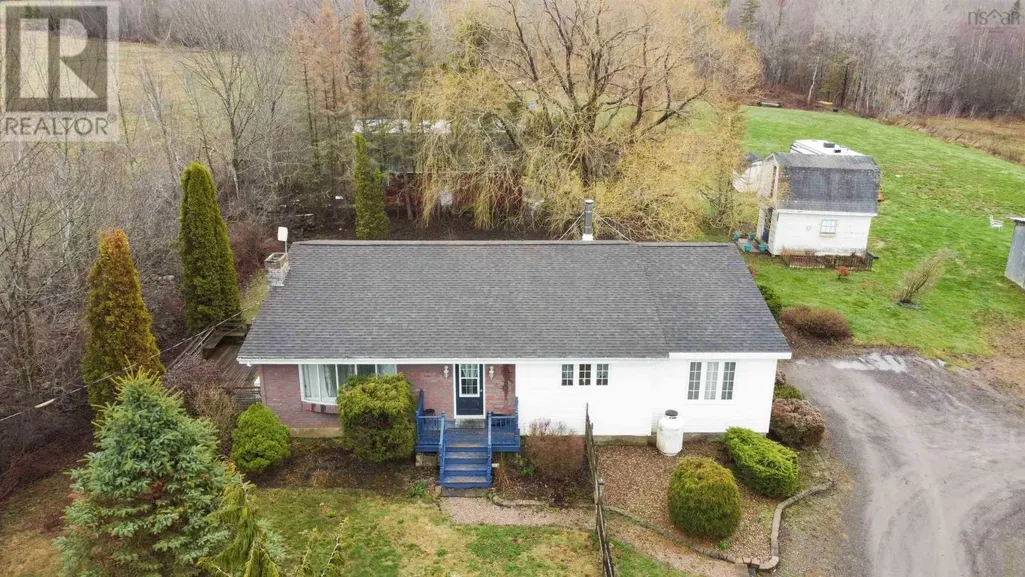
- Lot Size7.0916 Acres
Data Source:
Canadian Real Estate Association (CREA)
Property Description
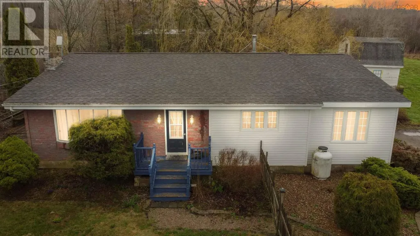
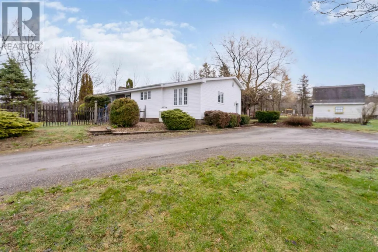
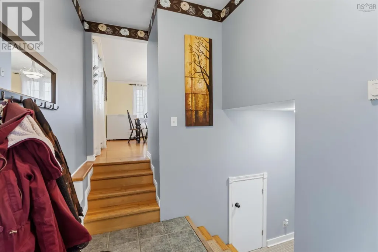
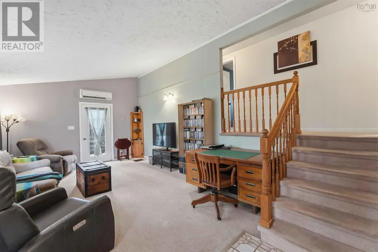
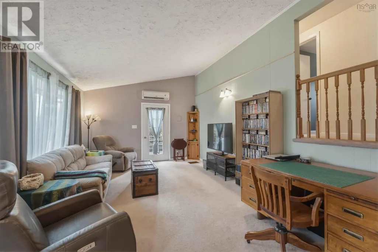
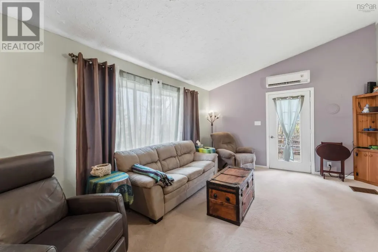
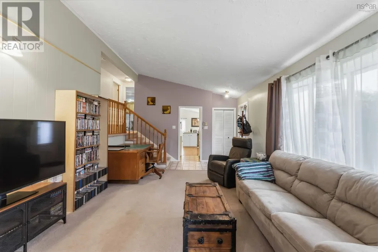
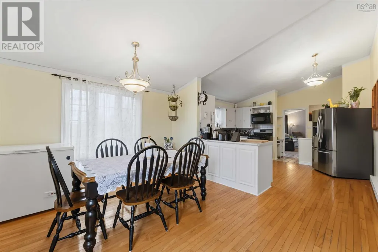
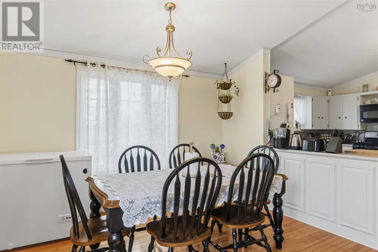
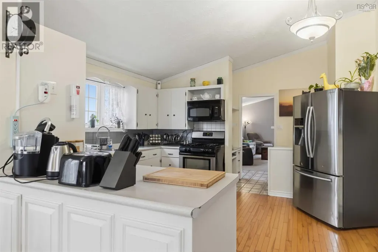
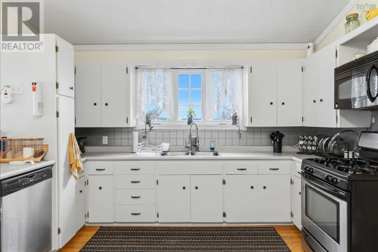
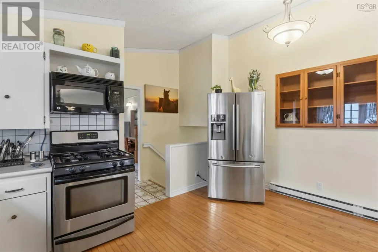
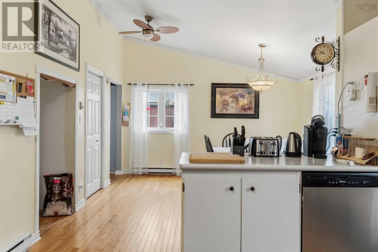
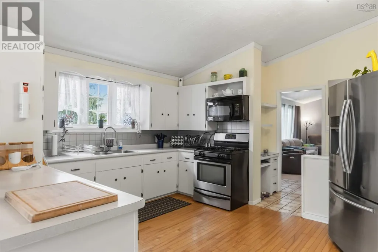
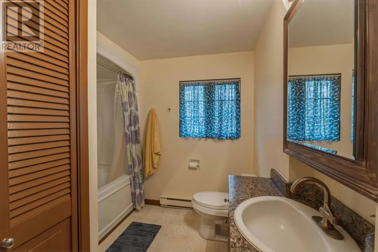
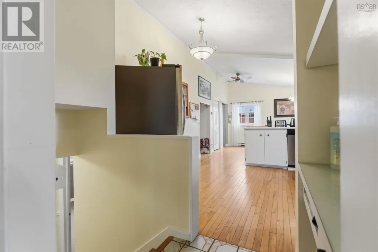
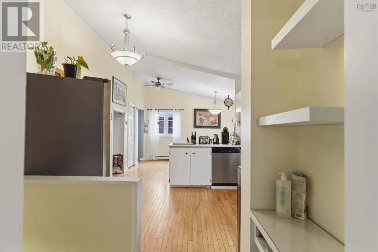
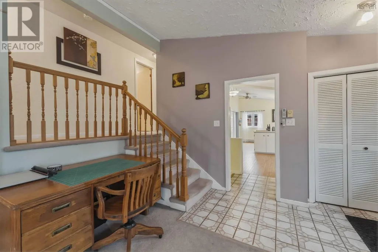
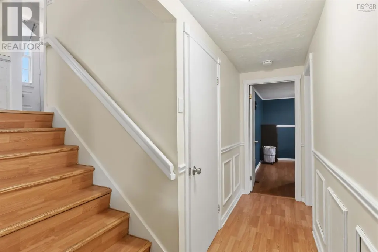
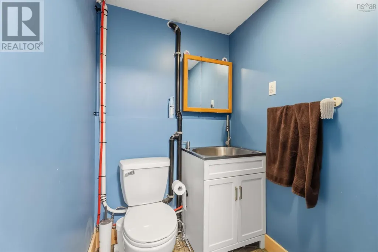
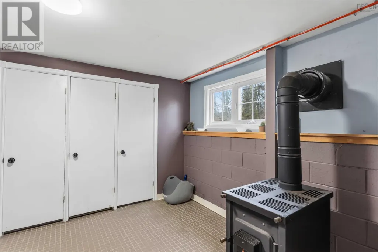
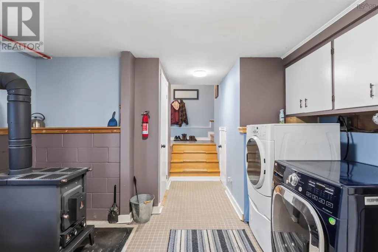
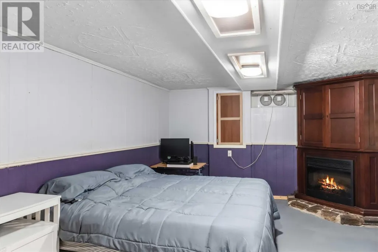
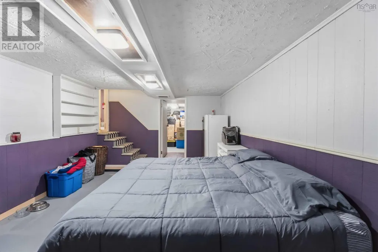
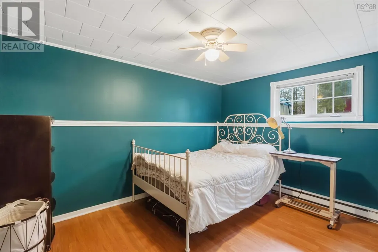
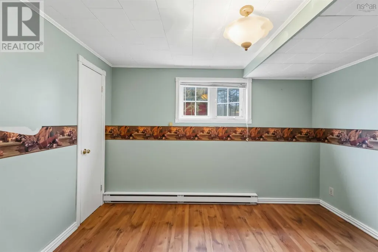
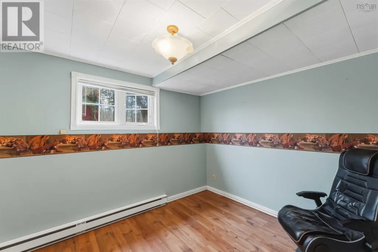
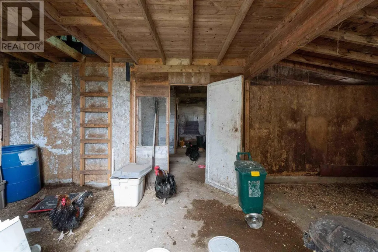
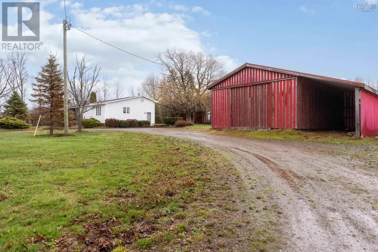
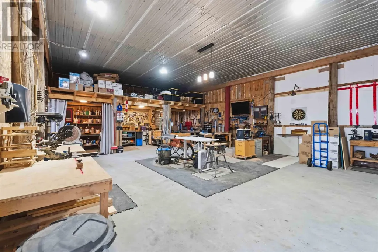
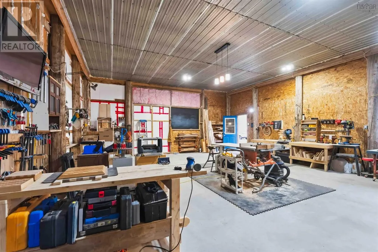
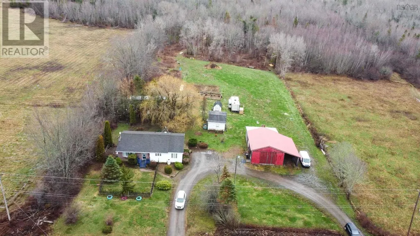
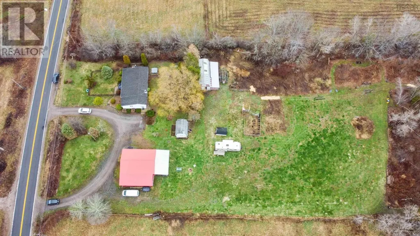
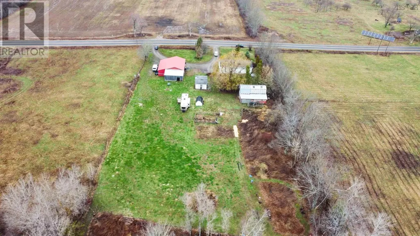
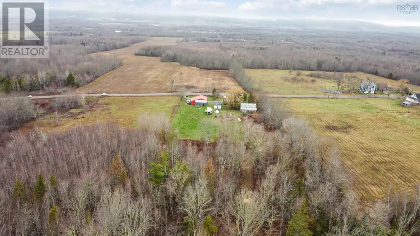
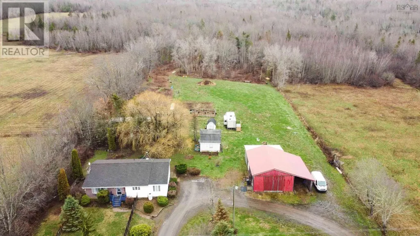
7140 Highway 201, South Williamston Set on just over 7 acres of private countryside, this well-maintained property offers an excellent blend of comfort, functionality, and opportunityideal for hobby farming, equestrian use, or those seeking space and privacy. The split-entry home features 5 bedrooms, 1 full bathroom, and a newly added half bath. Inside, youll find hardwood and ceramic flooring, a heat pump for efficient year-round comfort, and a newly installed wood stove. The spacious kitchen includes updated appliances and flows into a bright, inviting living area designed for everyday comfort. Outside, the property is well-equipped with a wrap-around driveway and multiple outbuildings. The 25 x 36 workshop has been recently updated and offers 100 AMP service with a separate meter, providing excellent space for a home-based business, hobby use, or storage. A lean-to off the structure adds covered storage, ideal for an RV or equipment. Additional outbuildings provide flexibility for storage, livestock, or hobby use. The land offers a great mix of cleared and usable space with excellent privacy, creating a versatile property suited to a variety of uses. Move-in ready with strong infrastructure already in placean excellent opportunity in a desirable rural setting. (id:7434)
General Features
| Features | Treed, Sloping |
|---|---|
| Community Features | School Bus |
| Property Type | Single Family |
| CommunityName | South Williamston |
| Amenities | Golf Course, Park, Playground, Shopping, Place of Worship, Beach |
| Building Appliances | Stove, Dishwasher, Dryer, Washer, Refrigerator, Hot Tub |
| Building Architectural Style | 4 Level |
| Building Cooling Type | Air Conditioned |
| Location Description | From Highway 101, take Exit 19, left onto Elliot Road, left onto Hwy 1, right to Lawrencetown Lane, left onto Highway 201, property is on the right hand side. |
| Foundation Type | Poured Concrete |
| Building Type | House |
| Ownership Type | Freehold |
| Building.StoriesTotal | 2 |
Interior Features
| Building Fireplace Present | True |
|---|---|
| Building Heating Type | Baseboard heaters, Heat Pump, Ductless, Stove |
| Building Heating Fuel | Electric, Wood |
| Basement Development | Finished |
| Basement Type | Full (Finished) |
| Construction Style Attachment | Detached |
| Flooring Type | Carpeted, Hardwood, Tile |
| Living Area Range | 2375 |
| Bedrooms | 3+2 |
Exterior Features
| Structure | Shed |
|---|---|
| Land Amenities | Golf Course, Park, Playground, Shopping, Place of Worship, Beach |
| Landscape Features | Partially landscaped |
| Sewer | Septic System |
| Exterior Finish | Vinyl |
Room Details
| Room | Dimensions | Level | Flooring | Details |
|---|---|---|---|---|
| 2pc Bathroom | 4.9x4.11 | Lower level | ||
| 3pc Bathroom | 8.3x4.10+3.6x4.7 | Second level | ||
| Bath (# pieces 1-6) | 4.9x4.11 | Lower level | ||
| Bedroom | 11.1x8.10 | Lower level | ||
| Dining room | 11.3x13.3 | Main level | ||
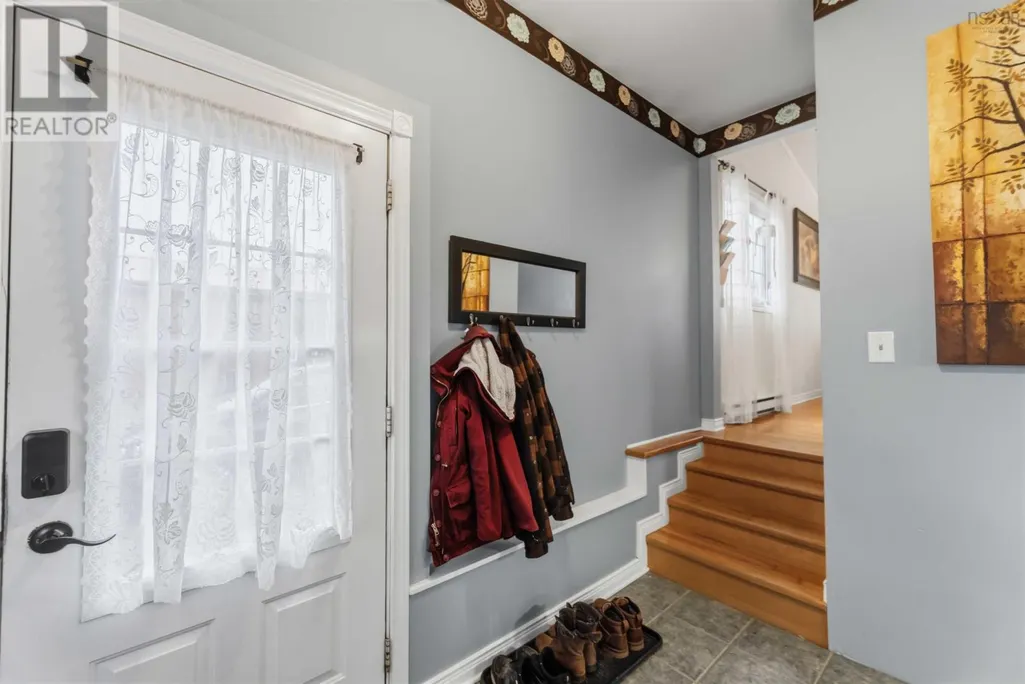
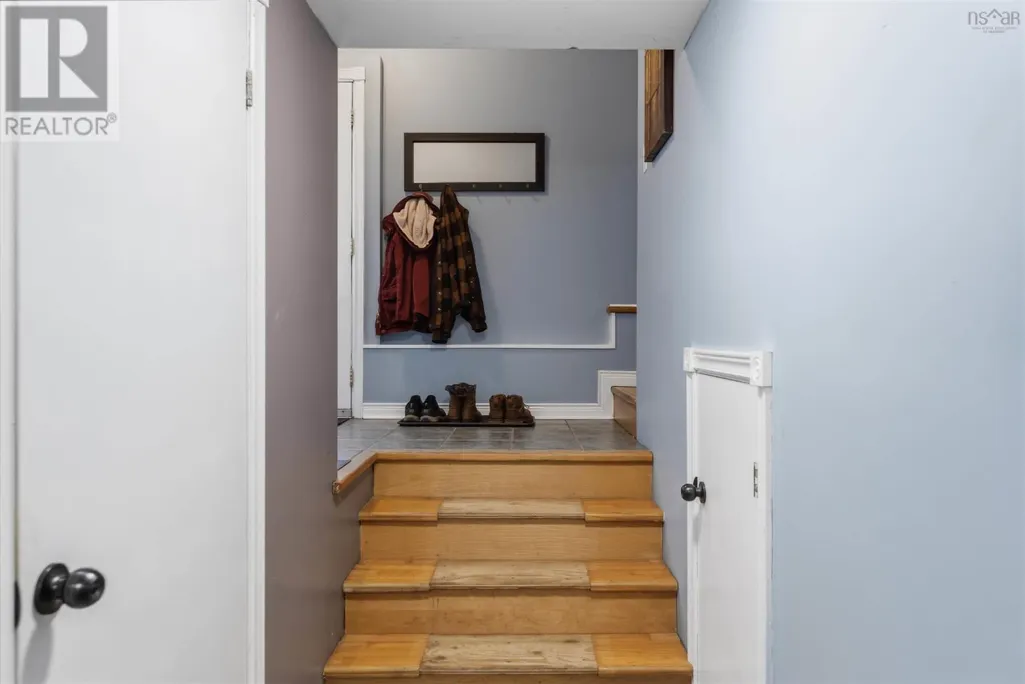
| Foyer | 5 ft x 5 ft | Main level | 5 ft | |
| Kitchen | 12.5x12.1 | Main level | ||
| Laundry room | 12.3x10.6 | Lower level | ||
| Living room | 21.6x12.5 | Main level | ||
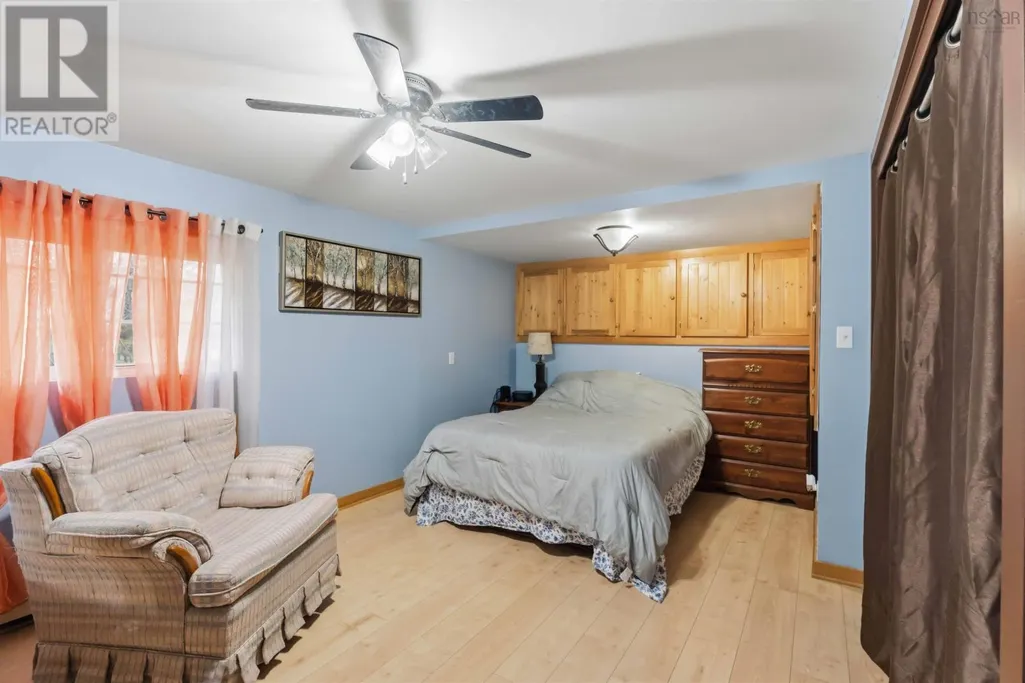
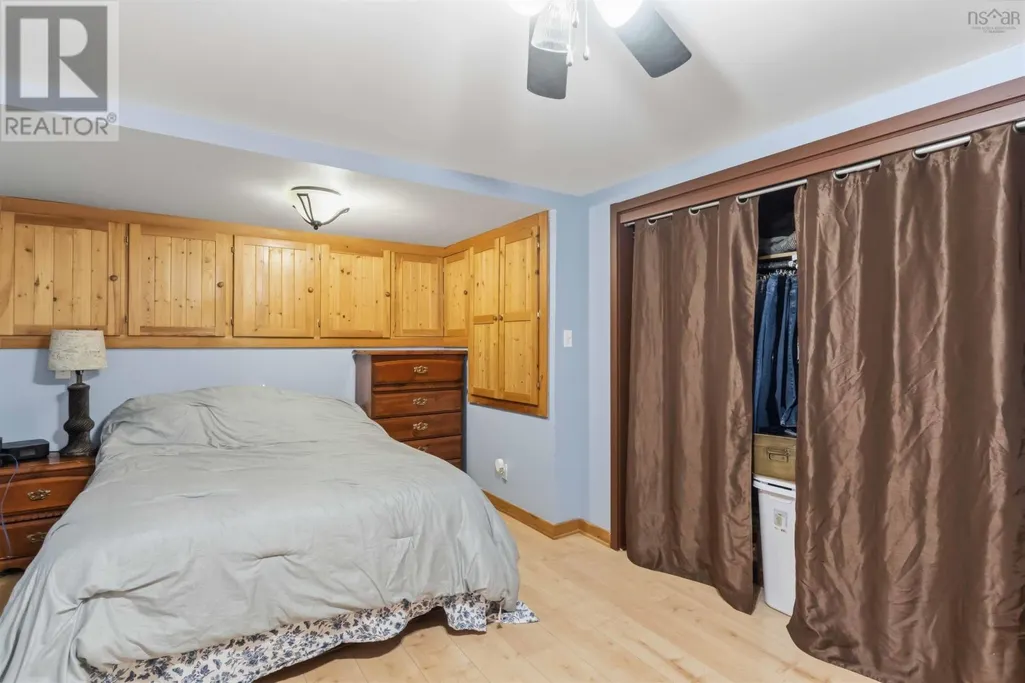
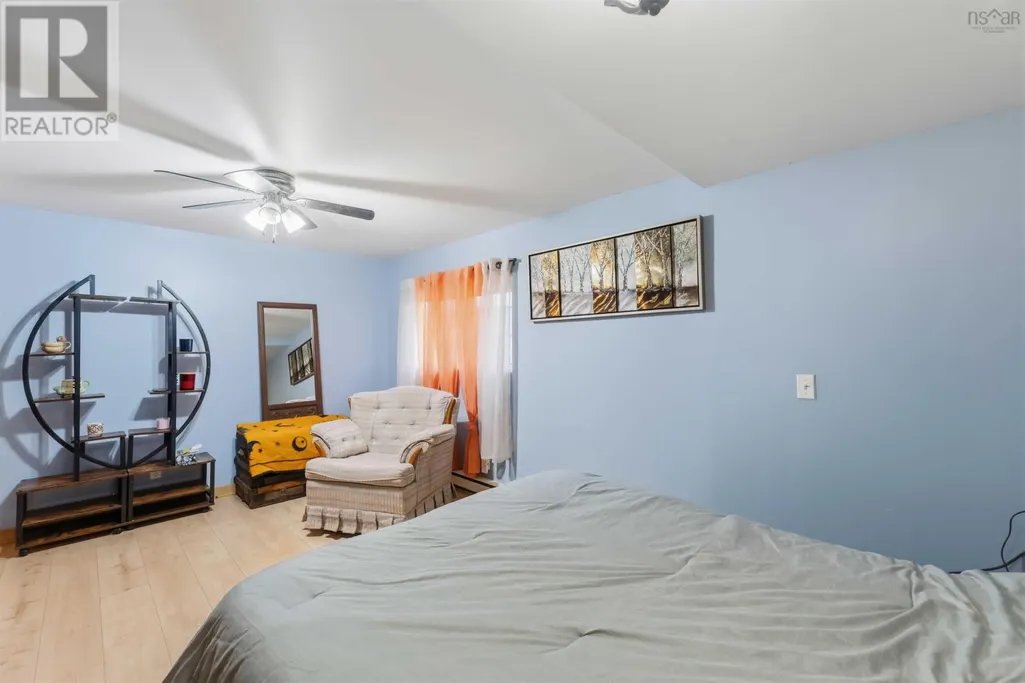
| Primary Bedroom | 10.3x16.5 | Second level | ||
| Recreational, Games room | 20.7x11.8 | Basement | ||
| Storage | 3.6x6.7 | Basement |
Amenities
- Views
- New Construction
- Adult 55+
- Lease To Own
- No Strata Fees
- Furnished
- Primary On Main
- Air Conditioning
- Seller Finance
- Green
- Fixer Upper
- Horse
- Golf
- Fireplace
- Deck
- Garage
- Basement
- Pool

Property vs Single Family Average in B0S 1M0
Price
Year Built
