


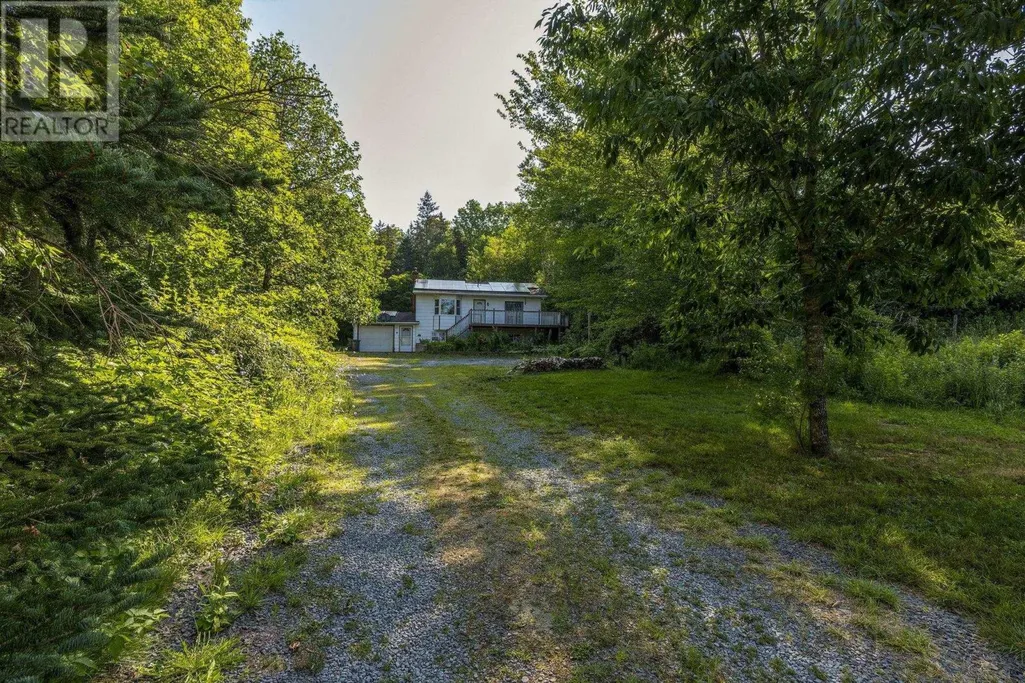
Address
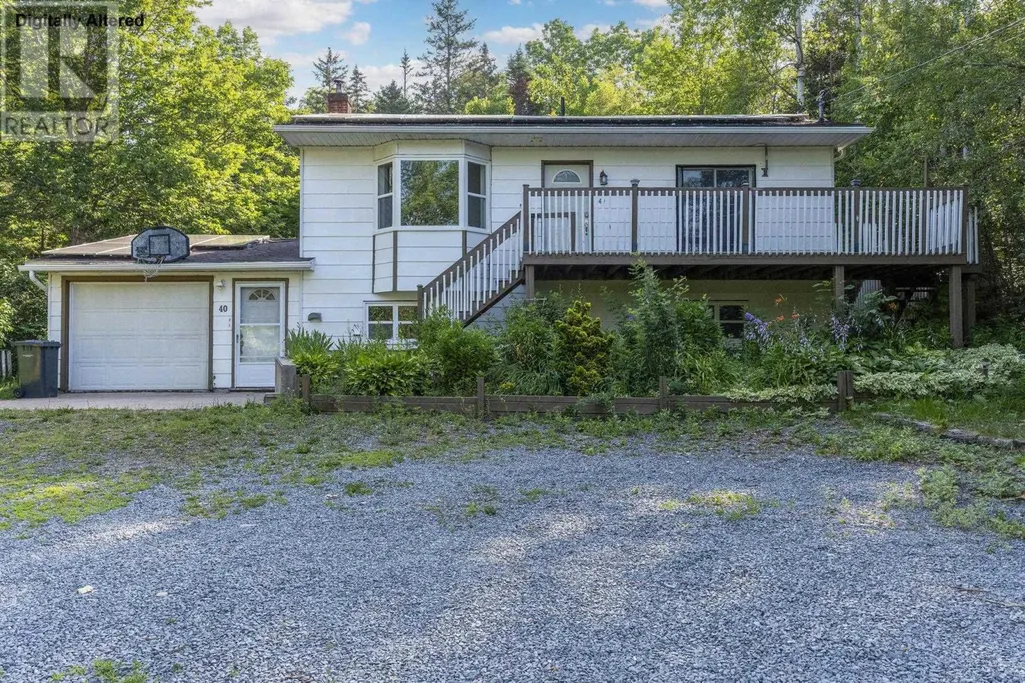
40 Mount Hanley Road, South Williamston, NS
Price
$ 345,000
Property Attributes
- ID#202623050
- TypeSingle Family
- Listing Status Active
- MunicipalitySouth Williamston
- CitySouth Williamston
- AreaSouth Williamston
- NeighbourhoodSouth Williamston
- Postal CodeB0P 1S0
- StyleBungalow
- Year Built1984
- Price$ 345,000
- Bedrooms2+2
- Bathrooms2
- Half Bathrooms0
- Sqr Footage1903
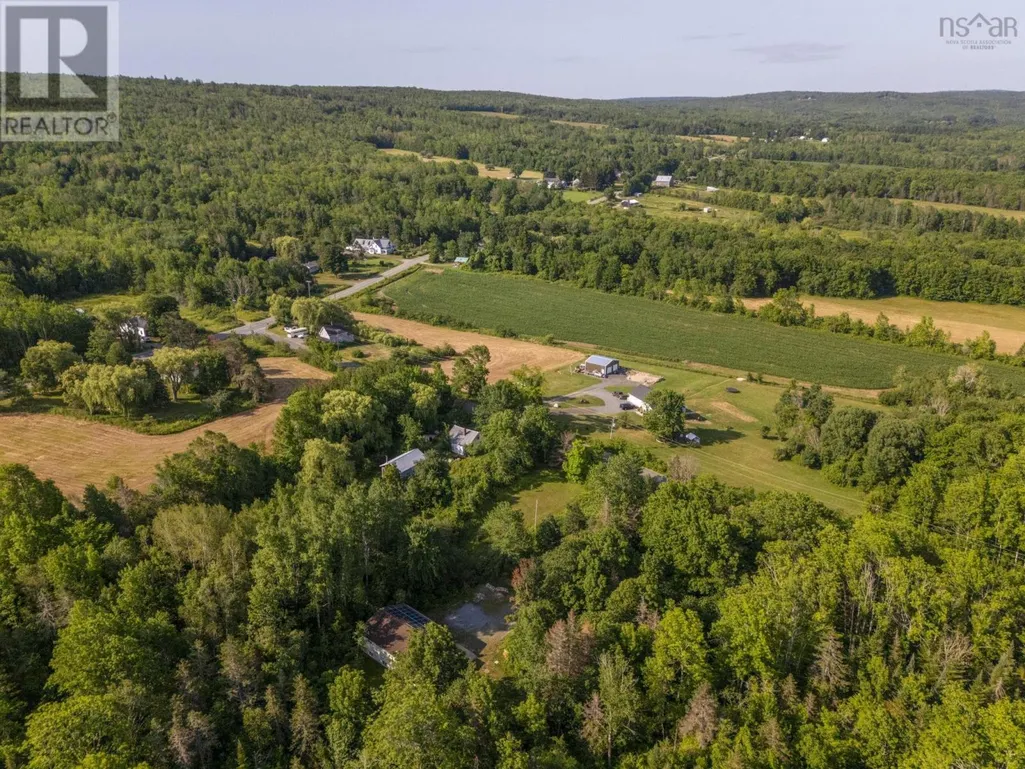
- Lot Size1.49 Acres
Data Source:
Canadian Real Estate Association (CREA)
Property Description
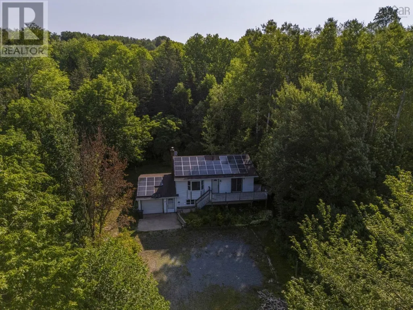
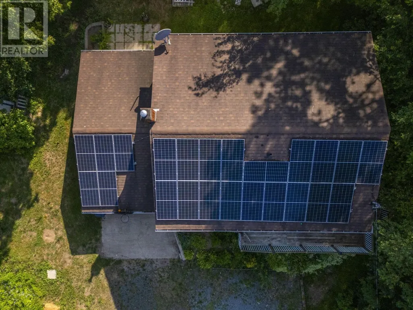
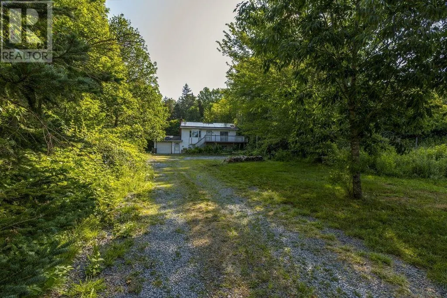
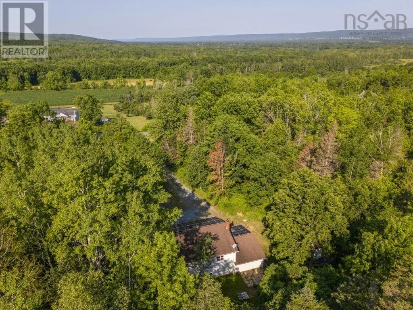
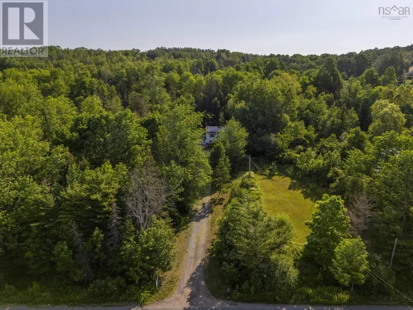
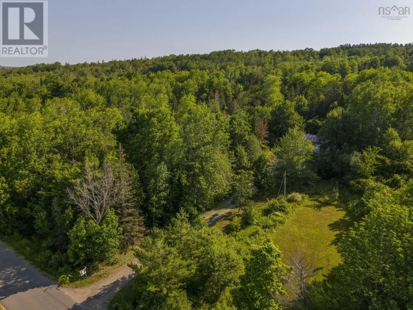
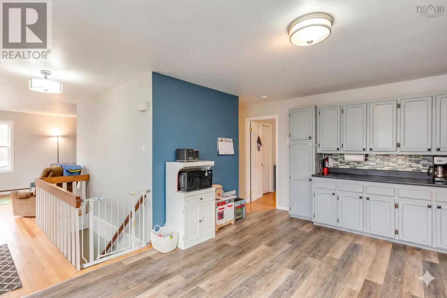
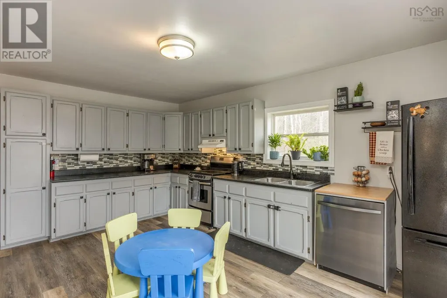
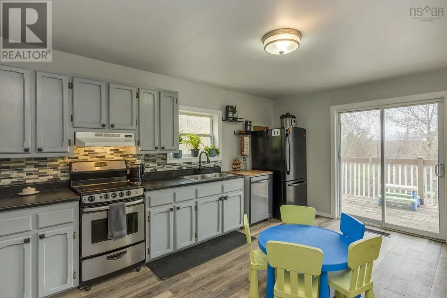
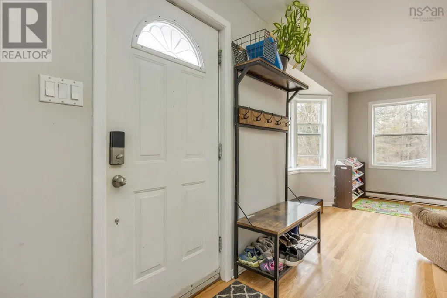
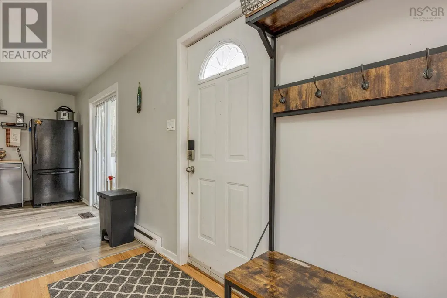
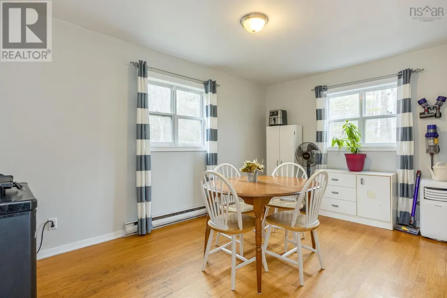
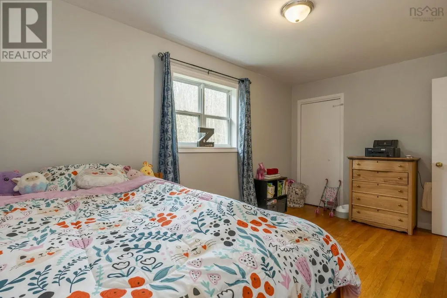
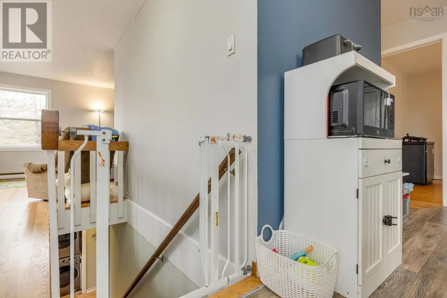
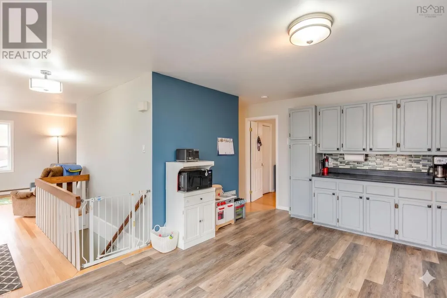
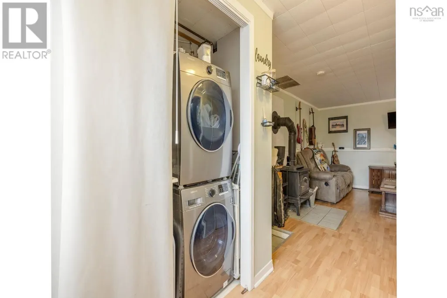
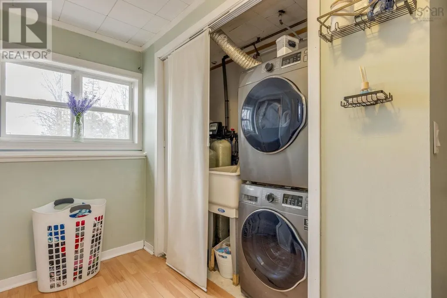
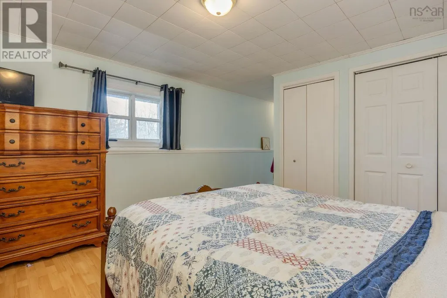
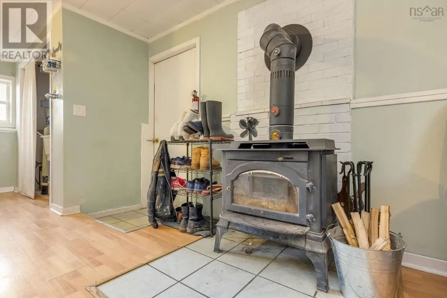
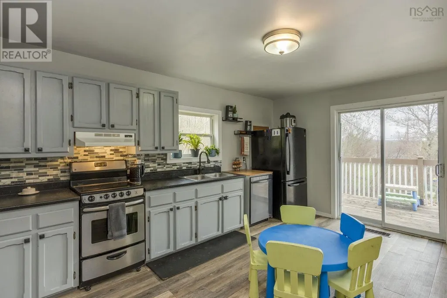
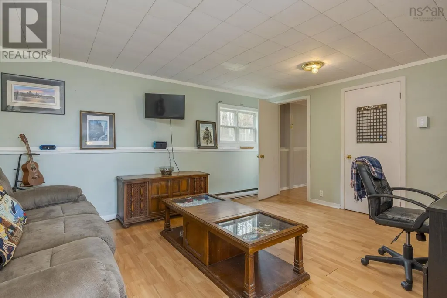
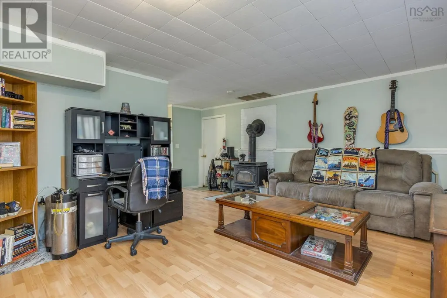
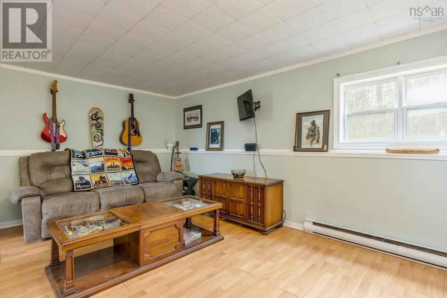
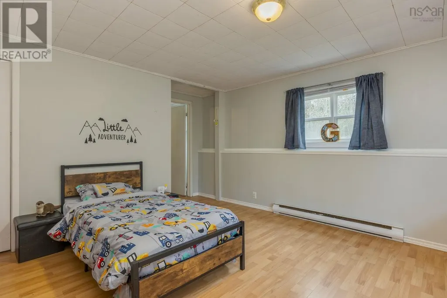
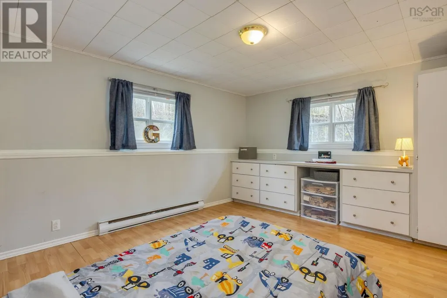
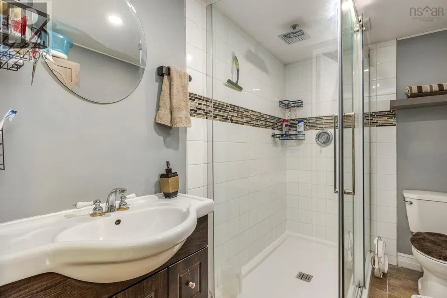
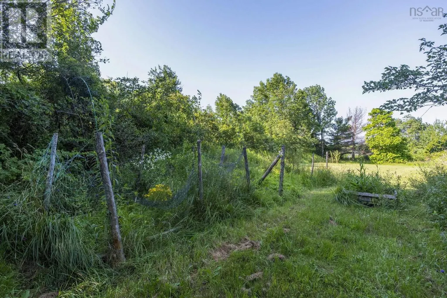
SELLER WILL PAY DEED TRANSFER TAX!! $78 equal billing for power/heat with a paid off solar panel system with a family of 4!!! You will also find peace and privacy, on top incredible efficiency in this updated 4-bed, 2-bath home on 1.69 acres. A fully paid-for solar power system and programmable thermostats result in remarkably low heating costs!!! The savings are out of this world! Add in the woodstove in the lower level family room and you have high efficiency heating!! The home has seen extensive improvements, including newer windows, kitchen flooring, a whole-home water filtration system, and lower level bathroom. Enjoy your private lot, complete with your own babbling brook, raised garden bed area, and proximity to local waterfalls. Located just under 10 minutes from Middleton and 20 minutes from 14 Wing Greenwood, you get country serenity without sacrificing convenience. This is a wonderful opportunity for a move-in ready home. Don't let this one pass you by!! (id:7434)
General Features
| Features | Treed |
|---|---|
| Community Features | School Bus |
| Property Type | Single Family |
| CommunityName | South Williamston |
| Building Architectural Style | Bungalow |
| Building Basement Features | Walk out |
| Location Description | Hwy 201 North on Mount Hanley Road, to Address on Right |
| Foundation Type | Poured Concrete |
| Building Type | House |
| Ownership Type | Freehold |
| Building.StoriesTotal | 1 |
Interior Features
| Building Fireplace Present | False |
|---|---|
| Building Heating Type | Baseboard heaters |
| Building Heating Fuel | Electric, Solar, Wood |
| Basement Development | Finished |
| Basement Type | Full (Finished) |
| Construction Style Attachment | Detached |
| Flooring Type | Ceramic Tile, Hardwood, Laminate |
| Living Area Range | 1903 |
| Bedrooms | 2+2 |
Exterior Features
| Structure | Shed |
|---|---|
| Sewer | Septic System |
| Exterior Finish | Wood siding |
Room Details
| Room | Dimensions | Level | Flooring | Details |
|---|---|---|---|---|
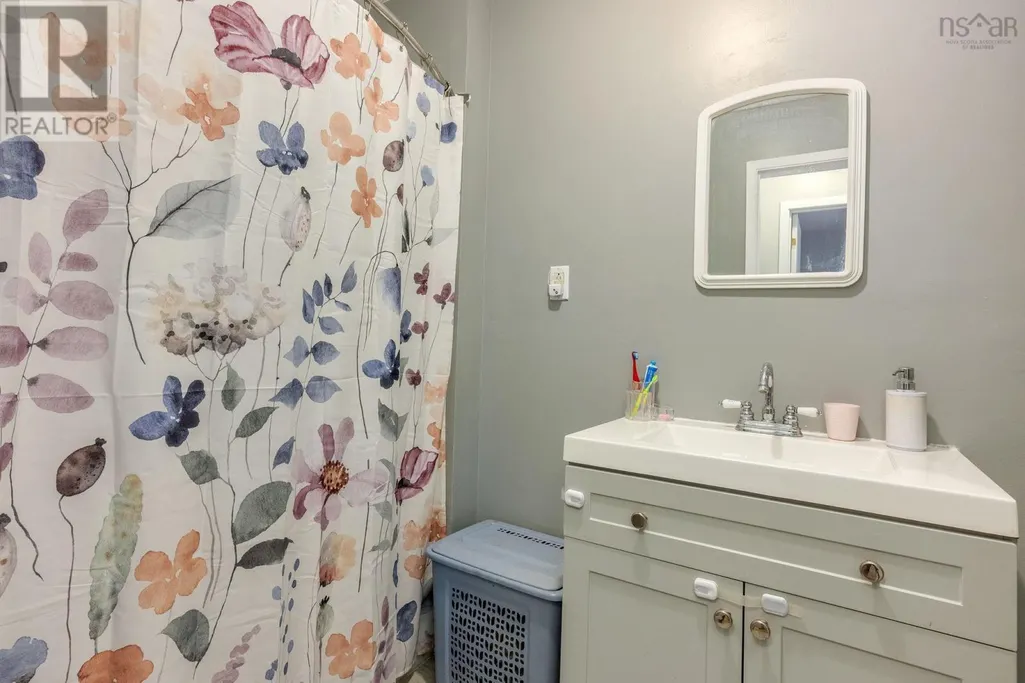
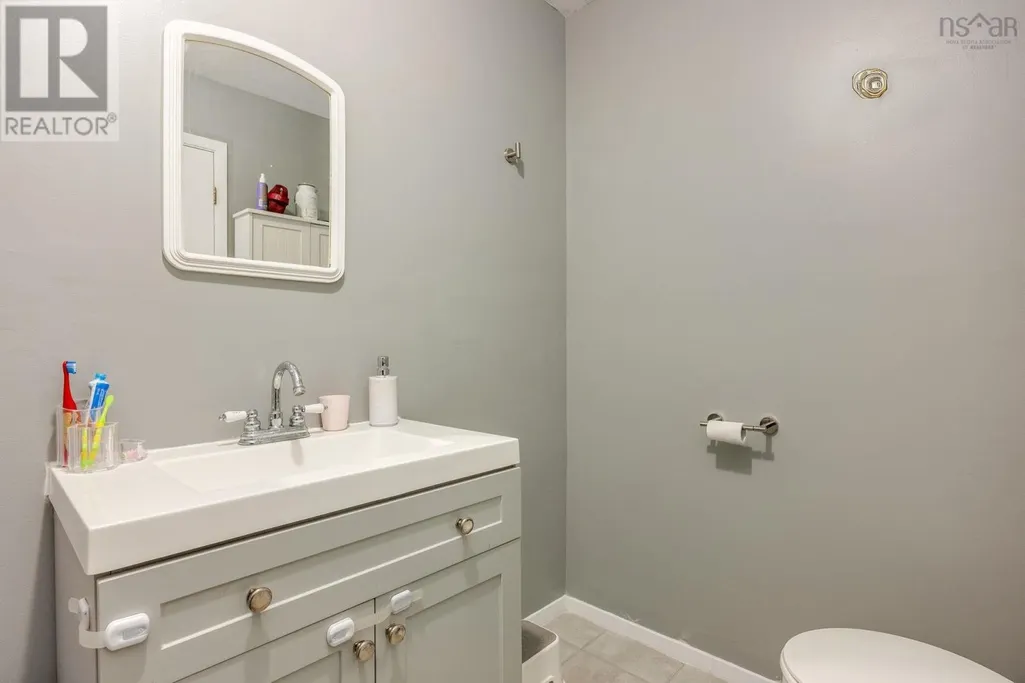
| 3pc Bathroom | 5.4 x 8.6 | Lower level | ||
| 4pc Bathroom | 5.7 x 9.9 | Main level | ||
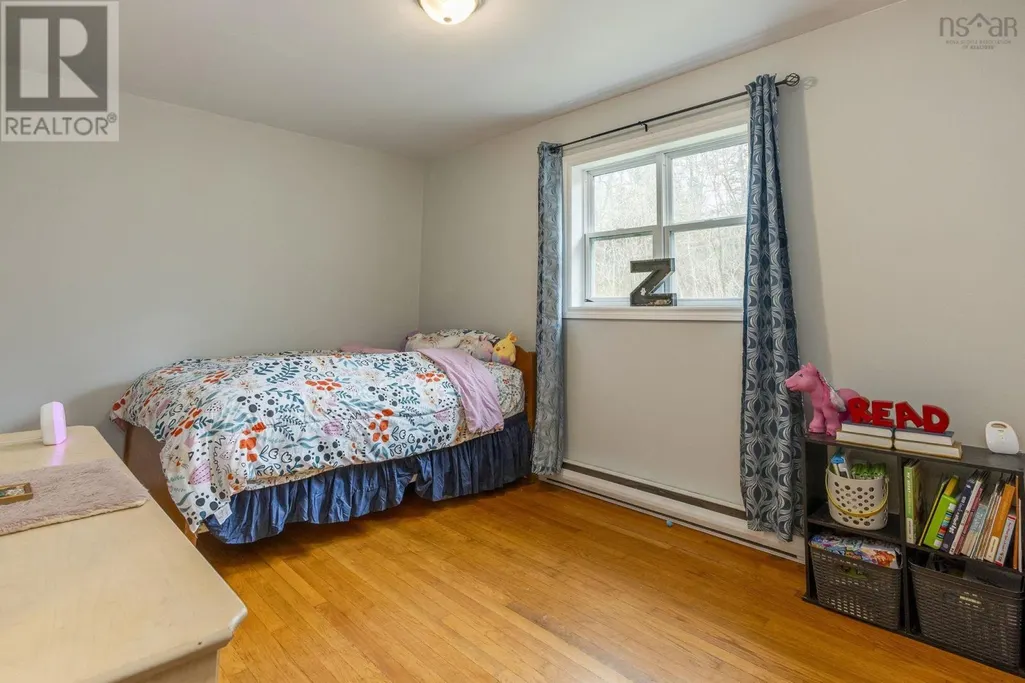
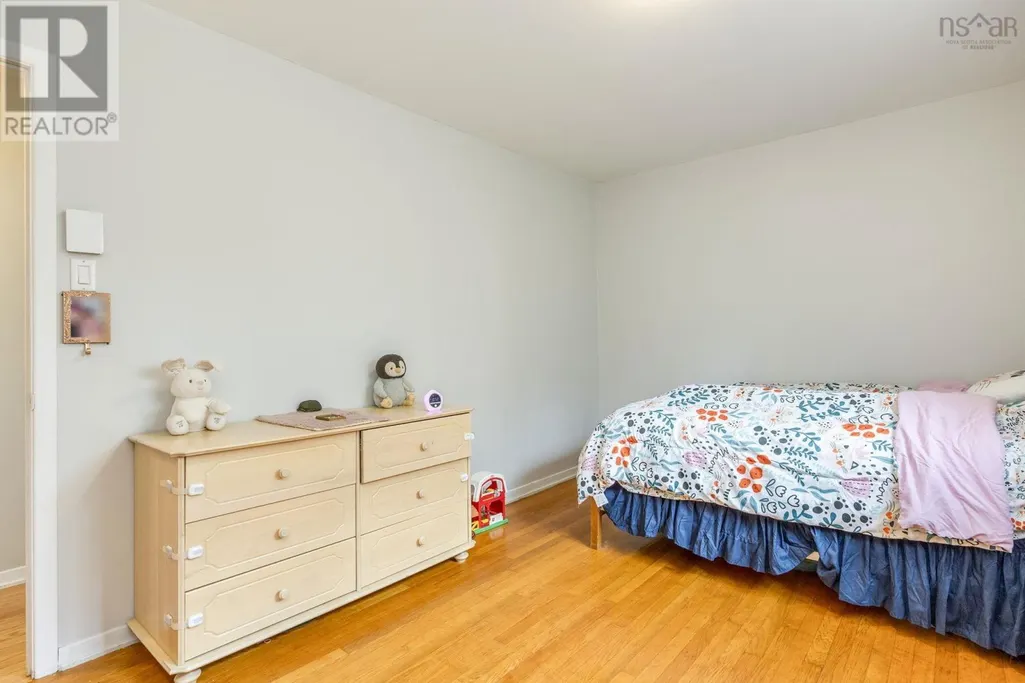
| Bedroom | 9.8 x 14.9 | Main level | ||
| Family room | 26.2 x 15.11 | Lower level | ||
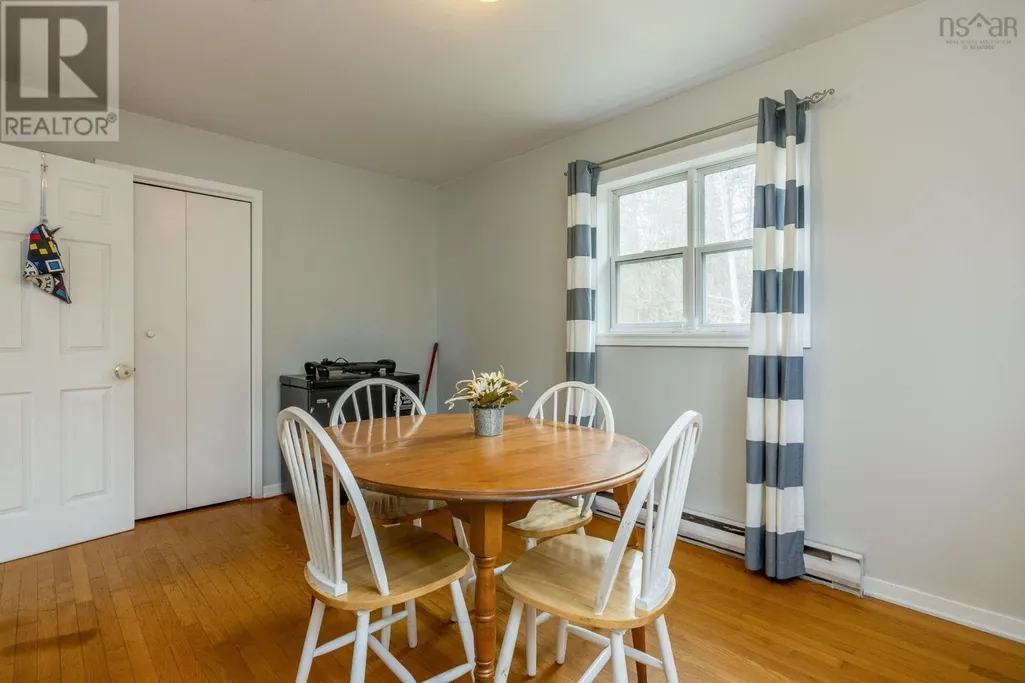
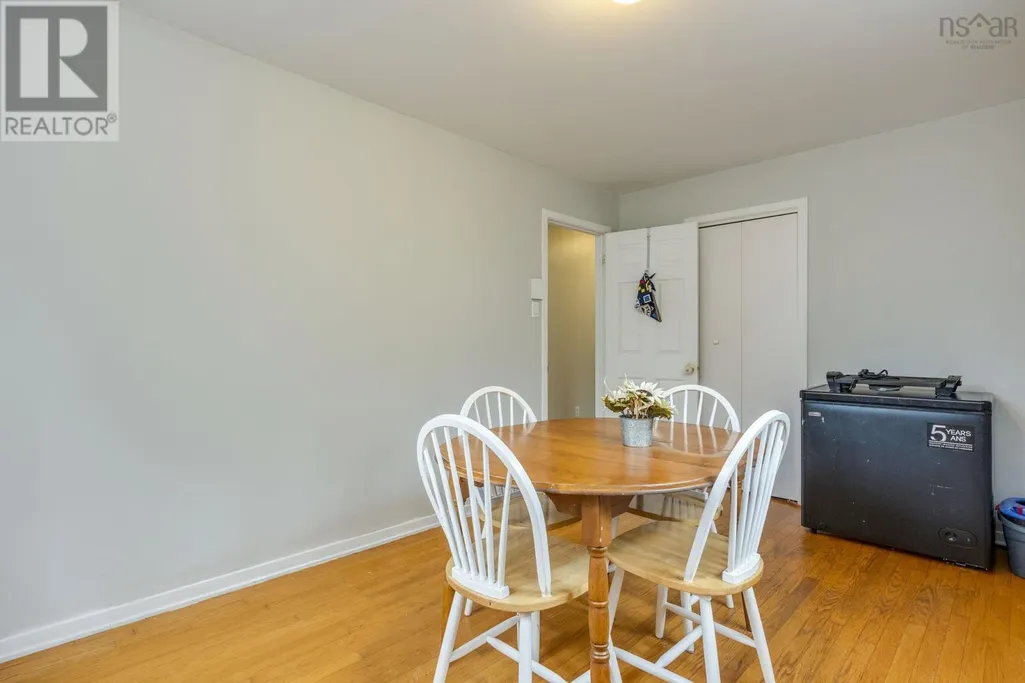
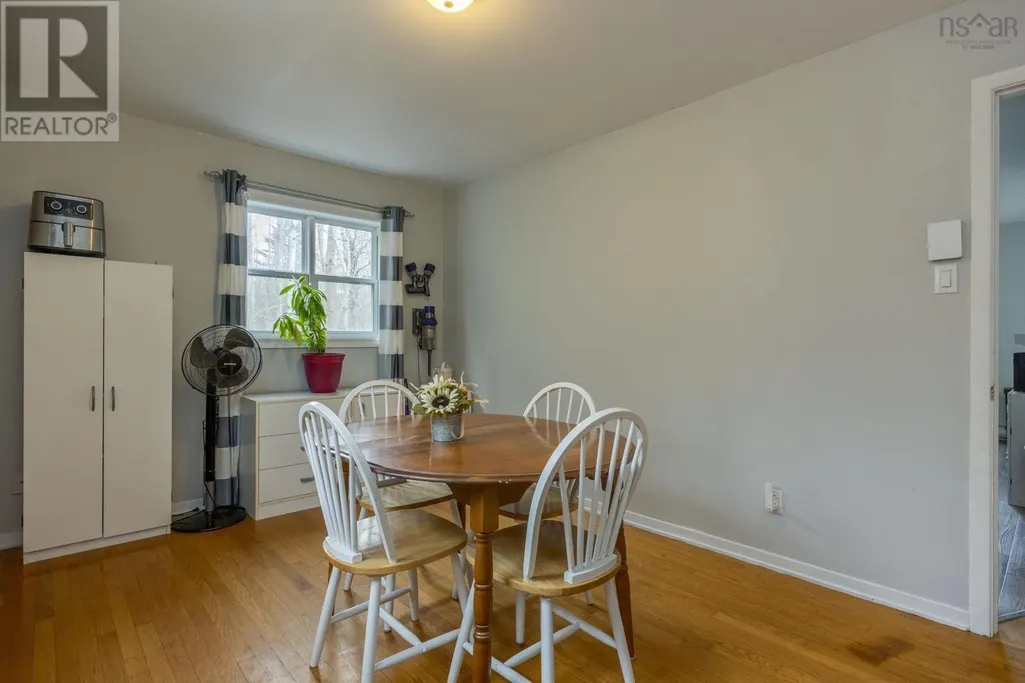
| Kitchen | 16.11 x 13 | Main level | ||
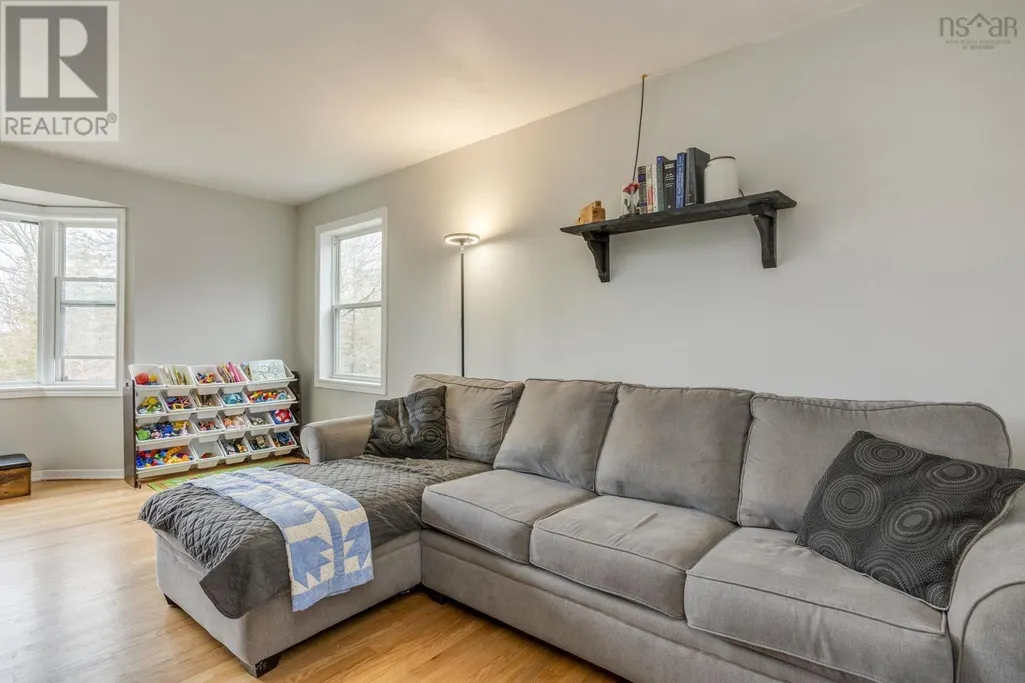
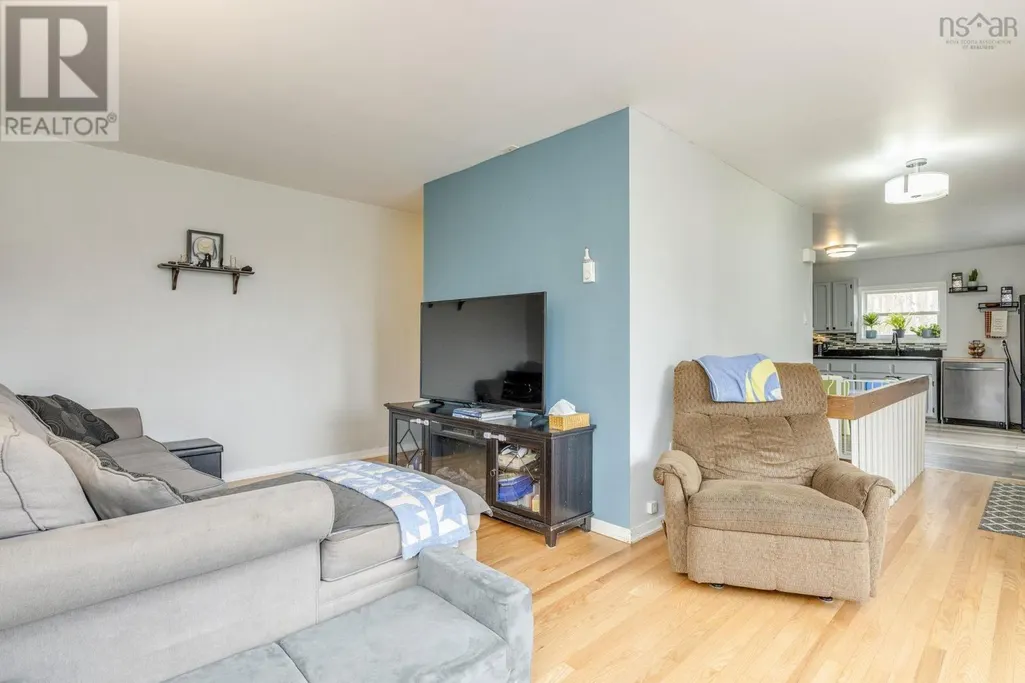
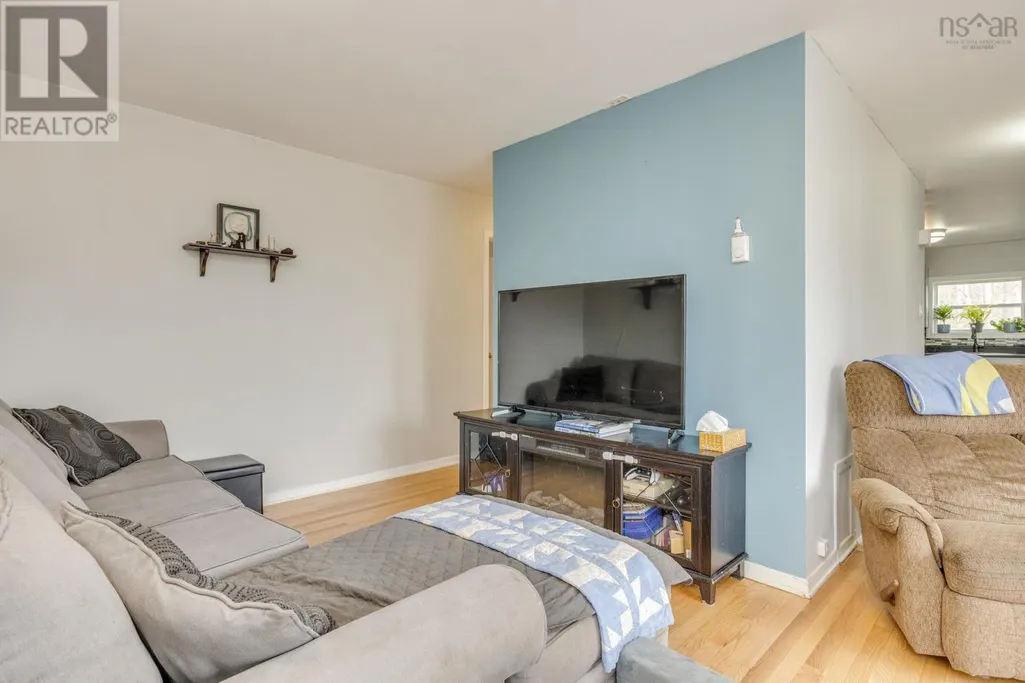
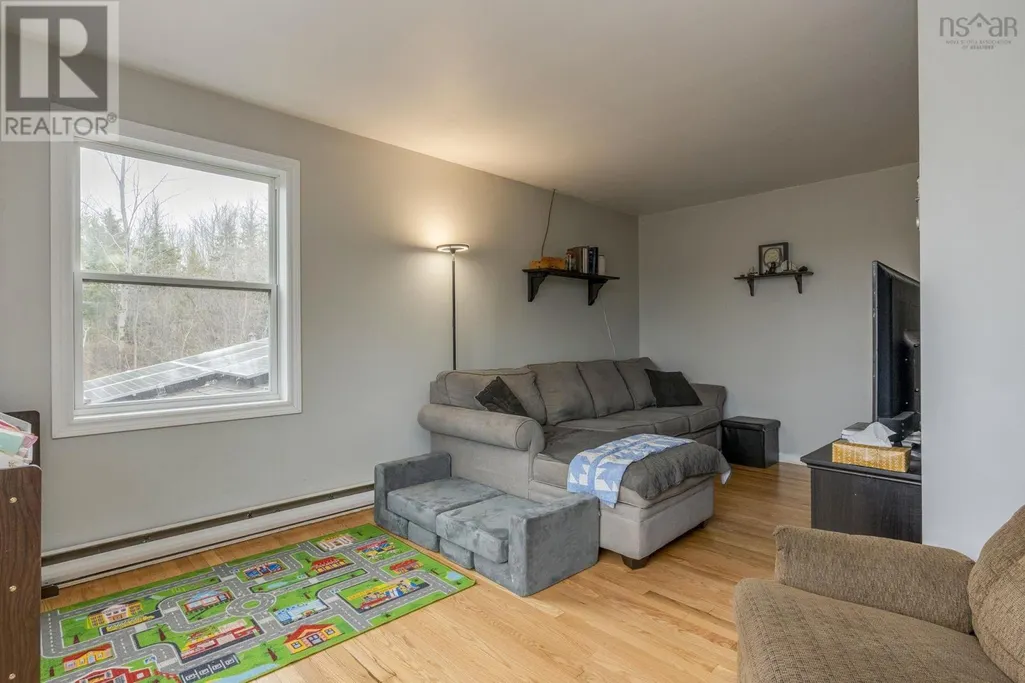
| Living room | 18.9 x 19.11 | Main level | ||
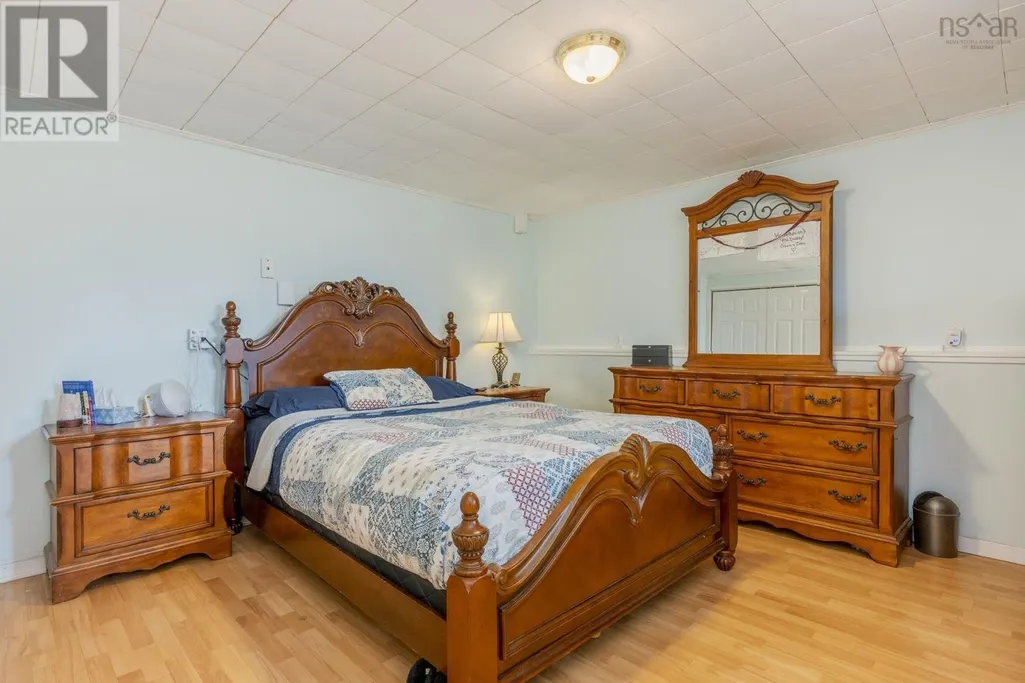
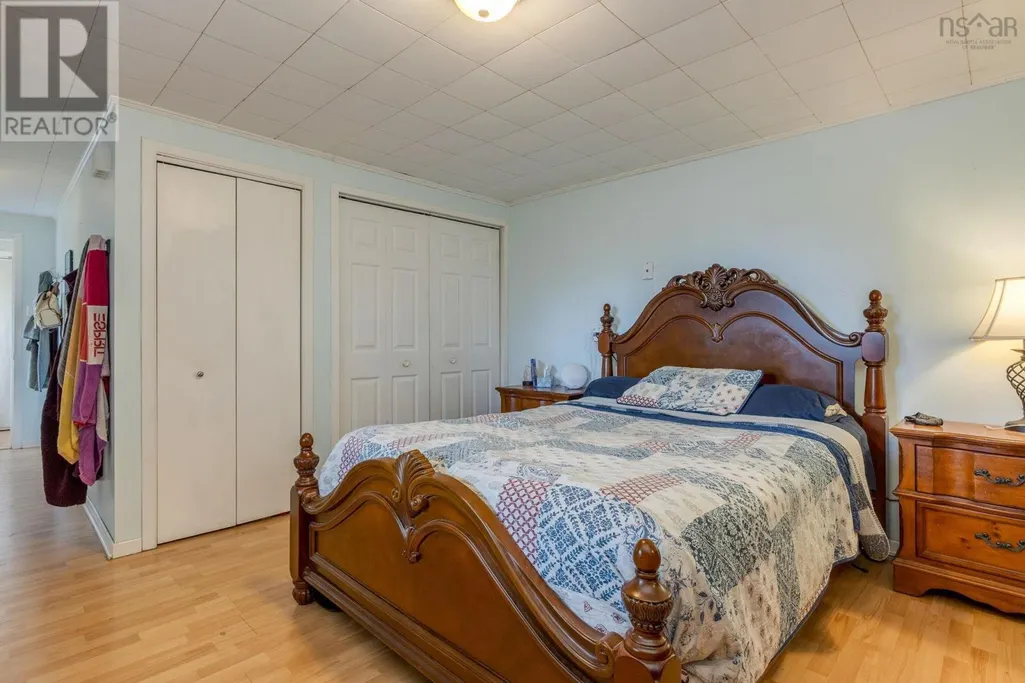
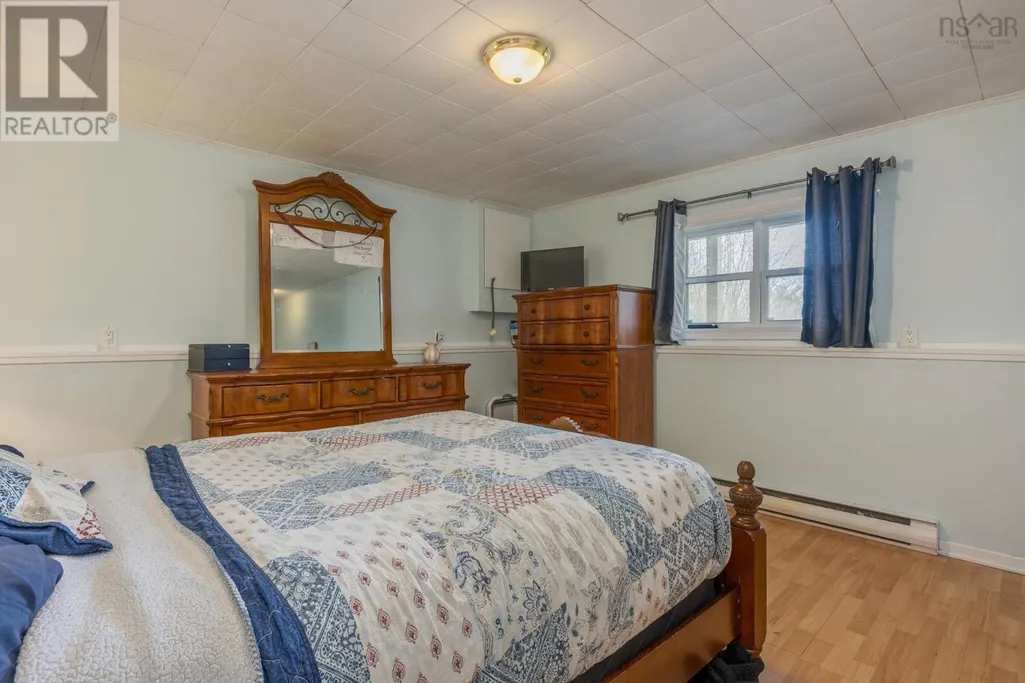
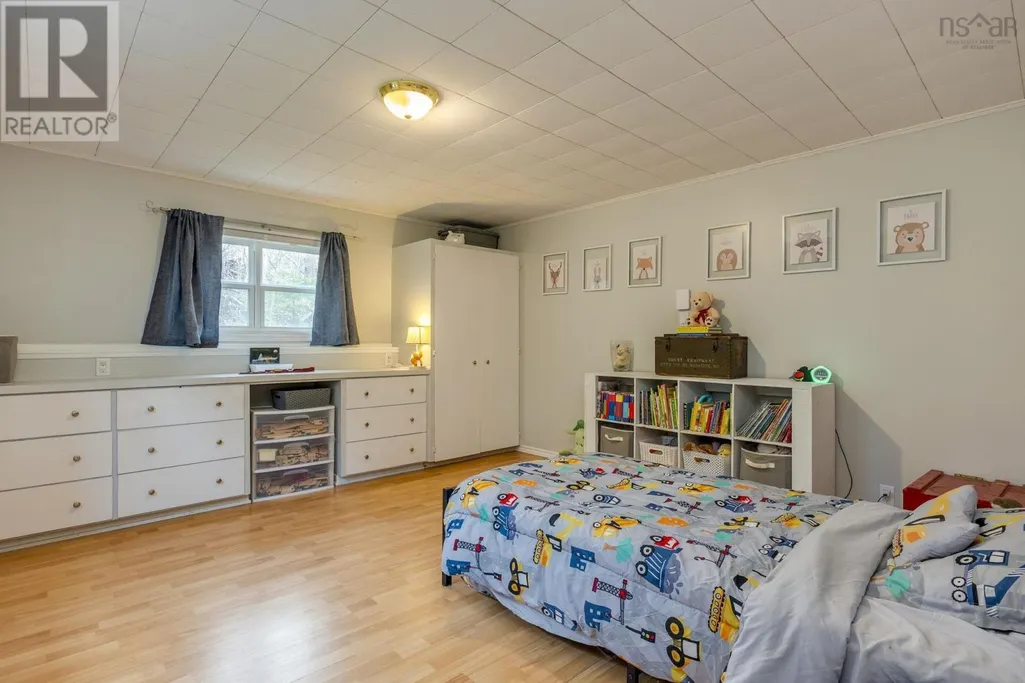
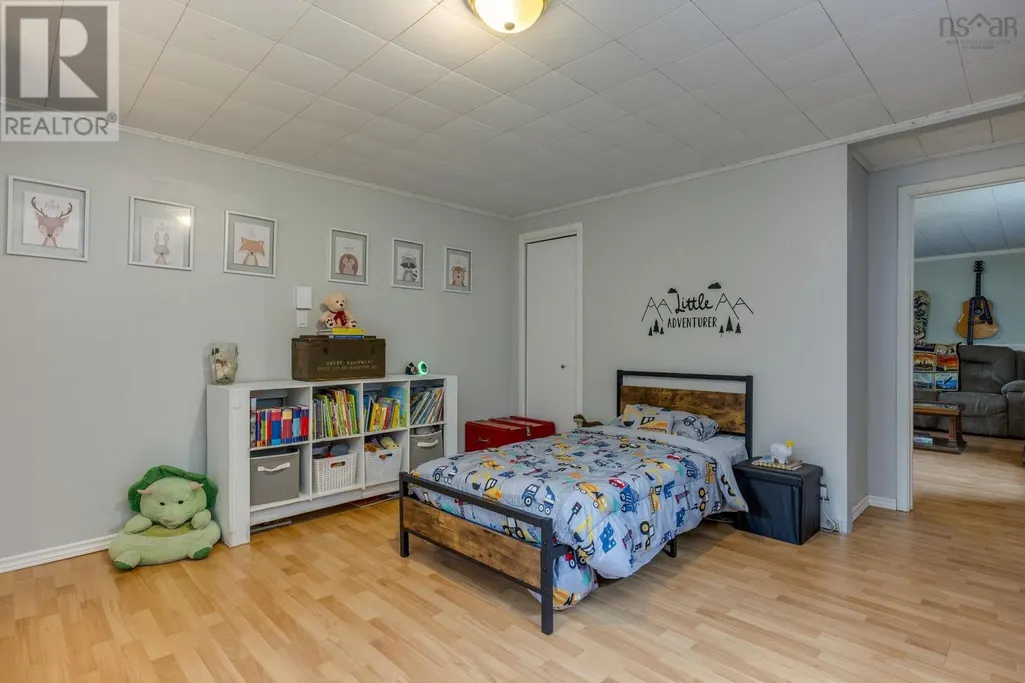
| Primary Bedroom | 12.9 x 14 | Lower level |
Amenities
- Views
- New Construction
- Adult 55+
- Lease To Own
- No Strata Fees
- Furnished
- Primary On Main
- Air Conditioning
- Seller Finance
- Green
- Fixer Upper
- Horse
- Golf
- Fireplace
- Deck
- Garage
- Basement
- Pool

Property vs Single Family Average in B0P 1S0
Price
Year Built
