










Address
1709 Crisp Road, South Williamston, NS
Price
$ 375,000
Property Attributes
- ID#202615684
- TypeSingle Family
- Listing Status Active
- MunicipalitySouth Williamston
- CitySouth Williamston
- AreaSouth Williamston
- NeighbourhoodSouth Williamston
- Postal CodeB0S 1M0
- Style
- Year Built1846
- Price$ 375,000
- Bedrooms4
- Bathrooms2
- Half Bathrooms0
- Sqr Footage2040
- Lot Size74.62 Acres
Data Source:
Canadian Real Estate Association (CREA)
Property Description
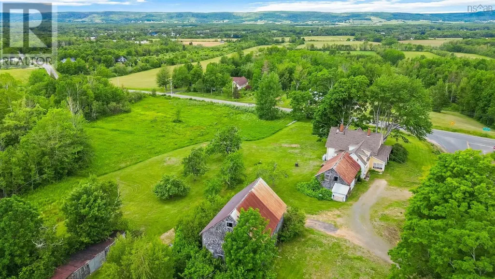
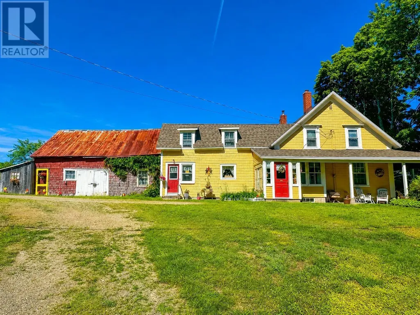
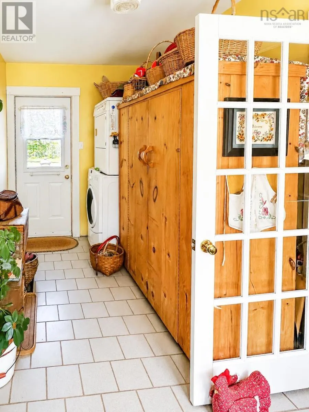
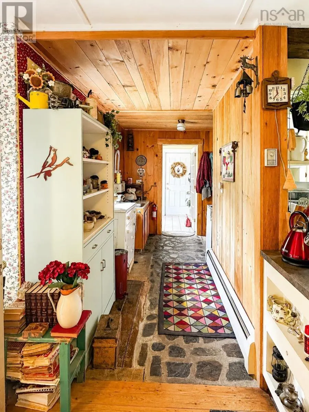
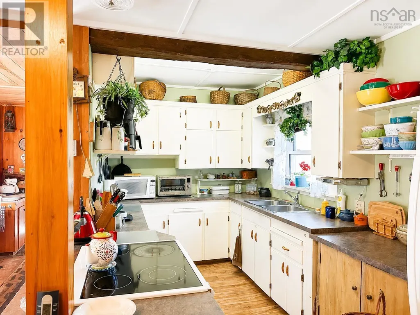
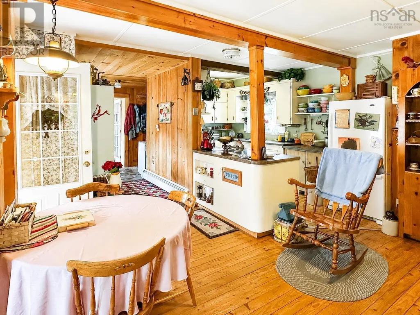
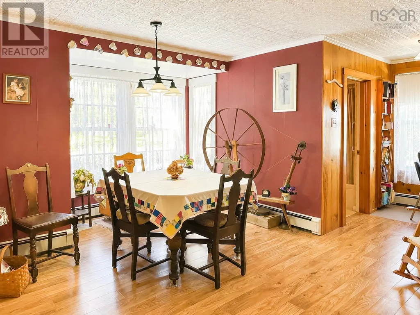
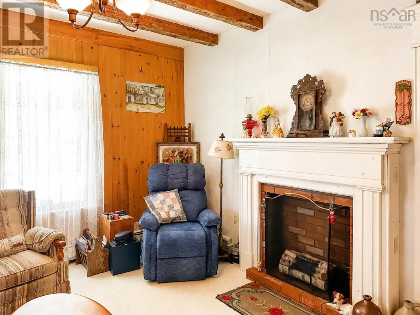
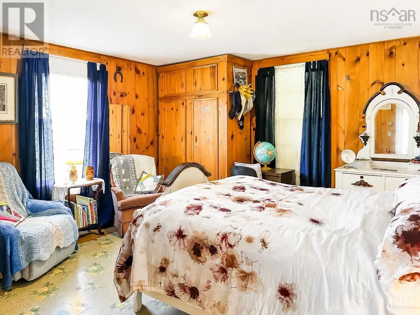
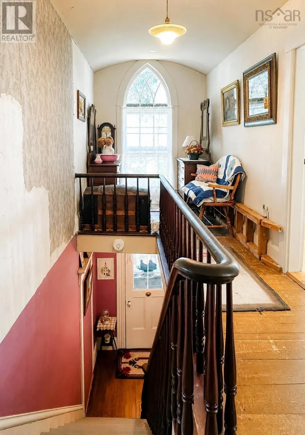
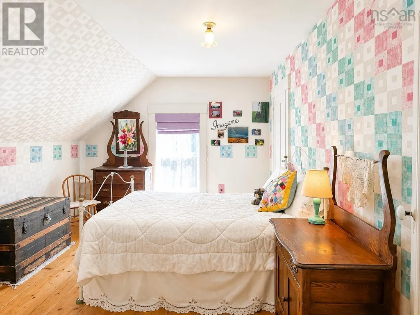
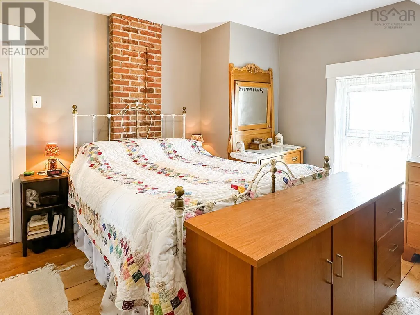
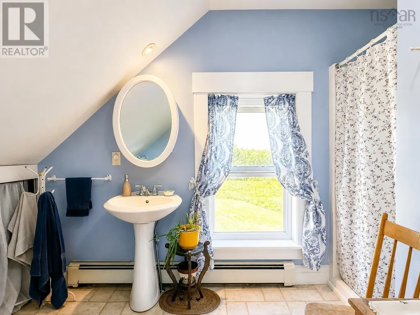
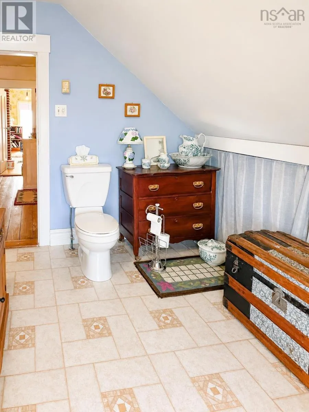
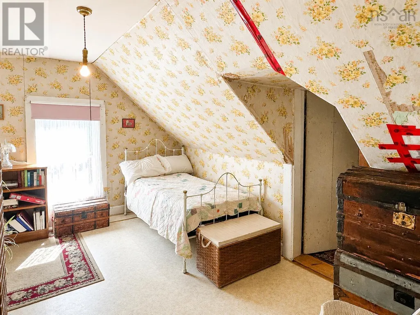
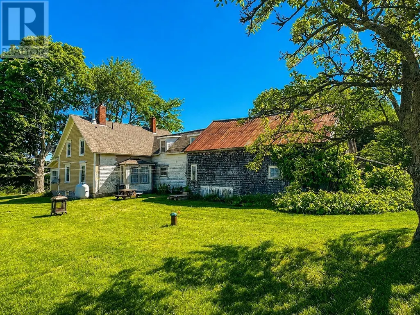
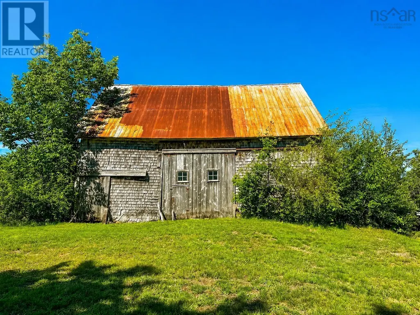
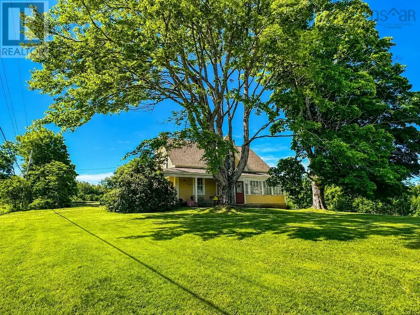
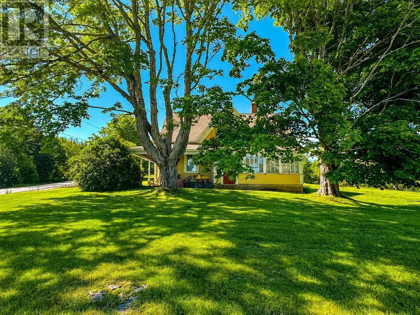
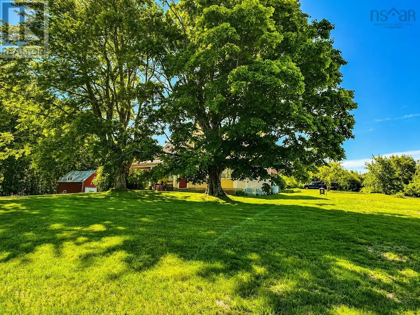
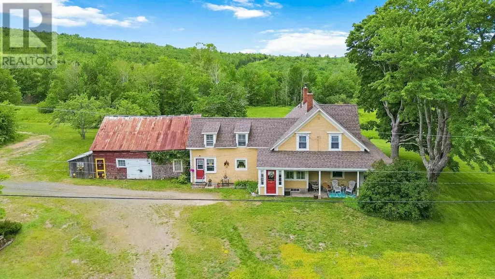
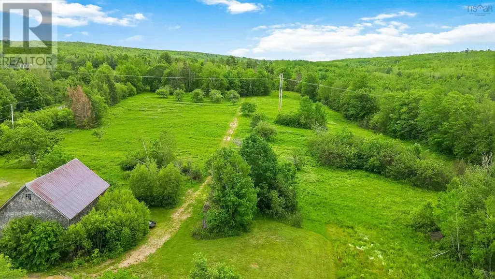
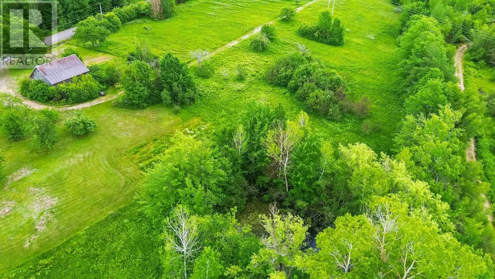
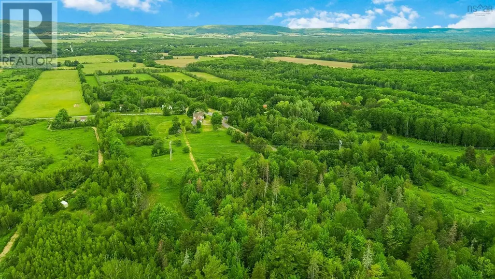
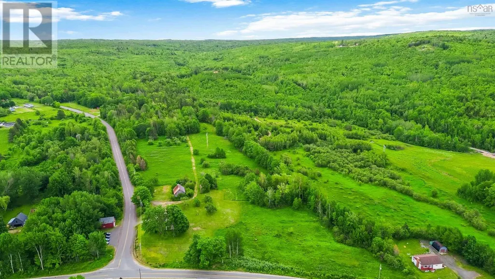
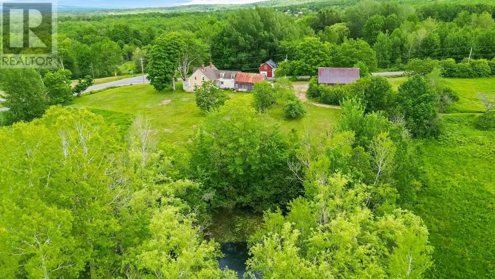
Step back in time and discover the charm of this quaint century home nestled on 74 picturesque acres of beautiful countryside. Offering the perfect blend of rural living and hobby farm potential, this unique property features a pond and stream, as well as a diverse woodlot with both hardwood and softwood bush. The welcoming 4-bedroom, 2-bath home offers the convenience of main-floor living, complete with a bedroom, laundry area, and full bath. At the heart of the home is a warm and inviting country kitchen featuring a classic wood-burning cookstove, creating the perfect gathering place for family and friends. A cozy living room and separate spacious dining room provide plenty of space for everyday living and special occasions alike. Attached to the home, you'll find a seasonal sunroom and a traditional woodhouse, adding to the property's rustic appeal. Upstairs are three additional bedrooms, including two adjoining rooms ideal for children, along with a full bathroom and ample storage space. Outside, the property's outbuildings include a detached barn and two sheds, offering endless possibilities. The basement features a double stone foundation and mostly concrete flooring. Enjoy the peace and privacy of country living while remaining just minutes from the amenities of Lawrencetown and offering quick highway access for an easy commute. Whether you're dreaming of a hobby farm, a private retreat, or simply a slower pace of life, this charming country property is ready to welcome you home. (id:7434)
General Features
| Features | Treed |
|---|---|
| Community Features | School Bus |
| Property Type | Single Family |
| CommunityName | South Williamston |
| Amenities | Park, Playground, Place of Worship |
| Building Appliances | Range - Electric, Dryer, Washer, Freezer - Chest, Microwave, Refrigerator |
| Location Description | Follow Highway 101 to Exit 19 (Lawrencetown/clarence/Port Lorne), take a left at Elliot Rd, then a left onto Highway 1, turn right onto Lawrencetown Ln. Left onto Carleton Rd, turn right onto Crisp Rd, civic on right. See sign |
| Foundation Type | Stone |
| Building Type | House |
| Ownership Type | Freehold |
| Building.StoriesTotal | 1.5 |
Interior Features
| Building Fireplace Present | False |
|---|---|
| Building Heating Type | Baseboard heaters, Furnace, Hot Water |
| Building Heating Fuel | Oil, Wood |
| Basement Development | Unfinished |
| Basement Type | Full (Unfinished) |
| Construction Style Attachment | Detached |
| Flooring Type | Ceramic Tile, Linoleum, Wood, Tile, Vinyl |
| Living Area Range | 2040 |
| Bedrooms | 4 |
Exterior Features
| Structure | Shed |
|---|---|
| Land Amenities | Park, Playground, Place of Worship |
| Landscape Features | Partially landscaped |
| Sewer | Septic System |
| Exterior Finish | Wood shingles |
Room Details
| Room | Dimensions | Level | Flooring | Details |
|---|---|---|---|---|
| 3pc Bathroom | 9.2 x 7.10 | Second level | ||
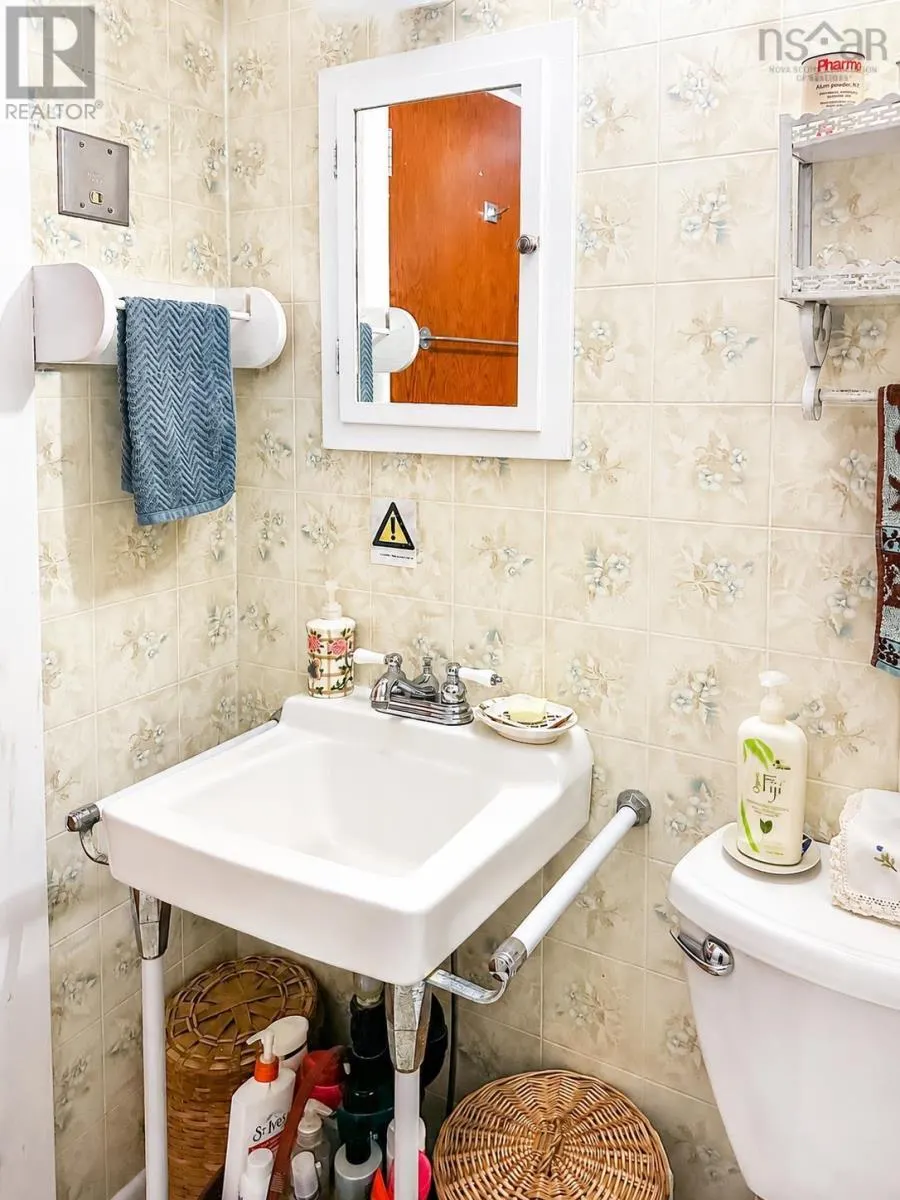
| 4pc Bathroom | 6.9 x 4.7 | Main level | ||
| Bath (# pieces 1-6) | 6.9 x 4.7 | Main level | ||
| Bedroom | 13.2 x 9.9 | Second level | ||
| Den | 6. x 7.9 | Main level | ||
| Dining room | 11.4 x 12.7 + jog | Main level | ||
| Kitchen | 13.7 x 24. + 5.4 x 8.4 + jog | Main level | ||
| Laundry room | 13.7 x 7 | Main level | ||
| Living room | 12.8 x 13.4 | Main level | ||
| Other | 6.9 x 5. (landing) | Second level | ||
| Primary Bedroom | 13.3 x 13.5 | Main level | ||
| Storage | 7.4 x 4.7 | Second level | ||
| Sunroom | 22. x 7 | Main level |
Amenities
- Views
- New Construction
- Adult 55+
- Lease To Own
- No Strata Fees
- Furnished
- Primary On Main
- Air Conditioning
- Seller Finance
- Green
- Fixer Upper
- Horse
- Golf
- Fireplace
- Deck
- Garage
- Basement
- Pool

Property vs Single Family Average in B0S 1M0
Price
Year Built
