

Address
204 Bethune Avenue, Welland, ON
Price
$ 874,900
Property Attributes
- ID#40862738
- TypeSingle Family
- Listing Status Active
- MunicipalityWelland
- CityWelland
- AreaWelland
- Neighbourhood773 - Lincoln/Crowland
- Postal CodeL3B 0H6
- StyleOther
- Price$ 874,900
- Bedrooms4
- Bathrooms2
- Half Bathrooms1
- Sqr Footage3855
Data Source:
Canadian Real Estate Association (CREA)
Property Description
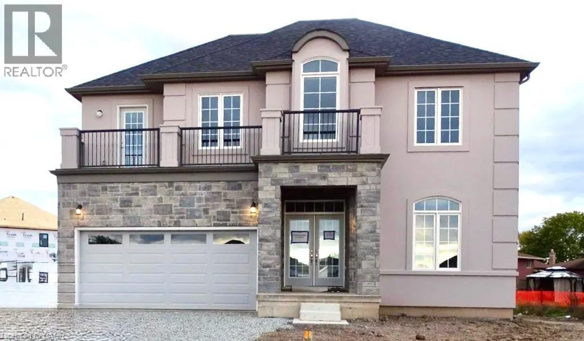
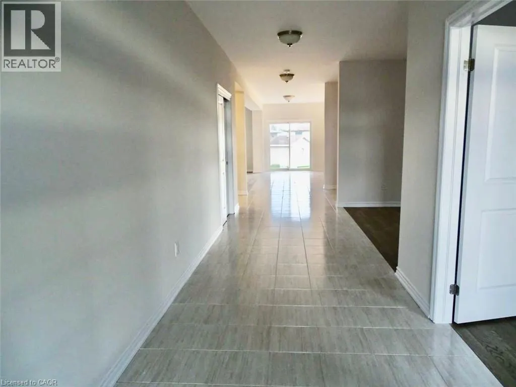
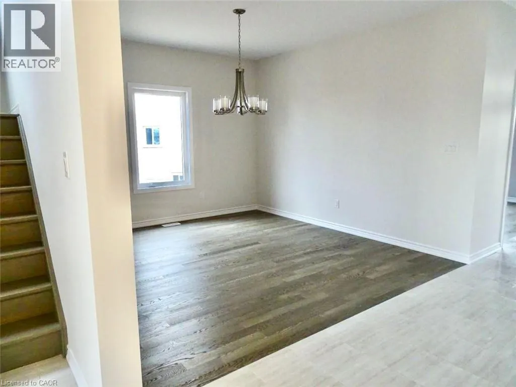
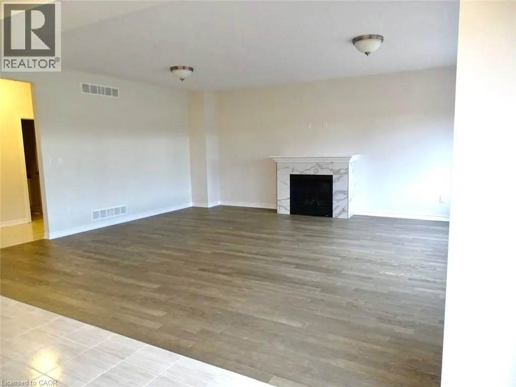
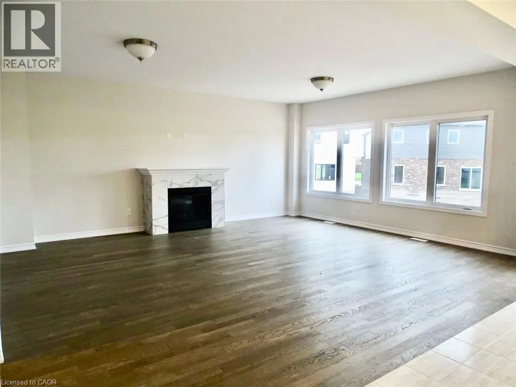
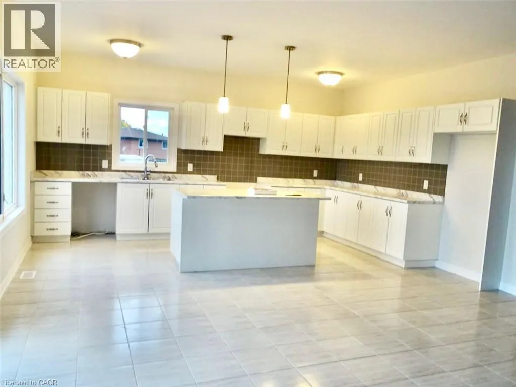
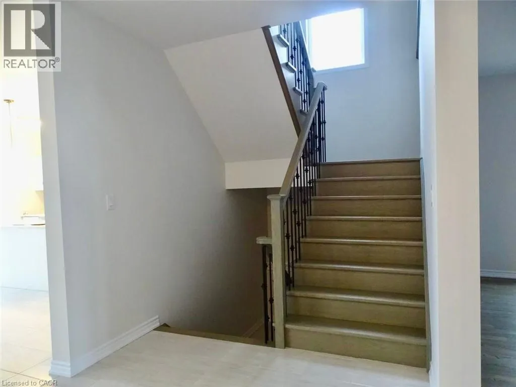
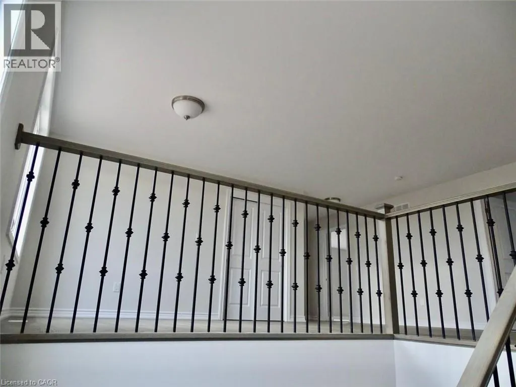
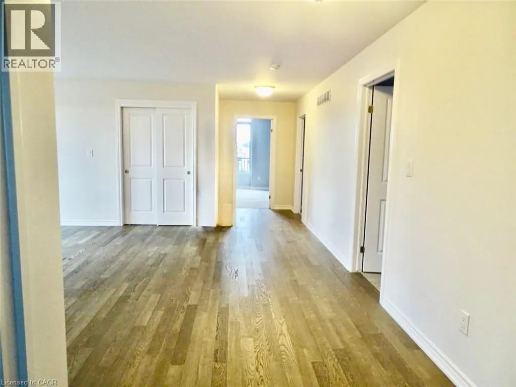
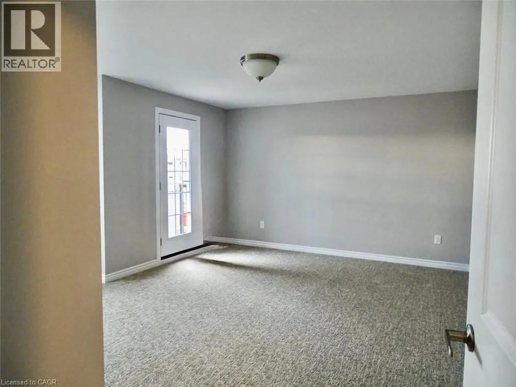
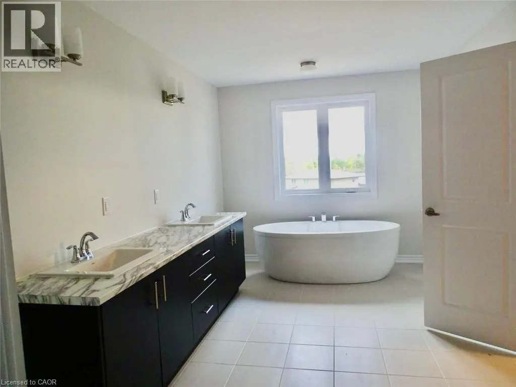
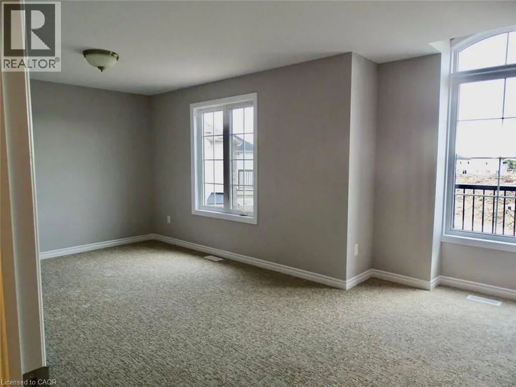
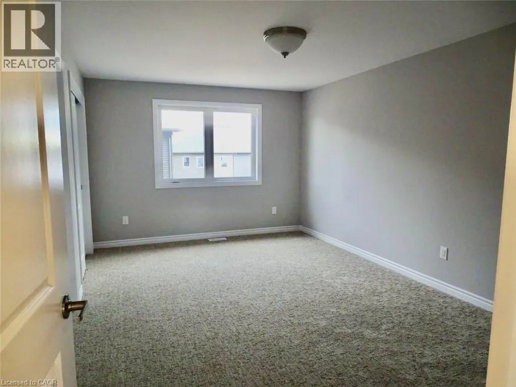
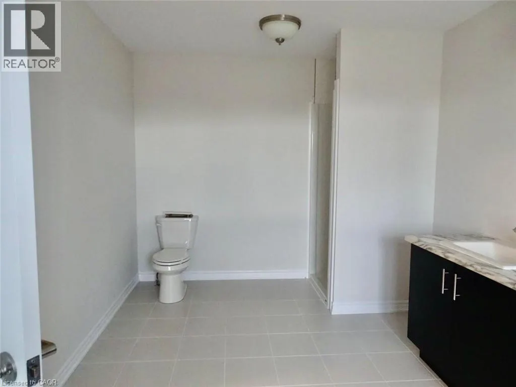
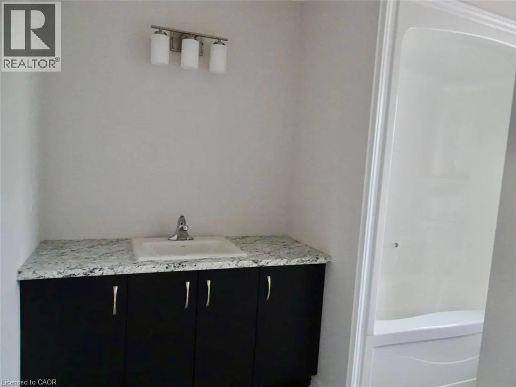
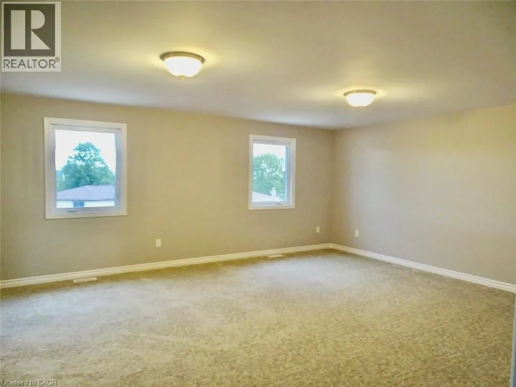
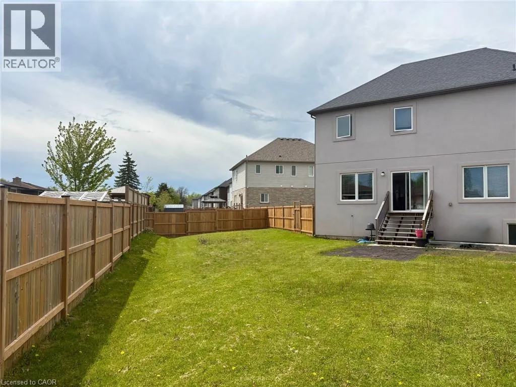
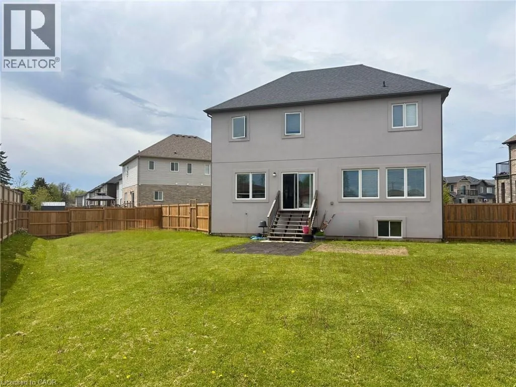
Stunning luxury home featuring a grand stone and stucco exterior with elegant architectural details throughout. This impressive two storey residence is situated on a premium oversized lot and offers oversized windows for abundant natural light along with a private upper level balcony that adds charm and sophistication. The main floor features a spacious living room, formal dining room, and a cozy family room with fireplace, complemented by upgraded modern hardwood flooring. The gourmet kitchen boasts ample cabinetry, a large island, and a bright eat-in area perfect for family gatherings. Upgraded matching hardwood stairs with iron pickets lead to the second floor, featuring a huge primary bedroom with his and hers walk in closets and a 6-piece ensuite. The additional 3 spacious bedrooms each offer their own 4-piece ensuite, providing comfort and privacy for the whole family. Conveniently located close to schools, parks, plazas, hospitals, and grocery stores. (id:7434)
General Features
| Property Type | Single Family |
|---|---|
| Zoning Description | RL2-76 |
| Amenities | Hospital, Park, Schools |
| Building Architectural Style | Other |
| Building Cooling Type | Central air conditioning |
| Parking Space Total | 6 |
| Foundation Type | Poured Concrete |
| Building Type | House |
| Ownership Type | Freehold |
| Building.StoriesTotal | 2 |
Interior Features
| Building Fireplace Present | False |
|---|---|
| Building Heating Type | Forced air |
| Building Heating Fuel | Natural gas |
| Basement Development | Unfinished |
| Basement Type | Full (Unfinished) |
| Construction Style Attachment | Detached |
| Living Area Range | 3855 |
| Bedrooms | 4 |
Exterior Features
| Land Amenities | Hospital, Park, Schools |
|---|---|
| Sewer | Municipal sewage system |
| Exterior Finish | Brick |
Room Details
| Room | Dimensions | Level | Flooring | Details |
|---|---|---|---|---|
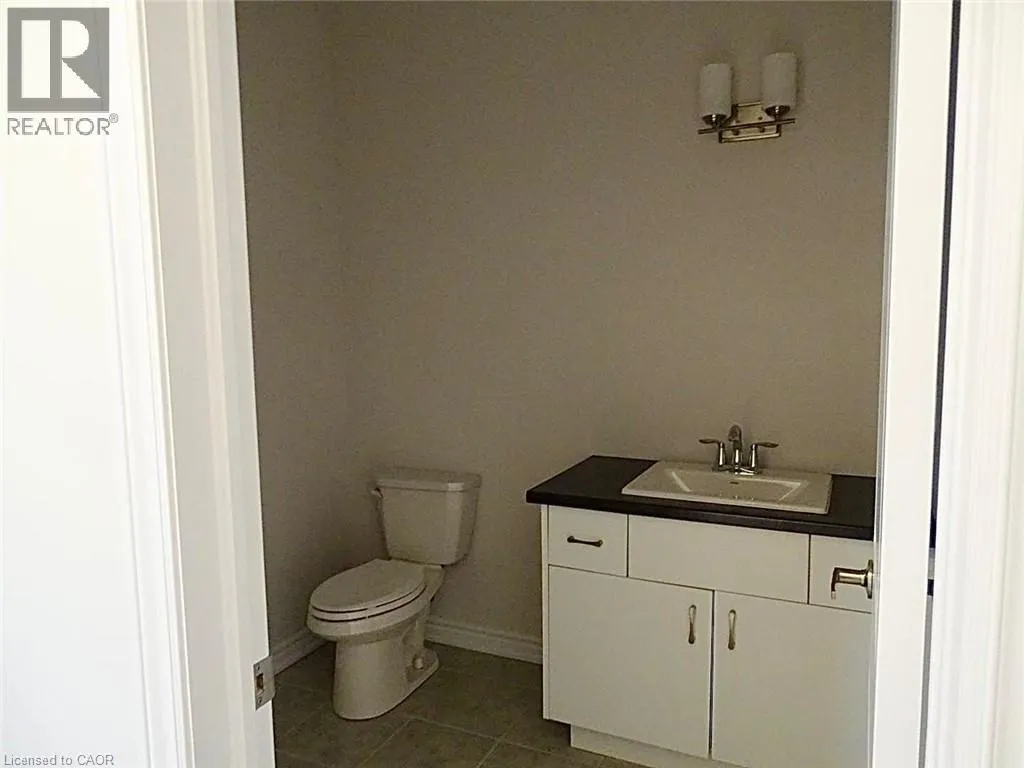
| 2pc Bathroom | Measurements not available | Main level | ||
| 4pc Bathroom | Measurements not available | Second level | ||
| Bedroom | 17'6'' x 10'10'' | Second level | ||
| Breakfast | 7'10'' x 21'1'' | Main level | ||
| Den | 19'10'' x 10'4'' | Second level | ||
| Dining room | 19'1'' x 11'10'' | Main level | ||
| Family room | 15'10'' x 21'1'' | Main level | ||
| Kitchen | 12'8'' x 16'10'' | Main level | ||
| Laundry room | 6'10'' x 10'1'' | Main level | ||
| Living room | 11'10'' x 14'10'' | Main level | ||
| Primary Bedroom | 19'1'' x 16'10'' | Second level |
Amenities
- Views
- New Construction
- Adult 55+
- Lease To Own
- No Strata Fees
- Furnished
- Primary On Main
- Air Conditioning
- Seller Finance
- Green
- Fixer Upper
- Horse
- Golf
- Fireplace
- Deck
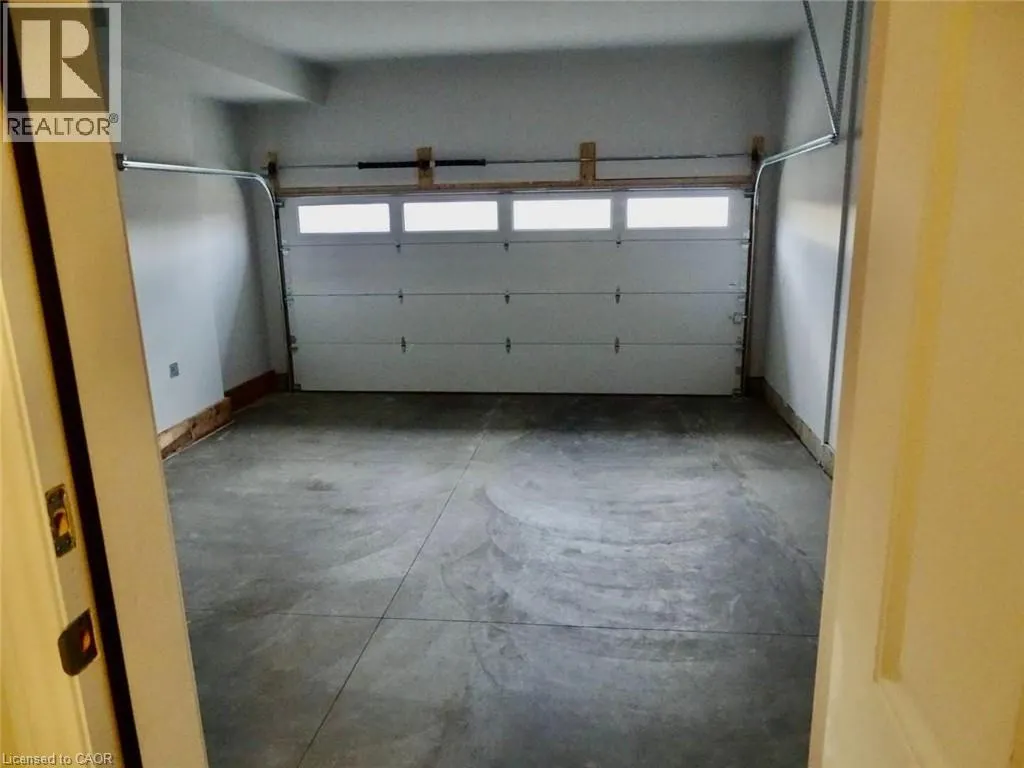
- Garage
- Basement
- Pool

Property vs Single Family Average in L3B 0H6
Price
In The Neighbourhood
Just Listed
Welland (Lincoln/Crowland)
$ 659,900
- Type
- Single Family
- Rooms
- 3 Beds + 2.5 Baths
COLDWELL BANKER ADVANTAGE REAL ESTATE INC, BROKERAGE
Just Listed
Welland
$ 569,900
- Type
- Single Family
- Size
- 1,317 SqFt
- Rooms
- 3 Beds + 2 Baths
RE/MAX Escarpment Golfi Realty Inc.
Welland (Lincoln/Crowland)
$ 529,000
- Type
- Single Family
- Rooms
- 3 Beds + 2.5 Baths
RE/MAX EXCELLENCE REAL ESTATE
Open House
Welland (Lincoln/Crowland)
$ 684,900
- Type
- Single Family
- Rooms
- 3 Beds + 2.5 Baths
ROYAL LEPAGE NRC REALTY
Welland (Lincoln/Crowland)
$ 599,000
- Type
- Single Family
- Rooms
- 5 Beds + 2 Baths
RE/MAX ULTIMATE REALTY INC.
Welland (Lincoln/Crowland)
$ 569,900
- Type
- Single Family
- Rooms
- 3 Beds + 2 Baths
RE/MAX NIAGARA REALTY LTD, BROKERAGE
Welland (Lincoln/Crowland)
$ 399,900
- Type
- Single Family
- Rooms
- 5 Beds + 3 Baths
RE/MAX NIAGARA REALTY LTD, BROKERAGE
Welland (Lincoln/Crowland)
$ 299,900
- Type
- Single Family
- Rooms
- 4 Beds + 1 Baths
COLDWELL BANKER ADVANTAGE REAL ESTATE INC, BROKERAGE
Welland (Lincoln/Crowland)
$ 649,900
- Type
- Single Family
- Rooms
- 3 Beds + 2.5 Baths
COLDWELL BANKER ADVANTAGE REAL ESTATE INC, BROKERAGE
Welland (Lincoln/Crowland)
$ 2,900
- Type
- Single Family
- Rooms
- 4 Beds + 2.5 Baths
COLDWELL BANKER ADVANTAGE REAL ESTATE INC, BROKERAGE
Welland (Lincoln/Crowland)
$ 2,400
- Type
- Single Family
- Rooms
- 3 Beds + 2.5 Baths
RE/MAX NIAGARA REALTY LTD, BROKERAGE
