












Address
2015 24 Street S, Lethbridge, AB
Price
$ 524,900
Property Attributes
- ID#A2319054
- TypeSingle Family
- Listing Status Active
- MunicipalityLethbridge
- CityLethbridge
- AreaAgnes Davidson
- NeighbourhoodAgnes Davidson
- Postal CodeT1K 2M6
- StyleBungalow
- Year Built1965
- Price$ 524,900
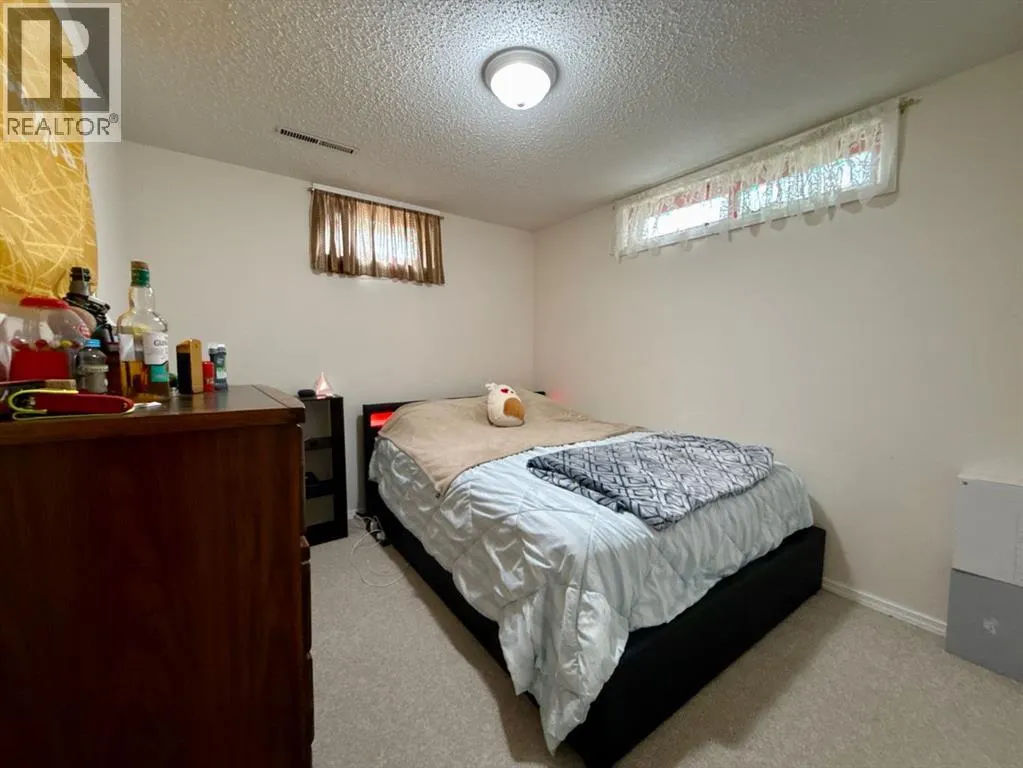
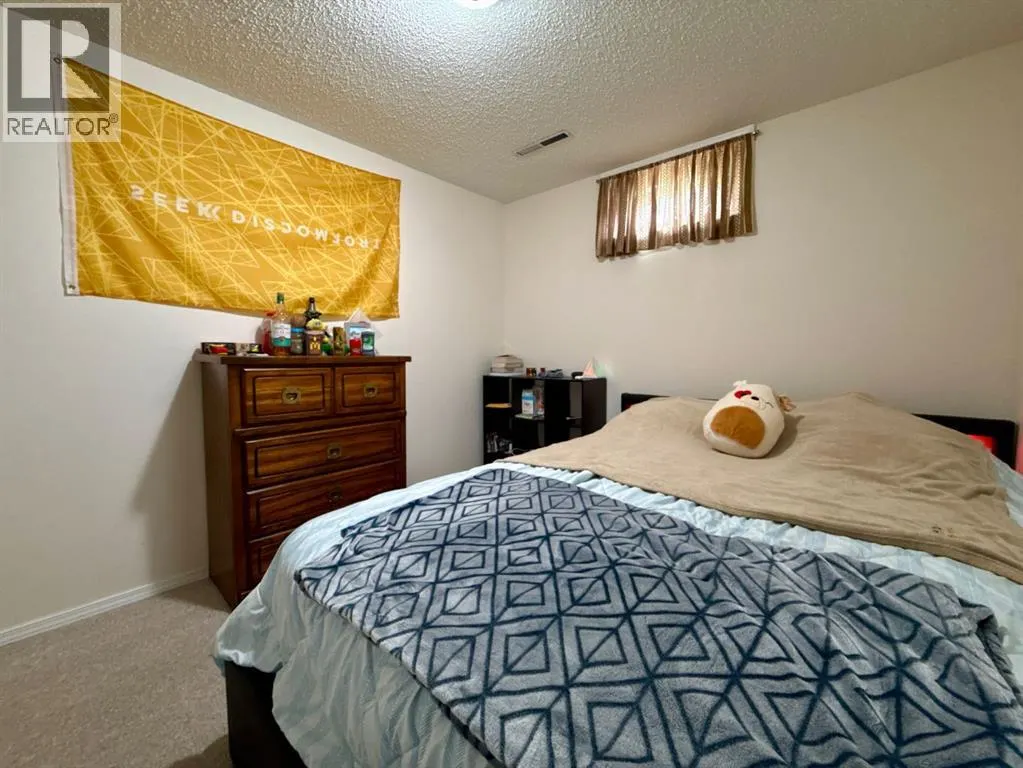
- Bedrooms2+2
- Bathrooms2
- Half Bathrooms1
- Sqr Footage1115
Data Source:
Canadian Real Estate Association (CREA)
Property Description
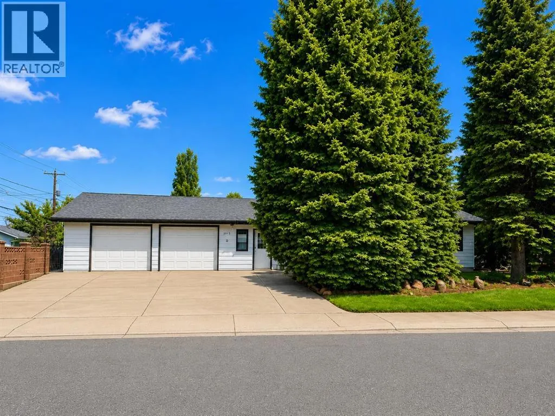
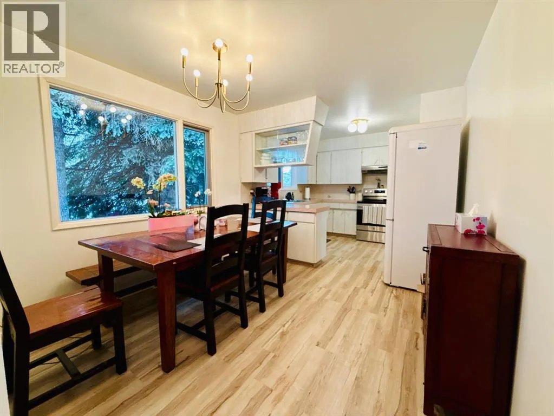
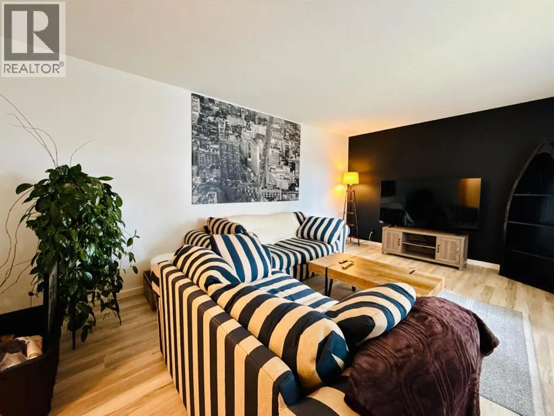
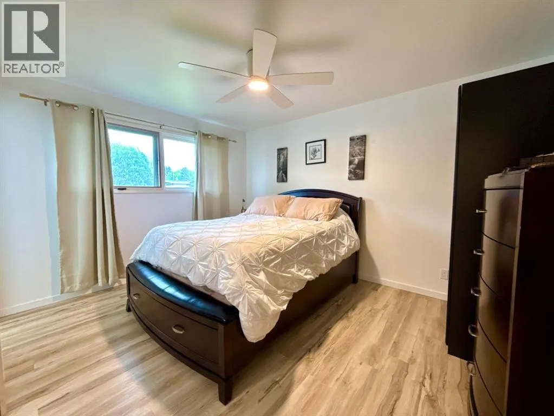
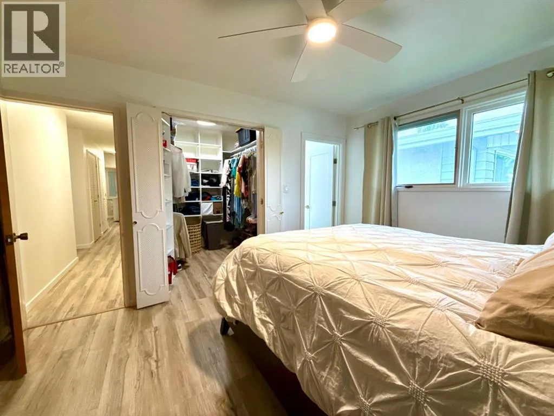
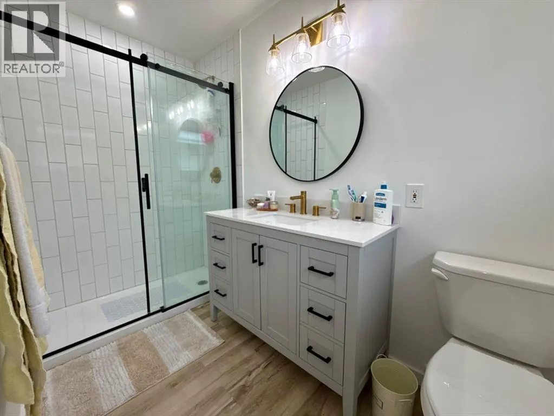
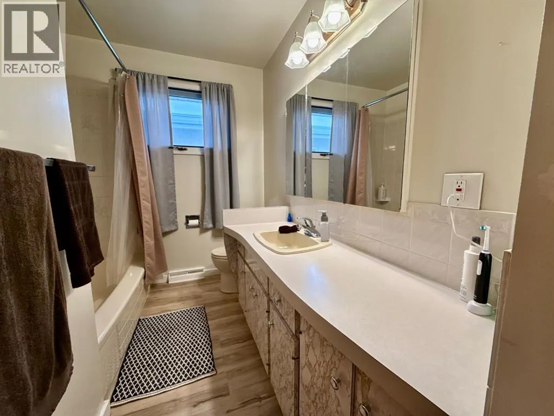
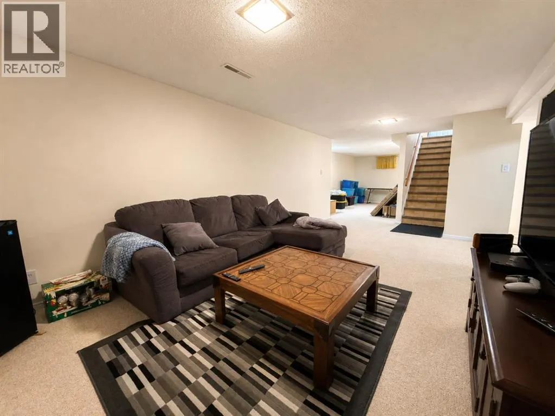
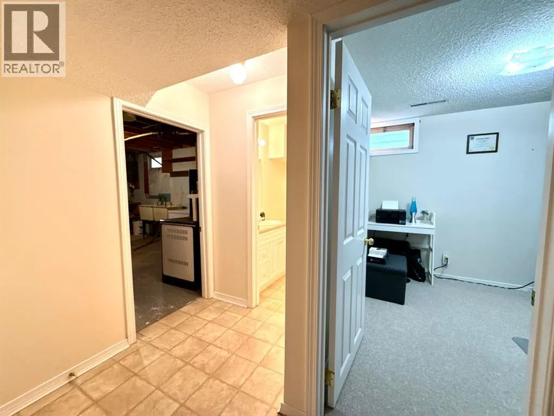
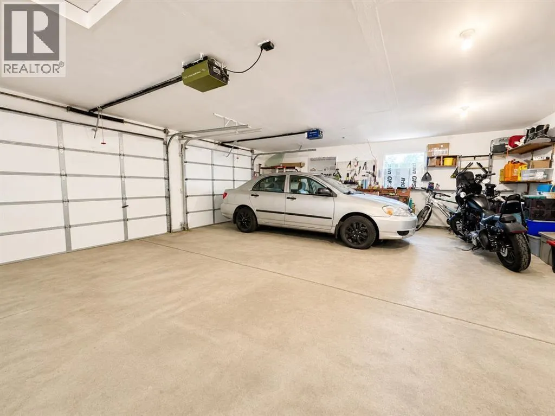
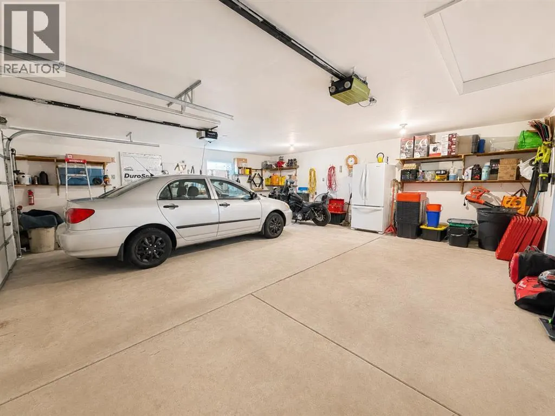
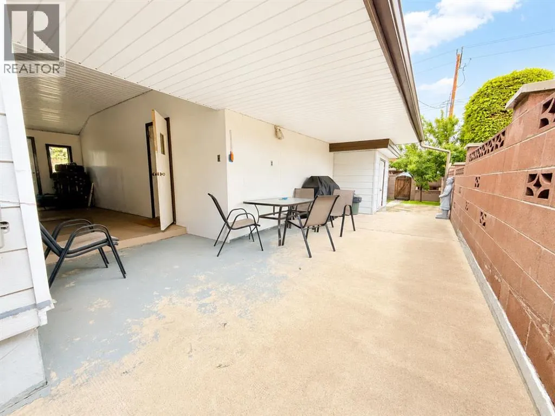
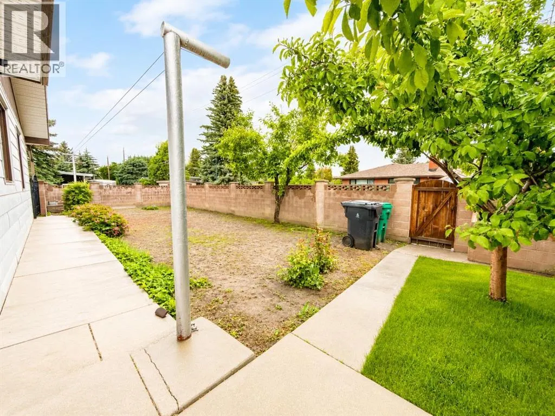
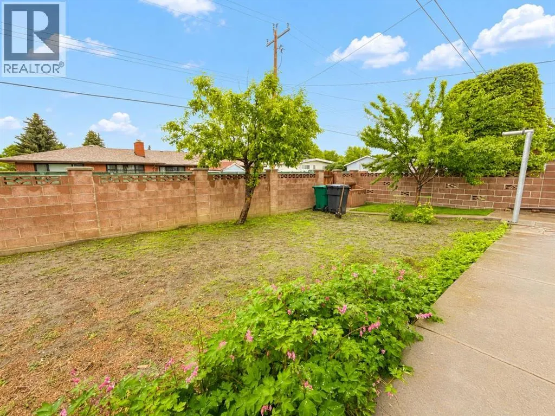
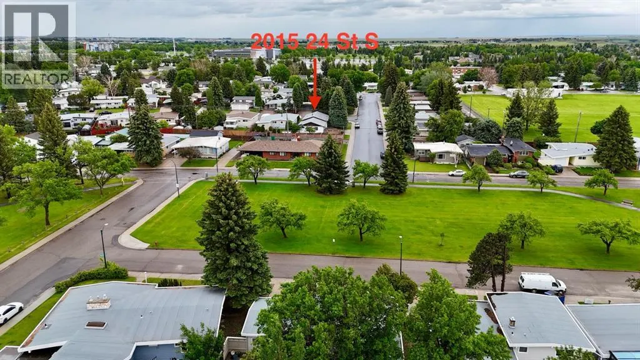
Located in one of South Lethbridge’s most desirable neighbourhoods, 2015 24 St S offers 4 bedrooms, 2.5 bathrooms, and over 1,100 sq. ft. of comfortable living space. Thoughtful updates throughout make this home move-in ready while maintaining its character and charm. Mature trees provide shade and privacy, while the double attached garage and ample parking add everyday convenience.Enjoy a fantastic location just steps from the 20 Ave Greenstrip, close to shopping including the Wholesale Club, and within easy reach of the Lethbridge Polytechnic and scenic coulee walking paths. With a functional layout ideal for families, guests, or a home office, this home combines comfort, convenience, and an unbeatable location. (id:7434)
General Features
| Features | Treed, See remarks, Back lane |
|---|---|
| Community Features | Lake Privileges |
| Property Type | Single Family |
| Zoning Description | R-L |
| CommunityName | Agnes Davidson |
| Amenities | Park, Playground, Schools, Shopping, Water Nearby |
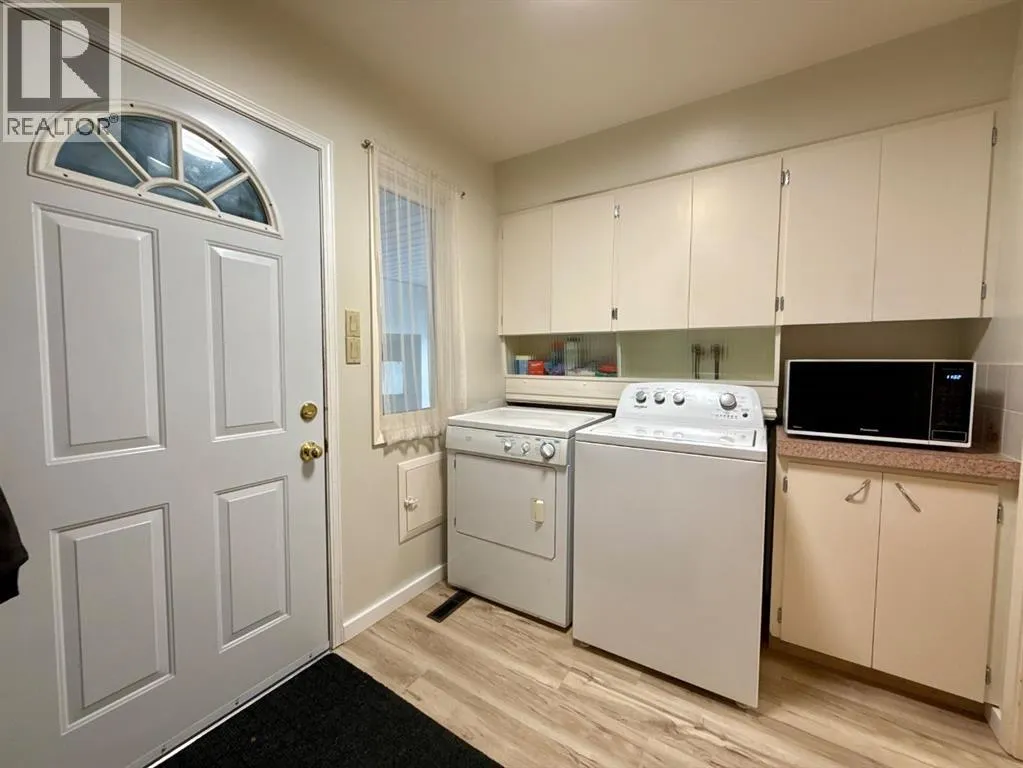
| Building Appliances | Washer, Refrigerator, Stove, Dryer |
| Building Architectural Style | Bungalow |
| Building Cooling Type | None |
| Parking Space Total | 4 |
| Foundation Type | Poured Concrete |
| Building Type | House |
| Ownership Type | Freehold |
| Building.StoriesTotal | 1 |
Interior Features
| Building Fireplace Present | False |
|---|---|
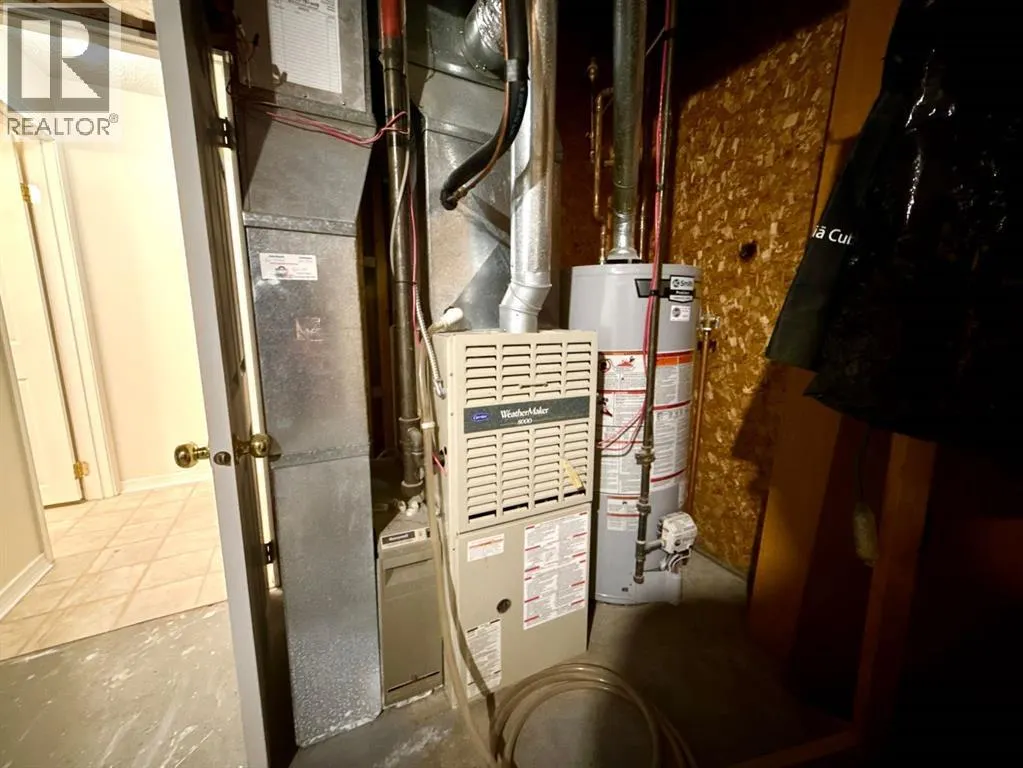
| Building Heating Type | Forced air |
| Building Heating Fuel | Natural gas |
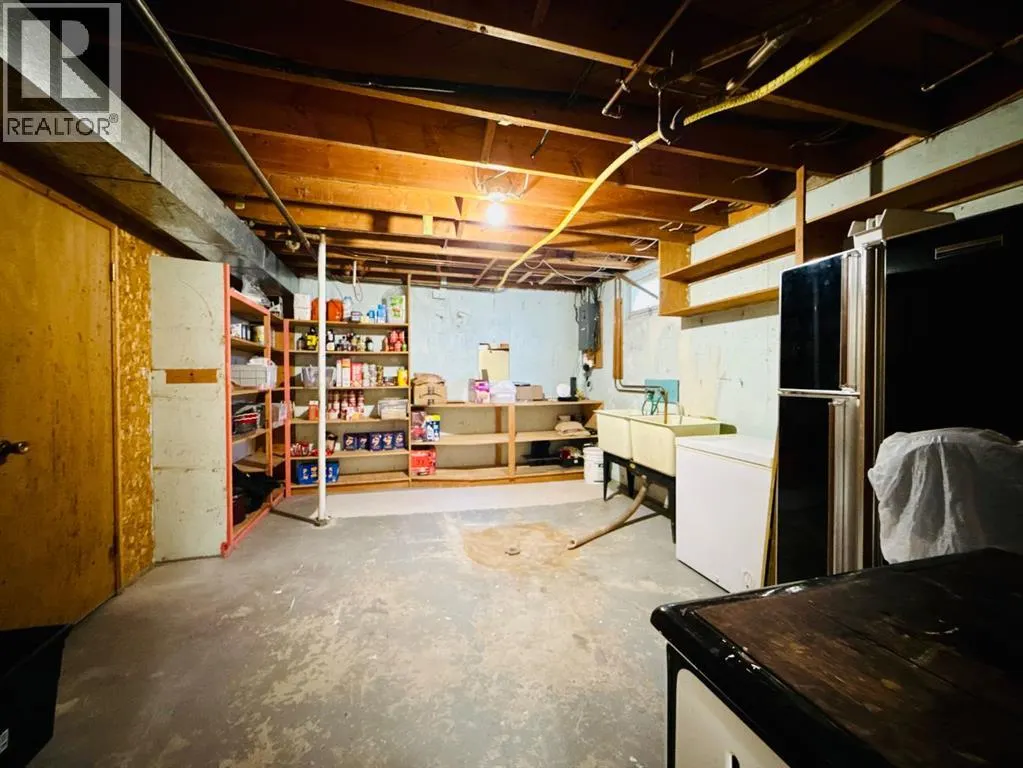
| Basement Development | Finished |
| Basement Type | Full (Finished) |
| Construction Style Attachment | Detached |
| Flooring Type | Carpeted, Vinyl Plank |
| Living Area Range | 1115 |
| Bedrooms | 2+2 |
Exterior Features
| Structure | See Remarks |
|---|---|
| Land Amenities | Park, Playground, Schools, Shopping, Water Nearby |
| Landscape Features | Fruit trees, Landscaped, Lawn |
| Fence Type | Fence |
Room Details
| Room | Dimensions | Level | Flooring | Details |
|---|---|---|---|---|
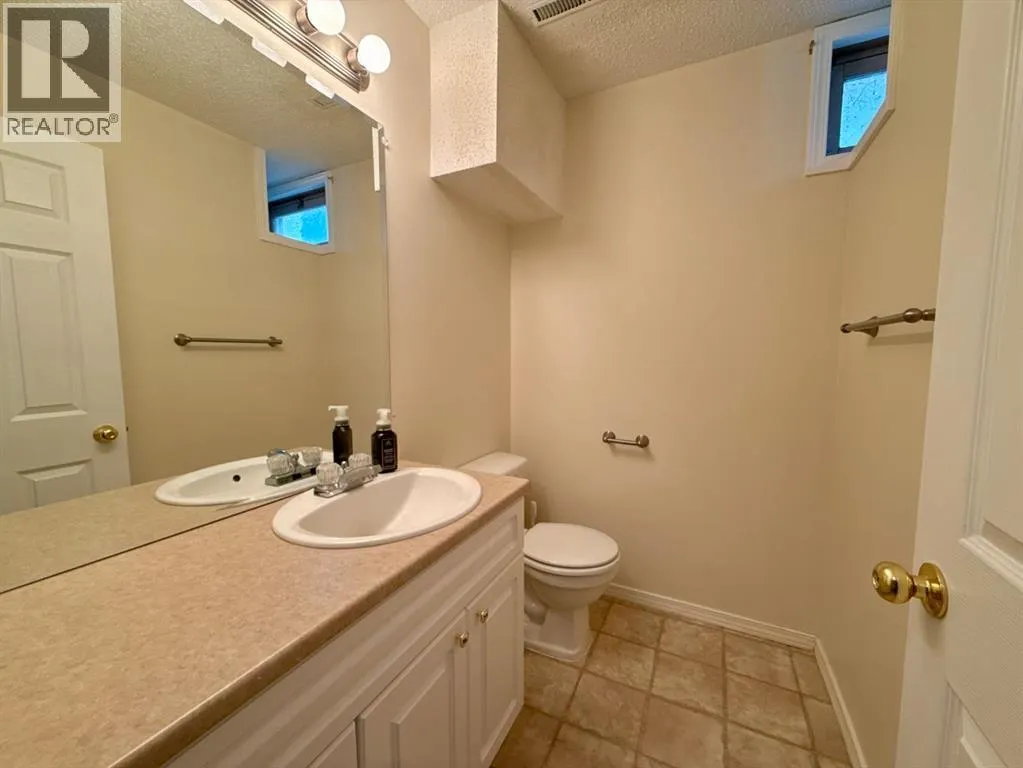
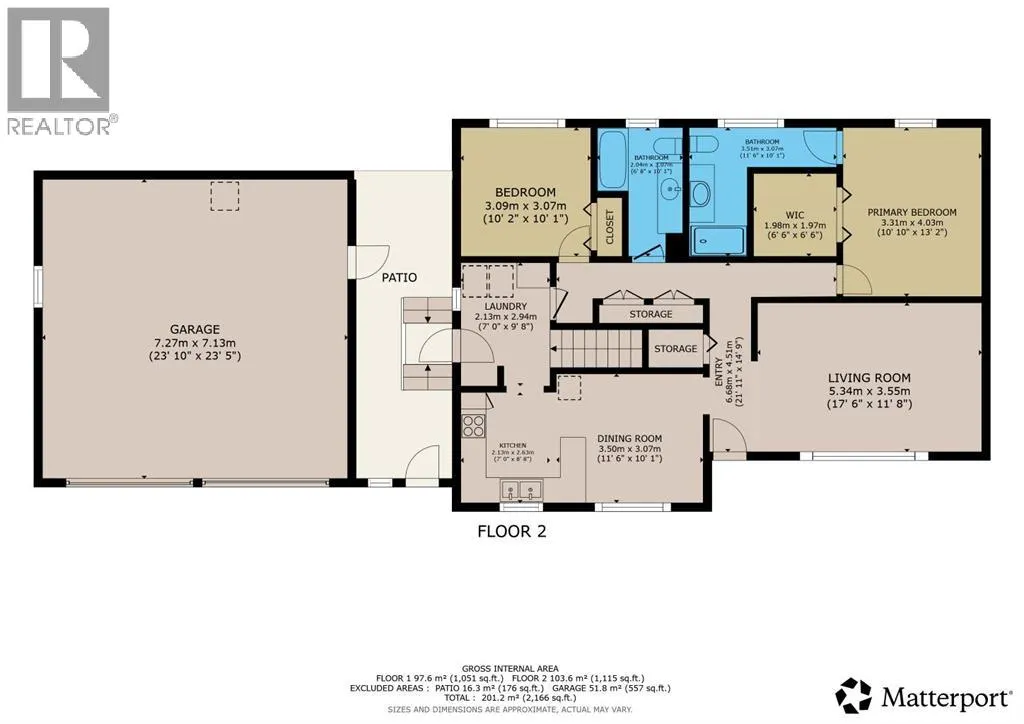
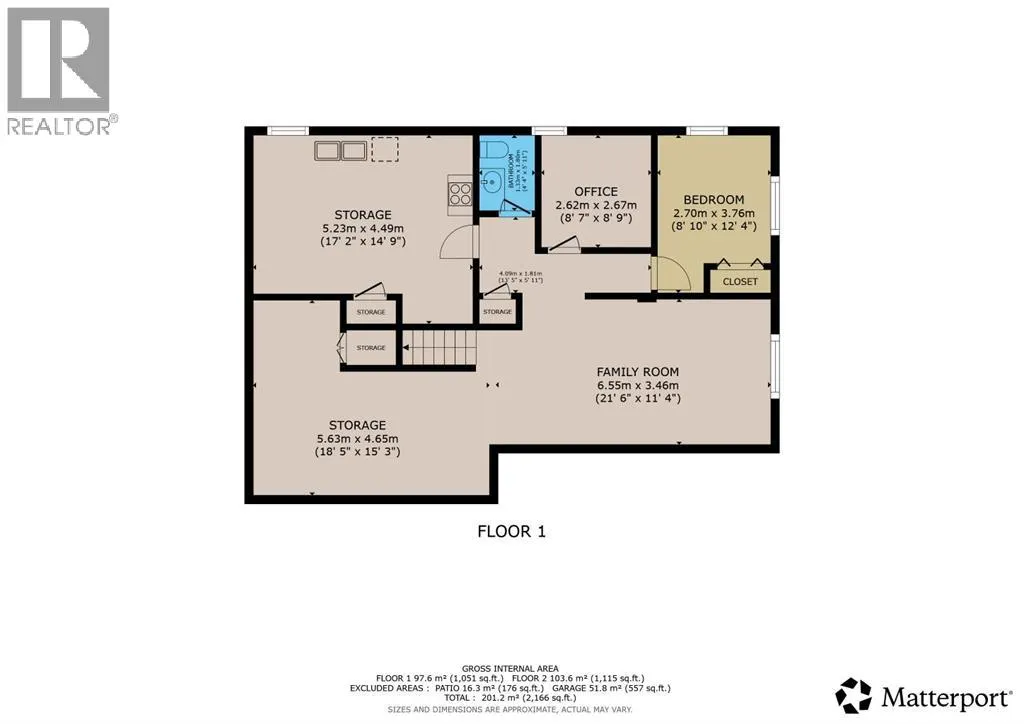
| 2pc Bathroom | 5.92 Ft x 4.33 Ft | Basement | ||
| 3pc Bathroom | 11.50 Ft x 10.08 Ft | Main level | ||
| 4pc Bathroom | 10.08 Ft x 6.67 Ft | Main level | ||
| Bedroom | 10.17 Ft x 10.08 Ft | Main level | ||
| Dining room | 11.50 Ft x 10.08 Ft | Main level | ||
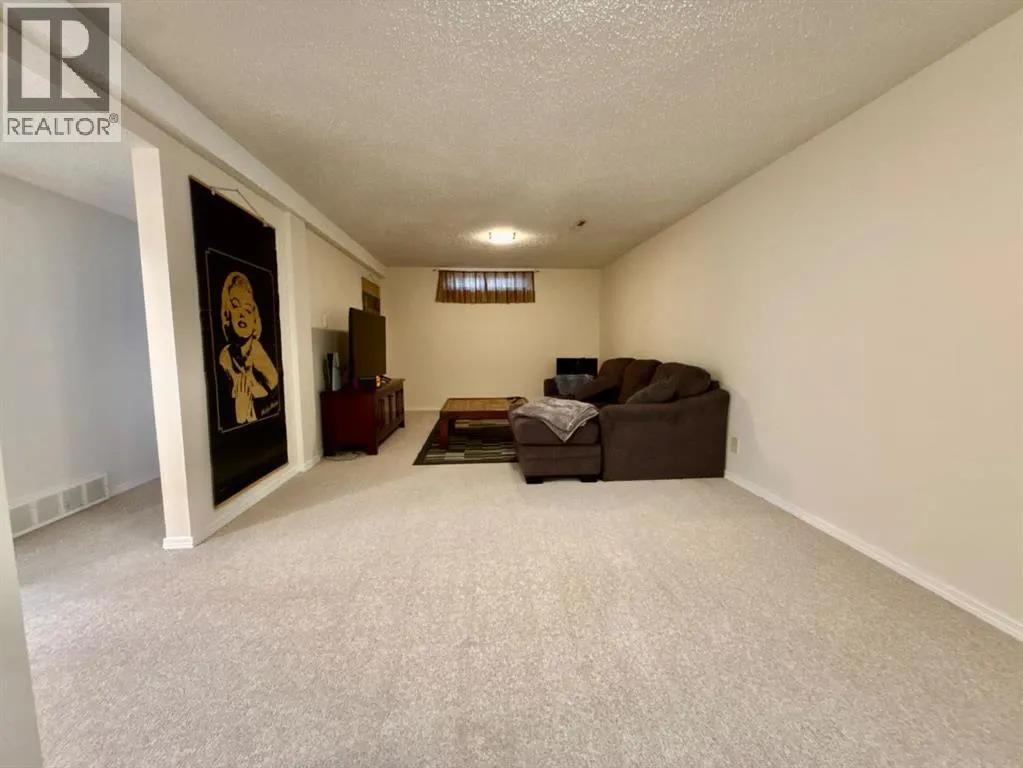
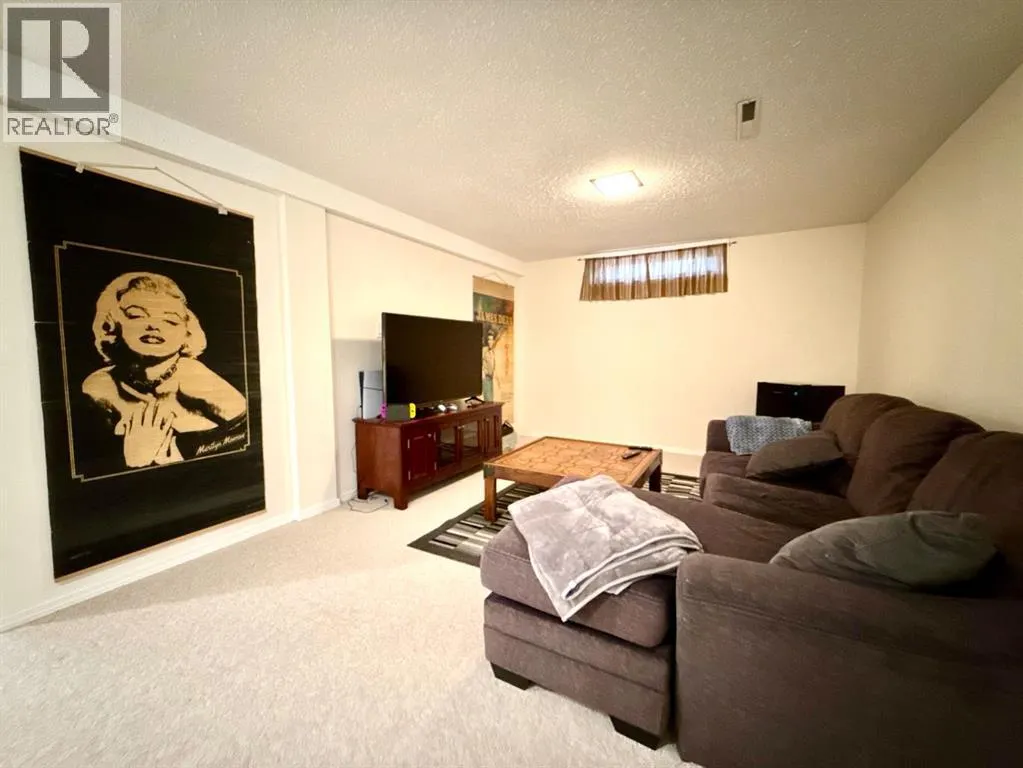
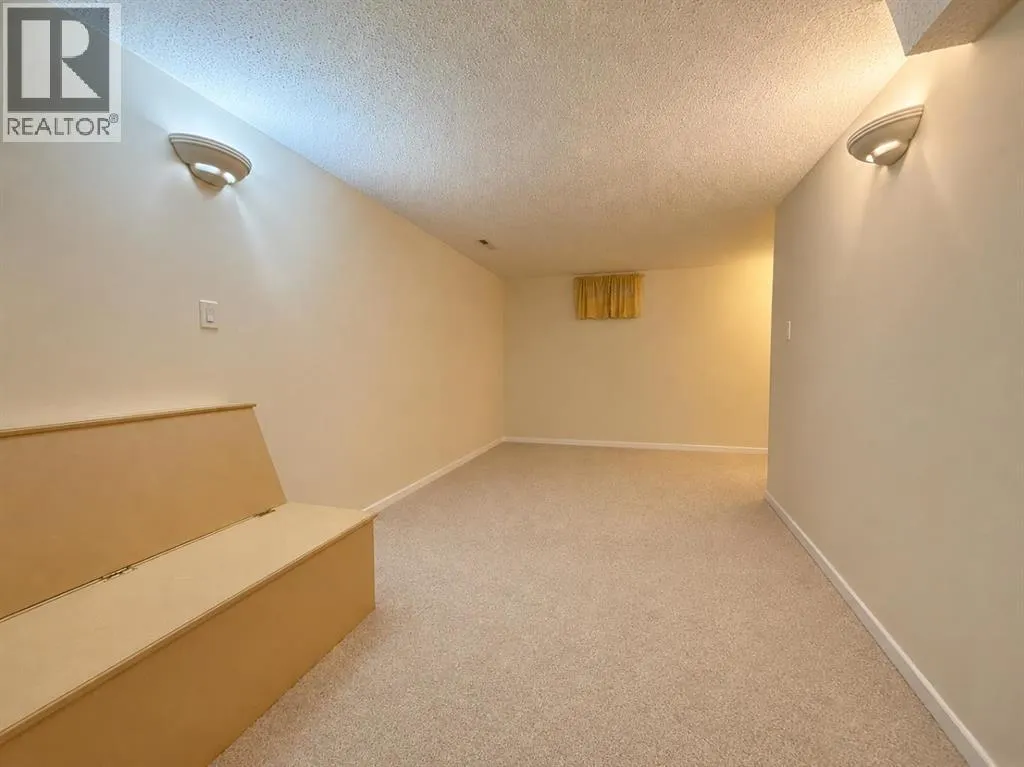
| Family room | 21.50 Ft x 11.33 Ft | Basement | ||
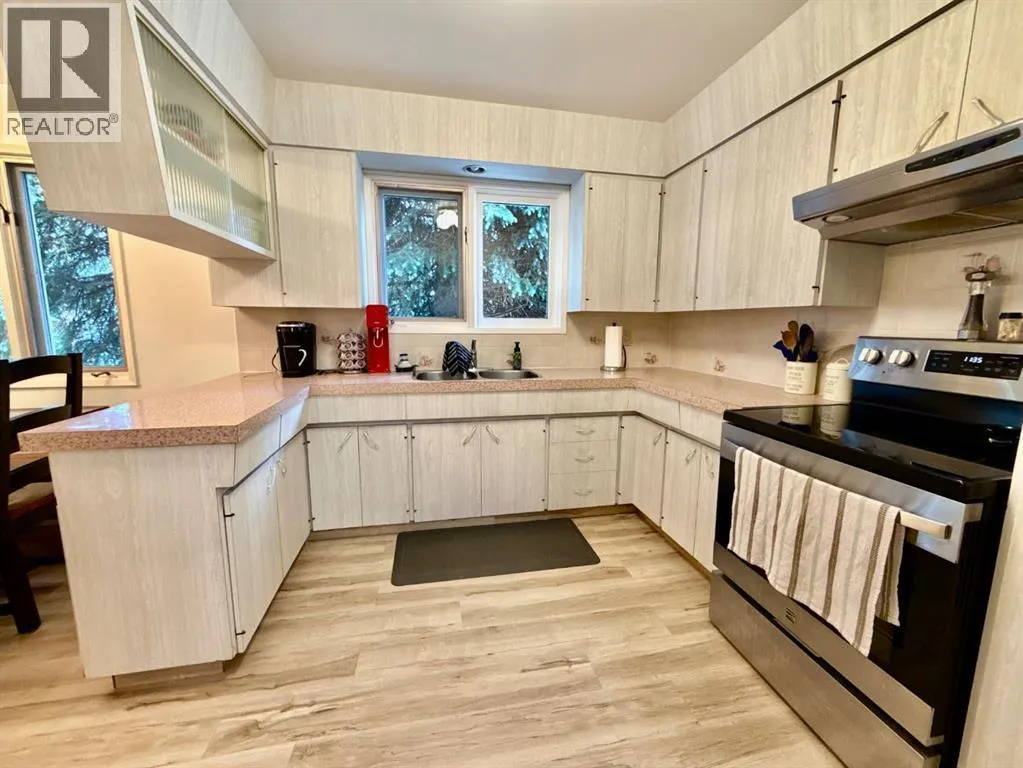
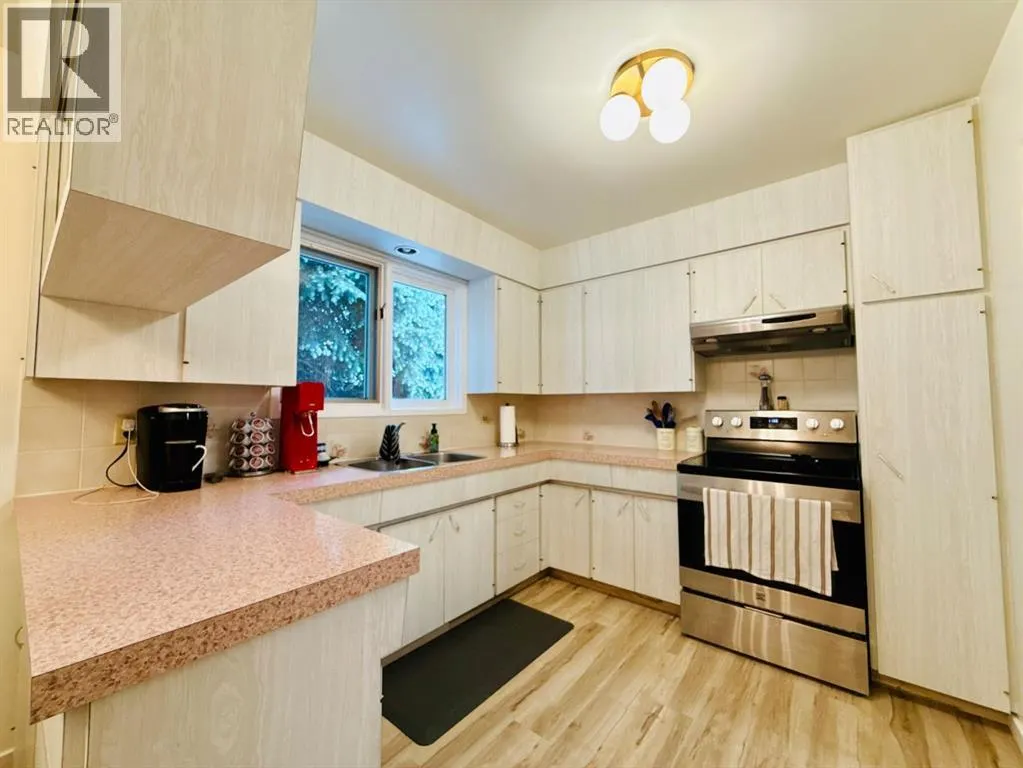
| Kitchen | 8.67 Ft x 7.00 Ft | Main level | ||
| Living room | 17.50 Ft x 11.67 Ft | Main level | ||
| Primary Bedroom | 13.17 Ft x 10.83 Ft | Main level |
Amenities
- Views
- New Construction
- Adult 55+
- Lease To Own
- No Strata Fees
- Furnished
- Primary On Main
- Air Conditioning
- Seller Finance
- Green
- Fixer Upper
- Horse
- Golf
- Fireplace
- Deck
- Garage
- Basement
- Pool

Property vs Single Family Average in T1K 2M6
Price
Year Built
In The Neighbourhood
Just Listed
Lethbridge
$ 499,000
- Type
- Single Family
- Size
- 1,122 SqFt
- Rooms
- 6 Beds + 2 Baths
Lethbridge Real Estate.com
Lethbridge
$ 458,900
- Type
- Single Family
- Size
- 1,068 SqFt
- Rooms
- 5 Beds + 2 Baths
Maxwell Devonshire Realty
Lethbridge
$ 485,000
- Type
- Single Family
- Size
- 1,139 SqFt
- Rooms
- 4 Beds + 3.5 Baths
Grassroots Realty Group
Lethbridge
$ 519,900
- Type
- Single Family
- Size
- 1,398 SqFt
- Rooms
- 4 Beds + 2 Baths
Century 21 Foothills South Real Estate
Lethbridge
$ 479,900
- Type
- Single Family
- Size
- 1,178 SqFt
- Rooms
- 5 Beds + 1.5 Baths
Century 21 Foothills South Real Estate
Lethbridge
$ 599,900
- Type
- Single Family
- Size
- 1,144 SqFt
- Rooms
- 4 Beds + 3 Baths
Maxwell Devonshire Realty
Lethbridge
$ 440,000
- Type
- Single Family
- Size
- 952 SqFt
- Rooms
- 5 Beds + 2 Baths
Grassroots Realty Group
Lethbridge
$ 475,000
- Type
- Single Family
- Size
- 893 SqFt
- Rooms
- 4 Beds + 2 Baths
SUTTON GROUP - LETHBRIDGE
Lethbridge
$ 410,000
- Type
- Single Family
- Size
- 853 SqFt
- Rooms
- 4 Beds + 2 Baths
Lethbridge Real Estate.com
