









Address
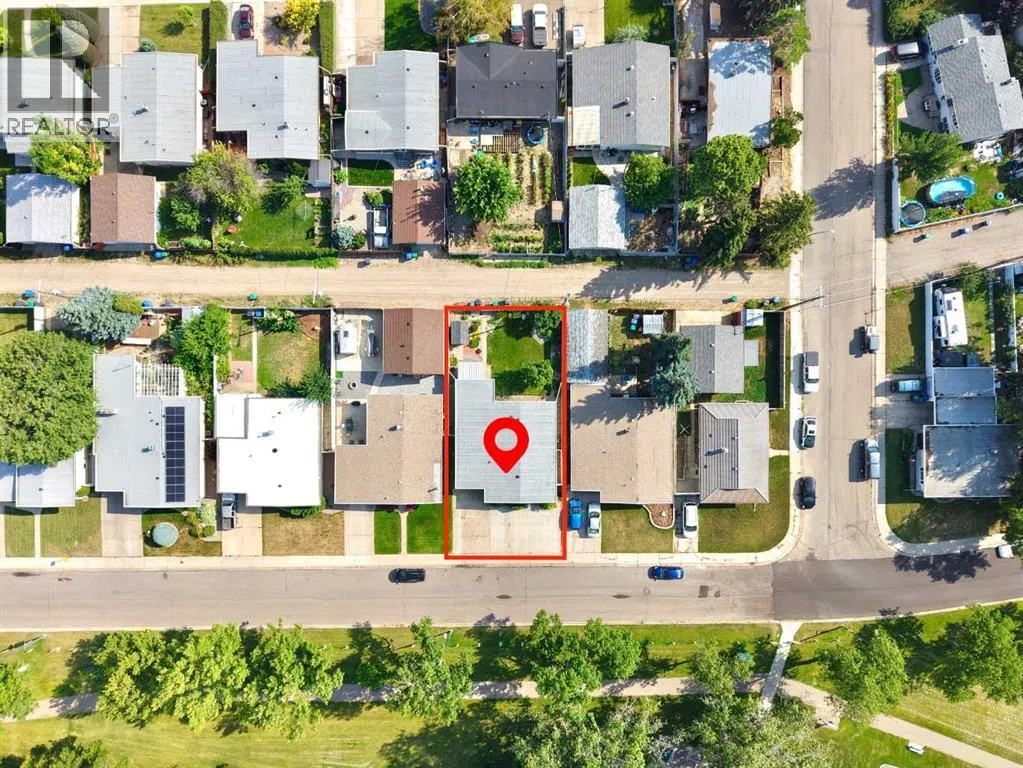
2610 20 Avenue S, Lethbridge, AB
Price
$ 458,900
Property Attributes
- ID#A2345925
- TypeSingle Family
- Listing Status Active
- MunicipalityLethbridge
- CityLethbridge
- AreaAgnes Davidson
- NeighbourhoodAgnes Davidson
- Postal CodeT1K 1G7
- StyleBungalow
- Year Built1964
- Price$ 458,900
- Bedrooms3+2
- Bathrooms2
- Half Bathrooms0
- Sqr Footage1068
Data Source:
Canadian Real Estate Association (CREA)
Property Description
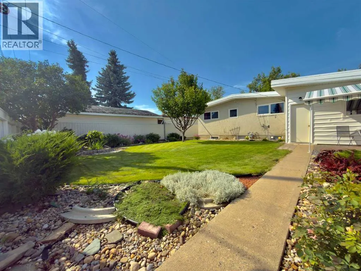
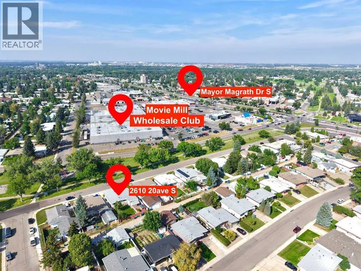
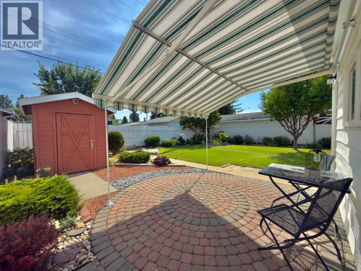
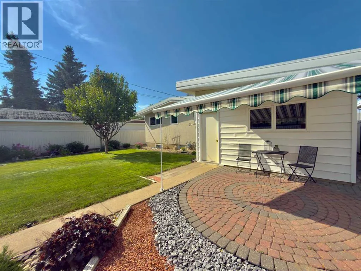
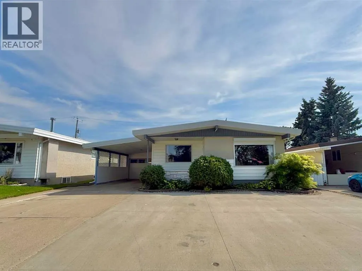
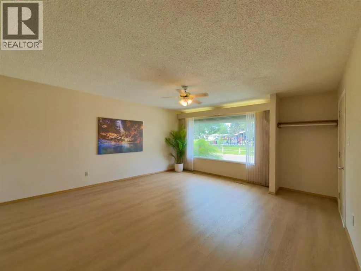
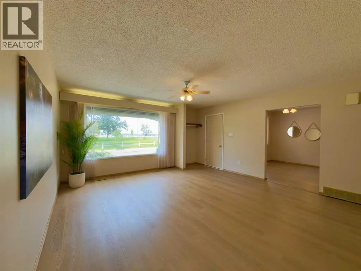
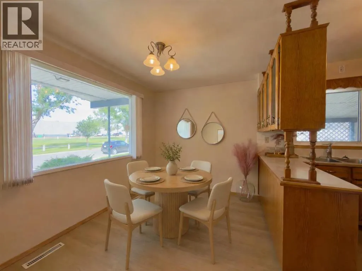
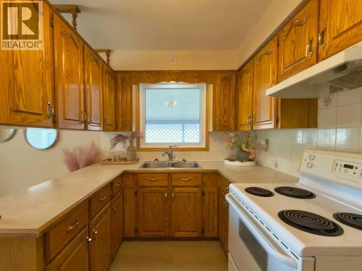
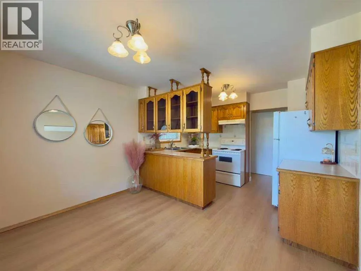
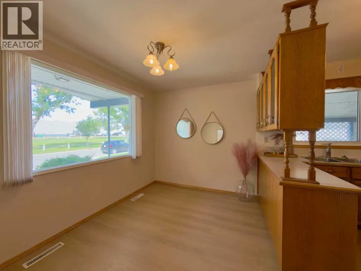
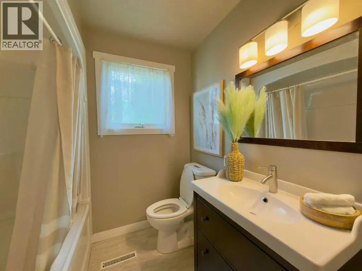
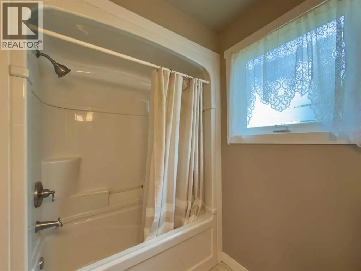
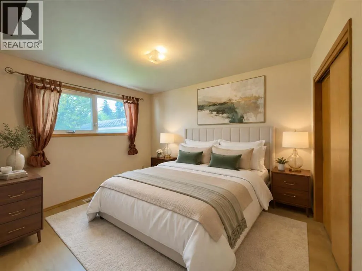
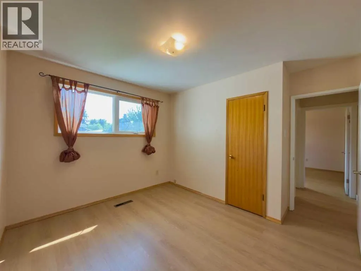
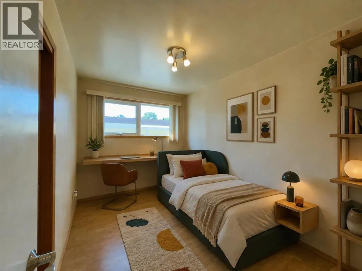
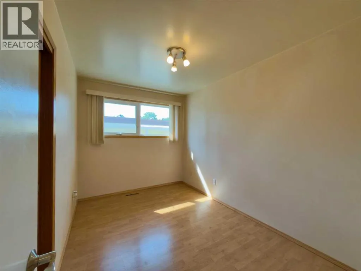
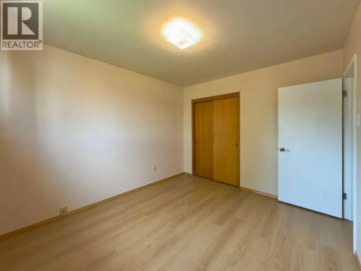
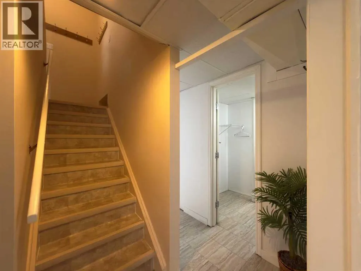
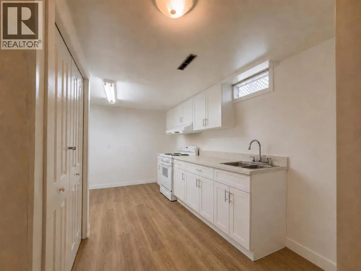
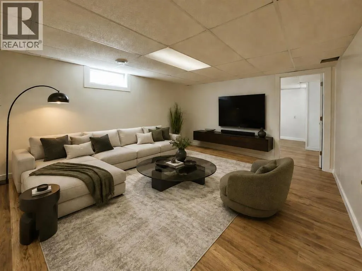
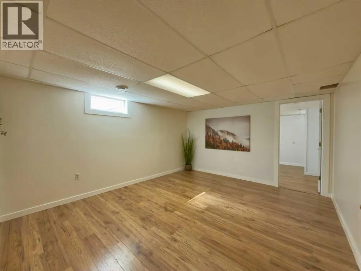
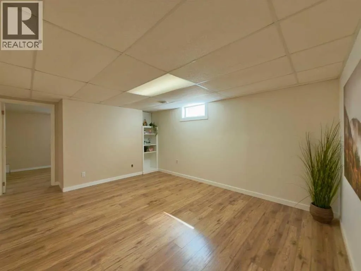
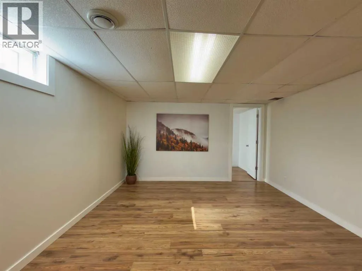
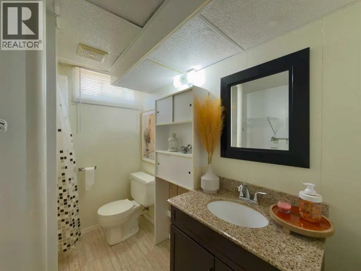
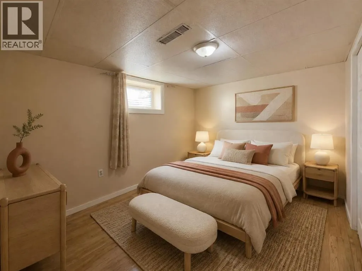
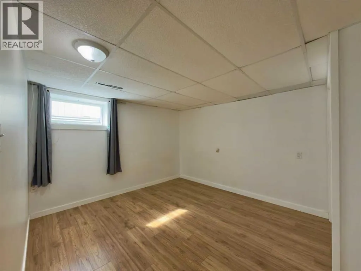
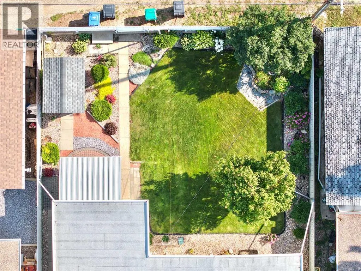
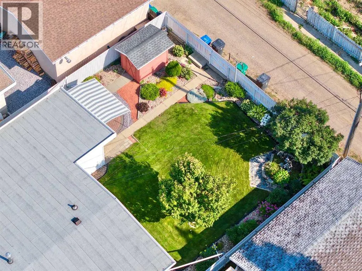
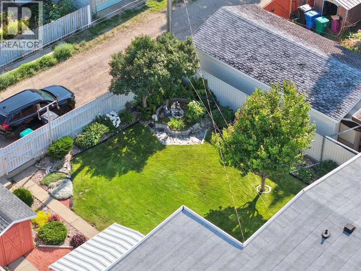
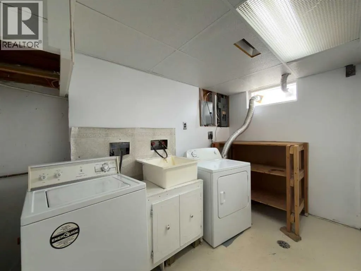
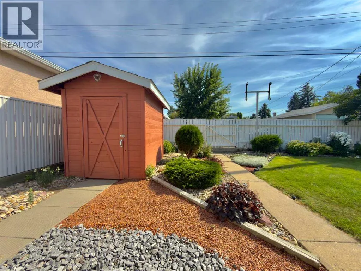
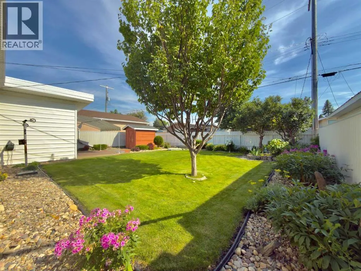
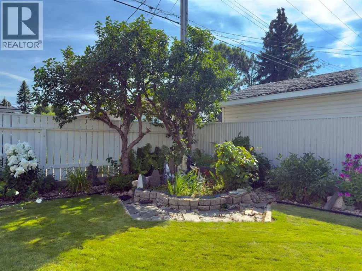
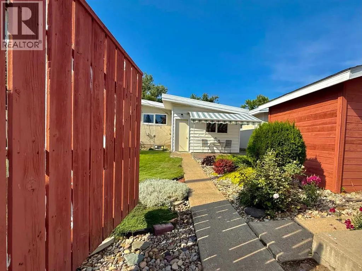
PRIME LOCATION!TWO KITCHENS, TWO LAUNDRY AREAS & FLEXIBLE LIVING! This very well-maintained five-bedroom, two-bathroom home features a non-conforming basement suite with a BRAND-NEW KITCHEN and separate laundry areas on both levels. Ideal for multi-generational living, with potential for a live-up/rent-down arrangement or revenue property.Located at 2610 20 Avenue S in the established Agnes Davidson neighbourhood, this home overlooks a park and playground, close to schools, shopping and Lethbridge Polytechnic. Enjoy new vinyl plank flooring, fresh paint and central air conditioning. The developed basement includes two bedrooms, a spacious family room, bathroom and new kitchen.The fully fenced backyard offers a retractable-roof patio and underground sprinklers throughout the entire backyard. An oversized single attached garage, carport and large concrete parking area provide ample parking. Updates include a hot water tank (2025), an updated main-floor bathroom, newer PVC-framed windows and roof (2013). Vacant and ready for quick possession! (id:7434)
General Features
| Property Type | Single Family |
|---|---|
| Zoning Description | R-L |
| CommunityName | Agnes Davidson |
| Amenities | Park, Playground, Schools, Shopping |
| Building Appliances | Refrigerator, Stove, Washer & Dryer |
| Building Architectural Style | Bungalow |
| Building Basement Features | Separate entrance, Suite |
| Building Cooling Type | Central air conditioning |
| Parking Space Total | 6 |
| Foundation Type | Poured Concrete |
| Building Type | House |
| Ownership Type | Freehold |
| Building.StoriesTotal | 1 |
Interior Features
| Building Fireplace Present | False |
|---|---|
| Building Heating Type | Forced air |
| Building Heating Fuel | Natural gas |
| Basement Development | Finished |
| Basement Type | Full (Finished) |
| Construction Style Attachment | Detached |
| Flooring Type | Laminate, Vinyl Plank |
| Living Area Range | 1068 |
| Bedrooms | 3+2 |
Exterior Features
| Structure | None |
|---|---|
| Land Amenities | Park, Playground, Schools, Shopping |
| Exterior Finish | Stucco, Vinyl siding |
| Fence Type | Fence |
Room Details
| Room | Dimensions | Level | Flooring | Details |
|---|---|---|---|---|
| 3pc Bathroom | 7.42 Ft x 6.25 Ft | Basement | ||
| 4pc Bathroom | 8.00 Ft x 6.75 Ft | Main level | ||
| Bedroom | 11.67 Ft x 10.00 Ft | Main level | ||
| Dining room | 15.50 Ft x 11.50 Ft | Main level | ||
| Family room | 15.50 Ft x 12.67 Ft | Basement | ||
| Laundry room | 10.75 Ft x 6.17 Ft | Basement | ||
| Living room | 17.17 Ft x 15.50 Ft | Main level |
Amenities
- Views
- New Construction
- Adult 55+
- Lease To Own
- No Strata Fees
- Furnished
- Primary On Main
- Air Conditioning
- Seller Finance
- Green
- Fixer Upper
- Horse
- Golf
- Fireplace
- Deck
- Garage
- Basement
- Pool

Property vs Single Family Average in T1K 1G7
Price
Year Built
In The Neighbourhood
Just Listed
Lethbridge
$ 499,000
- Type
- Single Family
- Size
- 1,122 SqFt
- Rooms
- 6 Beds + 2 Baths
Lethbridge Real Estate.com
Lethbridge
$ 485,000
- Type
- Single Family
- Size
- 1,139 SqFt
- Rooms
- 4 Beds + 3.5 Baths
Grassroots Realty Group
Lethbridge
$ 519,900
- Type
- Single Family
- Size
- 1,398 SqFt
- Rooms
- 4 Beds + 2 Baths
Century 21 Foothills South Real Estate
Open House
Lethbridge
$ 479,900
- Type
- Single Family
- Size
- 1,178 SqFt
- Rooms
- 5 Beds + 1.5 Baths
Century 21 Foothills South Real Estate
Lethbridge
$ 599,900
- Type
- Single Family
- Size
- 1,144 SqFt
- Rooms
- 4 Beds + 3 Baths
Maxwell Devonshire Realty
Lethbridge
$ 440,000
- Type
- Single Family
- Size
- 952 SqFt
- Rooms
- 5 Beds + 2 Baths
Grassroots Realty Group
Lethbridge
$ 475,000
- Type
- Single Family
- Size
- 893 SqFt
- Rooms
- 4 Beds + 2 Baths
SUTTON GROUP - LETHBRIDGE
Lethbridge
$ 410,000
- Type
- Single Family
- Size
- 853 SqFt
- Rooms
- 4 Beds + 2 Baths
Lethbridge Real Estate.com
Lethbridge
$ 499,900
- Type
- Single Family
- Size
- 1,267 SqFt
- Rooms
- 4 Beds + 2 Baths
Maxwell Devonshire Realty
