

Just Listed



Address
1301 17 Avenue S, Lethbridge, AB
Price
$ 499,000
Property Attributes
- ID#A2346239
- TypeSingle Family
- Listing Status Active
- MunicipalityLethbridge
- CityLethbridge
- AreaAgnes Davidson
- NeighbourhoodAgnes Davidson
- Postal CodeT1K 1A3
- StyleBungalow
- Year Built1960
- Price$ 499,000
- Bedrooms3+3
- Bathrooms2
- Half Bathrooms0
- Sqr Footage1122
Data Source:
Canadian Real Estate Association (CREA)
Property Description
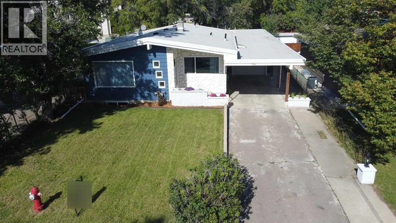
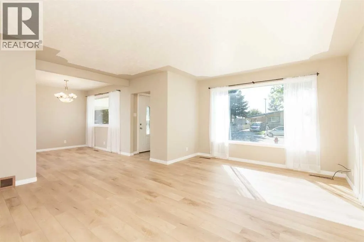
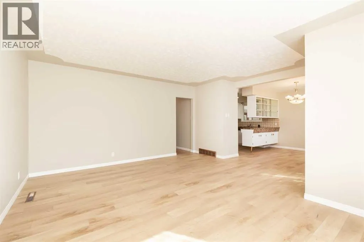
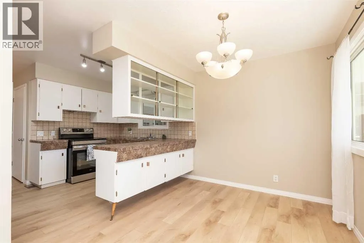
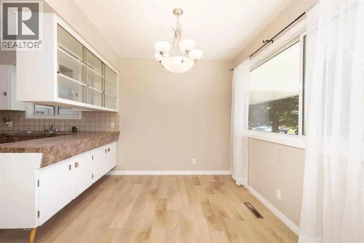
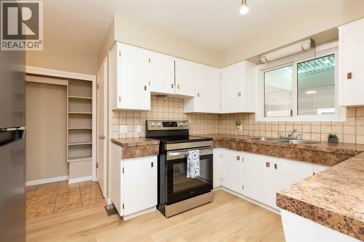
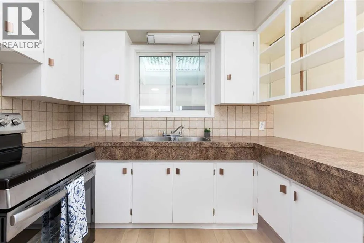
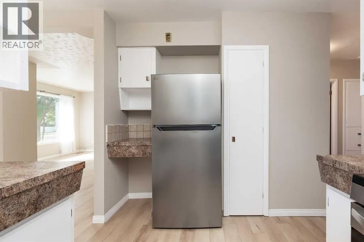
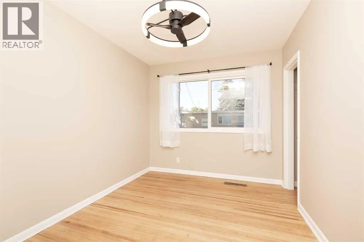
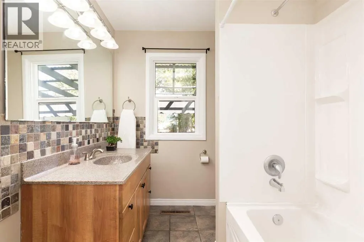
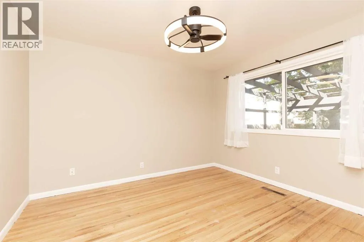
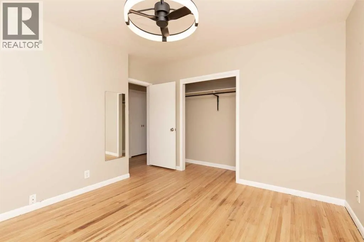
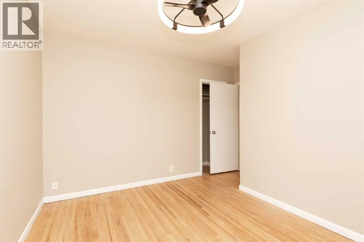
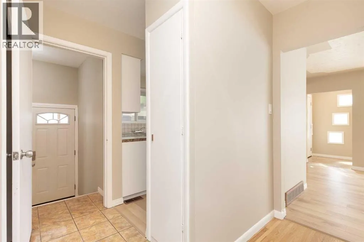
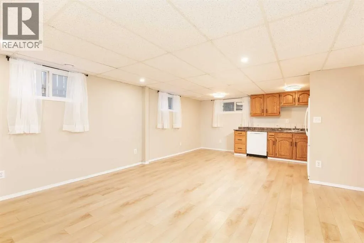
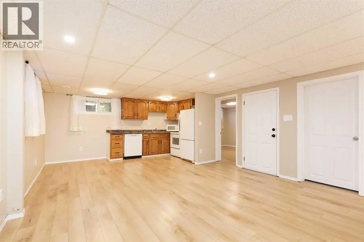
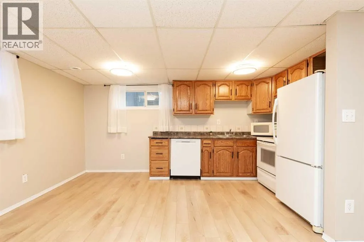
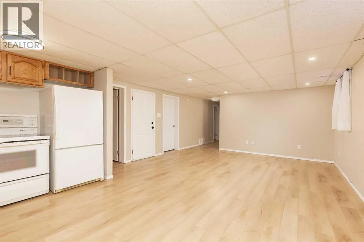
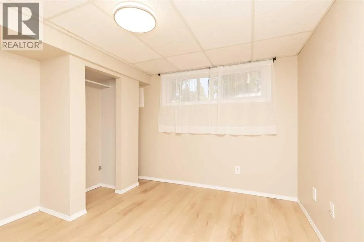
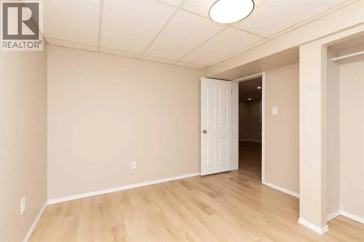
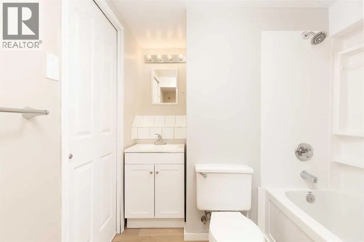
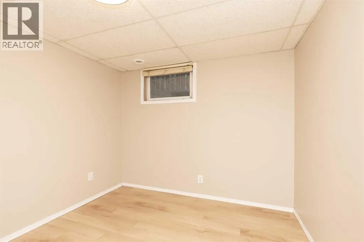
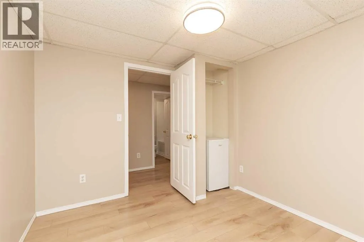
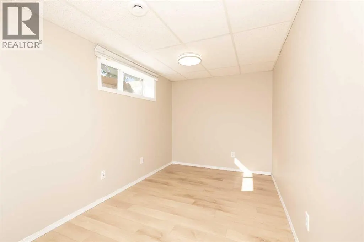
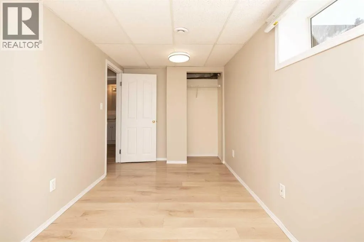
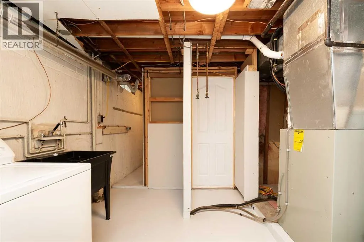
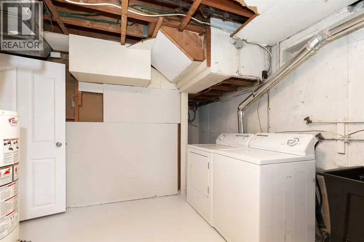
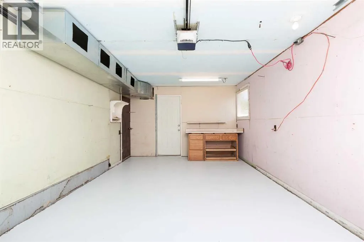
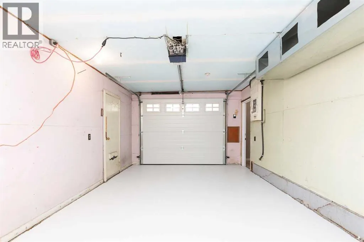
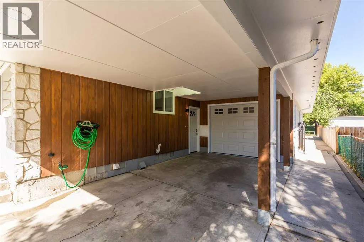
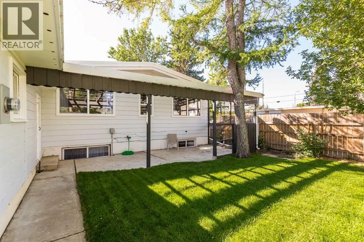
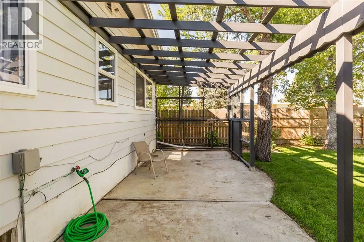
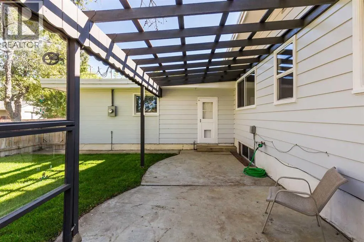
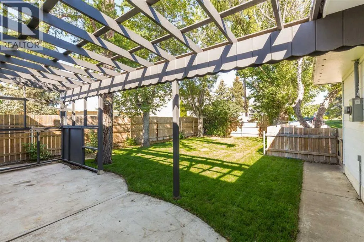
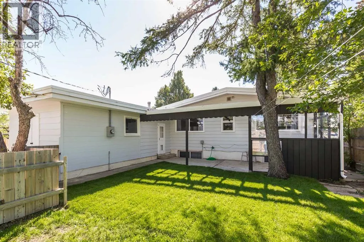
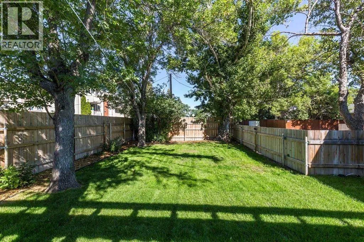
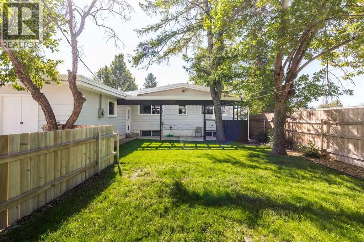
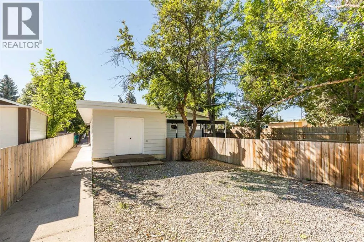
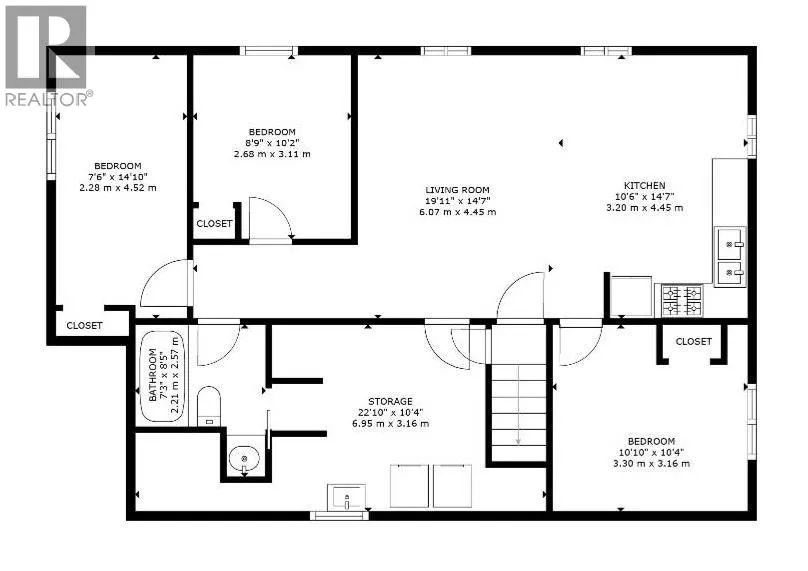
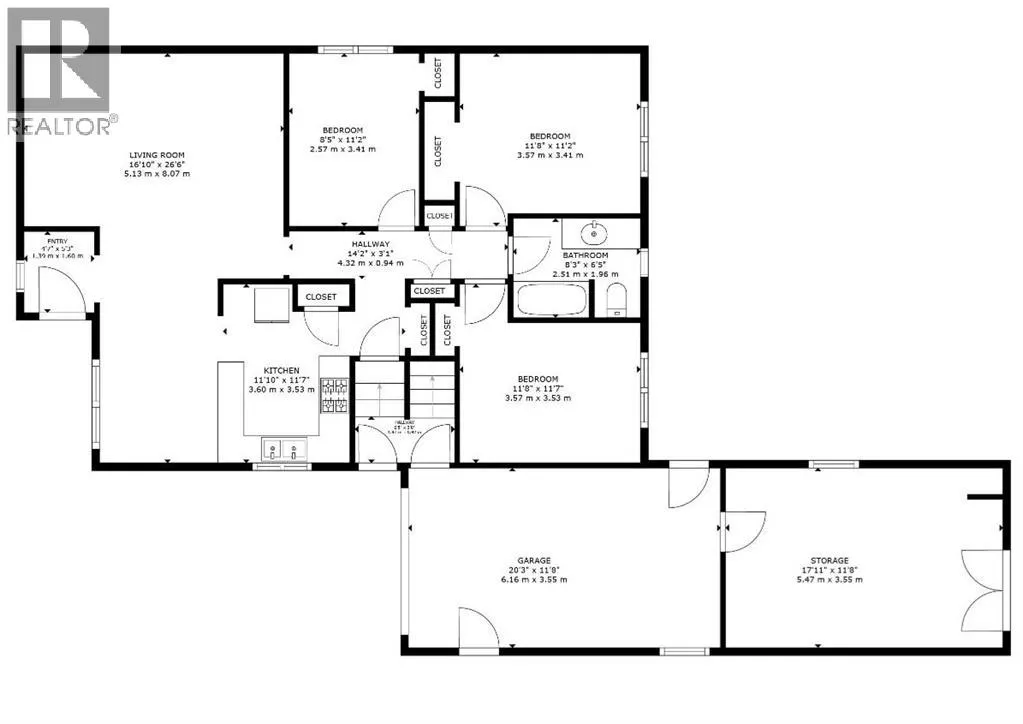
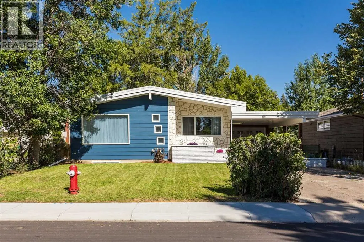
This versatile Agnes Davidson bungalow offers 6 bedrooms and endless possibilities, making it ideal for multi-generational living, an owner seeking rental income, or an investor. The entire property has been cleaned, freshly painted, updated with new light fixtures and window coverings, and is completely move-in ready. Ask your REALTOR® for a full list of recent updates.Upstairs offers an open, functional layout connecting the kitchen, dining, and living areas, along with 3 bedrooms and a full bath. The lower level functions as an illegal basement suite with an additional 3 bedrooms and a second full bath. The home currently features shared laundry, but plumbing hookups are already in place to easily add a separate stacked washer and dryer downstairs.Parking is abundant with a driveway, carport, and two additional spots in the rear. The single attached heated garage is currently divided into two sections, but removing the divider wall allows for tandem parking for two vehicles. Outside, enjoy a patio within a fully fenced yard. Situated on 17th Avenue with little through traffic, you'll enjoy quiet living with quick access to 16th Avenue and Scenic Drive. With a pre-inspection completed and immediate vacant possession available, call your REALTOR® today to book a viewing! (id:7434)
General Features
| Features | See remarks, Back lane |
|---|---|
| Property Type | Single Family |
| Zoning Description | R-L |
| CommunityName | Agnes Davidson |
| Amenities | Park, Playground, Schools, Shopping |
| Building Appliances | See remarks |
| Building Architectural Style | Bungalow |
| Building Basement Features | Separate entrance, Suite |
| Building Cooling Type | Central air conditioning |
| Parking Space Total | 6 |
| Foundation Type | Poured Concrete |
| Building Type | House |
| Ownership Type | Freehold |
| Building.StoriesTotal | 1 |
Interior Features
| Building Fireplace Present | False |
|---|---|
| Building Heating Type | Forced air |
| Basement Development | Finished |
| Basement Type | Full (Finished) |
| Construction Style Attachment | Detached |
| Flooring Type | Hardwood, Linoleum |
| Living Area Range | 1122 |
| Bedrooms | 3+3 |
Exterior Features
| Structure | None |
|---|---|
| Land Amenities | Park, Playground, Schools, Shopping |
| Landscape Features | Lawn |
| Exterior Finish | Stone, Wood siding |
| Fence Type | Fence |
Room Details
| Room | Dimensions | Level | Flooring | Details |
|---|---|---|---|---|
| 4pc Bathroom | Measurements not available | Main level | ||
| Bedroom | 11.67 Ft x 11.58 Ft | Main level | ||
| Kitchen | 11.83 Ft x 11.58 Ft | Main level | ||
| Laundry room | 22.83 Ft x 10.33 Ft | Basement | ||
| Living room/Dining room | 16.83 Ft x 26.50 Ft | Main level |
Amenities
- Views
- New Construction
- Adult 55+
- Lease To Own
- No Strata Fees
- Furnished
- Primary On Main
- Air Conditioning
- Seller Finance
- Green
- Fixer Upper
- Horse
- Golf
- Fireplace
- Deck
- Garage
- Basement
- Pool

Property vs Single Family Average in T1K 1A3
Price
Year Built
In The Neighbourhood
Lethbridge
$ 458,900
- Type
- Single Family
- Size
- 1,068 SqFt
- Rooms
- 5 Beds + 2 Baths
Maxwell Devonshire Realty
Lethbridge
$ 485,000
- Type
- Single Family
- Size
- 1,139 SqFt
- Rooms
- 4 Beds + 3.5 Baths
Grassroots Realty Group
Lethbridge
$ 519,900
- Type
- Single Family
- Size
- 1,398 SqFt
- Rooms
- 4 Beds + 2 Baths
Century 21 Foothills South Real Estate
Lethbridge
$ 479,900
- Type
- Single Family
- Size
- 1,178 SqFt
- Rooms
- 5 Beds + 1.5 Baths
Century 21 Foothills South Real Estate
Lethbridge
$ 599,900
- Type
- Single Family
- Size
- 1,144 SqFt
- Rooms
- 4 Beds + 3 Baths
Maxwell Devonshire Realty
Lethbridge
$ 440,000
- Type
- Single Family
- Size
- 952 SqFt
- Rooms
- 5 Beds + 2 Baths
Grassroots Realty Group
Lethbridge
$ 475,000
- Type
- Single Family
- Size
- 893 SqFt
- Rooms
- 4 Beds + 2 Baths
SUTTON GROUP - LETHBRIDGE
Lethbridge
$ 410,000
- Type
- Single Family
- Size
- 853 SqFt
- Rooms
- 4 Beds + 2 Baths
Lethbridge Real Estate.com
Lethbridge
$ 499,900
- Type
- Single Family
- Size
- 1,267 SqFt
- Rooms
- 4 Beds + 2 Baths
Maxwell Devonshire Realty
