







Address
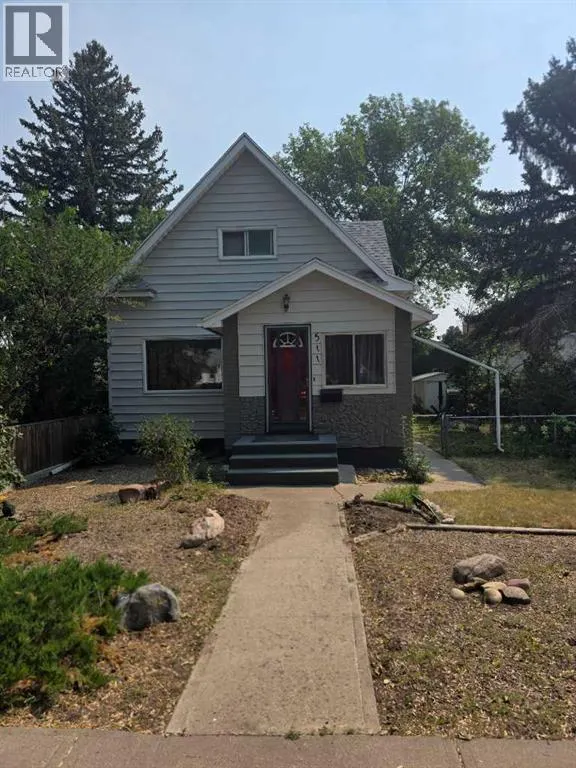
511 12c Street N, Lethbridge, AB
Price
$ 332,900
Property Attributes
- ID#A2333522
- TypeSingle Family
- Listing Status Active
- MunicipalityLethbridge
- CityLethbridge
- AreaSenator Buchanan
- NeighbourhoodSenator Buchanan
- Postal CodeT1H 2N4
- Style
- Year Built1910
- Price$ 332,900
- Bedrooms3
- Bathrooms2
- Half Bathrooms0
- Sqr Footage1271
Data Source:
Canadian Real Estate Association (CREA)
Property Description
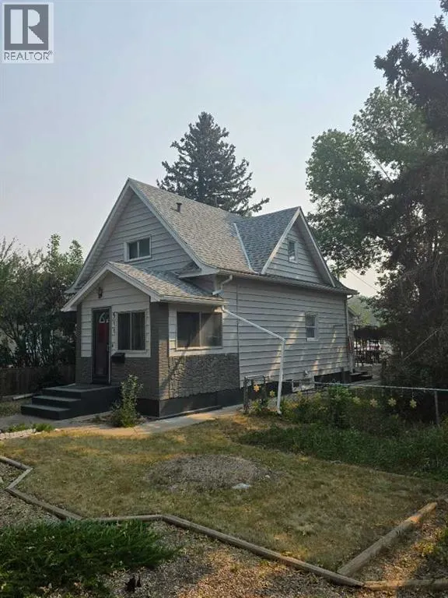
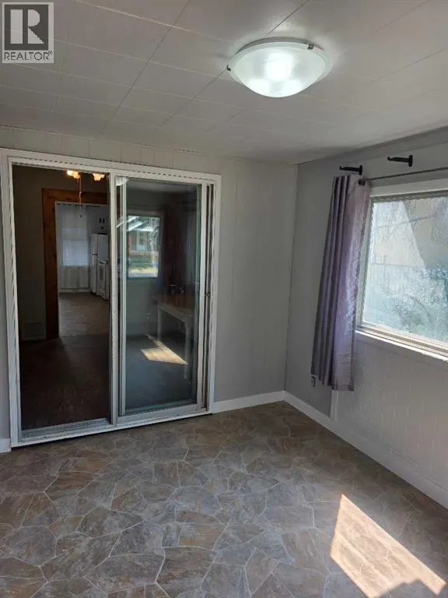
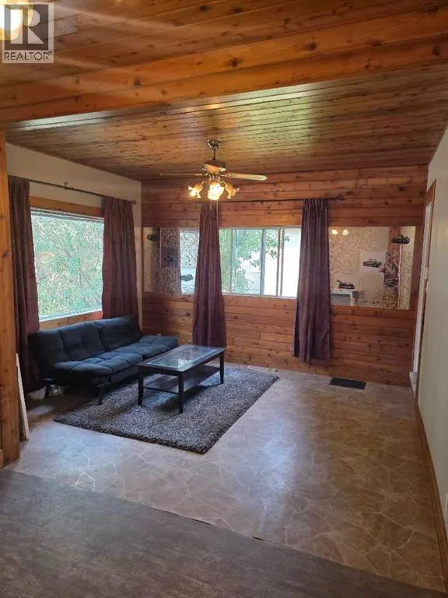
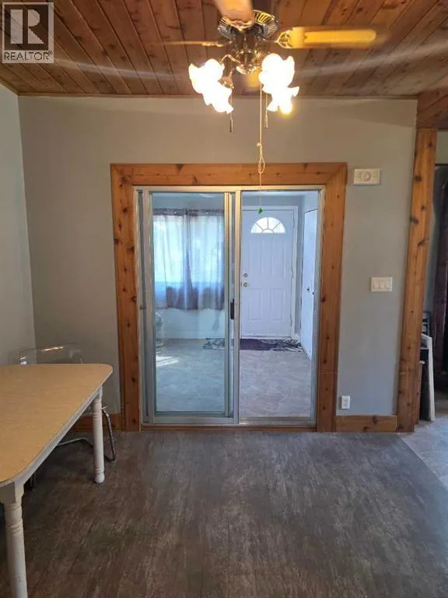
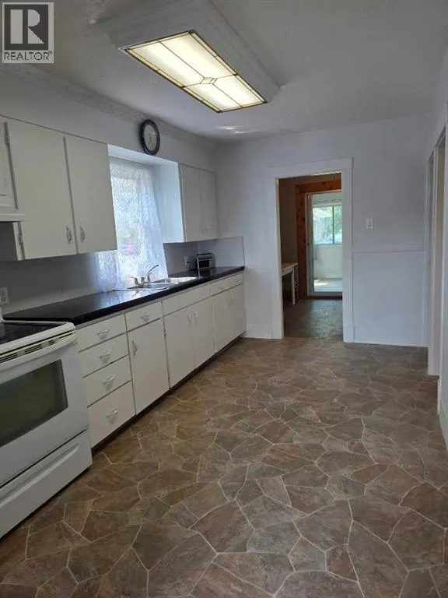
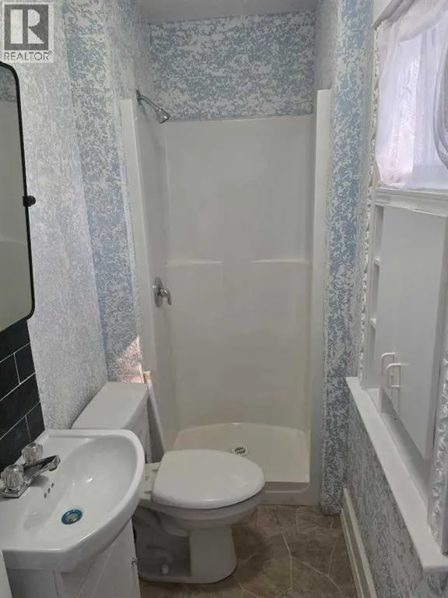
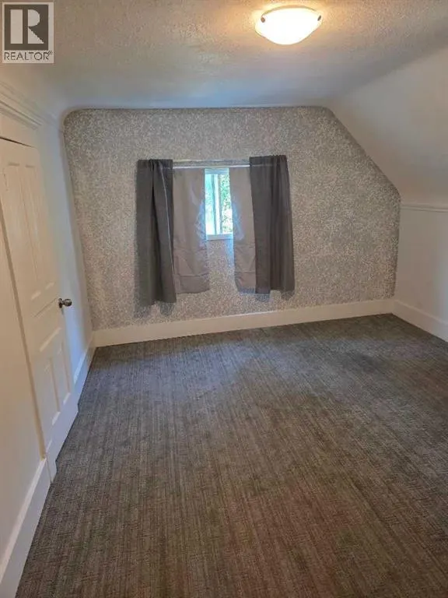
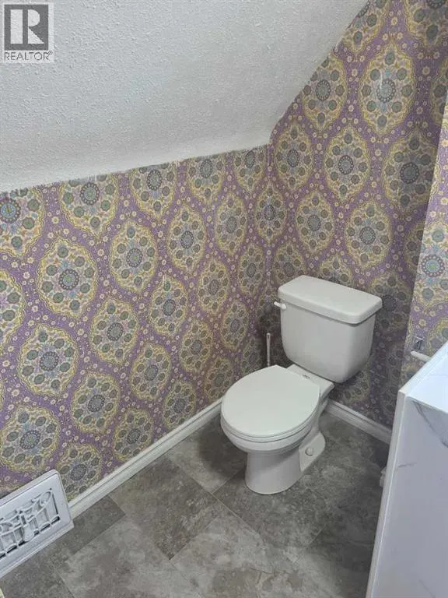
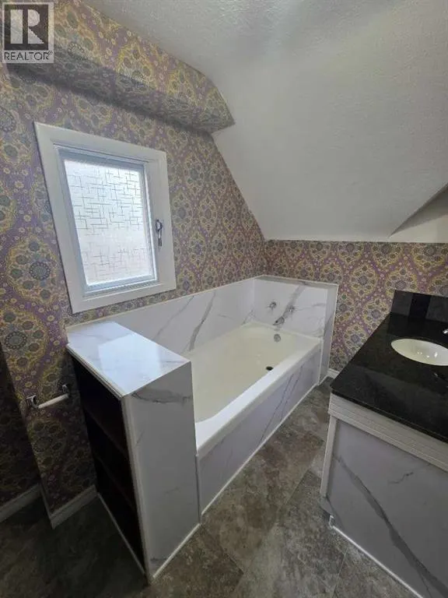
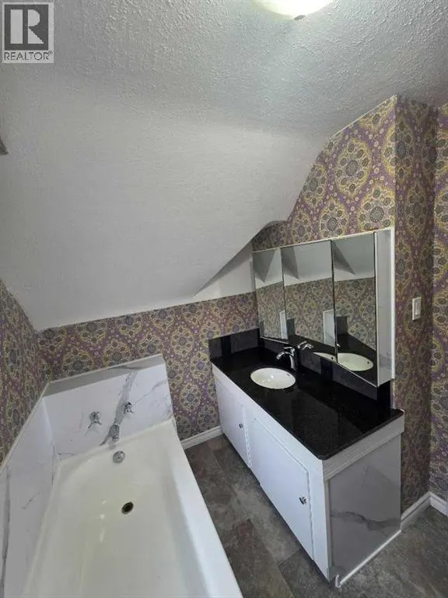
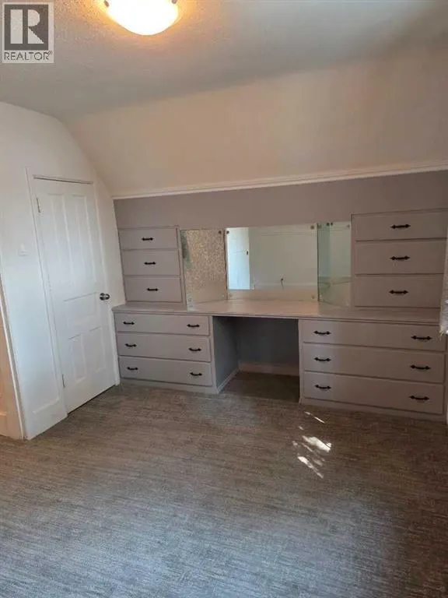
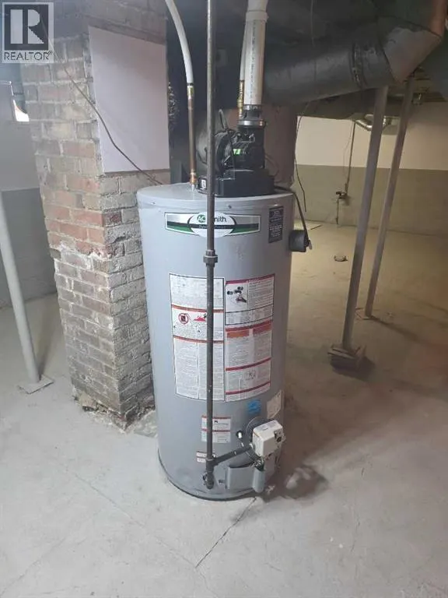
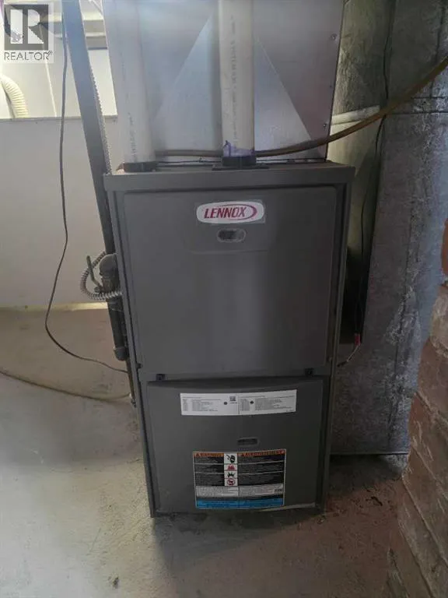
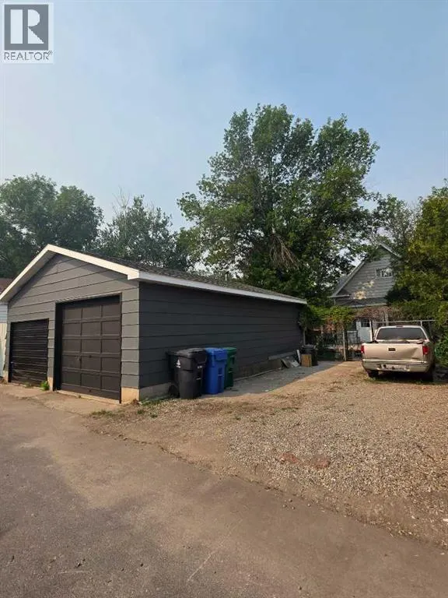
Character charm meets functional living in this freshly renovated classic 1.5 Story 1910 home! Offering 3 bedrooms and 2 full bathrooms with modern finishes throughout. Enjoy complete peace of mind with a brand-new power vent hot water heater and a newer high-efficiency furnace. Outside, you'll love the spacious double detached heated garage-perfect for vehicle storage, parking, or a workshop. Ideally located close to schools, parks, shopping and public transit. A turn-key opportunity perfect for first-time buyers, families, or investors. Just unpack and enjoy! (Will consider vendor financing option) (id:7434)
General Features
| Features | Back lane |
|---|---|
| Property Type | Single Family |
| Zoning Description | Low Density Residential (R-L) |
| CommunityName | Senator Buchanan |
| Amenities | Park, Playground, Schools, Shopping |
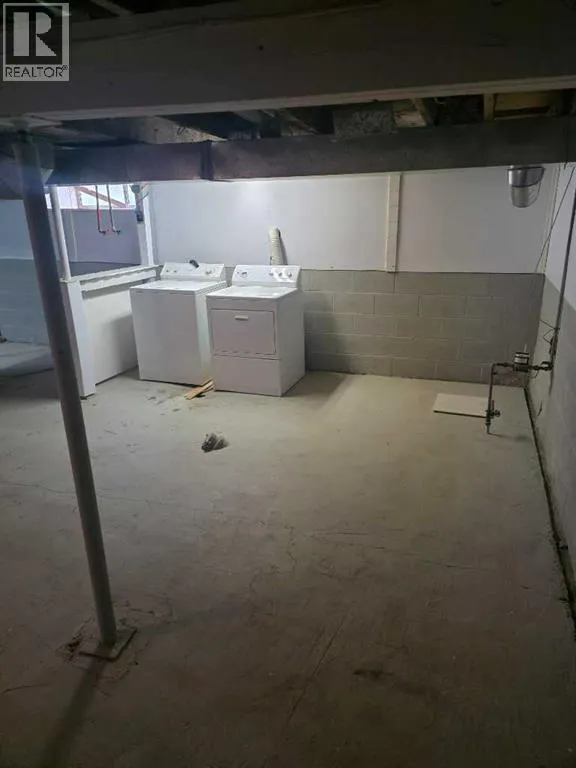
| Building Appliances | Refrigerator, Range - Electric, Window Coverings, Washer & Dryer |
| Building Cooling Type | None |
| Parking Space Total | 2 |
| Foundation Type | Block, Poured Concrete |
| Building Type | House |
| Ownership Type | Freehold |
| Building.StoriesTotal | 1.5 |
Interior Features
| Building Fireplace Present | False |
|---|---|
| Building Heating Type | Forced air |
| Building Heating Fuel | Natural gas |
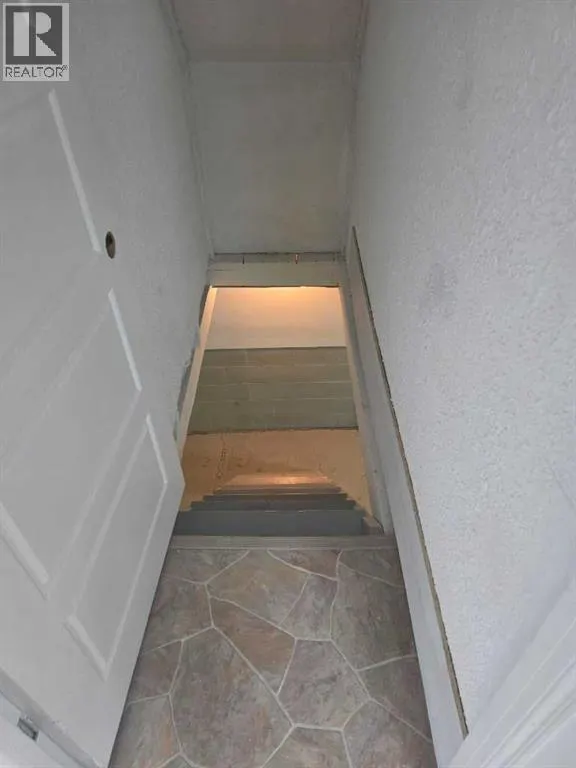
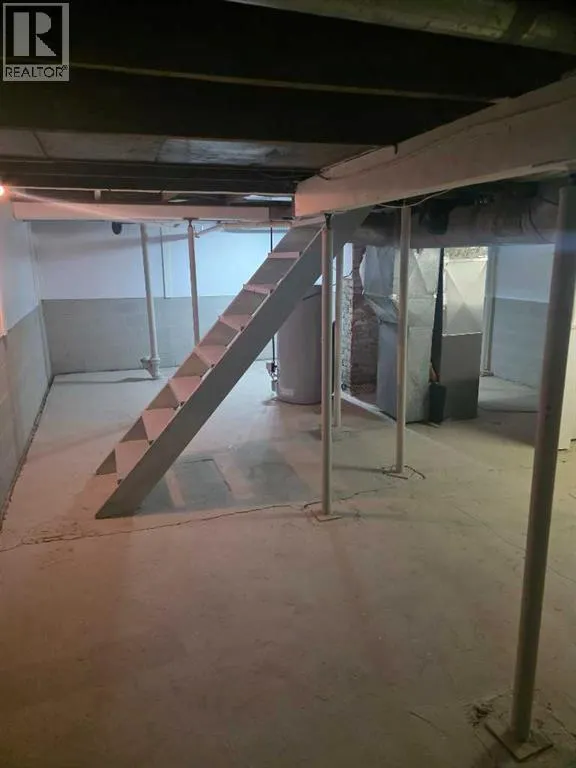
| Basement Development | Unfinished |
| Basement Type | Full (Unfinished) |
| Construction Style Attachment | Detached |
| Flooring Type | Carpeted, Laminate, Linoleum |
| Living Area Range | 1271 |
| Bedrooms | 3 |
Exterior Features
| Structure | Deck |
|---|---|
| Land Amenities | Park, Playground, Schools, Shopping |
| Exterior Finish | Brick, Vinyl siding |
| Fence Type | Partially fenced |
Room Details
| Room | Dimensions | Level | Flooring | Details |
|---|---|---|---|---|
| 3pc Bathroom | 8.33 Ft x 3.83 Ft | Main level | ||
| Bedroom | 11.75 Ft x 8.33 Ft | Main level | ||
| Dining room | 10.50 Ft x 9.92 Ft | Main level | ||
| Foyer | 10.08 Ft x 9.83 Ft | Main level | ||
| Furnace | 18.00 Ft x 26.83 Ft | Basement | ||
| Kitchen | 8.92 Ft x 15.33 Ft | Main level | ||
| Living room | 10.75 Ft x 13.25 Ft | Main level | ||
| Primary Bedroom | 11.58 Ft x 13.25 Ft | Second level |
Amenities
- Views
- New Construction
- Adult 55+
- Lease To Own
- No Strata Fees
- Furnished
- Primary On Main
- Air Conditioning
- Seller Finance
- Green
- Fixer Upper
- Horse
- Golf
- Fireplace
- Deck
- Garage
- Basement
- Pool

Property vs Single Family Average in T1H 2N4
Price
Year Built
In The Neighbourhood
Lethbridge
$ 280,000
- Type
- Single Family
- Size
- 974 SqFt
- Rooms
- 1 Beds + 1 Baths
RE/MAX REAL ESTATE - LETHBRIDGE
Lethbridge
$ 282,500
- Type
- Single Family
- Size
- 763 SqFt
- Rooms
- 2 Beds + 1 Baths
Royal Lepage South Country - Lethbridge
Lethbridge
$ 399,000
- Type
- Single Family
- Size
- 806 SqFt
- Rooms
- 3 Beds + 2 Baths
Grassroots Realty Group
Lethbridge
$ 359,900
- Type
- Single Family
- Size
- 840 SqFt
- Rooms
- 4 Beds + 2 Baths
RE/MAX REAL ESTATE - LETHBRIDGE
Lethbridge
$ 399,900
- Type
- Single Family
- Size
- 1,242 SqFt
- Rooms
- 3 Beds + 1.5 Baths
Grassroots Realty Group
