










Address
824 Stafford Drive N, Lethbridge, AB
Price
$ 319,900
Property Attributes
- ID#A2343378
- TypeSingle Family
- Listing Status Active
- MunicipalityLethbridge
- CityLethbridge
- AreaSenator Buchanan
- NeighbourhoodSenator Buchanan
- Postal CodeT1H 2B6
- StyleBungalow
- Year Built1956
- Price$ 319,900
- Bedrooms2+1
- Bathrooms1
- Half Bathrooms0
- Sqr Footage799
Data Source:
Canadian Real Estate Association (CREA)
Property Description
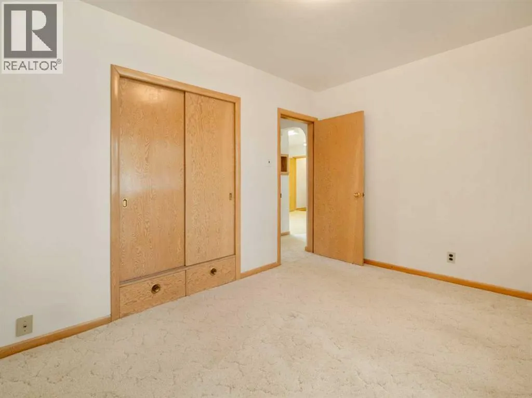
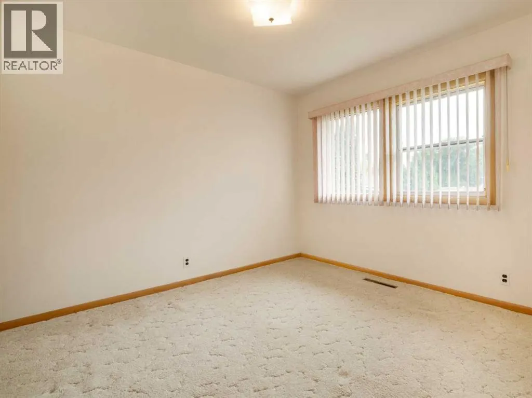
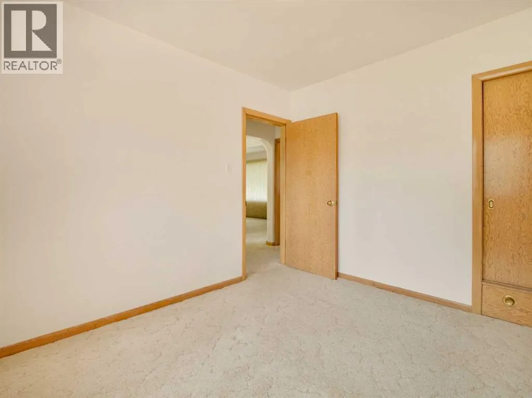
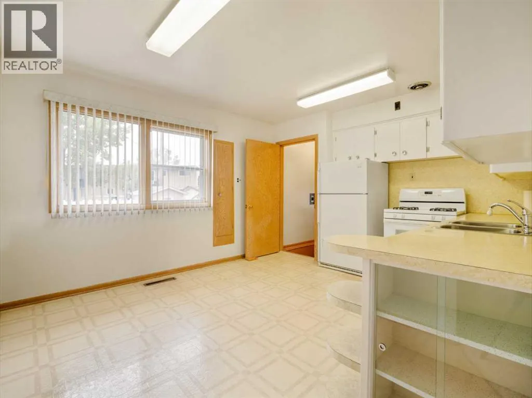
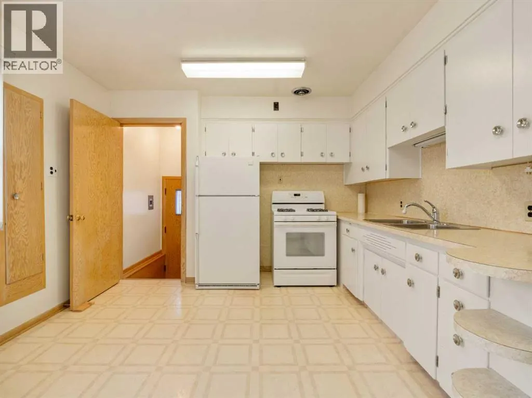
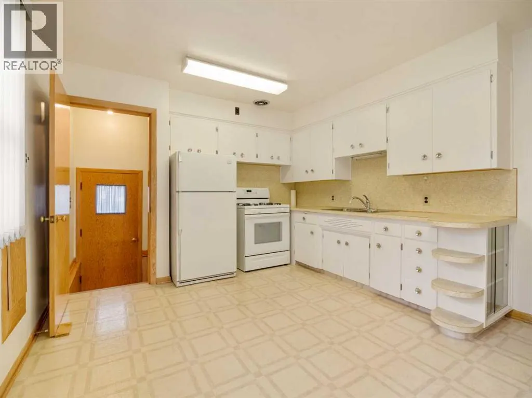
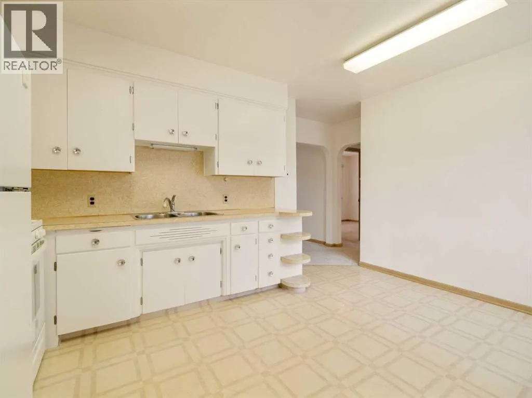
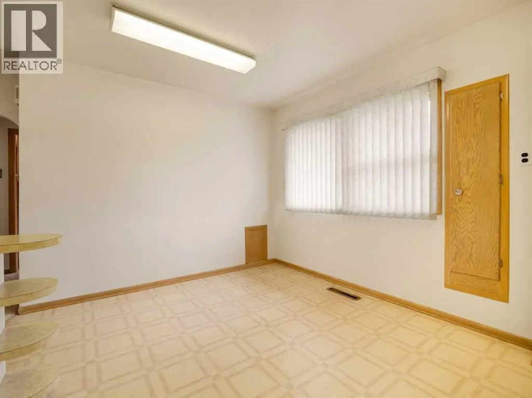
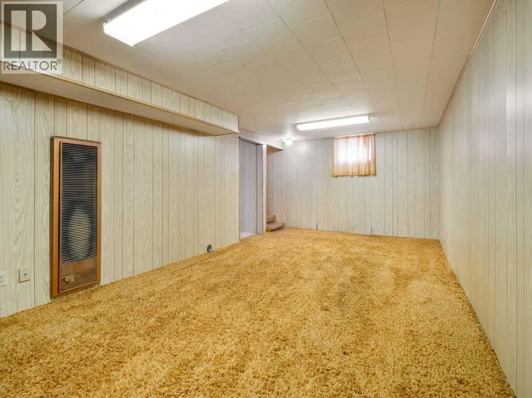
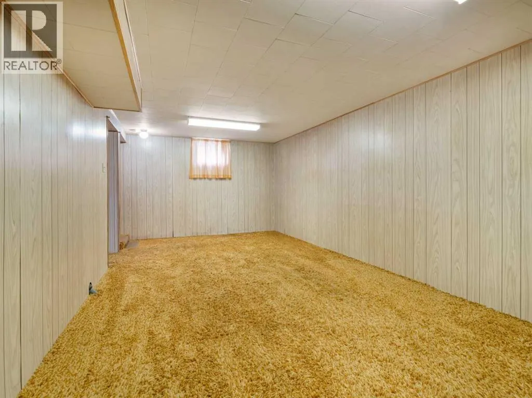
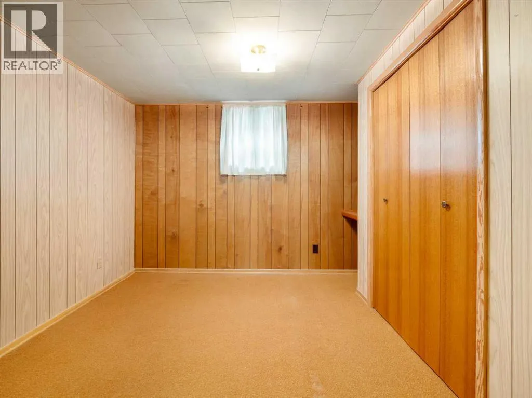
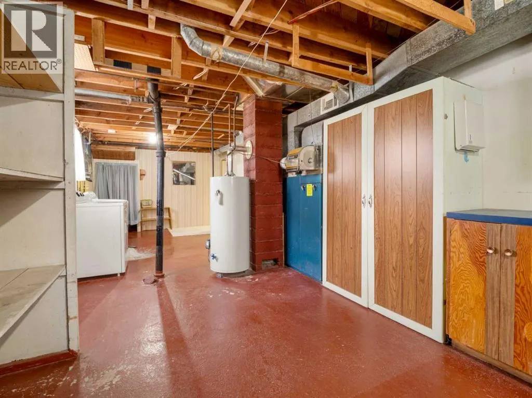
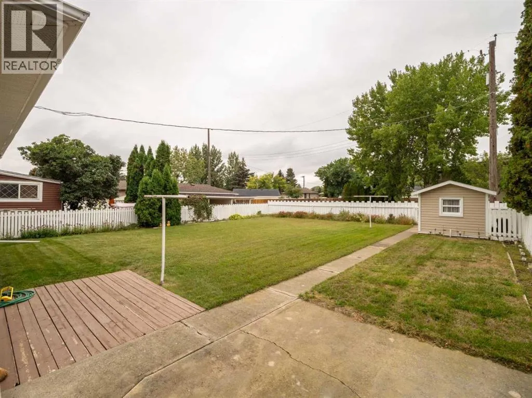
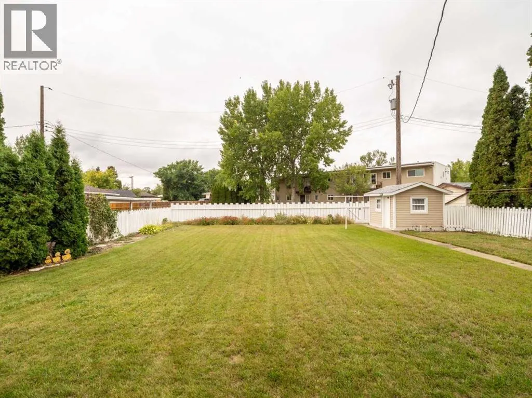
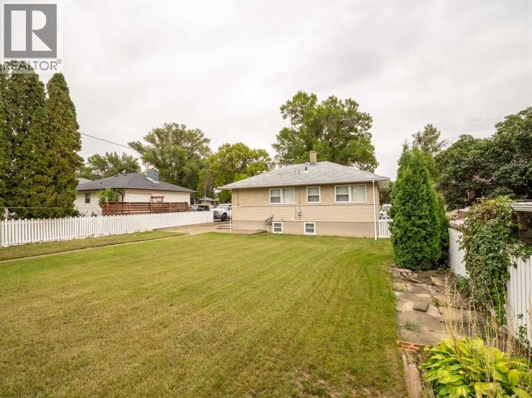
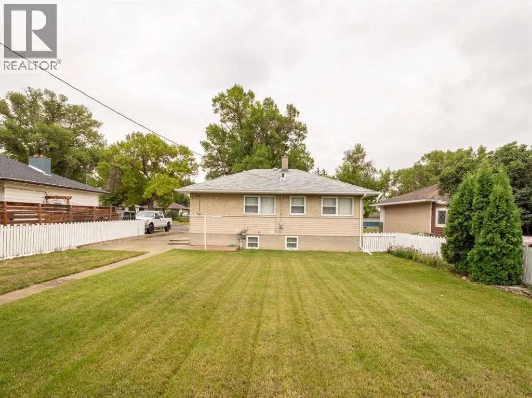
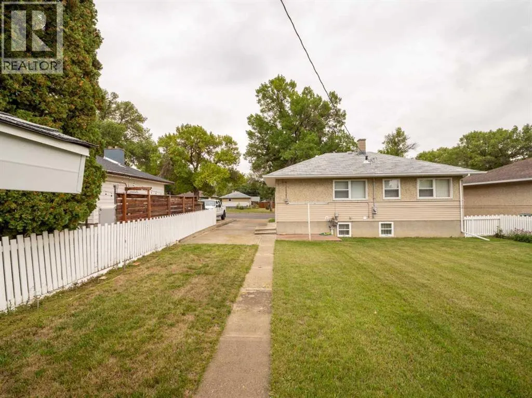
Welcome to 824 Stafford Drive N in Lethbridge. Offered for sale for the first time, this 3 bedroom, 1 bathroom home brings together original character, a practical layout, and a central location with plenty of room to make it your own.The main floor features a comfortable living room, kitchen and dining area, two bedrooms, and a full bathroom. There’s a simple, functional flow throughout, with the kind of charm and personality that’s hard to replicate.Downstairs, you’ll find a large rec room, a third bedroom, and a generous combined laundry, mechanical, and storage area that gives you plenty of flexibility for day-to-day living. A convenient side entrance adds another layer of functionality and makes access to the lower level easy.Outside is where the property really opens up. The large yard offers plenty of usable space, while alley access creates excellent potential for a future detached garage, additional parking, or simply more room to customize the property to suit your needs.With its central Lethbridge location, first-time-to-market status, and a footprint that offers both immediate usability and future potential, 824 Stafford Drive N is a property with a lot of possibilities. (id:7434)
General Features
| Features | See remarks, Back lane |
|---|---|
| Property Type | Single Family |
| Zoning Description | R-L |
| CommunityName | Senator Buchanan |
| Amenities | Schools, Shopping |
| Building Appliances | Washer, Refrigerator, Range - Gas, Dryer, Window Coverings |
| Building Architectural Style | Bungalow |
| Building Basement Features | Separate entrance |
| Building Cooling Type | None |
| Parking Space Total | 2 |
| Foundation Type | Poured Concrete |
| Building Type | House |
| Ownership Type | Freehold |
| Building.StoriesTotal | 1 |
Interior Features
| Building Fireplace Present | False |
|---|---|
| Building Heating Type | Forced air |
| Basement Development | Partially finished |
| Basement Type | Full (Partially finished) |
| Construction Material | Wood frame |
| Construction Style Attachment | Detached |
| Flooring Type | Carpeted, Linoleum |
| Living Area Range | 799 |
| Bedrooms | 2+1 |
Exterior Features
| Structure | See Remarks |
|---|---|
| Land Amenities | Schools, Shopping |
| Landscape Features | Landscaped |
| Fence Type | Fence |
Room Details
| Room | Dimensions | Level | Flooring | Details |
|---|---|---|---|---|
| 3pc Bathroom | 7.58 Ft x 4.83 Ft | Main level | ||
| Bedroom | 12.67 Ft x 9.08 Ft | Main level | ||
| Kitchen | 14.08 Ft x 11.42 Ft | Main level | ||
| Laundry room | 29.17 Ft x 11.08 Ft | Basement | ||
| Living room | 14.58 Ft x 11.25 Ft | Main level | ||
| Recreational, Games room | 21.92 Ft x 10.92 Ft | Basement |
Amenities
- Views
- New Construction
- Adult 55+
- Lease To Own
- No Strata Fees
- Furnished
- Primary On Main
- Air Conditioning
- Seller Finance
- Green
- Fixer Upper
- Horse
- Golf
- Fireplace
- Deck
- Garage
- Basement
- Pool

Property vs Single Family Average in T1H 2B6
Price
Year Built
In The Neighbourhood
Lethbridge
$ 280,000
- Type
- Single Family
- Size
- 974 SqFt
- Rooms
- 1 Beds + 1 Baths
RE/MAX REAL ESTATE - LETHBRIDGE
Lethbridge
$ 282,500
- Type
- Single Family
- Size
- 763 SqFt
- Rooms
- 2 Beds + 1 Baths
Royal Lepage South Country - Lethbridge
Lethbridge
$ 399,000
- Type
- Single Family
- Size
- 806 SqFt
- Rooms
- 3 Beds + 2 Baths
Grassroots Realty Group
Lethbridge
$ 359,900
- Type
- Single Family
- Size
- 840 SqFt
- Rooms
- 4 Beds + 2 Baths
RE/MAX REAL ESTATE - LETHBRIDGE
Lethbridge
$ 399,900
- Type
- Single Family
- Size
- 1,242 SqFt
- Rooms
- 3 Beds + 1.5 Baths
Grassroots Realty Group
Lethbridge
$ 225,000
- Type
- Single Family
- Size
- 723 SqFt
- Rooms
- 2 Beds + 1 Baths
Grassroots Realty Group
