








Address
1009 6 Avenue N, Lethbridge, AB
Price
$ 359,900
Property Attributes
- ID#A2339566
- TypeSingle Family
- Listing Status Active
- MunicipalityLethbridge
- CityLethbridge
- AreaSenator Buchanan
- NeighbourhoodSenator Buchanan
- Postal CodeT1H 0S3
- StyleBungalow
- Year Built1954
- Price$ 359,900
- Bedrooms2+2
- Bathrooms2
- Half Bathrooms0
- Sqr Footage840
Data Source:
Canadian Real Estate Association (CREA)
Property Description
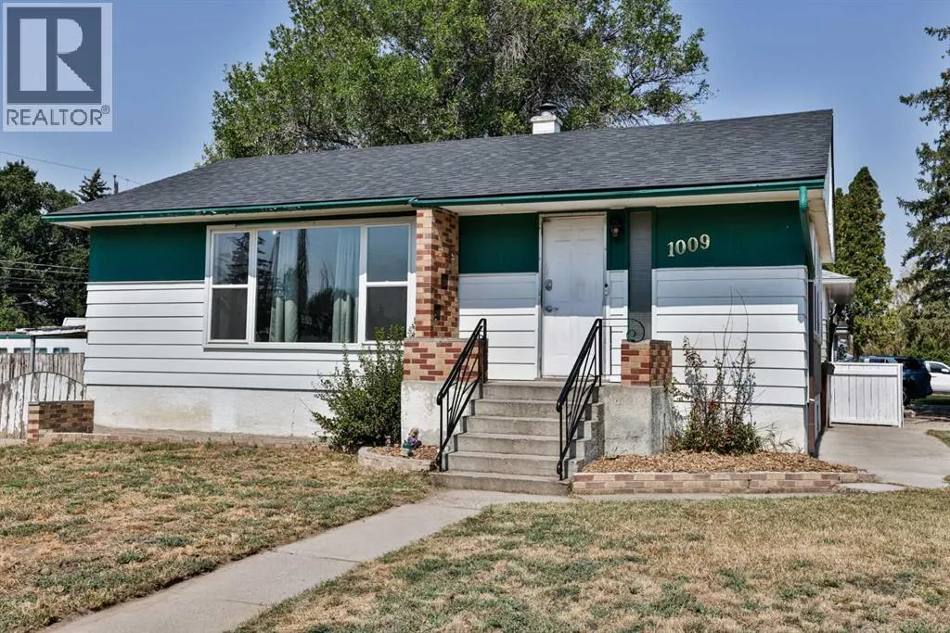
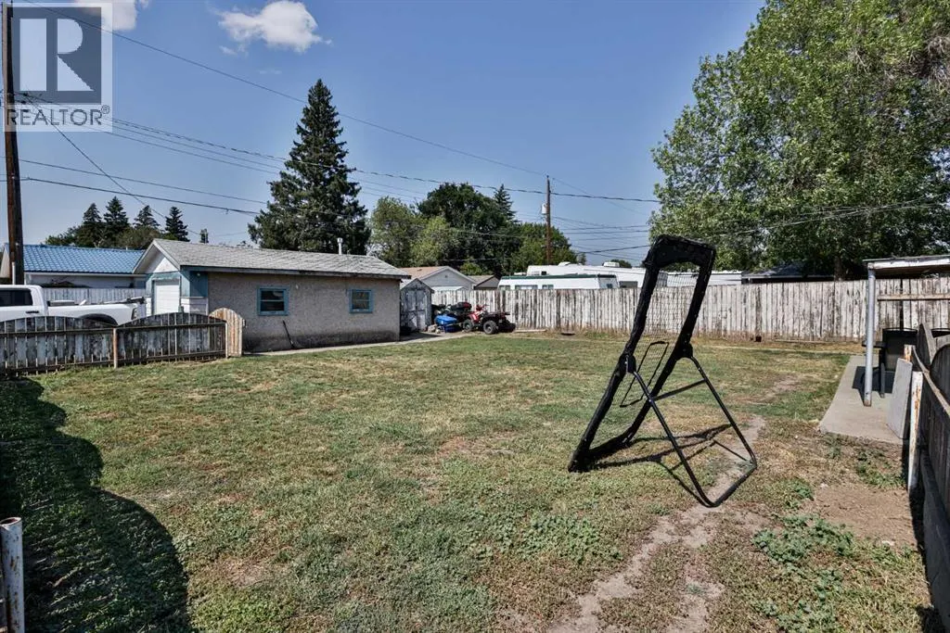
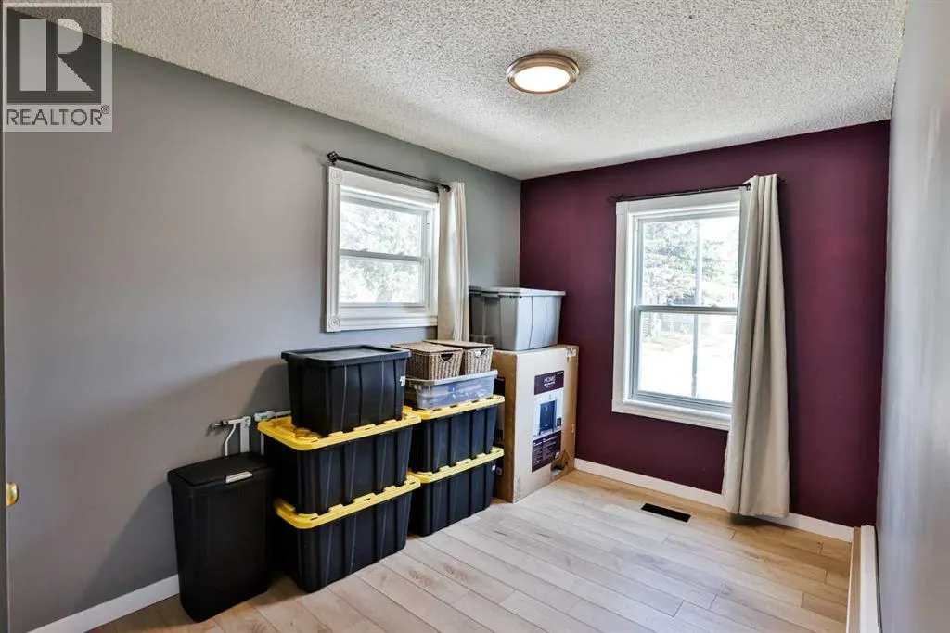
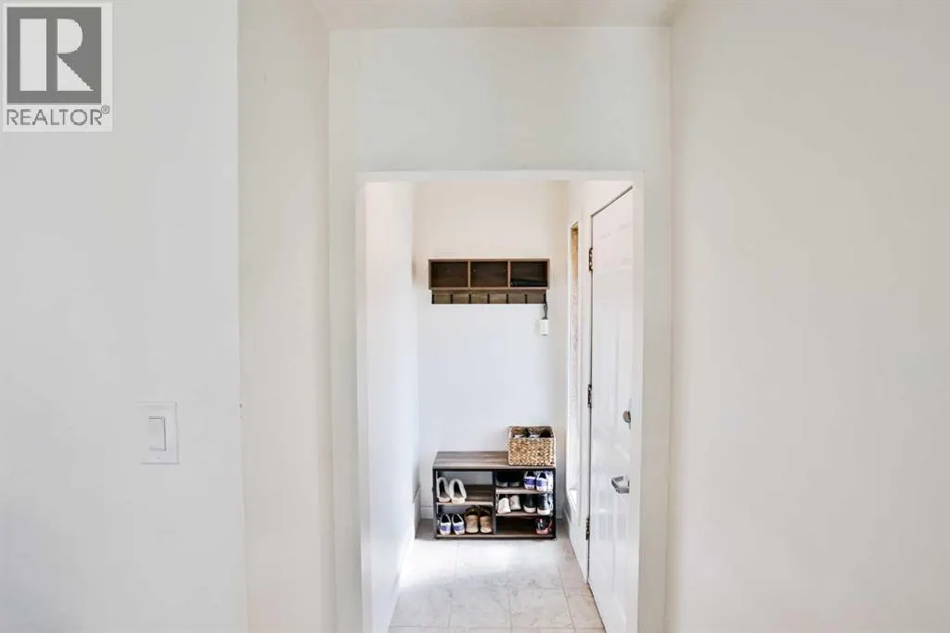
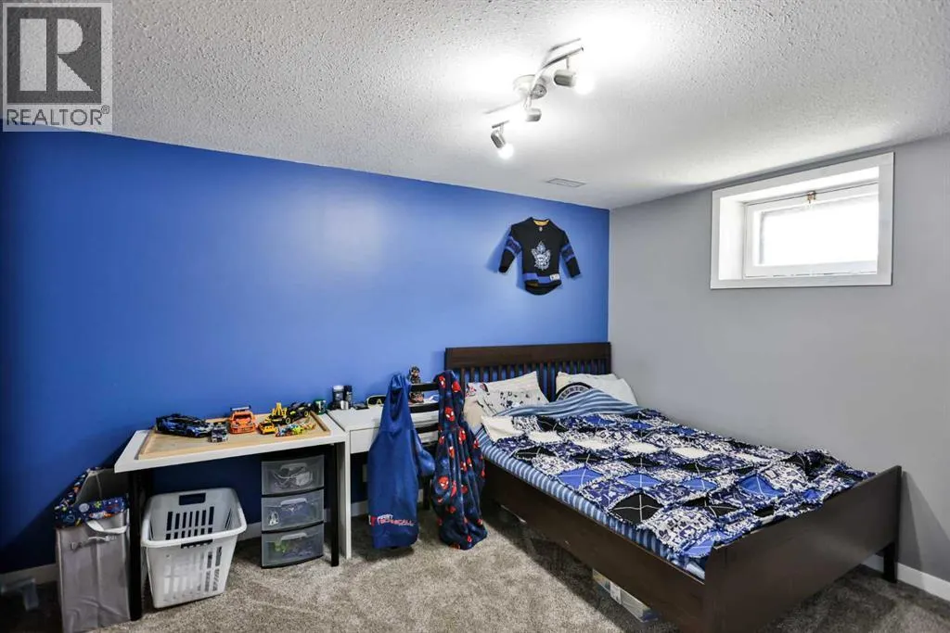
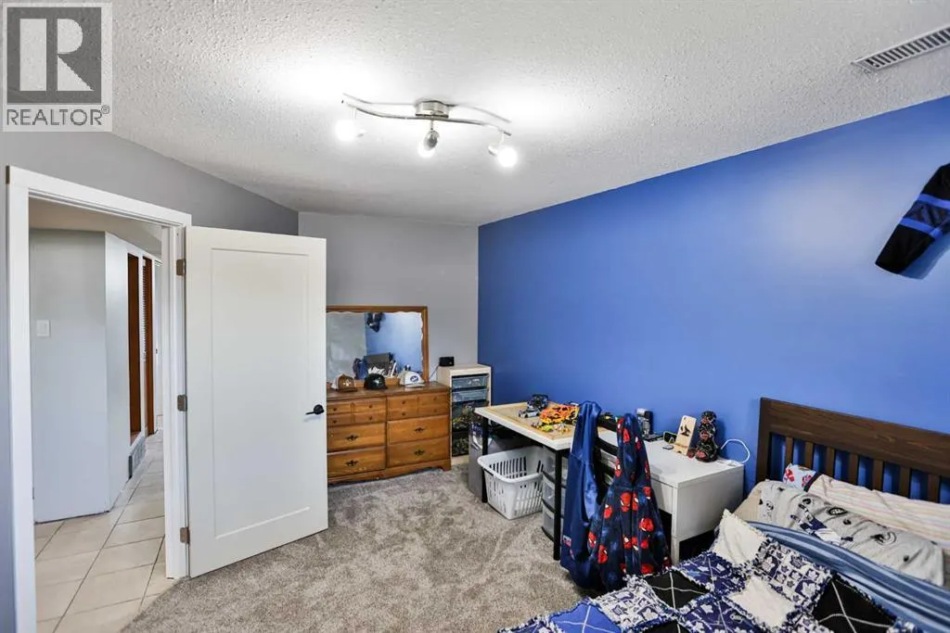
Welcome to this updated bungalow, ideally situated on a large corner lot in an established North Lethbridge neighbourhood. The bright main floor features new vinyl plank flooring, updated lighting, and a beautifully renovated kitchen complete with new appliances even a gas stove, under-cabinet lighting and modern finishes. Two comfortable bedrooms and a four-piece bathroom that was completely updated in 2023 on the main level.The full basement provides additional new full bath that will be complete end of September, living space, another bedroom, laundry and plenty of storage, with plumbing left in place for a future bathroom. Additional improvements include a new main-house roof in 2024, air conditioning in 2023 updated flooring and carpet, refreshed paint and trim, and an upgraded insulated garage door.Outside, the spacious corner lot offers plenty of room to relax, garden or enjoy with family and friends. A detached single garage and additional off-street parking add everyday convenience. Located close to schools, parks, playgrounds, shopping, public transit and other amenities, this move-in-ready home is a fantastic opportunity for first-time buyers, downsizers or investors. Call your favourite REALTOR® today to arrange a private showing! (id:7434)
General Features
| Property Type | Single Family |
|---|---|
| Zoning Description | R-L |
| CommunityName | Senator Buchanan |
| Amenities | Schools, Shopping |
| Building Appliances | Refrigerator, Gas stove(s), Dishwasher, Microwave Range Hood Combo, Window Coverings, Washer & Dryer |
| Building Architectural Style | Bungalow |
| Building Cooling Type | Central air conditioning |
| Parking Space Total | 3 |
| Foundation Type | Poured Concrete |
| Building Type | House |
| Ownership Type | Freehold |
| Building.StoriesTotal | 1 |
Interior Features
| Building Fireplace Present | True |
|---|---|
| Building Fireplace Total | 1 |
| Building Heating Type | Forced air |
| Building Heating Fuel | Natural gas |
| Basement Development | Finished |
| Basement Type | Full (Finished) |
| Construction Style Attachment | Detached |
| Flooring Type | Carpeted, Laminate, Vinyl |
| Living Area Range | 840 |
| Bedrooms | 2+2 |
Exterior Features
| Structure | None |
|---|---|
| Land Amenities | Schools, Shopping |
| Exterior Finish | Stucco |
| Fence Type | Fence |
Room Details
| Room | Dimensions | Level | Flooring | Details |
|---|---|---|---|---|
| 2pc Bathroom | 7.00 Ft x 5.00 Ft | Lower level | ||
| 3pc Bathroom | 7.00 Ft x 5.00 Ft | Lower level | ||
| 4pc Bathroom | 8.25 Ft x 4.92 Ft | Main level | ||
| Bedroom | 8.25 Ft x 13.50 Ft | Main level | ||
| Family room | 10.25 Ft x 15.92 Ft | Lower level | ||
| Kitchen | 11.67 Ft x 10.50 Ft | Main level | ||
| Laundry room | 10.33 Ft x 10.17 Ft | Lower level | ||
| Living room | 11.33 Ft x 5.75 Ft | Main level | ||
| Primary Bedroom | 11.08 Ft x 12.00 Ft | Main level |
Amenities
- Views
- New Construction
- Adult 55+
- Lease To Own
- No Strata Fees
- Furnished
- Primary On Main
- Air Conditioning
- Seller Finance
- Green
- Fixer Upper
- Horse
- Golf
- Fireplace
- Deck
- Garage
- Basement
- Pool

Property vs Single Family Average in T1H 0S3
Price
Year Built
In The Neighbourhood
Lethbridge
$ 280,000
- Type
- Single Family
- Size
- 974 SqFt
- Rooms
- 1 Beds + 1 Baths
RE/MAX REAL ESTATE - LETHBRIDGE
Lethbridge
$ 282,500
- Type
- Single Family
- Size
- 763 SqFt
- Rooms
- 2 Beds + 1 Baths
Royal Lepage South Country - Lethbridge
Lethbridge
$ 399,000
- Type
- Single Family
- Size
- 806 SqFt
- Rooms
- 3 Beds + 2 Baths
Grassroots Realty Group
Lethbridge
$ 399,900
- Type
- Single Family
- Size
- 1,242 SqFt
- Rooms
- 3 Beds + 1.5 Baths
Grassroots Realty Group
Lethbridge
$ 225,000
- Type
- Single Family
- Size
- 723 SqFt
- Rooms
- 2 Beds + 1 Baths
Grassroots Realty Group
