

Just Listed






Address
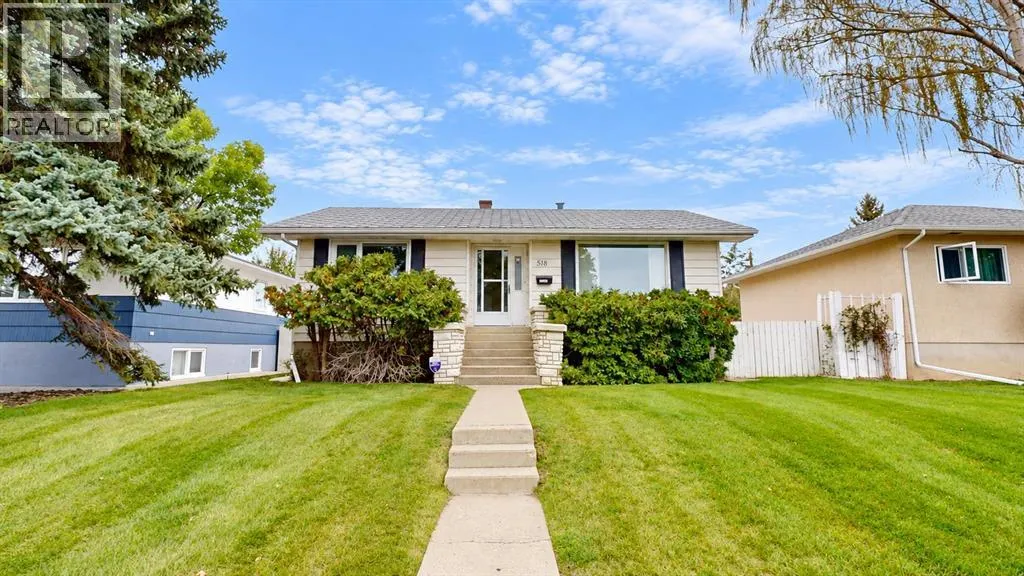
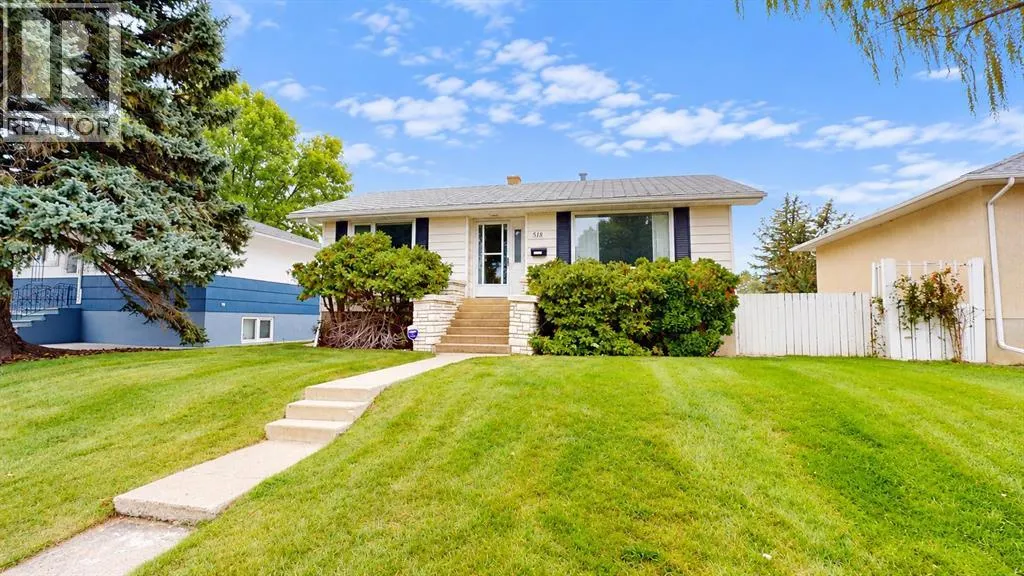
518 11 Street N, Lethbridge, AB
Price
$ 320,000
Property Attributes
- ID#A2347328
- TypeSingle Family
- Listing Status Active
- MunicipalityLethbridge
- CityLethbridge
- AreaSenator Buchanan
- NeighbourhoodSenator Buchanan
- Postal CodeT1H 2E5
- StyleBungalow
- Year Built1954
- Price$ 320,000
- Bedrooms2+1
- Bathrooms2
- Half Bathrooms0
- Sqr Footage834
Data Source:
Canadian Real Estate Association (CREA)
Property Description
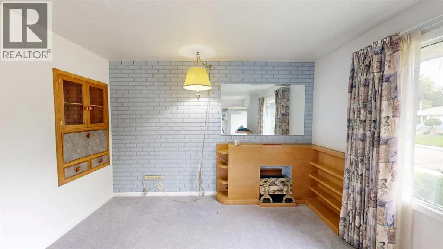
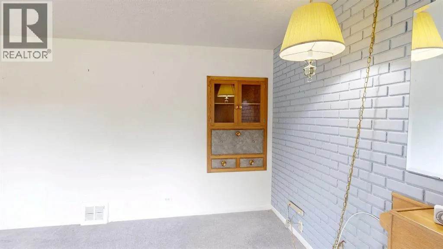
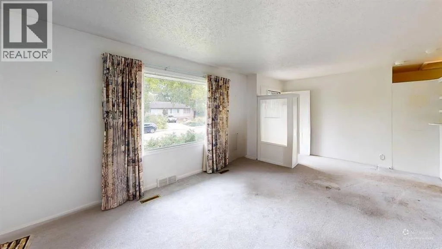
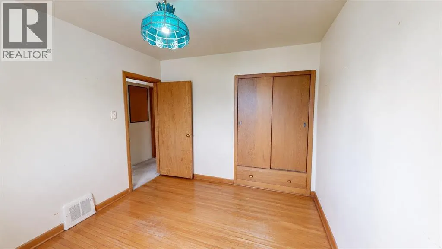
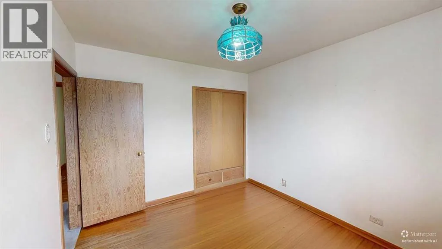
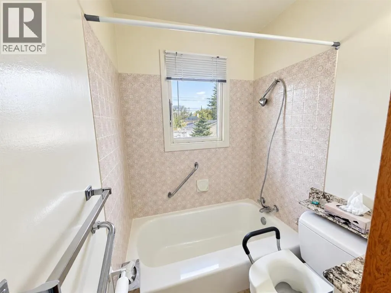
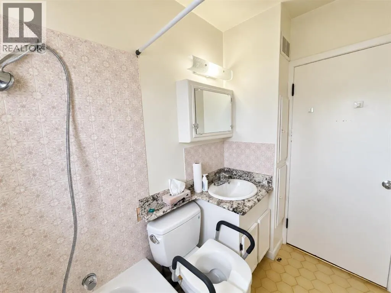
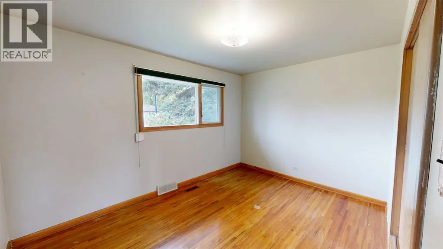
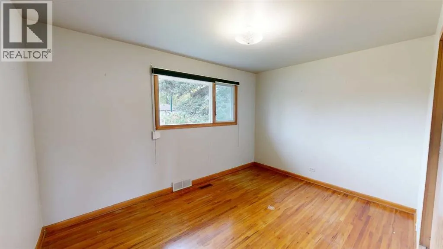
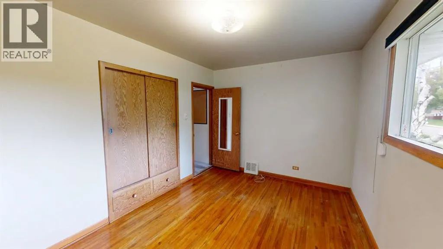
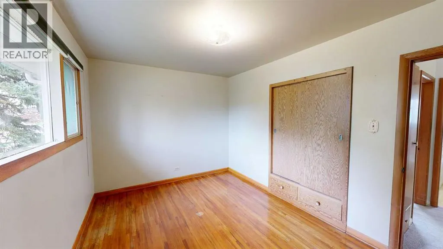
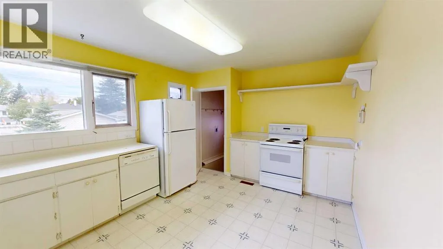
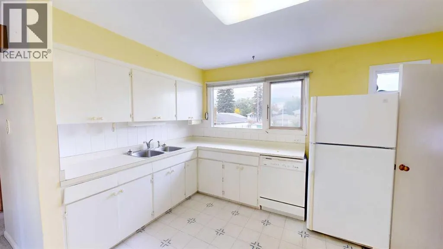
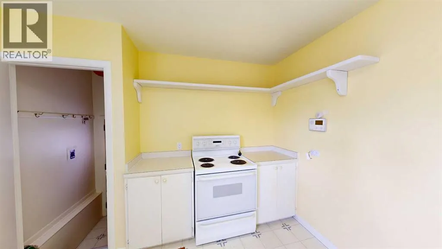
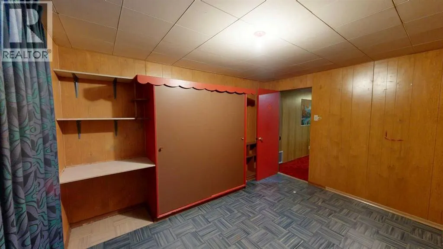
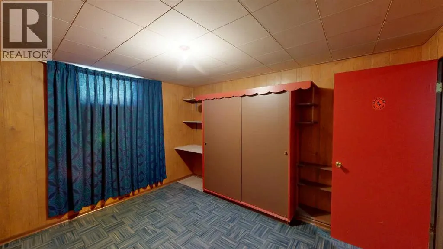
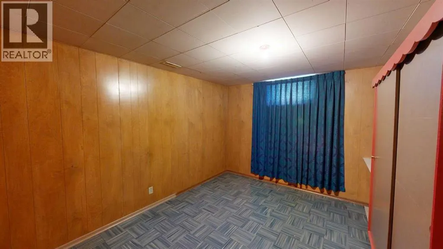
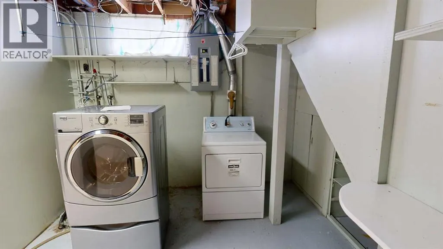
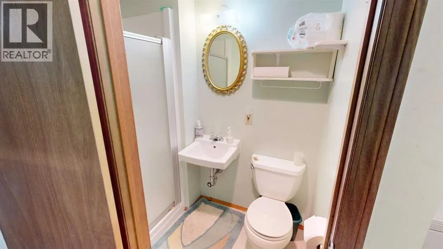
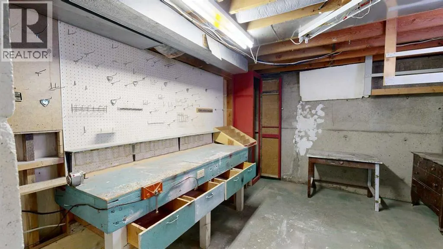
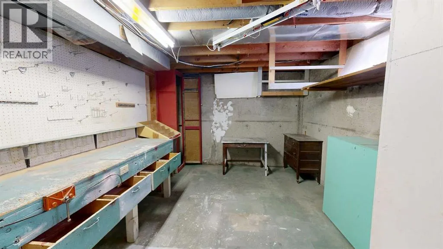
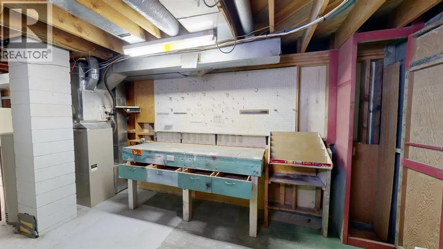
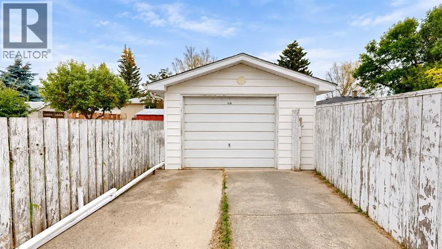
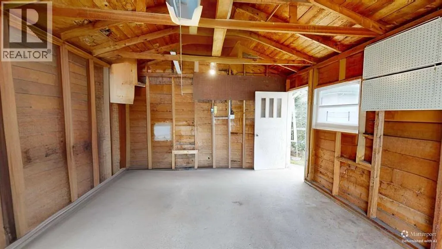
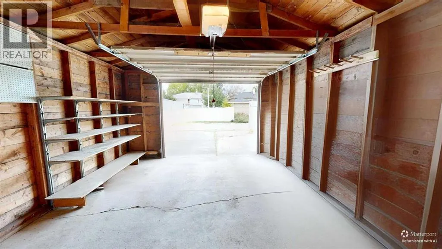
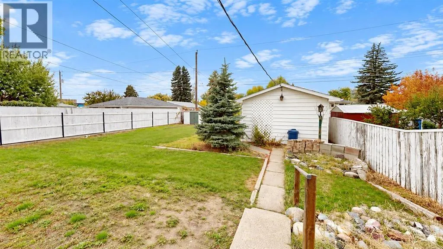
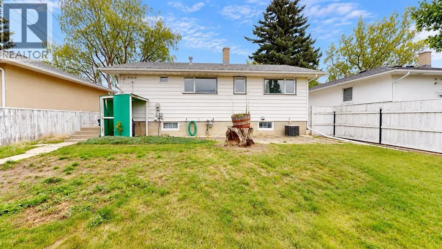
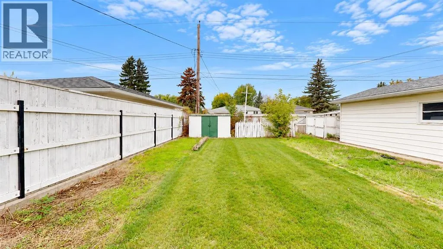
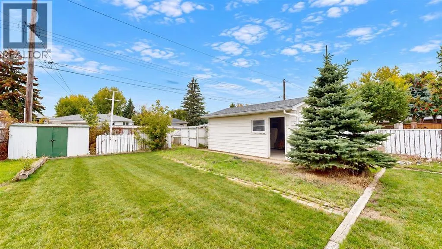
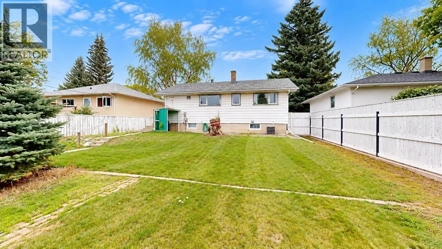
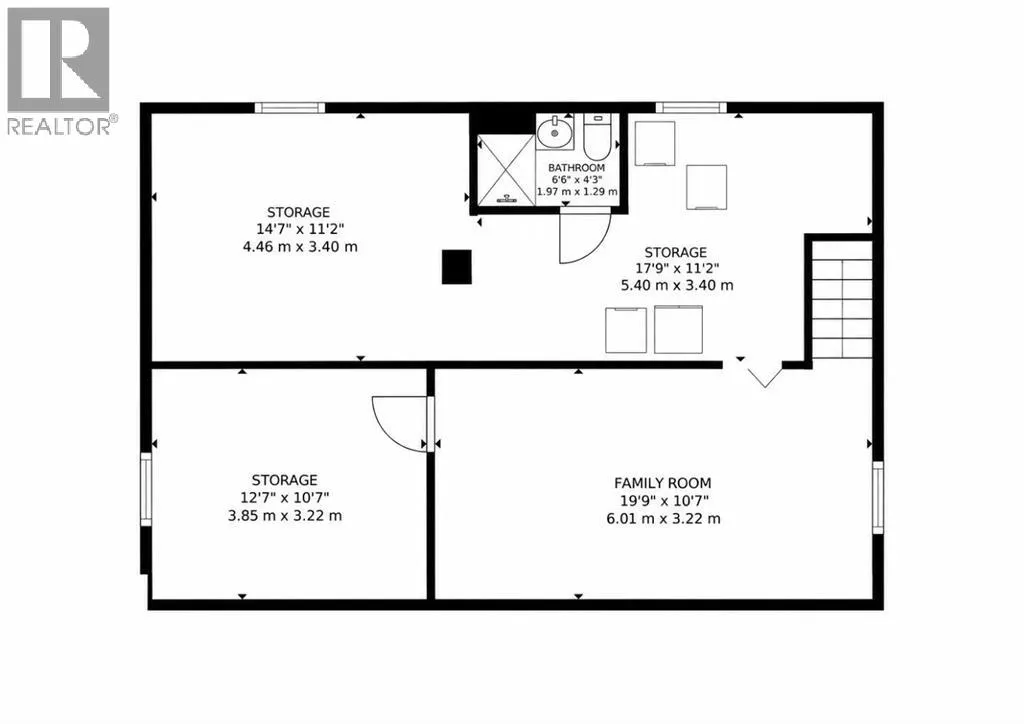
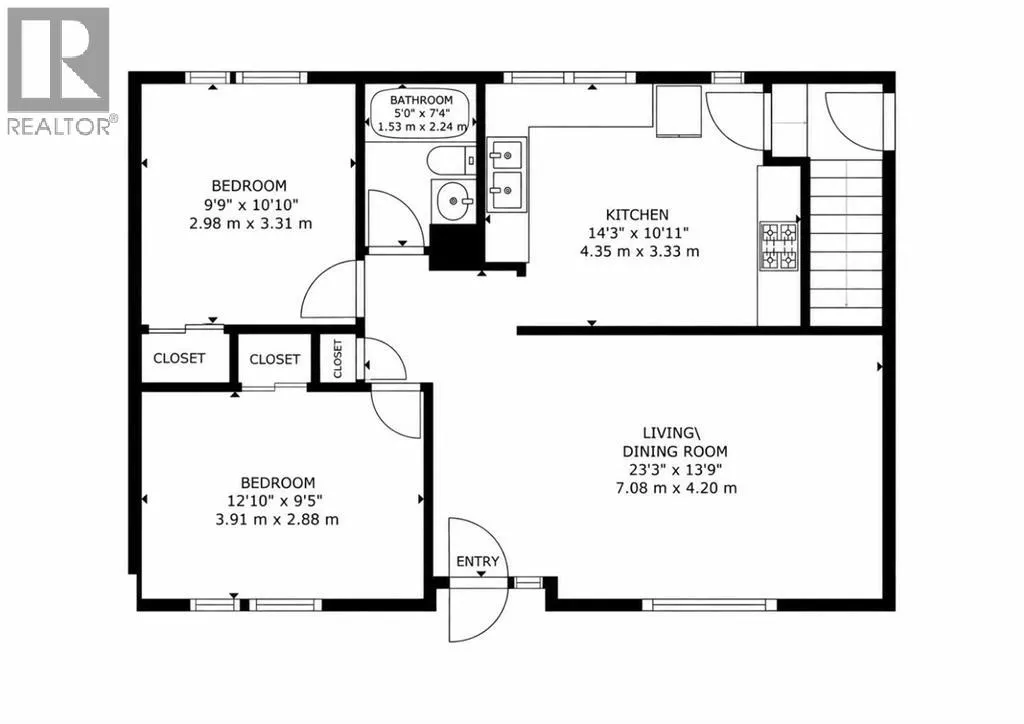
Offered for sale for the very first time! Located in the established Senator Buchanan neighbourhood, this 3-bedroom, 2-bathroom home sits on a huge 50' x 130' lot with a detached single garage. The main floor features 2 bedrooms, a 4-piece bath, a bright living room with a unique custom built-in cabinet, and a spacious kitchen. Downstairs offers a large family room, 3rd bedroom, 3-piece bath, and a great workbench area for projects or hobbies. A solid, well-loved home with plenty of space, character, and potential to make it your own! This home has been cared for over the years and offers a great opportunity for someone looking to update and personalize a solid property in an established North Lethbridge neighbourhood. (id:7434)
General Features
| Features | See remarks, Other, Back lane |
|---|---|
| Property Type | Single Family |
| Zoning Description | R-L |
| CommunityName | Senator Buchanan |
| Building Appliances | Refrigerator, Range - Electric, Washer & Dryer |
| Building Architectural Style | Bungalow |
| Building Cooling Type | Central air conditioning |
| Parking Space Total | 1 |
| Foundation Type | Poured Concrete |
| Building Type | House |
| Ownership Type | Freehold |
| Building.StoriesTotal | 1 |
Interior Features
| Building Fireplace Present | False |
|---|---|
| Building Heating Type | Forced air |
| Basement Development | Partially finished |
| Basement Type | Full (Partially finished) |
| Construction Style Attachment | Detached |
| Flooring Type | Carpeted, Hardwood, Linoleum |
| Living Area Range | 834 |
| Bedrooms | 2+1 |
Exterior Features
| Structure | None |
|---|---|
| Fence Type | Fence |
Room Details
| Room | Dimensions | Level | Flooring | Details |
|---|---|---|---|---|
| 3pc Bathroom | .00 Ft x .00 Ft | Basement | ||
| 4pc Bathroom | .00 Ft x .00 Ft | Main level | ||
| Bedroom | 9.75 Ft x 10.83 Ft | Main level | ||
| Family room | 19.75 Ft x 10.58 Ft | Basement | ||
| Living room | 23.25 Ft x 13.75 Ft | Main level | ||
| Other | 14.25 Ft x 10.92 Ft | Main level | ||
| Primary Bedroom | 12.83 Ft x 9.42 Ft | Main level |
Amenities
- Views
- New Construction
- Adult 55+
- Lease To Own
- No Strata Fees
- Furnished
- Primary On Main
- Air Conditioning
- Seller Finance
- Green
- Fixer Upper
- Horse
- Golf
- Fireplace
- Deck
- Garage
- Basement
- Pool

Property vs Single Family Average in T1H 2E5
Price
Year Built
In The Neighbourhood
Open House
Lethbridge
$ 384,900
- Type
- Single Family
- Size
- 1,322 SqFt
- Rooms
- 4 Beds + 1.5 Baths
Grassroots Realty Group
Open House
Lethbridge
$ 289,900
- Type
- Single Family
- Size
- 1,012 SqFt
- Rooms
- 3 Beds + 1 Baths
eXp Realty of Canada
Just Listed
Lethbridge
$ 307,000
- Type
- Single Family
- Size
- 917 SqFt
- Rooms
- 2 Beds + 1.5 Baths
2 PERCENT REALTY
Lethbridge
$ 280,000
- Type
- Single Family
- Size
- 974 SqFt
- Rooms
- 1 Beds + 1 Baths
RE/MAX REAL ESTATE - LETHBRIDGE
Lethbridge
$ 269,900
- Type
- Single Family
- Size
- 763 SqFt
- Rooms
- 2 Beds + 1 Baths
Royal Lepage South Country - Lethbridge
Lethbridge
$ 399,000
- Type
- Single Family
- Size
- 806 SqFt
- Rooms
- 3 Beds + 2 Baths
Grassroots Realty Group
